
Primary on Main










Address
12161 Sage Thunder Avenue, Las Vegas, NV
Price
$ 2,249,999
Property Attributes
- MLS#2749199
- TypeSingle Family
- Listing Status Active
- CountyClark
- CityLas Vegas
- NeighborhoodSummerlin Village 25 Parcel D Phase 1
- Zip89138
- Style
- Year Built2022
- Taxes$ 13789
- Price$ 2,249,999
- Bedrooms5
- Full Bathrooms5
- Half Bathrooms1
- Sqr Footage4512
- Lot Size0.19 Acres
Data Source:
Greater Las Vegas MLS (GLVAR)
Property Description
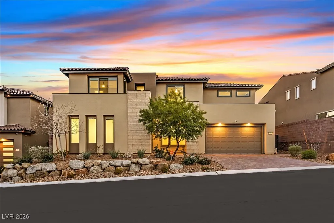
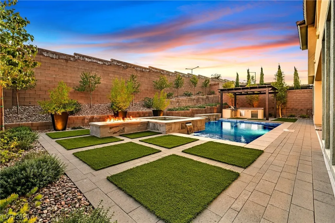
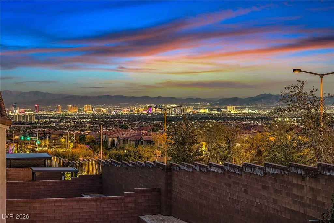
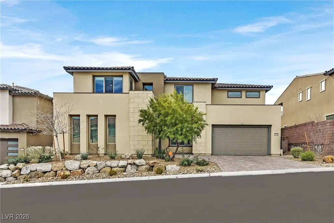
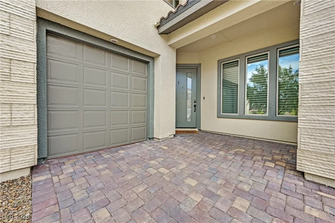
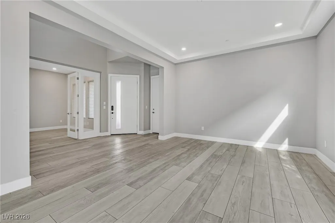
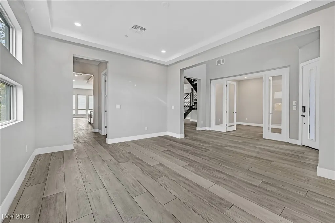
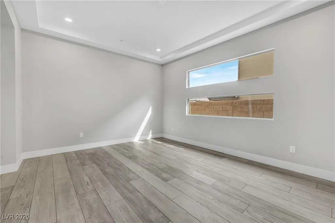
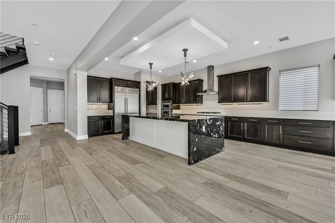
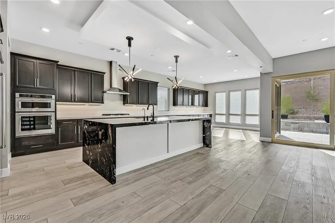
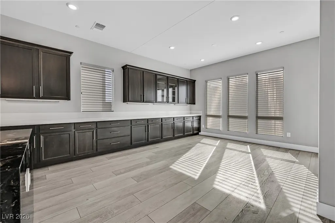
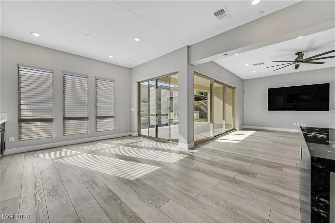
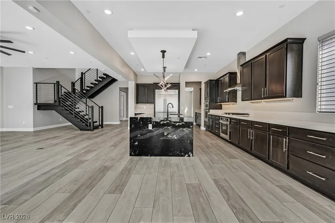
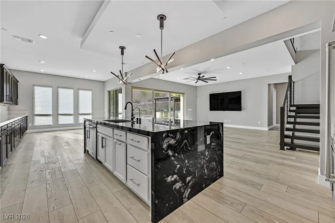
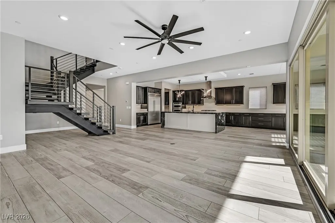
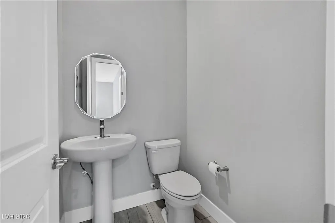
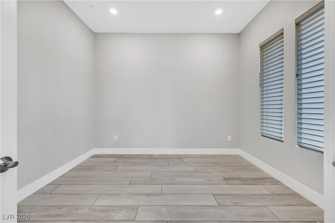
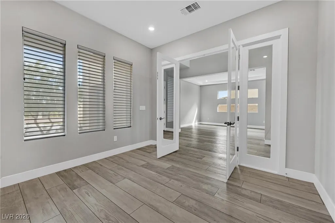
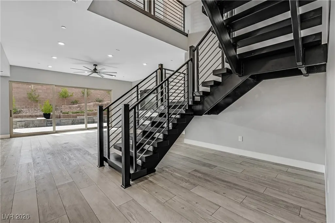
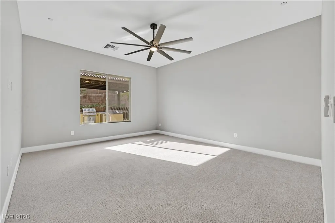
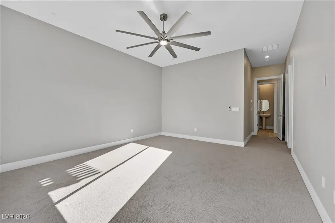
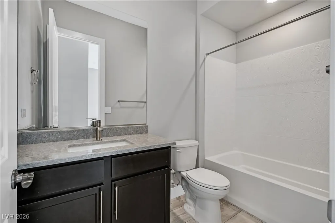
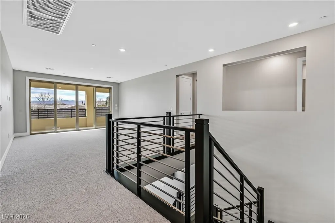
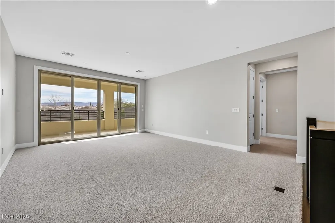
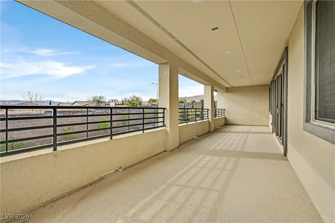
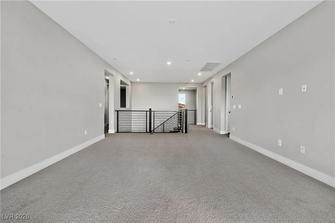
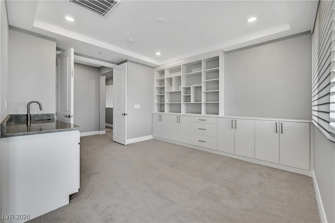
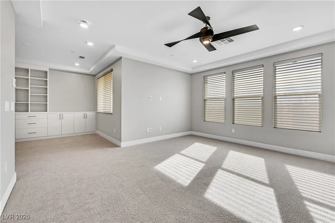
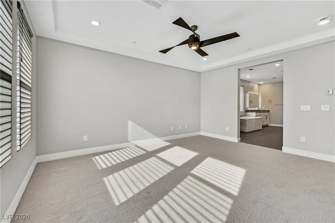
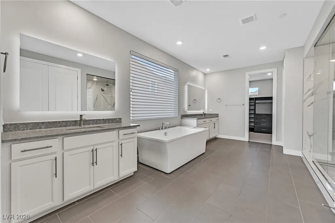
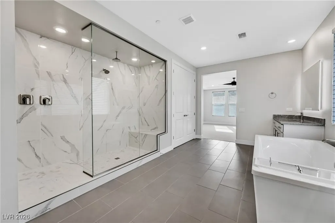
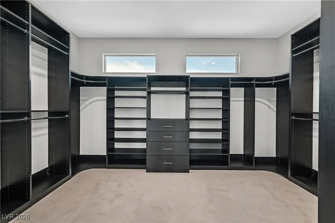
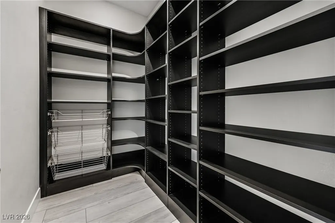
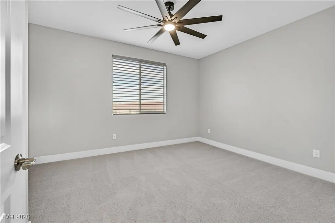
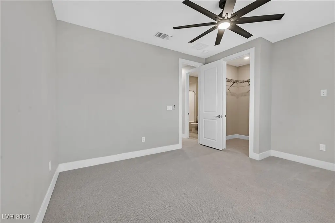
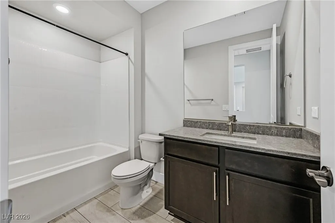
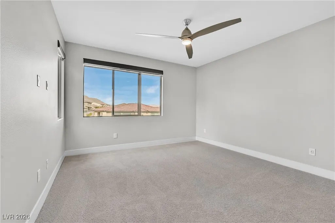
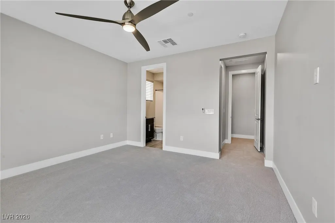
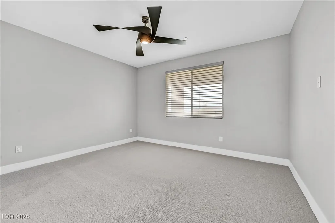
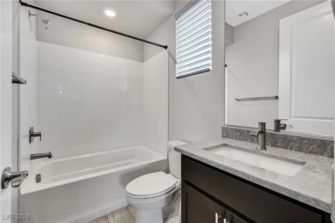
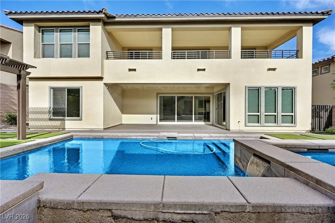
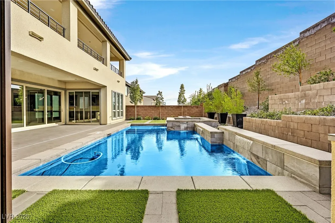
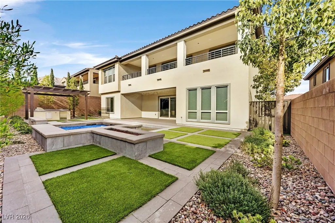
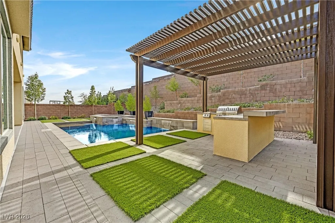
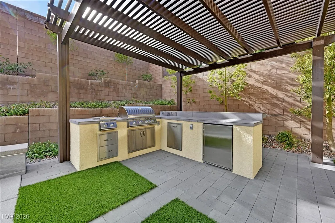
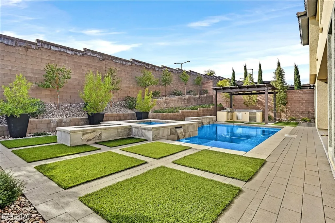
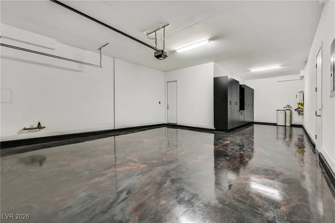
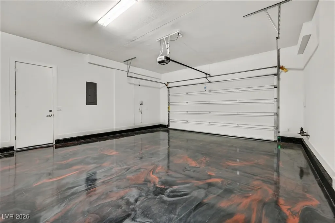
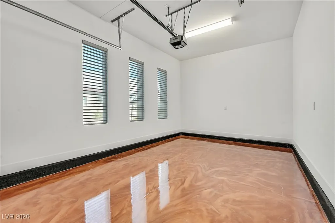
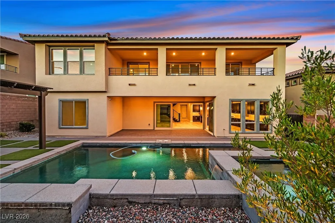
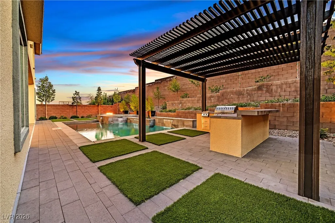
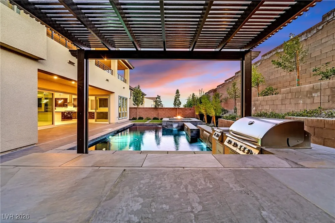
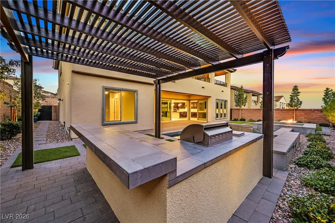
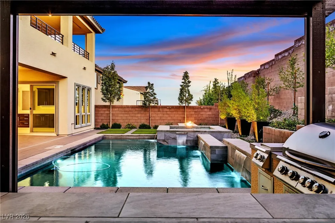
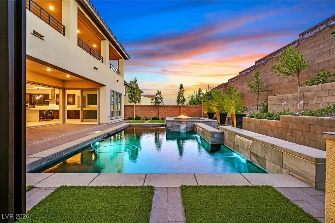
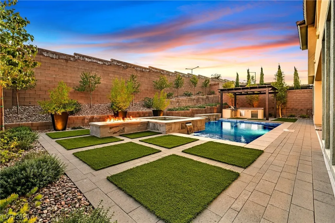
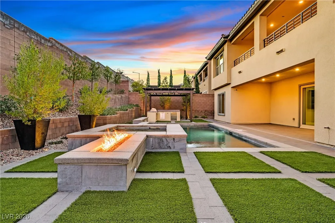
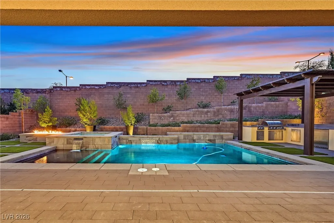
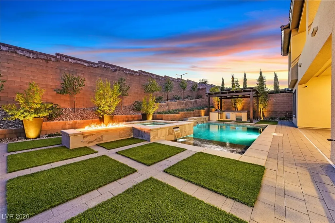
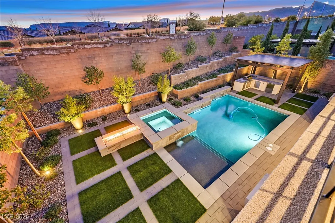
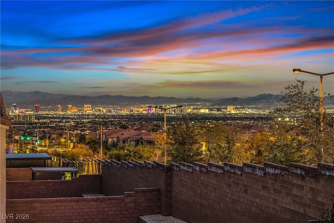
Carmel Cliffs Gated Community. Exceptional 5-bedroom, 5.5-bath residence with Las Vegas Strip and mountain views. A dramatic floating steel staircase sets the tone, leading to a chef’s kitchen anchored by a waterfall stone island, extensive custom cabinetry, and designer built-ins. Fresh interior paint, new carpet, and custom window shades create a polished, move-in-ready interior. The primary suite offers a spa-inspired bath retreat. Resort-style outdoor living features a pool, spa, fire feature, and custom BBQ. Finished 4-car garage with showroom-quality epoxy floors. A rare blend of design, function, and luxury living.
| Elementary School | Middle School | High School |
|---|---|---|
| Givens Elementary School | Becker Middle School | Palo Verde High School |
| Price History | |
|---|---|
| 1/20/2026 | Listed $2,395,000 |
| 6/10/2026 | 6$2,249,999 |
General Features
| Interior Features | Bedroom on Main Level,Ceiling Fan(s),Window Treatments,Programmable Thermostat |
|---|---|
| Sewer | Public Sewer |
| Heating | Central,Gas,High Efficiency,Multiple Heating Units |
| Cooling | Central Air,Electric,High Efficiency,2 Units |
| Utilities | Cable Available |
| Possession | Close Of Escrow |
| Roof | Pitched,Tile |
| Appliances | Convection Oven,Dryer,Dishwasher,Gas Cooktop,Disposal,Gas Water Heater,Microwave,Refrigerator,Tankless Water Heater,Washer |
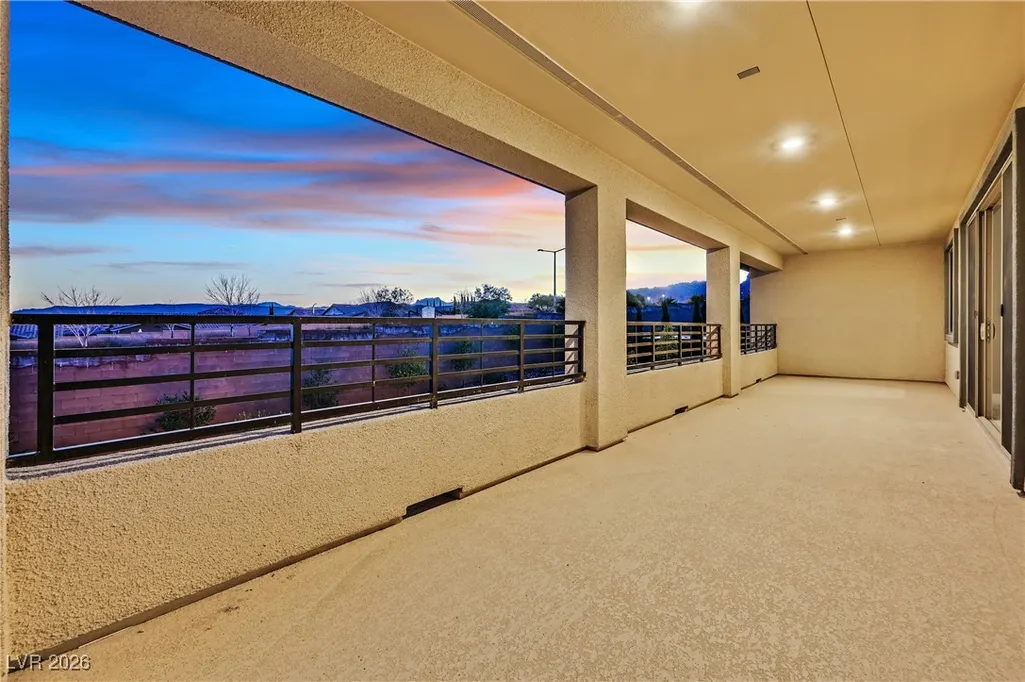
| Exterior Features | Built-in Barbecue,Balcony,Barbecue,Patio,Private Yard,Sprinkler/Irrigation |
| HOA | 100 |
| Garage Spaces | 4 |
| Association Fee Includes | Association Management |
| Patio/Porch Features | Balcony,Patio |
| Architectural Style | Two Story |
| Pool Features | Gas Heat,Heated,In Ground,Private,Waterfall |
| Private Pool | Yes |
| Security Features | Security System Owned,Fire Sprinkler System,Gated Community |
| Construction Materials | Frame,Stucco |
| Year Built | 2022 |
| Electric | Photovoltaics None |
| Stories | 2 |
| Property SubType | Single Family Residence |
| Percent Ownership | Single Family Residential |
| Additional Parcels Description | --- |
| Assoc Fee Paid Per | Monthly |
| County | Clark |
| Property Type | Residential |
| Association Amenities | Gated,Park |
| HOA / Comm Assn | Yes |
| Attached Garage | Yes |
| Energy Efficient | Windows,HVAC |
| Subdivision Name | Summerlin Village 25 Parcel D Phase 1 |
| Facing Direction | North |
| Garage Y/N | Yes |
| Total Rooms | 6 |
| Status | Active |
| Directions | From the 215, exit West on Far Hills, Right on Sky Vista Dr., Take a right onto Carmel Cliff Ave., through gate and left on Wilson Ridge, Right on Harris Summit, Right on Harris Peak, Left on Sage Thunder to property. |
| High School | Palo Verde |
| City | Las Vegas |
| Disclosures | Covenants/Restrictions Disclosure |
| Association Name | Carmel Cliffs |
| Zoning Description | Single Family |
| Lot Size Units | Acres |
| Lot Size Square Feet | 8276 |
| Spa Features | In Ground,Outdoor Hot Tub |
| Elementary School | Givens, Linda Rankin,Givens, Linda Rankin |
| Year Built Details | RESALE |
| Tax Annual Amount | 13789 |
| Middle/Junior High School | Becker |
| Property Condition | Resale |
| Virtual Tour | https://sites.empirehometours.com/12161-Sage-Thunder-Ave/idx |
| Days on Market | 205 |
| Builder Name | Pulte |
| Standard Status | Active |
| Virtual Tour | https://sites.empirehometours.com/12161-Sage-Thunder-Ave |
| Property Sub Type Additional | Single Family Residence |
| PostalCity | Las Vegas |
Interior Features
| Flooring | Carpet,Luxury Vinyl Plank |
|---|---|
| Furnished Y/N | Unfurnished |
| Air Conditioning Y/N | Yes |
| Heating Y/N | Yes |
| Window Features | Blinds,Double Pane Windows,Low-Emissivity Windows,Window Treatments |
| Full Baths | 5 |
| Half Baths | 1 |
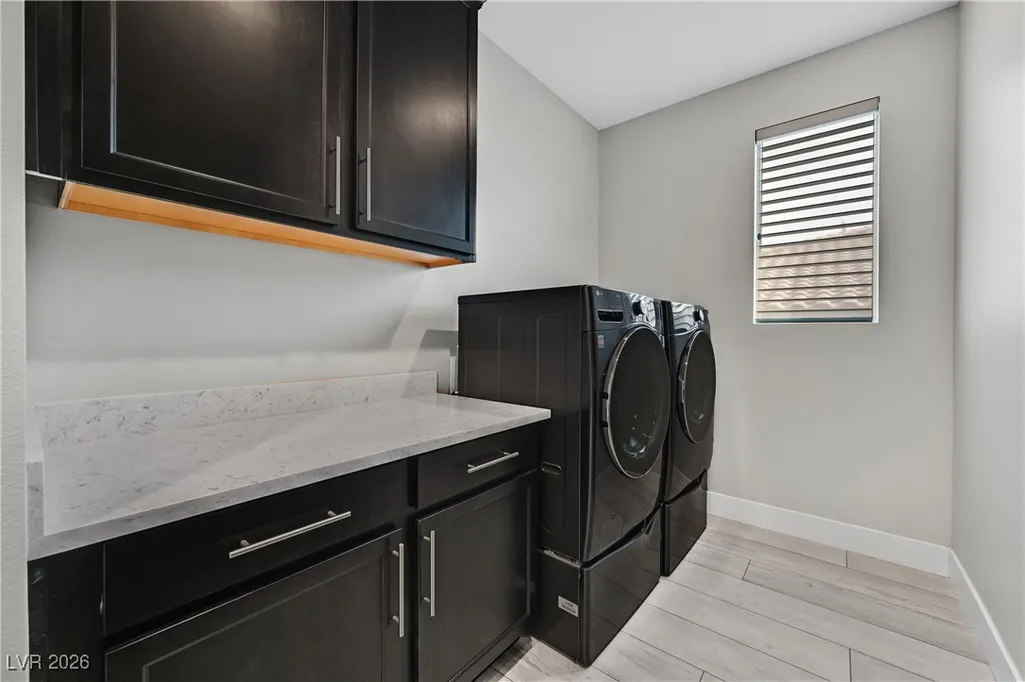
| Laundry Features | Gas Dryer Hookup,Laundry Room,Upper Level |
| Total Bedrooms | 5 |
| Total Baths | 6 |
| Bedrooms Possible | 7 |
Exterior Features
| Fencing | Block,Full |
|---|---|
| Parking Features | Attached,Exterior Access Door,Epoxy Flooring,Finished Garage,Garage,Inside Entrance,Private,Shelves |
| Lot Features | Drip Irrigation/Bubblers,Desert Landscaping,Landscaped,Synthetic Grass,< 1/4 Acre |
| Water Source | Public |
| Lot Size Area | 0.19 |
| Spa | Yes |
| Building Area Total | 4512 |
| Lot Size Acres | 0.19 |
| Builder Model | Victoria |
| Horse Amenities | None |
Amenities
- Foreclosure
- Views
- Short Sale
- New Construction
- Adult 55+
- Lease To Own
- No HOA Fees
- Furnished
- Primary On Main
- Air Conditioning
- Seller Finance
- Green
- Fixer Upper
- Horse
- Golf
- Fireplace
- Deck
- Garage
- Basement
- Pool
Property vs Single Family Average in 89138
Price
Taxes
Year Built

