
Primary on Main
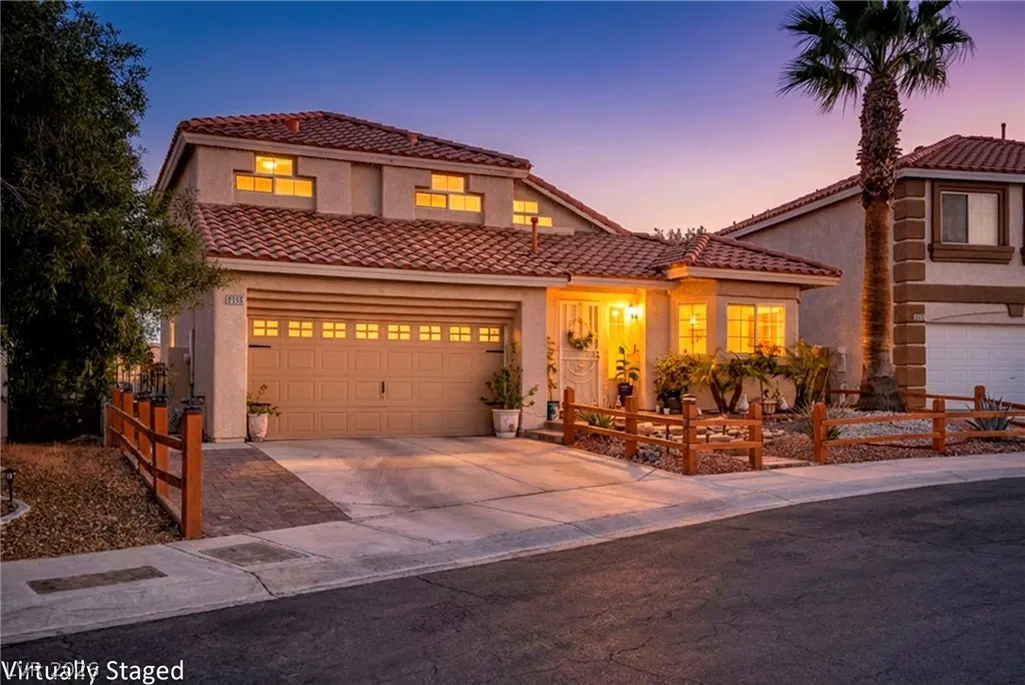

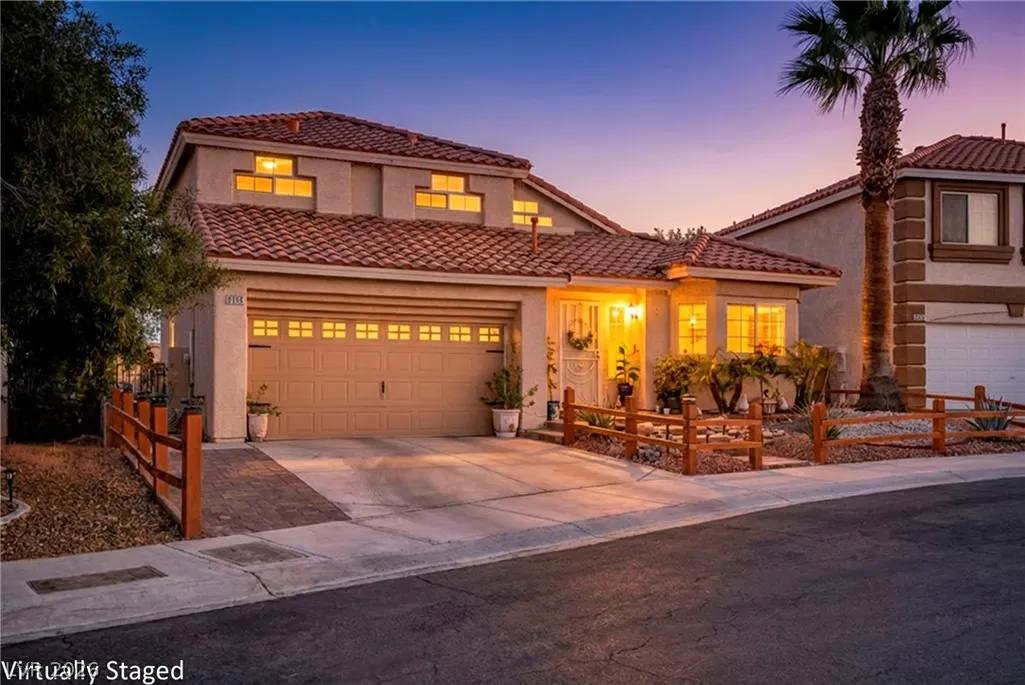
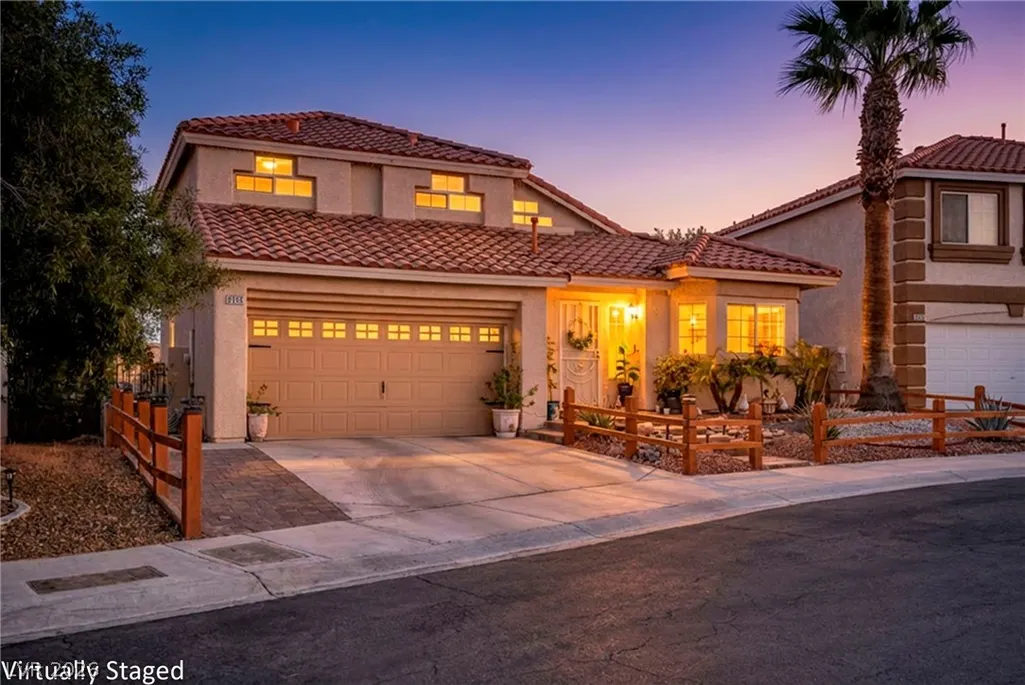

Address
8765 Raindrop Canyon Avenue, Las Vegas, NV
Price
$ 445,000
Property Attributes
- MLS#2769663
- TypeSingle Family
- Listing Status Active
- CountyClark
- CityLas Vegas
- NeighborhoodEl Capitan Ranch
- Zip89129
- Style
- Year Built1999
- Taxes$ 2193
- Price$ 445,000
- Bedrooms2
- Full Bathrooms2
- Half Bathrooms0
- Sqr Footage1613
- Lot Size0.08 Acres
Data Source:
Greater Las Vegas MLS (GLVAR)
Property Description
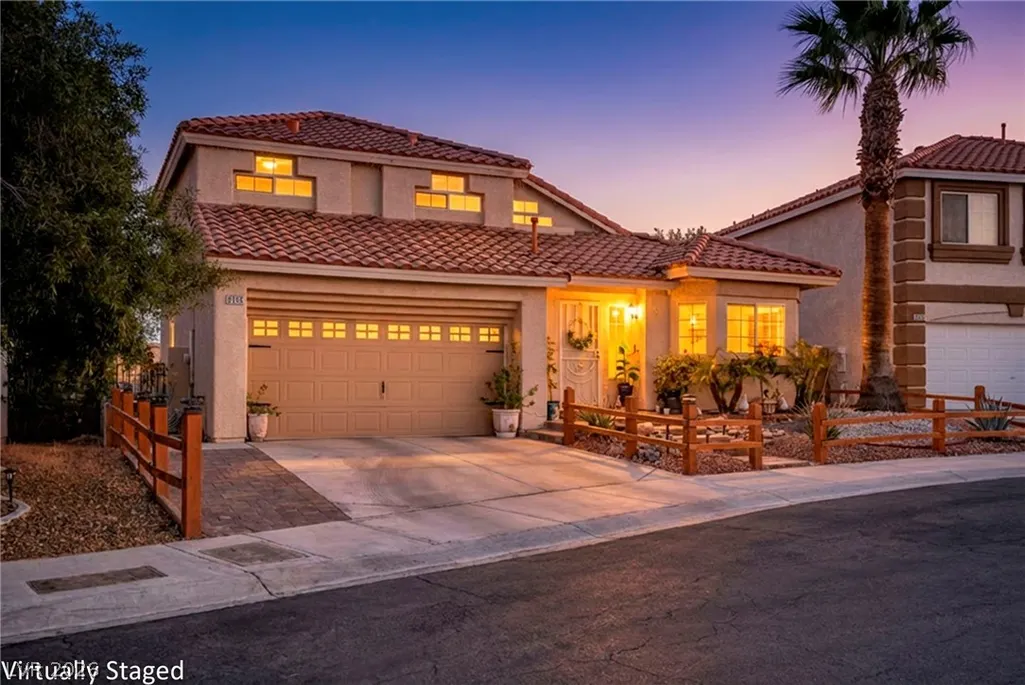
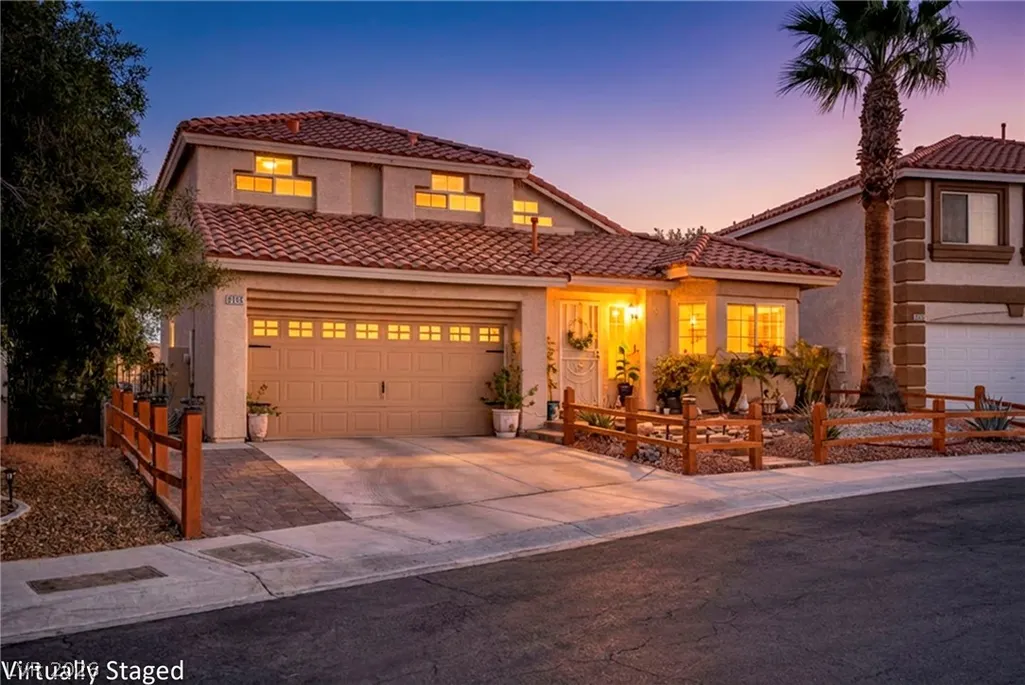
Bright and airy, the updated 1.5-story offers comfortable, stylish living. This 1,613-square-foot home in the popular Northwest has 2 bedrooms, 2 baths, formal dining room and living room, gourmet kitchen, and a loft. The well-maintained interior features a rich, warm color palette, ceramic wood-look tile floors, hardwood on the staircase, and vaulted ceilings. The culinary hub includes granite countertops, newer stainless-steel appliances, ample counter space, and a pass-through window to the dining area. The upper-level primary suite has a walk-in closet and a spa-like bath with dual sinks and a soaking tub/shower combination. The exterior is ready for entertaining, featuring a hot tub and a dining area. The home has an upgraded HVAC system and electrical panel. It is just minutes from world-class shopping, lush parks, and top-rated schools.
| Elementary School | Middle School | High School |
|---|---|---|
| Garehime Elementary School | Molasky I Middle School | Centennial High School |
| Price History | |
|---|---|
| 4/17/2026 | Listed $445,000 |
General Features
| Interior Features | Bedroom on Main Level,Ceiling Fan(s),Window Treatments |
|---|---|
| Sewer | Public Sewer |
| Heating | Central,Gas |
| Cooling | Central Air,Electric |
| Utilities | Cable Available,Underground Utilities |
| Possession | Close Of Escrow |
| Roof | Pitched,Tile |
| Appliances | Built-In Gas Oven,Dryer,Disposal,Microwave,Refrigerator,Washer |
| Exterior Features | Deck,Patio,Sprinkler/Irrigation |
| HOA | 18 |
| Garage Spaces | 2 |
| Association Fee Includes | Association Management |
| Patio/Porch Features | Deck,Patio |
| Architectural Style | One and One Half Story |
| Year Built | 1999 |
| Electric | Photovoltaics None |
| Levels | One and One Half |
| Property SubType | Single Family Residence |
| Additional Parcels Description | --- |
| Assoc Fee Paid Per | Monthly |
| County | Clark |
| Property Type | Residential |
| HOA / Comm Assn | Yes |
| Attached Garage | Yes |
| Energy Efficient | Windows |
| Subdivision Name | El Capitan Ranch |
| Facing Direction | North |
| Garage Y/N | Yes |
| Total Rooms | 8 |
| Status | Active |
| Directions | From Bruce Woodbury Beltway W/Clark County Rd 215 use the right lane to take exit 30 to merge onto W Cheyenne Ave. Merge onto W Cheyenne Ave. Keep right to stay on W Cheyenne Ave. Turn left onto N El Capitan Way. Turn right onto W Gowan Rd. Turn left onto Rustic Woods St. Turn left onto Raindrop Canyon Ave and house will be on the left. |
| High School | Centennial |
| City | Las Vegas |
| Disclosures | Covenants/Restrictions Disclosure |
| Association Name | Solaris Russell |
| Zoning Description | Single Family |
| Lot Size Units | Acres |
| Lot Size Square Feet | 3485 |
| Elementary School | Garehime, Edith,Garehime, Edith |
| Year Built Details | RESALE |
| Tax Annual Amount | 2193 |
| Middle/Junior High School | Molasky I |
| Property Condition | Resale |
| Virtual Tour | https://www.propertypanorama.com/instaview/las/2769663 |
| Days on Market | 16 |
| Standard Status | Active |
| Property Sub Type Additional | Single Family Residence |
| Expected Active Date | 2026-04-17 |
| PostalCity | Las Vegas |
Interior Features
| Flooring | Carpet,Ceramic Tile |
|---|---|
| Furnished Y/N | Unfurnished |
| Total Fireplaces | 1 |
| Fireplace Features | Family Room,Gas |
| Air Conditioning Y/N | Yes |
| Heating Y/N | Yes |
| Window Features | Blinds,Double Pane Windows |
| Fireplace Y/N | Yes |
| Full Baths | 1 |
| 3/4 Baths | 1 |
| Laundry Features | Gas Dryer Hookup,Laundry Room |
| Total Bedrooms | 2 |
| Total Baths | 2 |
| Bedrooms Possible | 3 |
Exterior Features
| Fencing | Block,Back Yard |
|---|---|
| Parking Features | Attached,Garage,Garage Door Opener,Inside Entrance,Private |
| Lot Features | Drip Irrigation/Bubblers,Desert Landscaping,Landscaped,No Rear Neighbors,Trees,< 1/4 Acre |
| Water Source | Public |
| Lot Size Area | 0.08 |
| Building Area Total | 1613 |
| Lot Size Acres | 0.08 |
| Horse Amenities | None |
Amenities
- Foreclosure
- Views
- Short Sale
- New Construction
- Adult 55+
- Lease To Own
- No HOA Fees
- Furnished
- Primary On Main
- Air Conditioning
- Seller Finance
- Green
- Fixer Upper
- Horse
- Golf
- Fireplace
- Deck
- Garage
- Basement
- Pool
Property vs Single Family Average in 89129
Price
Taxes
Year Built

