
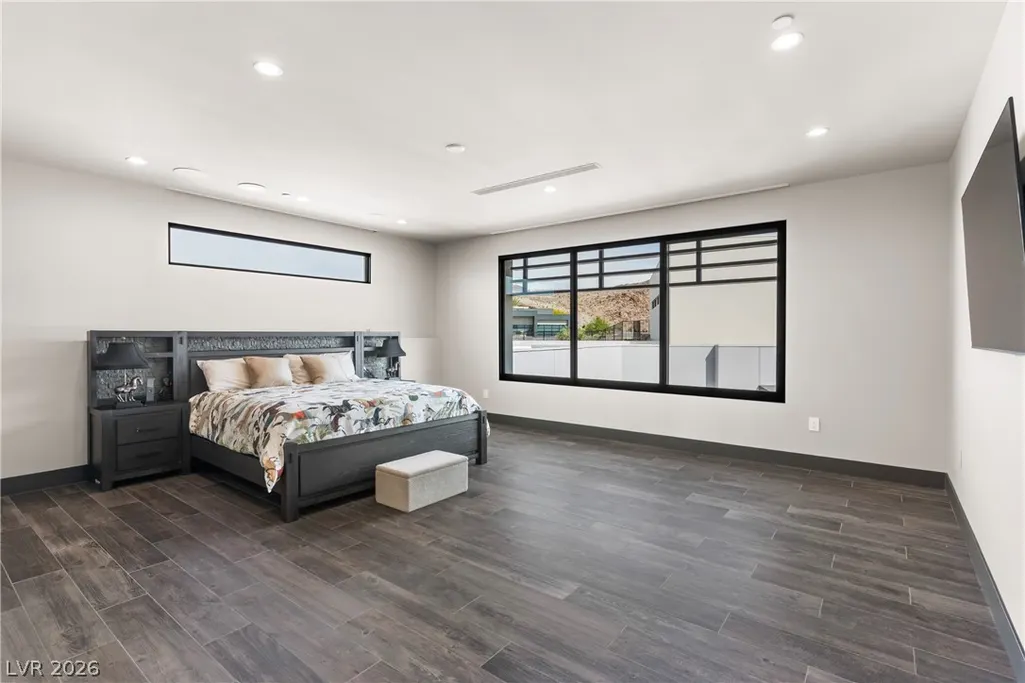
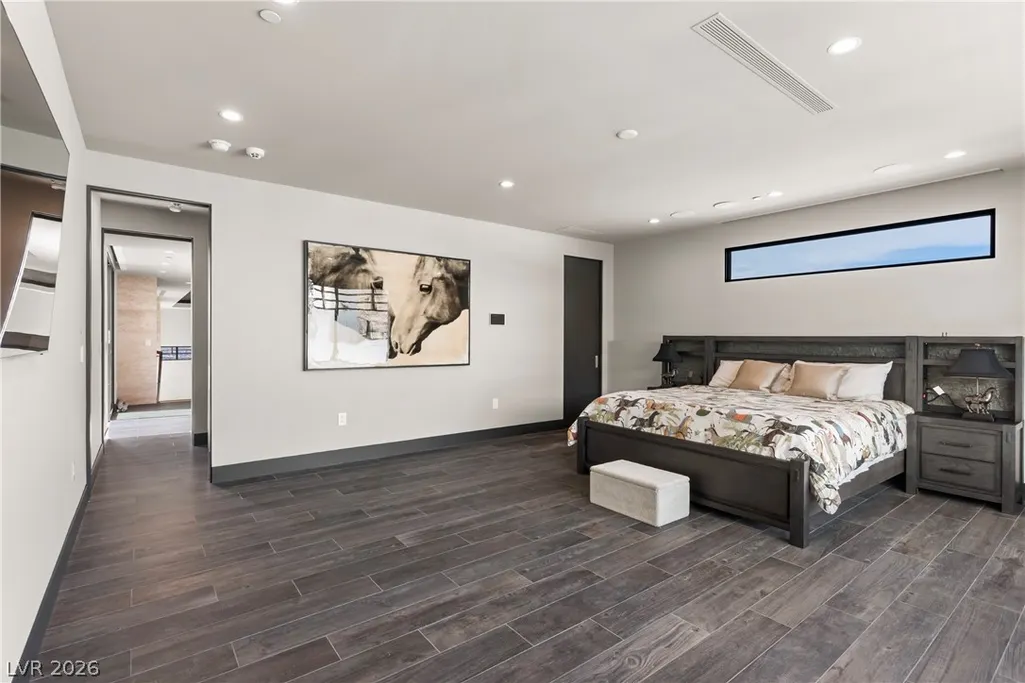
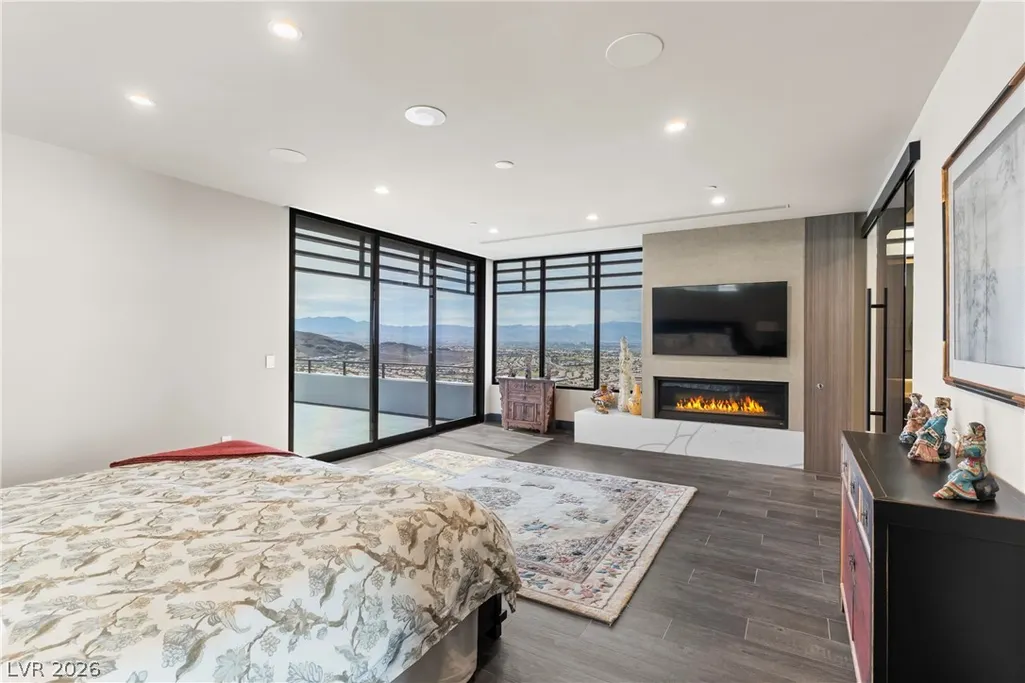
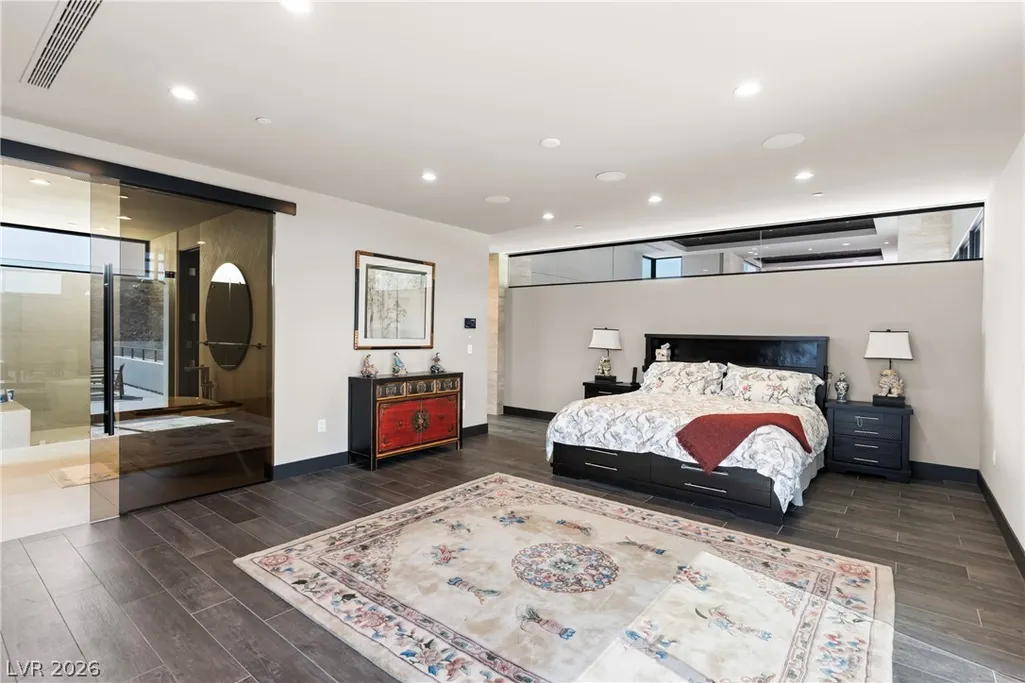
Views - Primary on Main























Address
1550 Dragon Crest Avenue, Henderson, NV
Price
$ 15,500,000
Property Attributes
- MLS#2771638
- TypeSingle Family
- Listing Status Active
- CountyClark
- CityHenderson
- NeighborhoodMacdonald Highlands Planning Area 7-Phase 2B
- Zip89012
- Style
- Year Built2021
- Taxes$ 64059
- Price$ 15,500,000
- Bedrooms5
- Full Bathrooms6
- Half Bathrooms2
- Sqr Footage8555
- Lot Size0.86 Acres
Data Source:
Greater Las Vegas MLS (GLVAR)
Property Description
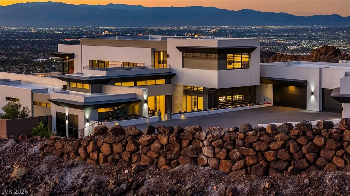
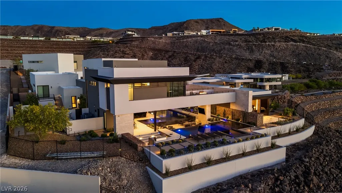
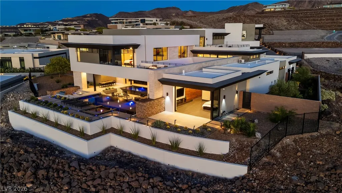
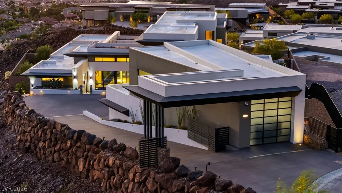
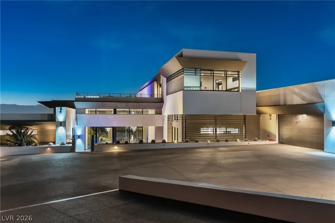
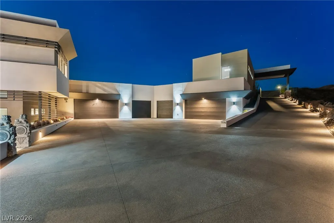
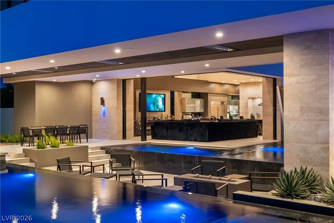
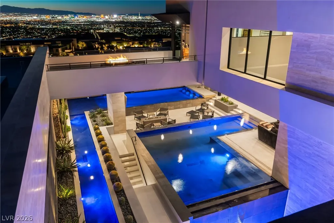
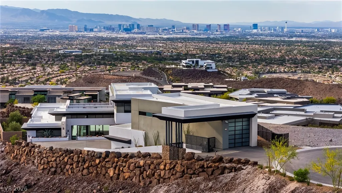
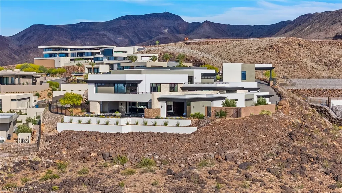
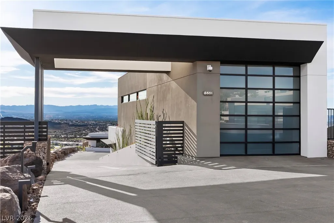
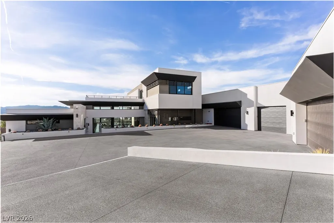
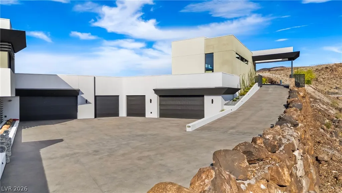
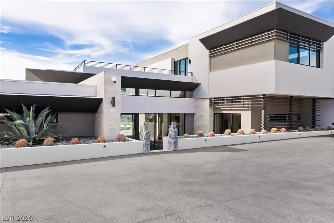
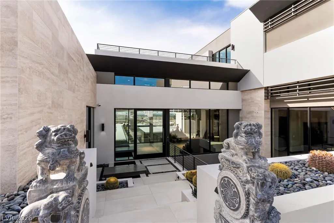
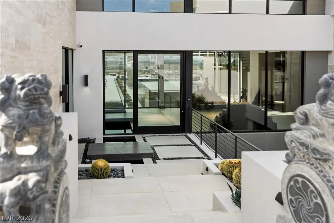
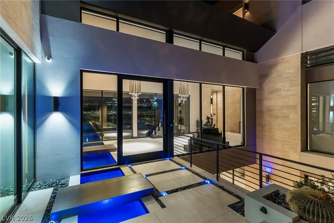
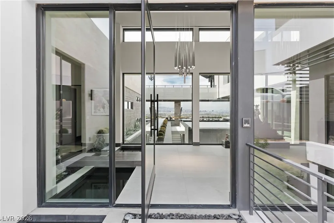
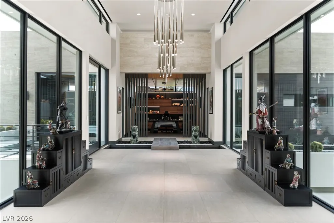
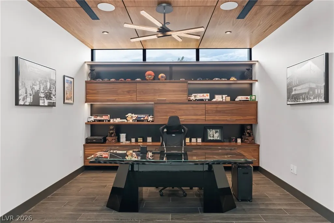
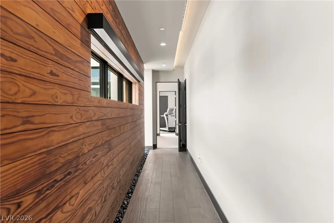
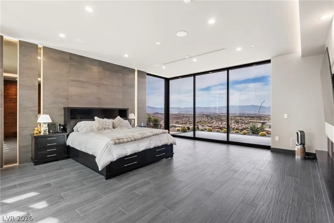
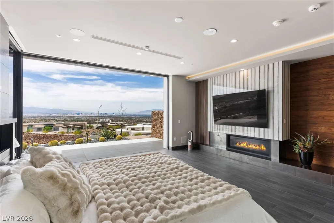
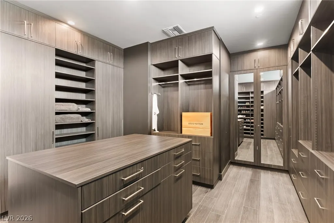
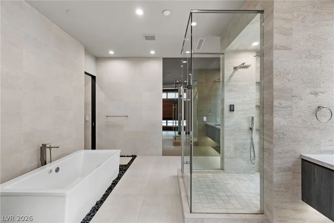
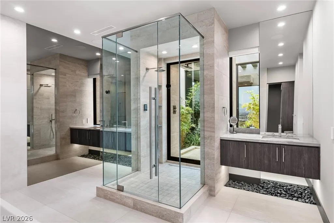
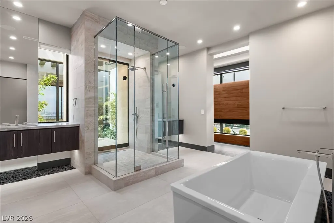
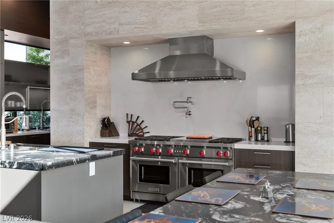
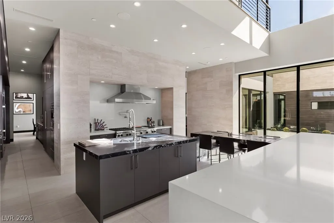
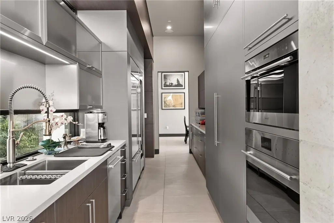
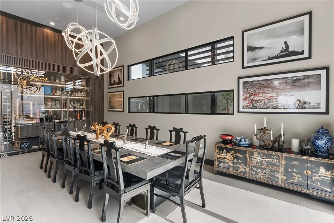
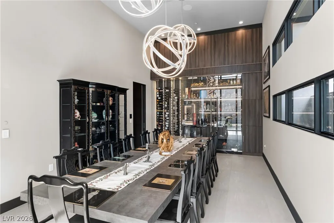
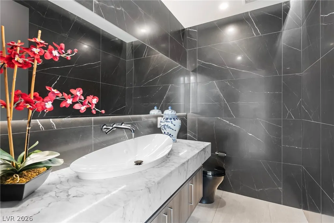
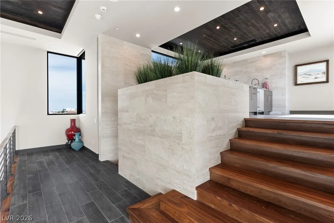
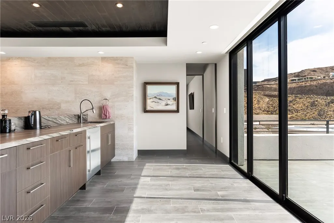
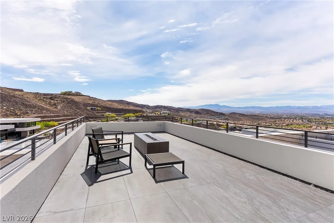
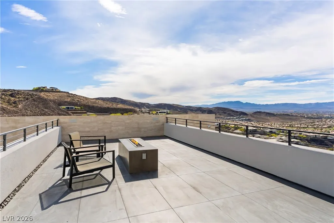
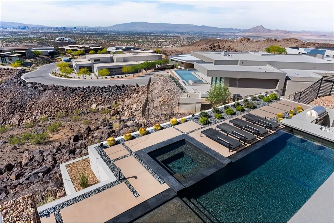
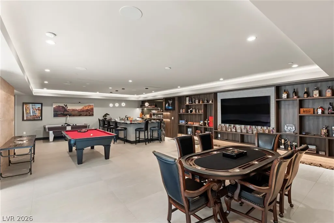
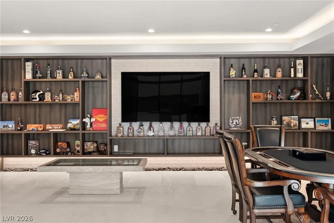
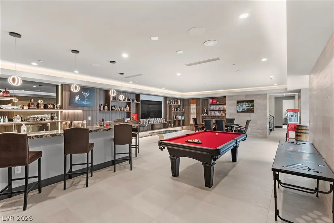
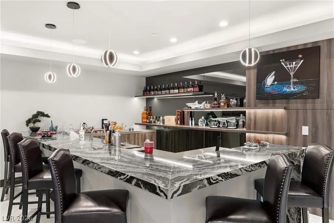
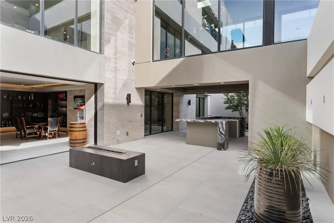
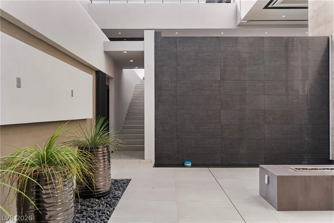
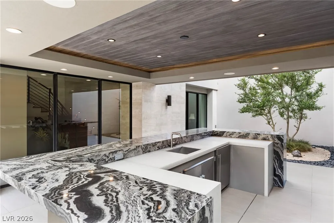
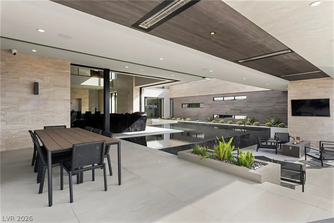
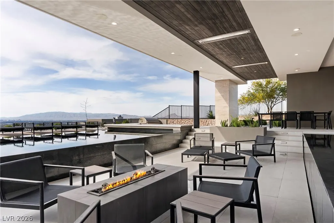
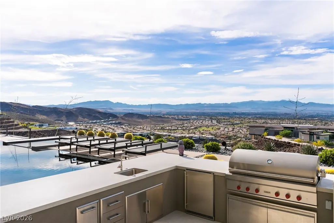
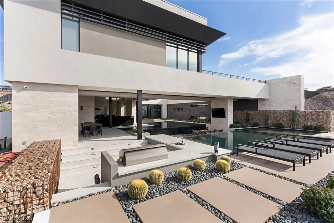
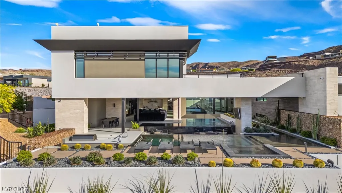
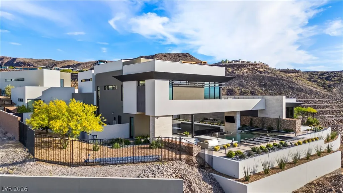
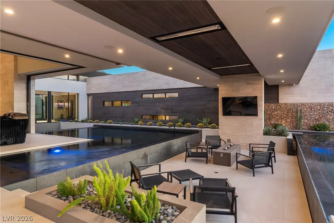
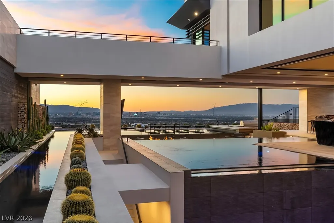
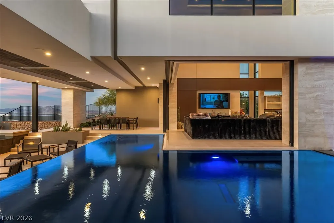
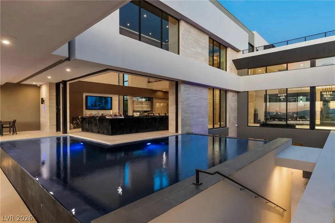
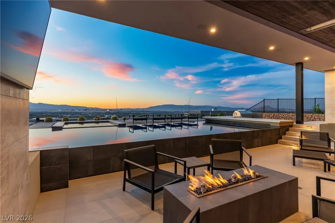
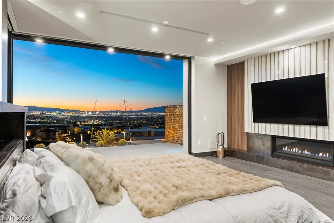
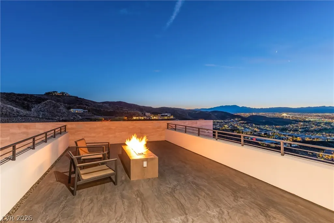
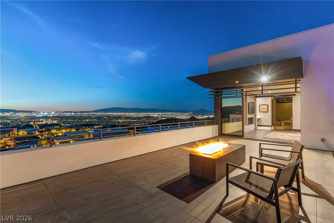
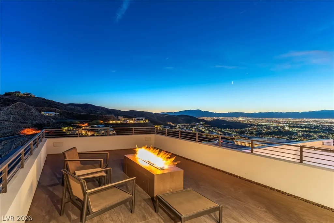
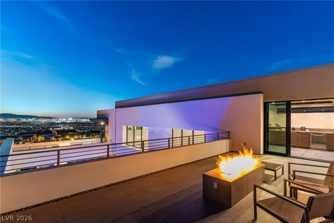
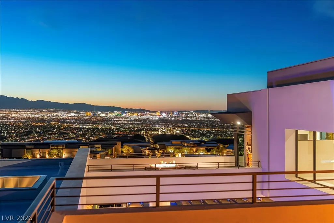
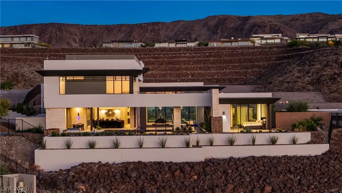
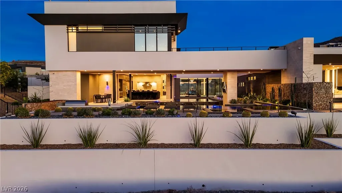
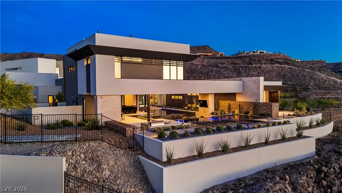
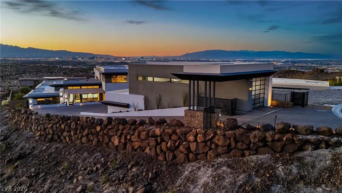
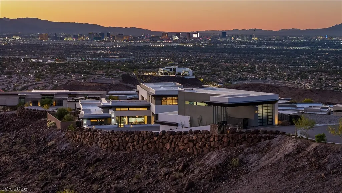
Can you imagine living in a Stunning Home at the Top of the Dragon's Reserve in the highly sought-after Dragons Ridge in MacDonald Highlands? This Extraordinary Masterpiece is One of a Kind! With Stunning Panoramic Views of the Las Vegas Strip, Mountain Range, City of Las Vegas, one may truly enjoy living with peace, and tranquility. Explore the amazing details of this design and its unique features. This home has 5 bedrooms, with private baths, a Kitchen and Prep area for the pickiest of chefs overlooking the Great Room, 3 Fireplaces, a lower 6 Car garage, an upper garage for an RV / Boat / Trailers or 6 more cars. The backyard is an entertainer's paradise with multiple pools, outdoor BBQ, 2 private Sky Decks, 4 Fire Pit Sitting Areas, a pool bath, and heated sunken sitting area. A must-see Media Room & Game Room, Outdoor Bar, Zen Garden and a 2 Story Waterfall. Notice the true indoor/outdoor living. This home is equipped with the latest home technology. Please click the Video Link!
| Elementary School | Middle School | High School |
|---|---|---|
| Vanderburg Elementary School | Miller Bob Middle School | Foothill High School |
| Price History | |
|---|---|
| 4/9/2026 | Listed $15,500,000 |
General Features
| Interior Features | Bedroom on Main Level,Ceiling Fan(s),Intercom,Primary Downstairs,Window Treatments,Programmable Thermostat |
|---|---|
| Sewer | Public Sewer |
| Heating | Central,Gas,Multiple Heating Units,Zoned |
| Cooling | Central Air,Electric,2 Units |
| Utilities | Underground Utilities |
| Possession | Close Of Escrow |
| Roof | Flat |
| Appliances | Built-In Gas Oven,Convection Oven,Dryer,Dishwasher,Disposal,Gas Range,Microwave,Refrigerator,Warming Drawer,Water Purifier,Wine Refrigerator,Washer |
| Exterior Features | Built-in Barbecue,Balcony,Barbecue,Dog Run,Patio,Private Yard,Sprinkler/Irrigation,Water Feature |
| HOA | 449 |
| Garage Spaces | 12 |
| Association Fee Includes | Association Management,Maintenance Grounds,Recreation Facilities,Reserve Fund,Security |
| Patio/Porch Features | Balcony,Covered,Deck,Patio,Rooftop |
| Architectural Style | Two Story,Three Story,Custom |
| Pool Features | Heated,Waterfall,Association,Community |
| Private Pool | Yes |
| Security Features | Security System Owned,Gated Community |
| Year Built | 2021 |
| Electric | Photovoltaics None |
| View | City,Mountain(s) |
| Stories | 2 |
| Property SubType | Single Family Residence |
| Community Features | Pool |
| Additional Parcels Description | --- |
| Assoc Fee Paid Per | Monthly |
| County | Clark |
| Property Type | Residential |
| Association Amenities | Basketball Court,Country Club,Clubhouse,Dog Park,Fitness Center,Golf Course,Gated,Jogging Path,Barbecue,Pickleball,Pool,Guard,Spa/Hot Tub,Security,Tennis Court(s) |
| HOA / Comm Assn | Yes |
| Attached Garage | Yes |
| Subdivision Name | Macdonald Highlands Planning Area 7-Phase 2B |
| Facing Direction | East |
| Garage Y/N | Yes |
| Total Rooms | 11 |
| Status | Active |
| Directions | 215 S & Valle Verde, S to MacDonald Highlands Guard Gate. MacDonald Ranch Dr to Sleeping Dragon - through a 2nd Gate, R-Dragon Peak, Left on Dragon Crest, then right into cul-de-sac, straight ahead. |
| High School | Foothill |
| City | Henderson |
| Disclosures | Covenants/Restrictions Disclosure |
| Association Name | MacDonald Highlands |
| View Y/N | Yes |
| Zoning Description | Single Family |
| Lot Size Units | Acres |
| Lot Size Square Feet | 37462 |
| Spa Features | In Ground |
| Elementary School | Vanderburg, John C.,Vanderburg, John C. |
| Year Built Details | RESALE |
| Tax Annual Amount | 64059 |
| Middle/Junior High School | Miller Bob |
| Property Condition | Resale |
| Virtual Tour | https://youtu.be/YmphbGOXWKY?si=fDF8cSndnWJNjLmH |
| Days on Market | 103 |
| Standard Status | Active |
| Property Sub Type Additional | Single Family Residence |
| PostalCity | Henderson |
Interior Features
| Flooring | Marble,Tile |
|---|---|
| Furnished Y/N | Unfurnished |
| Total Fireplaces | 3 |
| Fireplace Features | Bedroom,Gas,Great Room,Primary Bedroom |
| Air Conditioning Y/N | Yes |
| Heating Y/N | Yes |
| Window Features | Blinds |
| Fireplace Y/N | Yes |
| Full Baths | 6 |
| Half Baths | 2 |
| Laundry Features | Gas Dryer Hookup,Main Level,Laundry Room |
| Total Bedrooms | 5 |
| Total Baths | 8 |
| Bedrooms Possible | 6 |
Exterior Features
| Fencing | Block,Back Yard,Wrought Iron |
|---|---|
| Parking Features | Air Conditioned Garage,Attached,Epoxy Flooring,Finished Garage,Garage,Private,Storage,Tandem,Guest |
| Lot Features | 1/4 to 1 Acre Lot,Drip Irrigation/Bubblers,Desert Landscaping,Fruit Trees,Garden,Landscaped,Synthetic Grass |
| Water Source | Public |
| Lot Size Area | 0.86 |
| Spa | Yes |
| Building Area Total | 8555 |
| Lot Size Acres | 0.86 |
| Other Equipment | Intercom |
| Horse Amenities | None |
Amenities
- Foreclosure
- Views
- Short Sale
- New Construction
- Adult 55+
- Lease To Own
- No HOA Fees
- Furnished
- Primary On Main
- Air Conditioning
- Seller Finance
- Green
- Fixer Upper
- Horse
- Golf
- Fireplace
- Deck
- Garage
- Basement
- Pool
Property vs Single Family Average in 89012
Price
Taxes
Year Built

