
Views - Primary on Main


Address
2 Climbing Canyon Drive, Henderson, NV
Price
$ 10,660,000
Property Attributes
- MLS#2772839
- TypeSingle Family
- Listing Status Active
- CountyClark
- CityHenderson
- NeighborhoodThe Canyons Parcel K N O P
- Zip89052
- Style
- Year Built2025
- Taxes$ 10450
- Price$ 10,660,000
- Bedrooms4
- Full Bathrooms5
- Half Bathrooms2
- Sqr Footage8200
- Lot Size0.62 Acres
Data Source:
Greater Las Vegas MLS (GLVAR)
Property Description
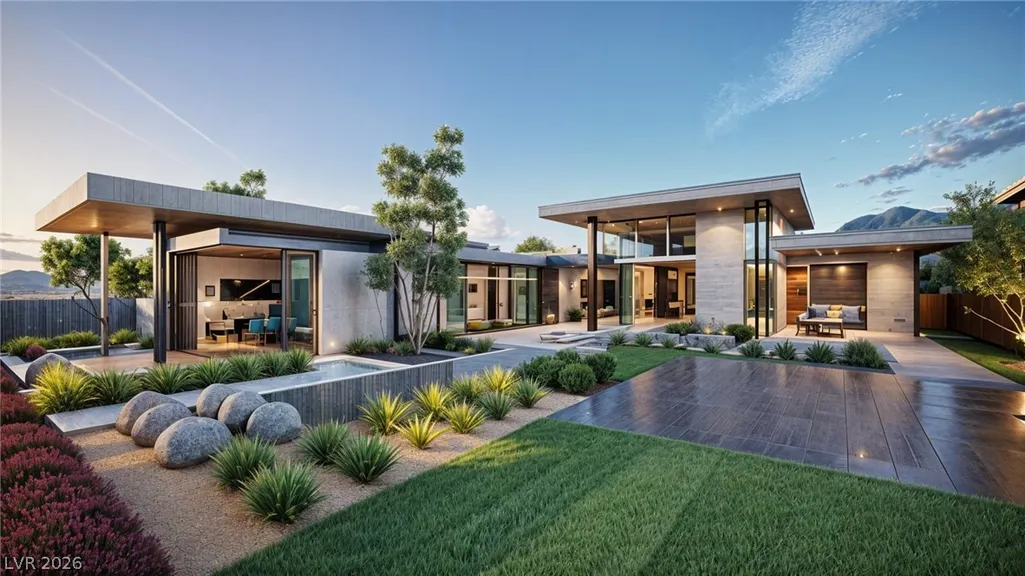
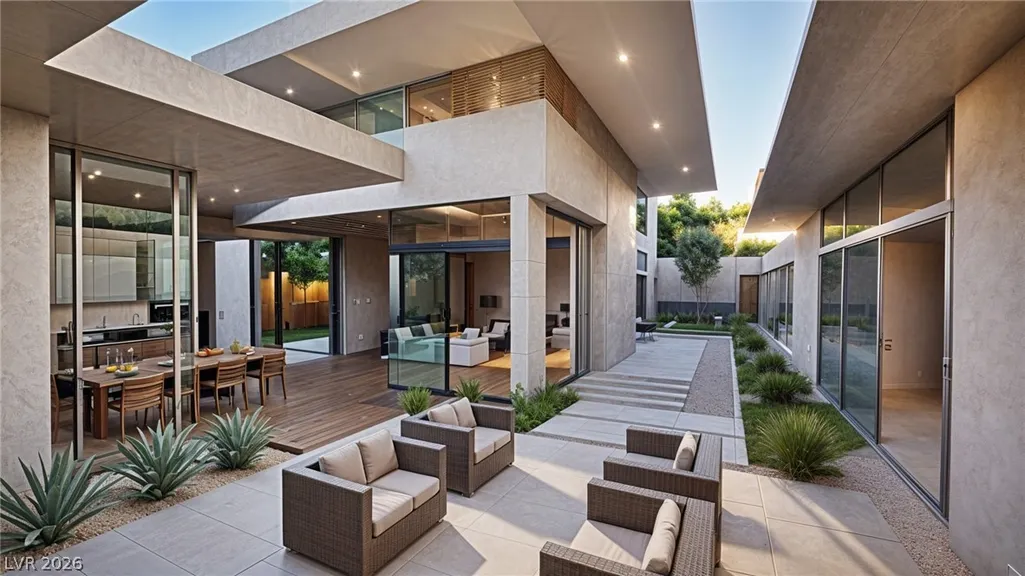
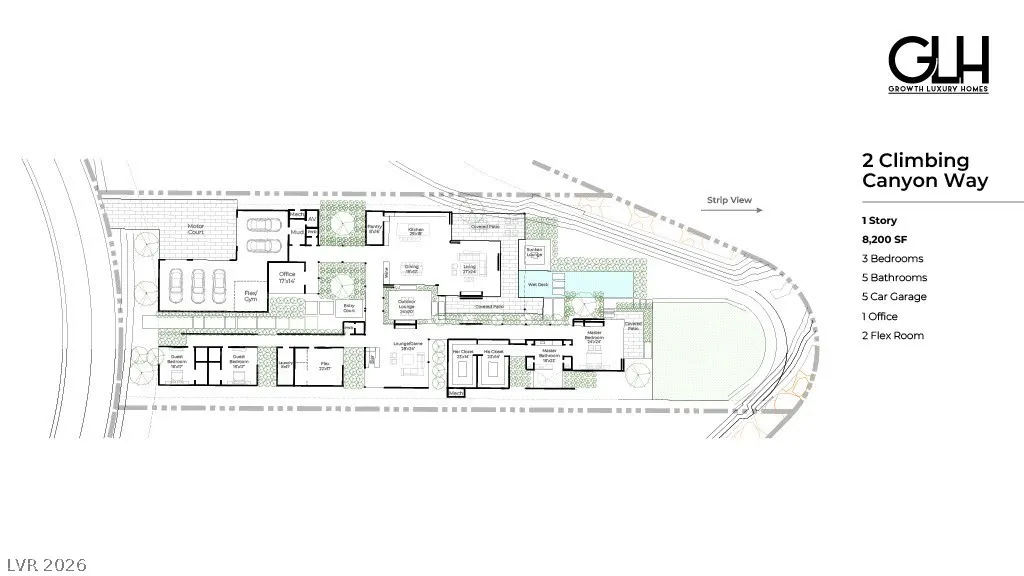
Welcome to the newest Exclusive Luxury Custom Community by Growth Luxury Homes, Climbing Canyon! This custom-built 8,200 sqft masterpiece is perfectly perched high above the city with strip views. This exquisite home features 4 spacious bedrooms and 5 elegantly designed bathrooms, ensuring comfort and style in every corner. Highlights include a dedicated office, a gourmet kitchen equipped with top-of-the-line appliances and custom cabinetry, and multiple entertainment spaces a game lounge with a bar, and a sunken outdoor lounge, a stunning pool that overlooks the cityscape with the most desired view of the Las Vegas Strip. Additionally, a 5-car garage ensures ample space for your vehicles and storage needs. Don't miss this unique opportunity to own a piece of luxury, where every detail has been crafted to offer an unparalleled living experience. There is still time to customize/ select finishes. Lot not sold individually, GLH must build the home. This is a SPEC BUILD
| Elementary School | Middle School | High School |
|---|---|---|
| Vanderburg Elementary School | Miller Bob Middle School | Coronado High High School |
| Price History | |
|---|---|
| 4/14/2026 | Listed $10,660,000 |
General Features
| Interior Features | Bedroom on Main Level,Primary Downstairs,Programmable Thermostat |
|---|---|
| Sewer | Public Sewer |
| Heating | Gas,High Efficiency,Multiple Heating Units,Zoned |
| Cooling | Central Air,Electric,High Efficiency,2 Units |
| Utilities | Underground Utilities |
| Roof | Flat |
| Appliances | Built-In Gas Oven,Double Oven,Dishwasher,Electric Range,Disposal,Microwave,Refrigerator,Warming Drawer,Wine Refrigerator |
| Exterior Features | Barbecue,Courtyard,Sprinkler/Irrigation |
| HOA | 392 |
| Garage Spaces | 5 |
| Association Fee Includes | Maintenance Grounds |
| Architectural Style | One Story |
| Pool Features | In Ground,Private,Pool/Spa Combo |
| Private Pool | Yes |
| Security Features | Prewired,Fire Sprinkler System |
| Year Built | 2025 |
| Electric | Photovoltaics None |
| View | City,Strip View |
| Stories | 1 |
| Property SubType | Single Family Residence |
| Additional Parcels Description | --- |
| Assoc Fee Paid Per | Monthly |
| County | Clark |
| Property Type | Residential |
| Association Amenities | Gated |
| HOA / Comm Assn | Yes |
| Attached Garage | Yes |
| Energy Efficient | Windows,HVAC |
| Subdivision Name | The Canyons Parcel K N O P |
| Facing Direction | South |
| Garage Y/N | Yes |
| Other Structures | Guest House |
| Total Rooms | 9 |
| Status | Active |
| Directions | South on Green Valley Pkwy from I-215, all the way to where it curves west into Sunridge Heights Pkwy, immediate south on Canyon Heights Drive, and then a left on Climbing Canyon. You have arrived! |
| High School | Coronado High |
| City | Henderson |
| Disclosures | Covenants/Restrictions Disclosure |
| Association Name | Climbing Canyon |
| View Y/N | Yes |
| Zoning Description | Single Family |
| Lot Size Units | Acres |
| Lot Size Square Feet | 31071 |
| Spa Features | In Ground |
| Elementary School | Vanderburg, John C.,Vanderburg, John C. |
| Year Built Details | TO BE BUILT |
| Tax Annual Amount | 10450 |
| Middle/Junior High School | Miller Bob |
| Property Condition | To Be Built |
| Virtual Tour | https://www.propertypanorama.com/instaview/las/2772839 |
| Days on Market | 1 |
| Builder Name | GLH |
| Standard Status | Active |
| Property Sub Type Additional | Single Family Residence |
| PostalCity | Henderson |
Interior Features
| Flooring | Luxury Vinyl Plank,Porcelain Tile,Tile |
|---|---|
| Furnished Y/N | Unfurnished |
| Total Fireplaces | 4 |
| Fireplace Features | Living Room,Primary Bedroom,Other,Outside |
| Air Conditioning Y/N | Yes |
| Heating Y/N | Yes |
| Window Features | Insulated Windows,Low-Emissivity Windows |
| Fireplace Y/N | Yes |
| Full Baths | 5 |
| Half Baths | 2 |
| Laundry Features | Cabinets,Gas Dryer Hookup,Main Level,Laundry Room,Sink |
| Total Bedrooms | 4 |
| Total Baths | 7 |
| Bedrooms Possible | 5 |
Exterior Features
| Fencing | Block,Back Yard |
|---|---|
| Parking Features | Attached,Garage,Private |
| Lot Features | 1/4 to 1 Acre Lot,Drip Irrigation/Bubblers,Desert Landscaping,Landscaped,Synthetic Grass |
| Water Source | Public |
| Lot Size Area | 0.62 |
| Spa | Yes |
| Building Area Total | 8200 |
| Lot Size Acres | 0.62 |
| Other Equipment | Water Softener Loop |
| Builder Model | Custom |
| Horse Amenities | None |
Amenities
- Foreclosure
- Views
- Short Sale
- New Construction
- Adult 55+
- Lease To Own
- No HOA Fees
- Furnished
- Primary On Main
- Air Conditioning
- Seller Finance
- Green
- Fixer Upper
- Horse
- Golf
- Fireplace
- Deck
- Garage
- Basement
- Pool
Property vs Single Family Average in 89052
Price
Taxes
Year Built

