
Open House Tue, Sep 22nd 10:00 AM - 06:00 PM - New Construction - Primary on Main
Address
308 Oboe Place, Henderson, NV
Price
$ 574,990
Property Attributes
- MLS#2774976
- TypeSingle Family
- Listing Status Active
- CountyClark
- CityHenderson
- NeighborhoodAria Crossing
- Zip89015
- Style
- Year Built2026
- Taxes$ 6000
- Price$ 574,990
- Bedrooms3
- Full Bathrooms2
- Half Bathrooms1
- Sqr Footage2191
- Lot Size0.14 Acres
Data Source:
Greater Las Vegas MLS (GLVAR)
Property Description
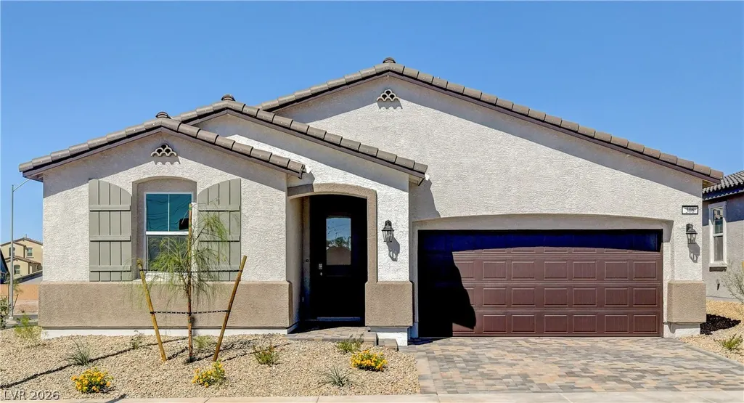
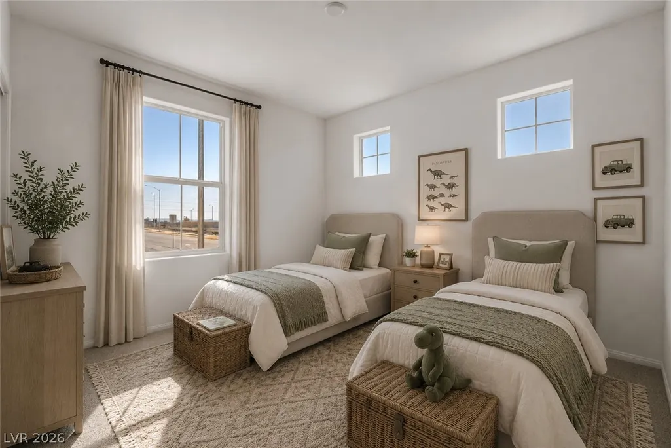
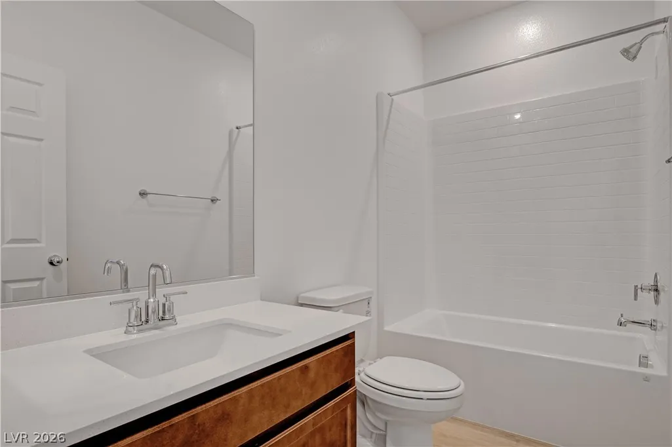
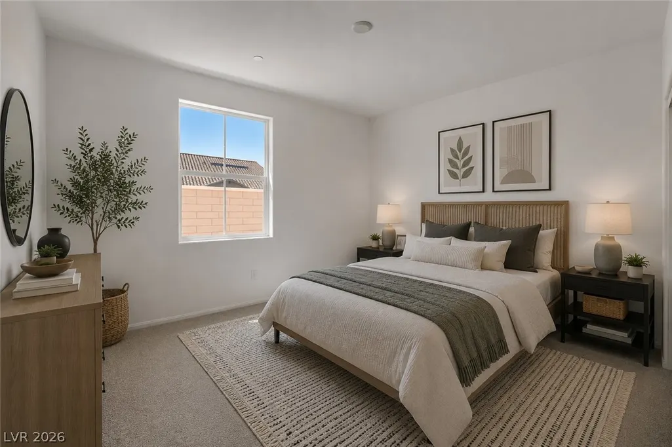
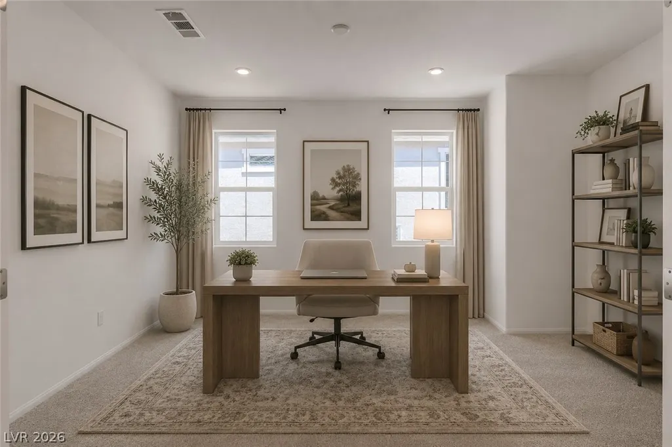
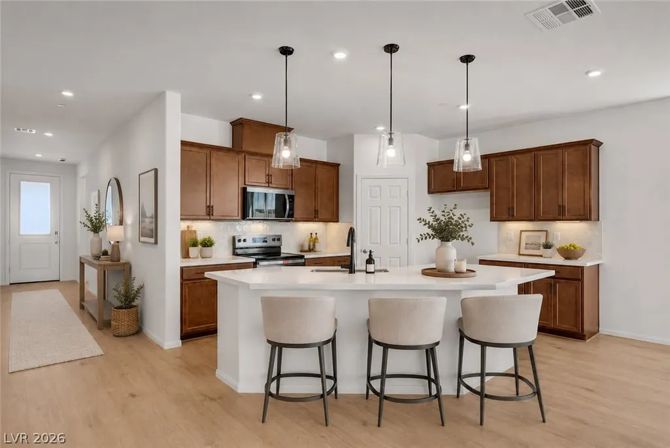
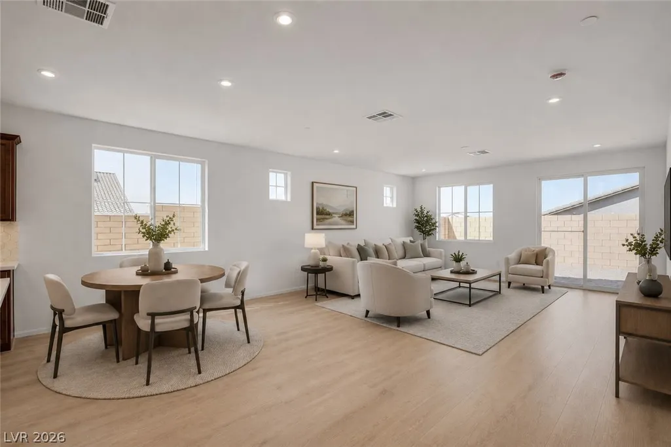
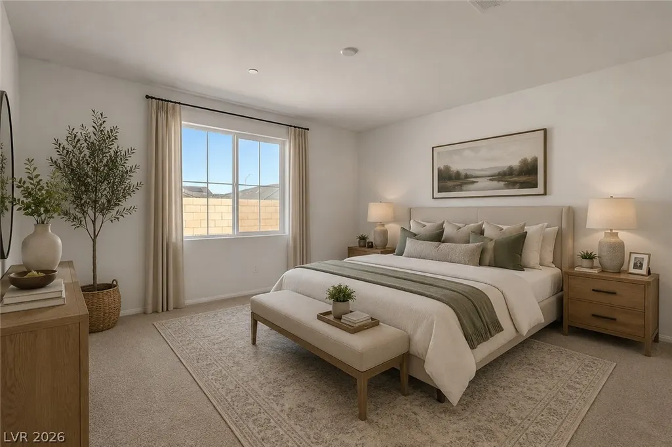
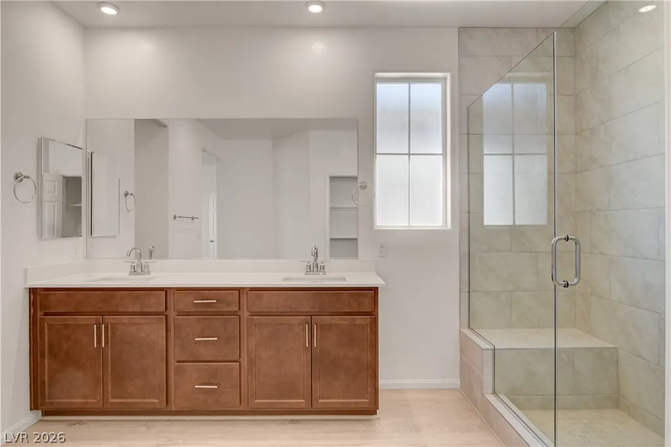
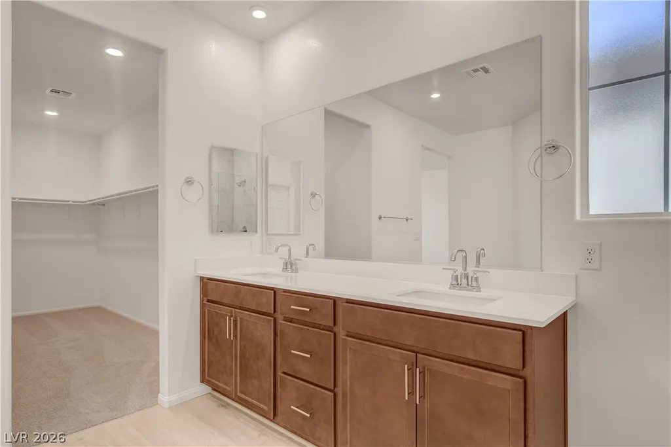
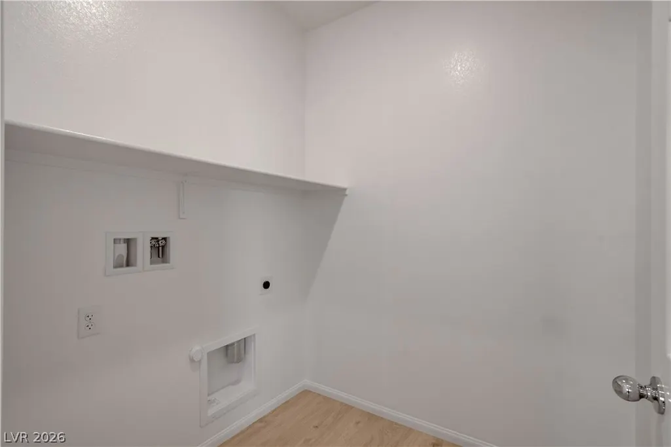
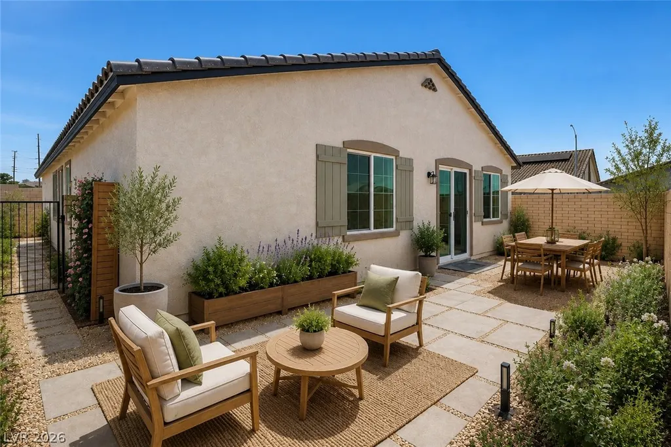
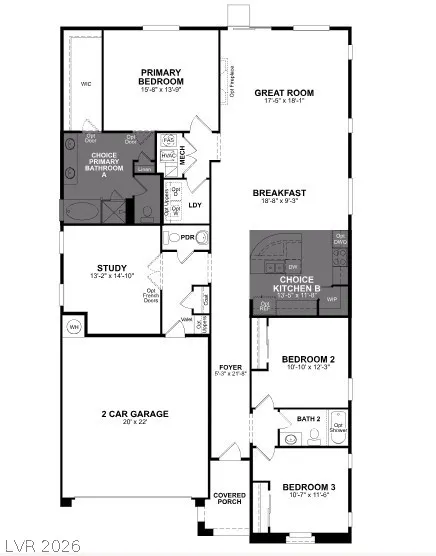
Welcome to the NEXUS at 308 Oboe Place, Henderson, NV 89015, a beautiful single-story home located in the heart of Henderson built by Beazer Homes. This stunning new construction home has 3 beds, 2.5 baths, a study and sits on a corner lot. The 2,191 sf layout features an expansive foyer that makes an impression from the moment guests enter your home. The modern kitchen features Simply White Quartz countertops, Truffle cabinets with matte black bar pulls, pendant lighting and full-height backsplash. The primary suite boasts a walk-in shower with floor to ceiling tile, built-in shower seat and a frameless enclosure. This home includes solar panels, helping reduce monthly energy costs while providing backup power and protection against rising utility rates. Built tighter, built smarter. This home features thicker exterior framing, enhanced insulation packages, and advanced air sealing techniques that create a high performance building envelope. The result is fewer drafts, more consistent room temperatures, quieter interiors, and meaningfully lower heating and cooling costs. Washer, Dryer and Refrigerator are all included!!
| Elementary School | Middle School | High School |
|---|---|---|
| Sewell Elementary School | Brown B. Mahlon Middle School | Basic Academy High School |
| Price History | |
|---|---|
| 4/21/2026 | Listed $617,953 |
| 4/23/2026 | 5$587,953 |
| 5/25/2026 | Listed $588,953 |
| 6/15/2026 | 1$593,953 |
| 8/12/2026 | 3$574,990 |
General Features
| Interior Features | Bathroom on Main Level,Bedroom on Main Level,Full Bath on Main Level,Primary Downstairs,None |
|---|---|
| Sewer | Public Sewer |
| Heating | Central,Electric |
| Cooling | Central Air,Electric,ENERGY STAR Qualified Equipment |
| Utilities | Electricity Available |
| Possession | Close Of Escrow |
| Roof | Tile |
| Appliances | Dryer,Dishwasher,ENERGY STAR Qualified Appliances,Electric Range,Disposal,Microwave,Refrigerator,Washer |
| Exterior Features | Porch |
| HOA | 75 |
| Garage Spaces | 2 |
| Association Fee Includes | Association Management |
| Patio/Porch Features | Porch |
| Architectural Style | One Story |
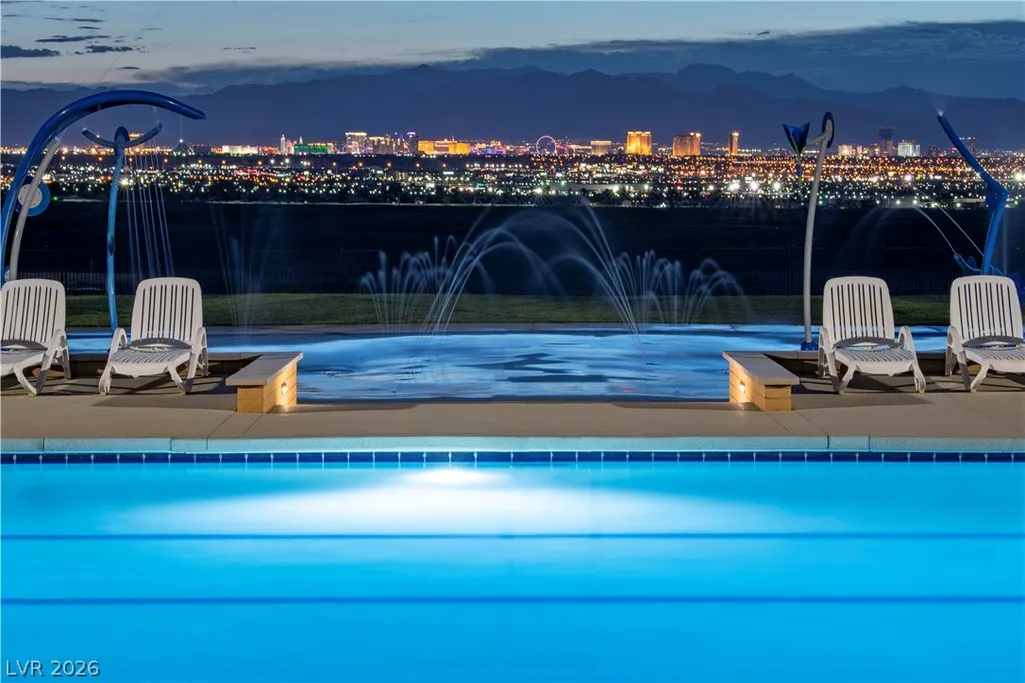
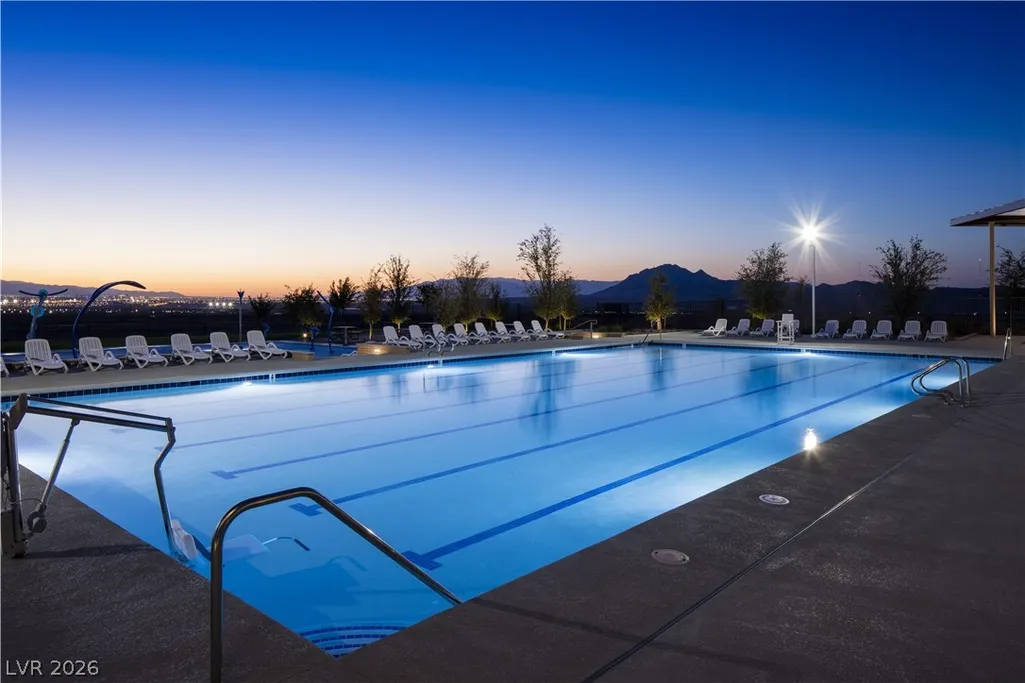
| Pool Features | Community |
| Construction Materials | Frame,Stucco |
| Year Built | 2026 |
| Electric | Photovoltaics Seller Owned |
| Stories | 1 |
| Property SubType | Single Family Residence |
| Community Features | Pool |
| Additional Parcels Description | --- |
| Assoc Fee Paid Per | Monthly |
| County | Clark |
| New Construction | Yes |
| Property Type | Residential |
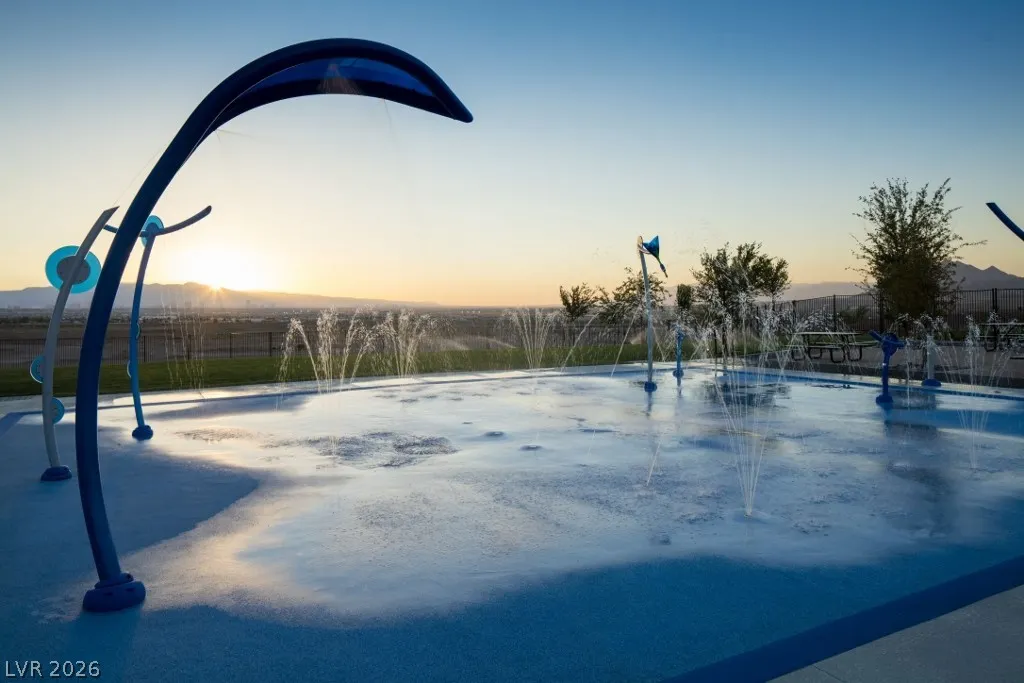
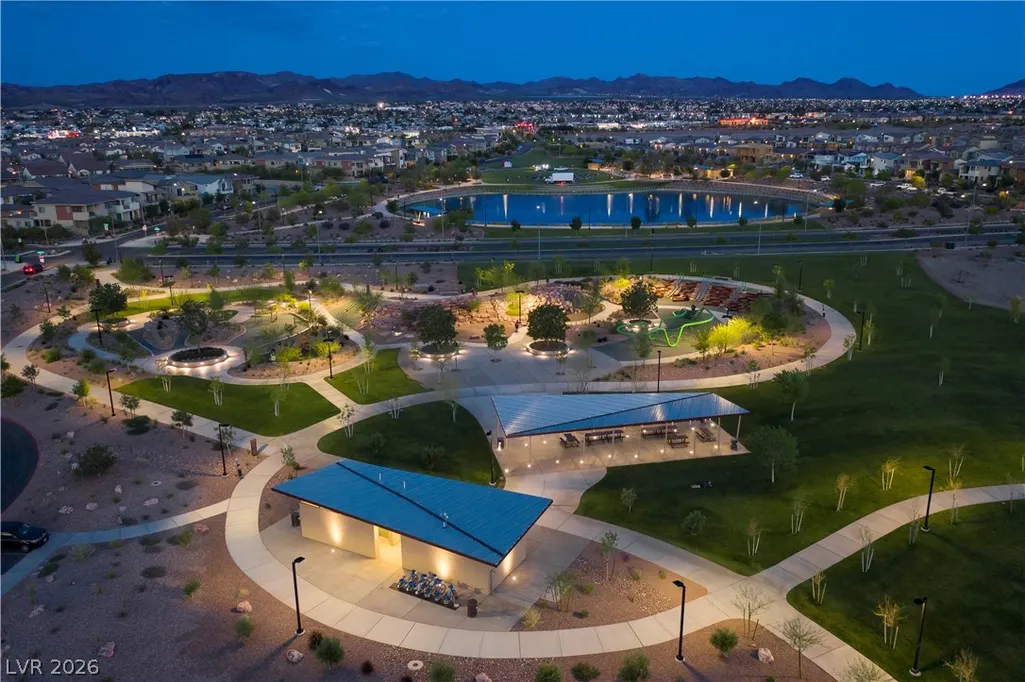
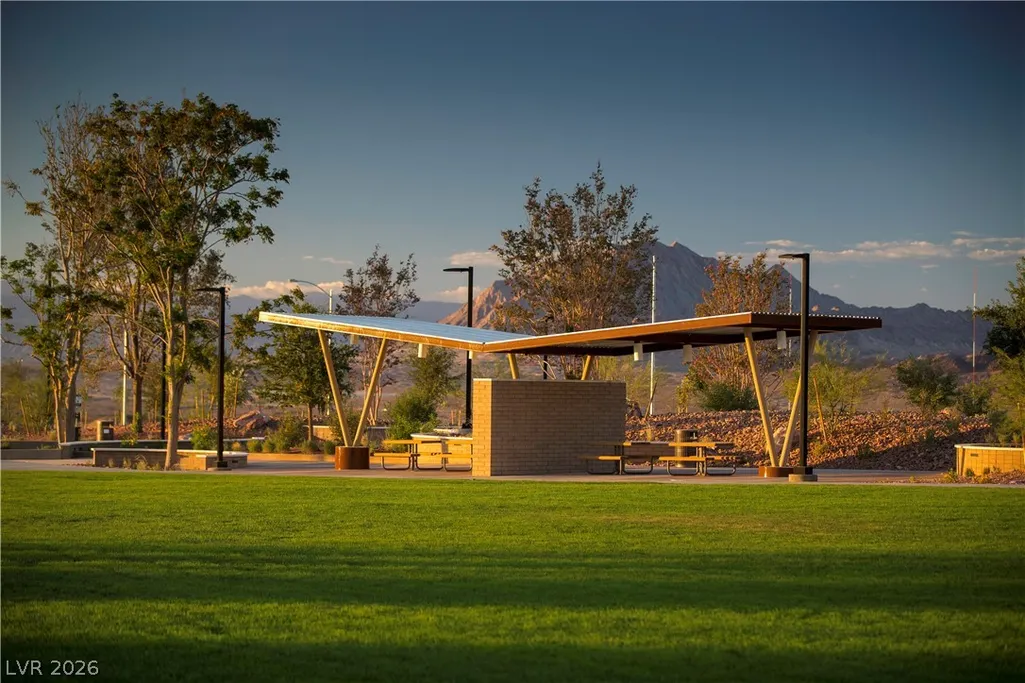
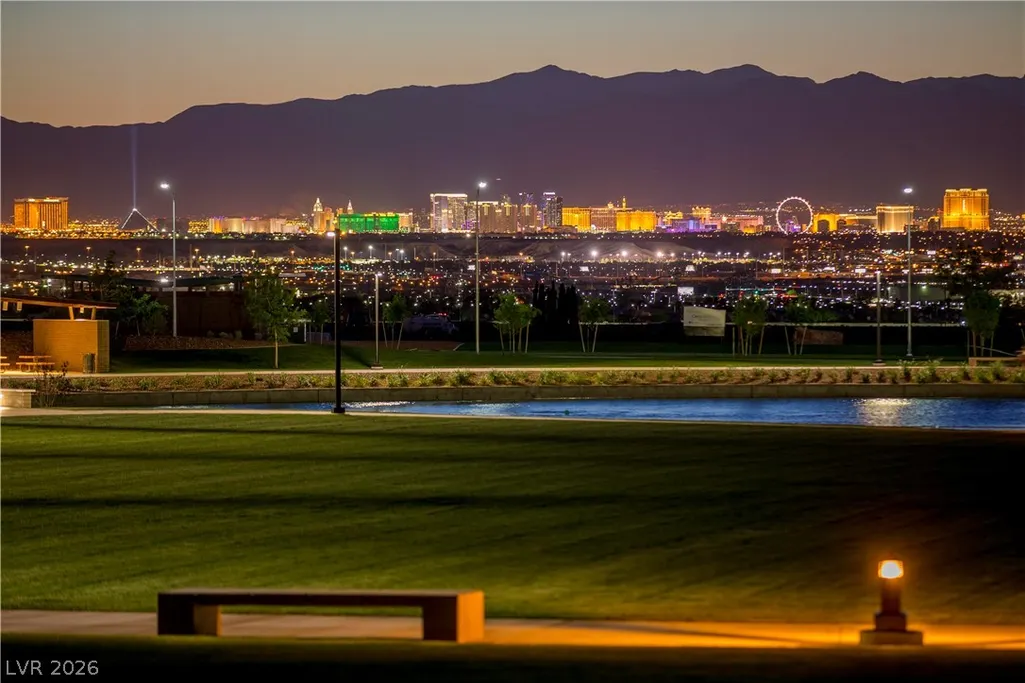
| Association Amenities | Dog Park,Jogging Path,Barbecue,Park,Pool |
| HOA / Comm Assn | Yes |
| Attached Garage | Yes |
| Energy Efficient | Windows |
| Subdivision Name | Aria Crossing |
| Facing Direction | West |
| Garage Y/N | Yes |
| Total Rooms | 7 |
| Status | Active |
| Directions | Located in Cadence Masterplan Community. Starting From I-11/ Sunset Rd Exit --> Continue on Sunset heading EAST towards Boulder Highway --> RIGHT on Boulder Highway --> LEFT on Warm Springs (Traffic Light) --> RIGHT on Taylor (Traffic Light) --> Look RIGHT for Beazer Signs |
| High School | Basic Academy |
| City | Henderson |
| Disclosures | Covenants/Restrictions Disclosure |
| Association Name | Cadence |
| Zoning Description | Single Family |
| Lot Size Units | Acres |
| Lot Size Square Feet | 5227 |
| Green Building Verification Type | ENERGY STAR Certified Homes |
| Elementary School | Sewell, C.T.,Sewell, C.T. |
| Year Built Details | NEW |
| Tax Annual Amount | 6000 |
| Middle/Junior High School | Brown B. Mahlon |
| Property Condition | New Construction |
| Virtual Tour | https://www.propertypanorama.com/instaview/las/2774976 |
| Days on Market | 154 |
| Builder Name | Beazer |
| Standard Status | Active |
| Property Sub Type Additional | Single Family Residence |
| PostalCity | Henderson |
Interior Features
| Flooring | Other |
|---|---|
| Furnished Y/N | Unfurnished |
| Air Conditioning Y/N | Yes |
| Heating Y/N | Yes |
| Window Features | Double Pane Windows,Low-Emissivity Windows |
| Full Baths | 2 |
| Half Baths | 1 |
| Laundry Features | Electric Dryer Hookup,Laundry Room |
| Total Bedrooms | 3 |
| Total Baths | 3 |
| Bedrooms Possible | 4 |
Exterior Features
| Fencing | Block,Back Yard |
|---|---|
| Parking Features | Attached,Garage,Inside Entrance,Private |
| Lot Features | Desert Landscaping,Landscaped,< 1/4 Acre |
| Water Source | Public |
| Lot Size Area | 0.14 |
| Building Area Total | 2191 |
| Lot Size Acres | 0.14 |
| Builder Model | Nexus |
| Horse Amenities | None |
Amenities
- Foreclosure
- Views
- Short Sale
- New Construction
- Adult 55+
- Lease To Own
- No HOA Fees
- Furnished
- Primary On Main
- Air Conditioning
- Seller Finance
- Green
- Fixer Upper
- Horse
- Golf
- Fireplace
- Deck
- Garage
- Basement
- Pool
Property vs Single Family Average in 89015
Price
Taxes
Year Built

