
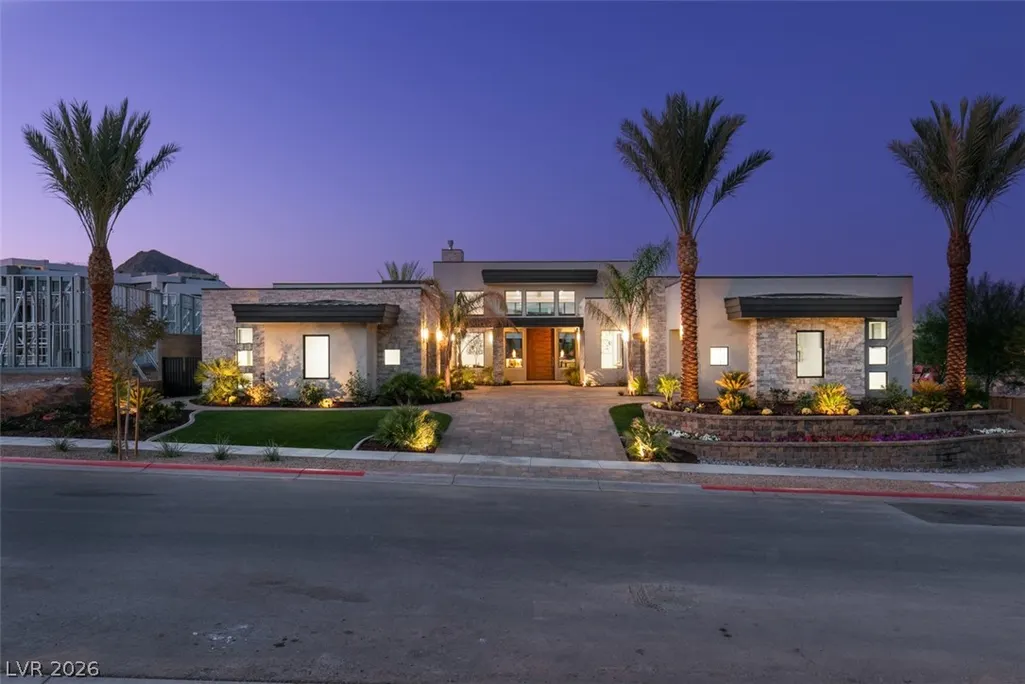
Price Reduction - Water Views - New Construction - Primary on Main



Address
40 Reflection Shores Lane, Henderson, NV
Price
$ 3,500,000
Property Attributes
- MLS#2782977
- TypeSingle Family
- Listing Status Active
- CountyClark
- CityHenderson
- NeighborhoodParker Point Estates
- Zip89011
- Style
- Year Built2024
- Taxes$ 30422
- Price$ 3,500,000
- Bedrooms4
- Full Bathrooms4
- Half Bathrooms1
- Sqr Footage4852
Data Source:
Greater Las Vegas MLS (GLVAR)
Property Description
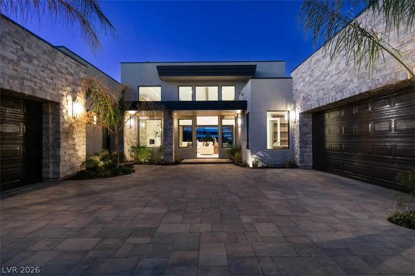
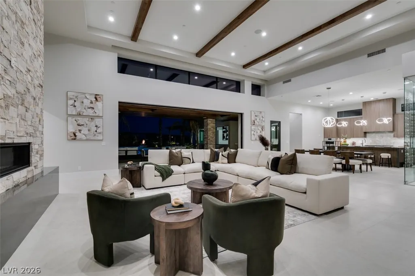
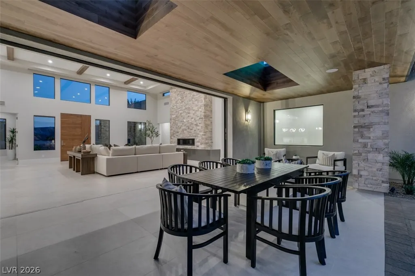
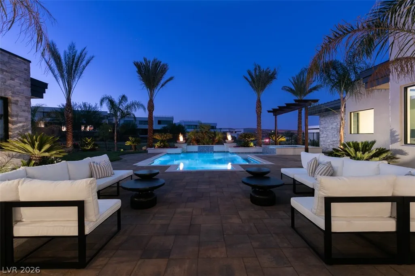
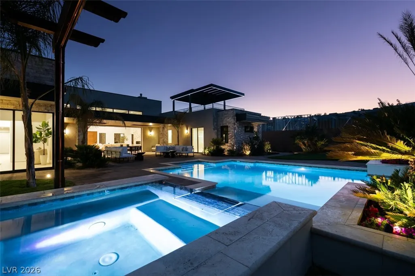
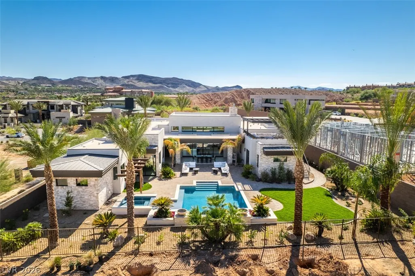
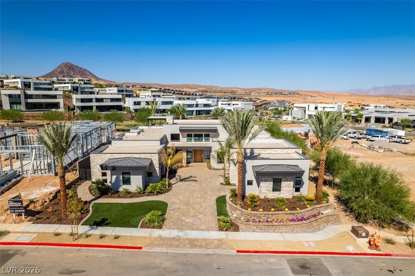
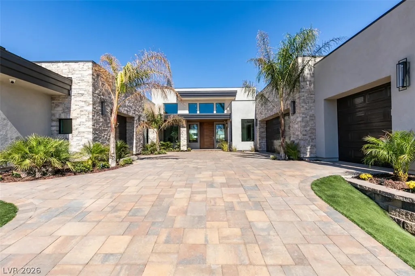
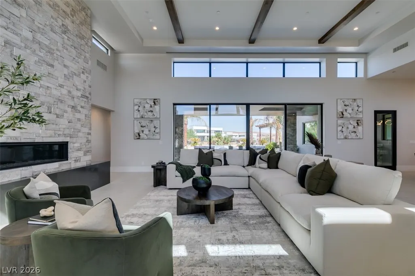
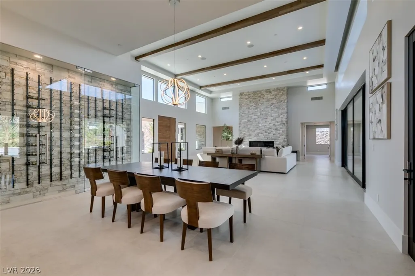
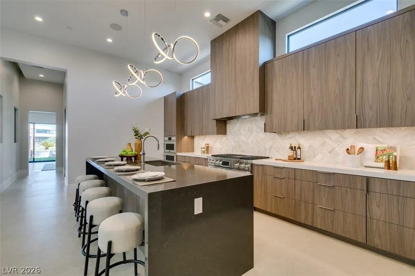
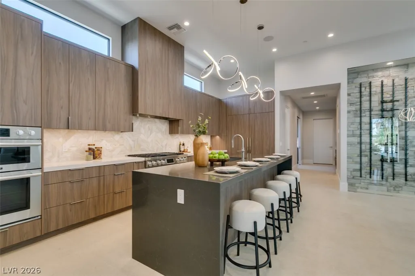
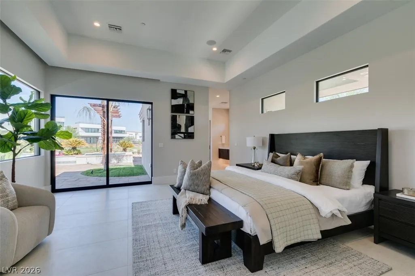
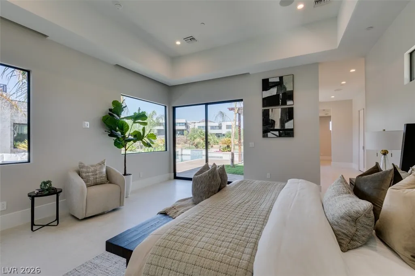
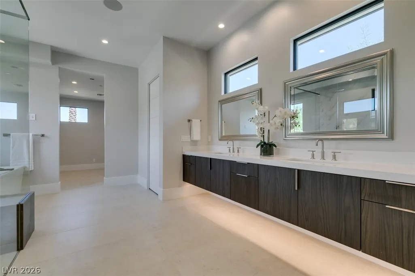
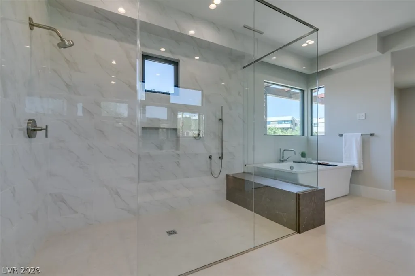
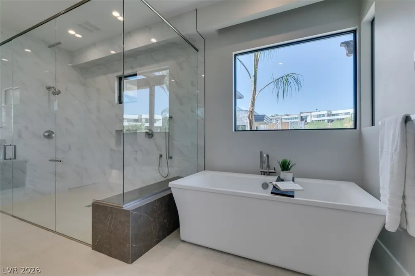
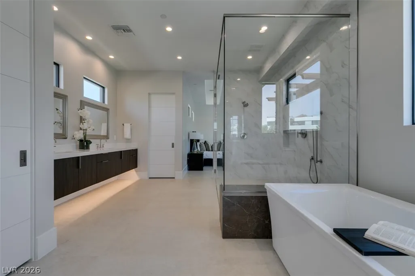
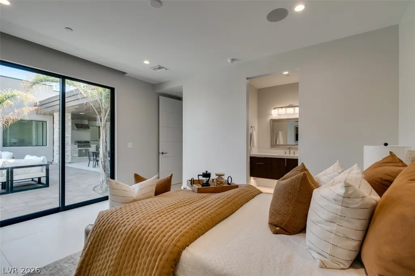
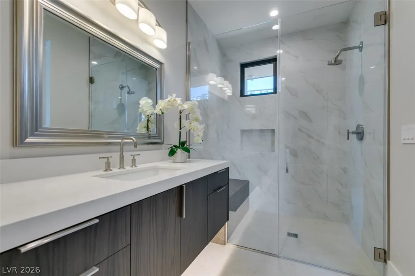
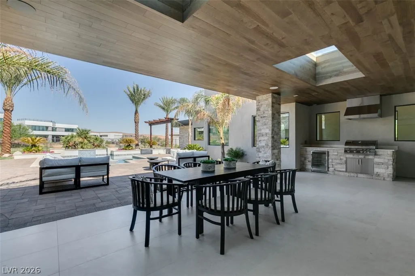
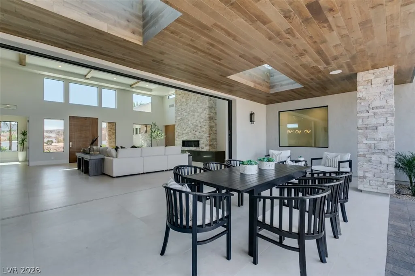
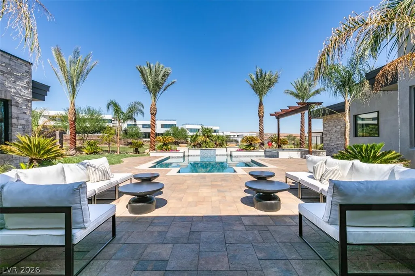
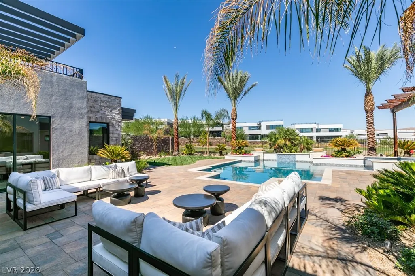
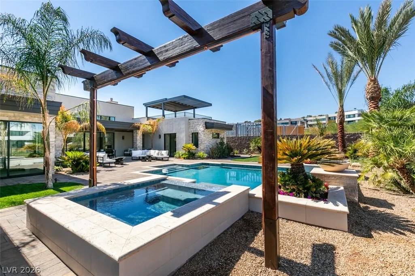
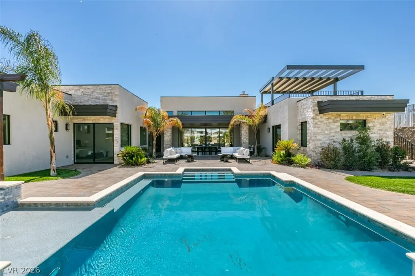
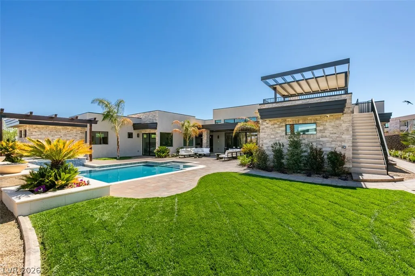
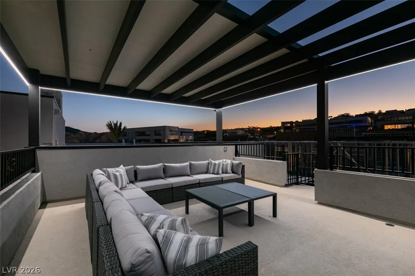
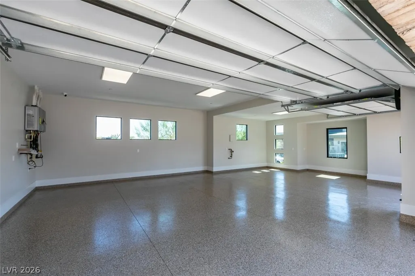
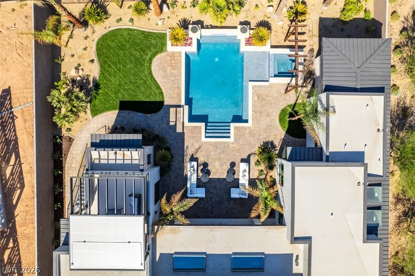
Discover the perfect blend of luxury and wellness in this exquisite 4-bedroom, 4.5-bath home in the gated North Shore community of Lake Las Vegas. Designed for healthy living, it features a private gym/health room off the primary suite and an outdoor shower, plus plumbing for a refreshing cold plunge. Unwind in the primary suite's spa-inspired bath with a large shower, free-standing tub, and his-and-hers toilet rooms. The chef's kitchen is equipped with premium LG Signature appliances. Enjoy the rooftop deck with mountain and partial lake views, or relax by the pool/spa with a handcrafted waterfall. The 4-car garage comes complete with electric vehicle plugs and epoxy floors, while the casita offers its own private garage access. Live in luxury and embrace wellness in this exceptional home!
| Elementary School | Middle School | High School |
|---|---|---|
| Josh Elementary School | Brown B. Mahlon Middle School | Basic Academy High School |
| Price History | |
|---|---|
| 5/19/2026 | Listed $3,750,000 |
| 7/31/2026 | 1$3,700,000 |
| 8/12/2026 | 1$3,650,000 |
| 9/2/2026 | 4$3,500,000 |
General Features
| Interior Features | Bedroom on Main Level,Full Bath on Main Level,Primary Downstairs,Skylights,Additional Living Quarters,Programmable Thermostat |
|---|---|
| Sewer | Public Sewer |
| Heating | Central,Gas,High Efficiency,Multiple Heating Units |
| Cooling | Central Air,Electric,ENERGY STAR Qualified Equipment,High Efficiency,2 Units |
| Utilities | Cable Available,High Speed Internet Available |
| Possession | Close Of Escrow |
| Roof | Flat,Metal |
| Appliances | Built-In Electric Oven,Convection Oven,Double Oven,Dryer,Dishwasher,Disposal,Gas Range,Microwave,Refrigerator,Tankless Water Heater,Washer |
| Exterior Features | Built-in Barbecue,Balcony,Barbecue,Patio,Private Yard,Sprinkler/Irrigation |
| HOA | 153 |
| Garage Spaces | 4 |
| Association Fee Includes | Common Areas,Maintenance Grounds,Taxes |
| Patio/Porch Features | Balcony,Covered,Deck,Patio,Rooftop |
| Architectural Style | One Story |
| Pool Features | Heated,In Ground,Private,Pool/Spa Combo |
| Private Pool | Yes |
| Security Features | Fire Sprinkler System,Gated Community |
| Construction Materials | Drywall |
| Year Built | 2024 |
| Electric | Photovoltaics None,220 Volts in Garage |
| View | Park/Greenbelt,Lake,Mountain(s) |
| Stories | 1 |
| Property SubType | Single Family Residence |
| Percent Ownership | Single Family Residential |
| Additional Parcels Description | --- |
| Assoc Fee Paid Per | Monthly |
| County | Clark |
| New Construction | Yes |
| Property Type | Residential |
| Association Amenities | Gated,Park |
| HOA / Comm Assn | Yes |
| Attached Garage | Yes |
| Energy Efficient | Doors,Windows,HVAC |
| Subdivision Name | Parker Point Estates |
| Facing Direction | South |
| Garage Y/N | Yes |
| Total Rooms | 9 |
| Status | Active |
| Directions | Enter Lake Las Vegas Pkwy, Pass 2 Roundabouts, Take 2nd Exit onto Montelago Blvd, R onto Summer House Dr, Right onto Sunset Shores Ln through gate, Left onto Rainbow Point Pl, Right onto Reflection Shores Ln, Home is 1st on the Right. |
| High School | Basic Academy |
| City | Henderson |
| Disclosures | Principal is Real Estate Licensed,Covenants/Restrictions Disclosure |
| Association Name | Lake Las Vegas |
| View Y/N | Yes |
| Zoning Description | Single Family |
| Lot Size Units | Acres |
| Lot Size Square Feet | 16988 |
| Spa Features | In Ground |
| Elementary School | Josh, Stevens,Josh, Stevens |
| Year Built Details | NEW |
| Tax Annual Amount | 30422 |
| Middle/Junior High School | Brown B. Mahlon |
| Property Condition | New Construction |
| Virtual Tour | https://www.propertypanorama.com/instaview/las/2782977 |
| Days on Market | 109 |
| Builder Name | JAG Dev |
| Standard Status | Active |
| Property Sub Type Additional | Single Family Residence |
| PostalCity | Henderson |
Interior Features
| Flooring | Ceramic Tile,Tile |
|---|---|
| Furnished Y/N | Unfurnished |
| Total Fireplaces | 1 |
| Fireplace Features | Family Room,Gas |
| Air Conditioning Y/N | Yes |
| Heating Y/N | Yes |
| Window Features | Double Pane Windows,Insulated Windows,Low-Emissivity Windows,Skylight(s) |
| Fireplace Y/N | Yes |
| Full Baths | 2 |
| Half Baths | 1 |
| 3/4 Baths | 2 |
| Laundry Features | Electric Dryer Hookup,Gas Dryer Hookup,Main Level |
| Total Bedrooms | 4 |
| Total Baths | 5 |
| Bedrooms Possible | 5 |
Exterior Features
| Fencing | Block,Back Yard |
|---|---|
| Parking Features | Attached,Epoxy Flooring,Garage,Private |
| Lot Features | 1/4 to 1 Acre Lot,Drip Irrigation/Bubblers,Sprinklers In Rear,Landscaped,Synthetic Grass,Sprinklers Timer |
| Water Source | Public |
| Spa | Yes |
| Building Area Total | 4852 |
| Horse Amenities | None |
Amenities
- Foreclosure
- Views
- Short Sale
- New Construction
- Adult 55+
- Lease To Own
- No HOA Fees
- Furnished
- Primary On Main
- Air Conditioning
- Seller Finance
- Green
- Fixer Upper
- Horse
- Golf
- Fireplace
- Deck
- Garage
- Basement
- Pool
Property vs Single Family Average in 89011
Price
Taxes
Year Built

