
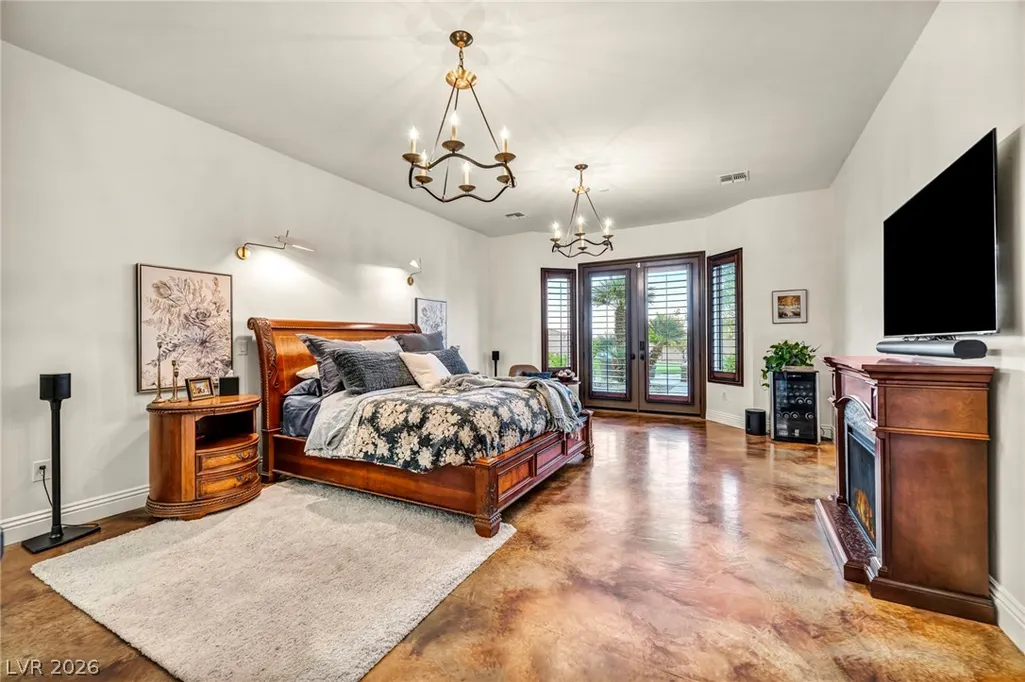
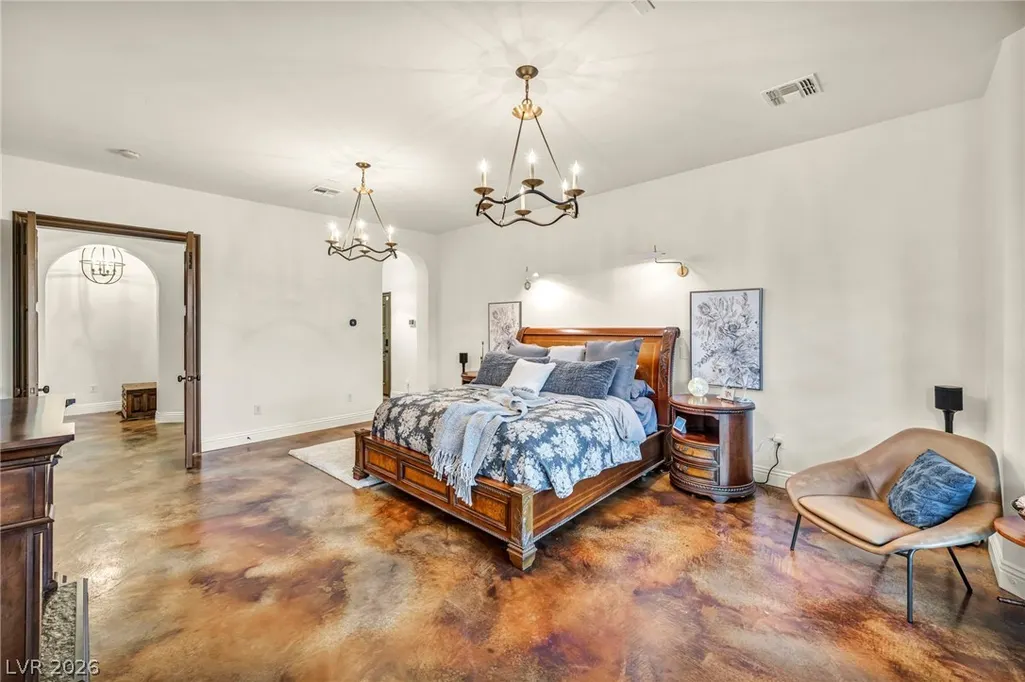
Primary on Main













Address
1158 Christian Road, Henderson, NV
Price
$ 3,900,000
Property Attributes
- MLS#2783060
- TypeSingle Family
- Listing Status Active
- CountyClark
- CityHenderson
- NeighborhoodCanyon View
- Zip89002
- Style
- Year Built2008
- Taxes$ 10401
- Price$ 3,900,000
- Bedrooms5
- Full Bathrooms4
- Half Bathrooms3
- Sqr Footage5440
- Lot Size0.92 Acres
Data Source:
Greater Las Vegas MLS (GLVAR)
Property Description
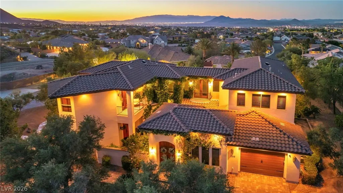
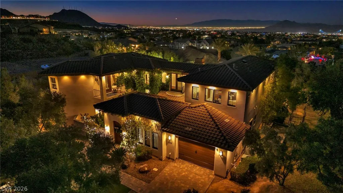
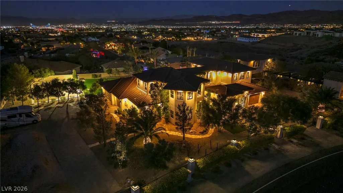
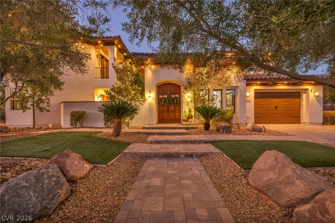
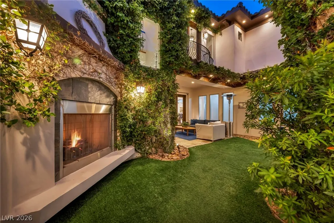
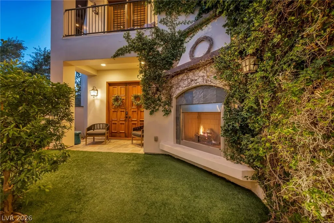
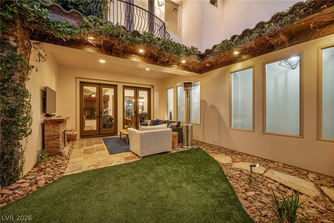
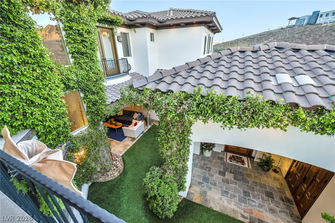
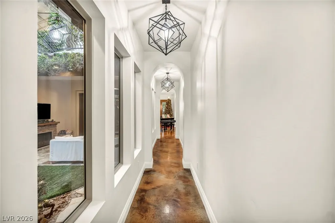
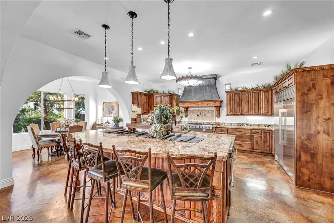
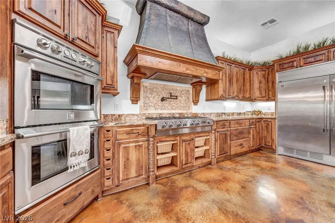
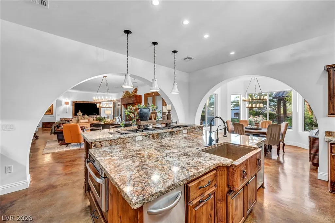
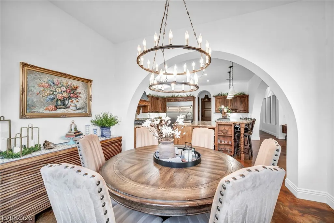
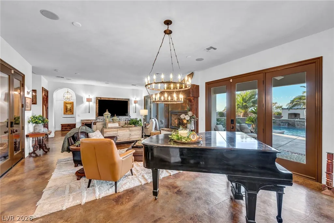
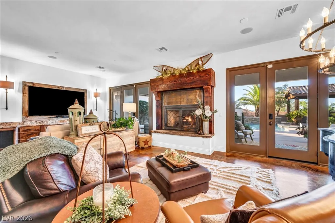
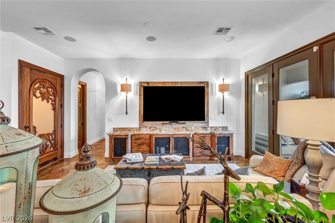
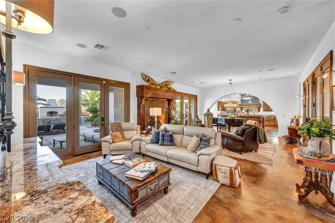
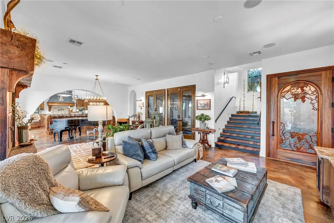
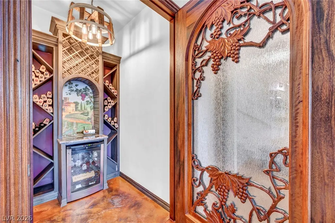
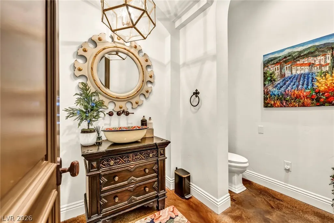
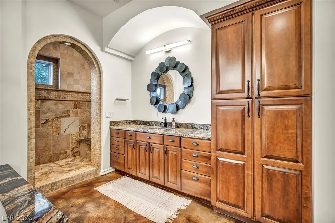
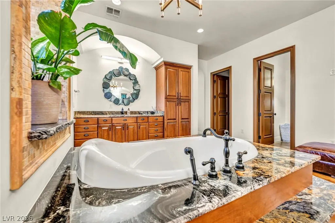
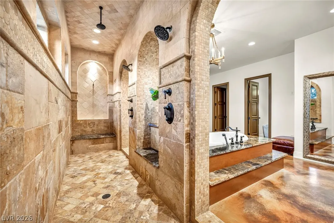
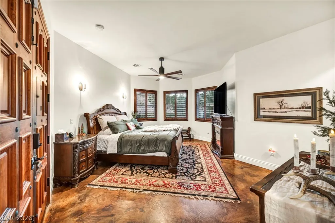
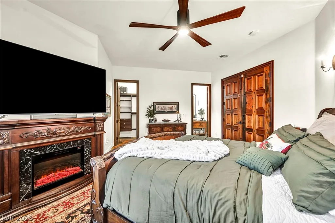
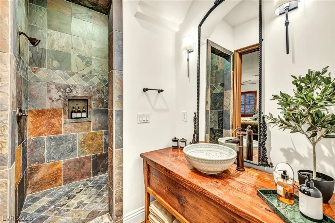
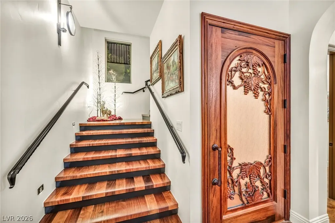
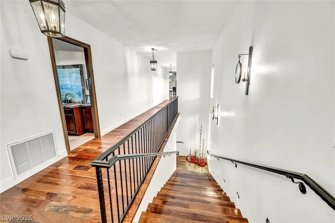
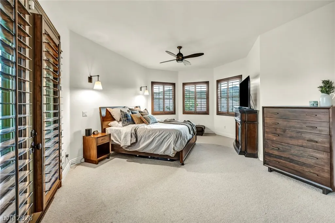
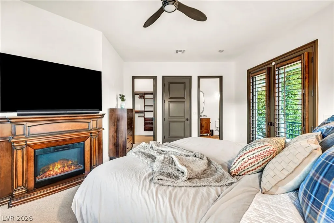
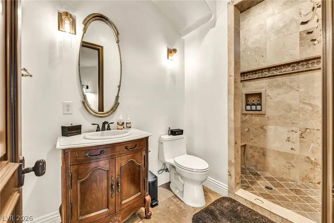
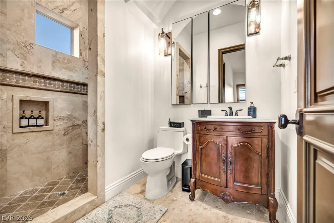
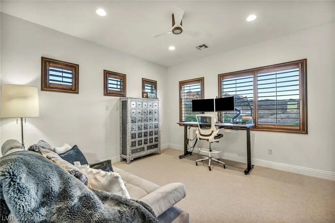
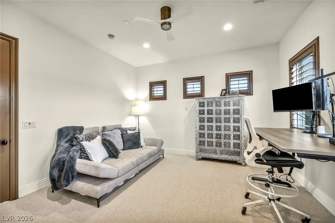
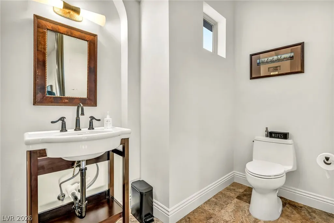
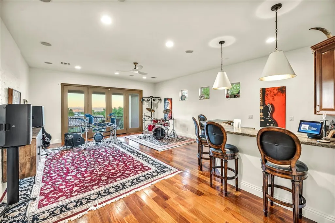
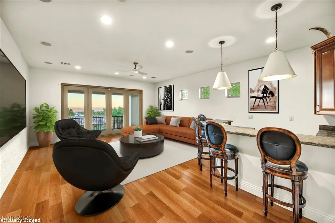
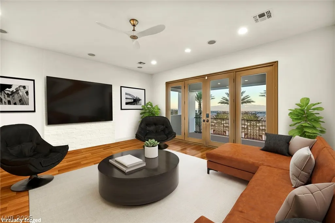
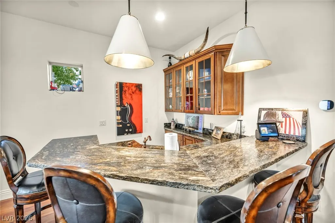
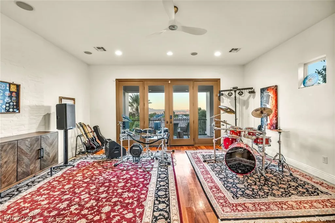
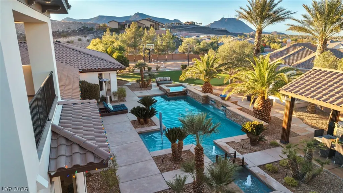
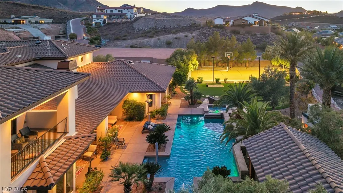
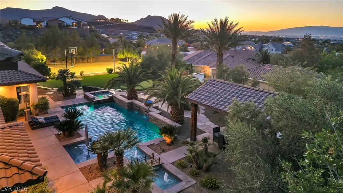
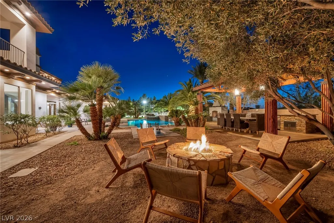
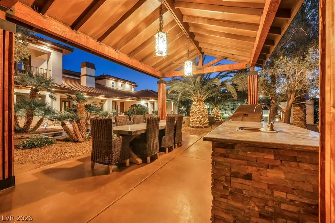
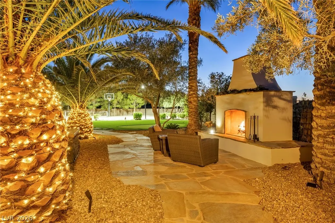
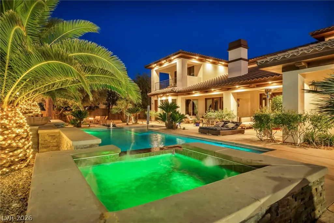
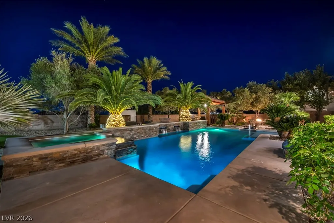
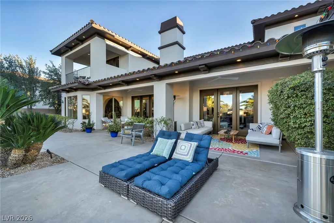
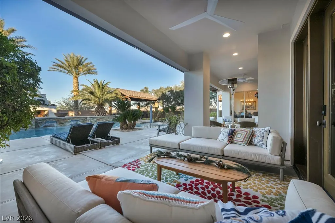
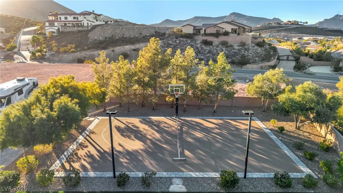
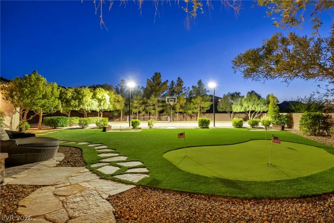
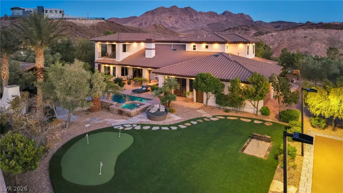
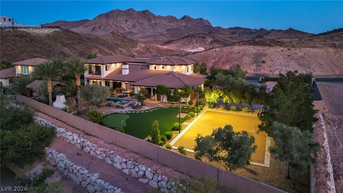
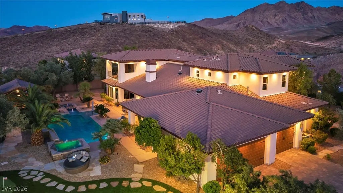
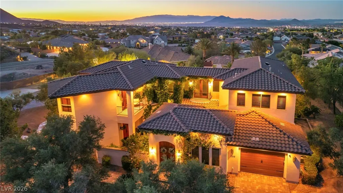
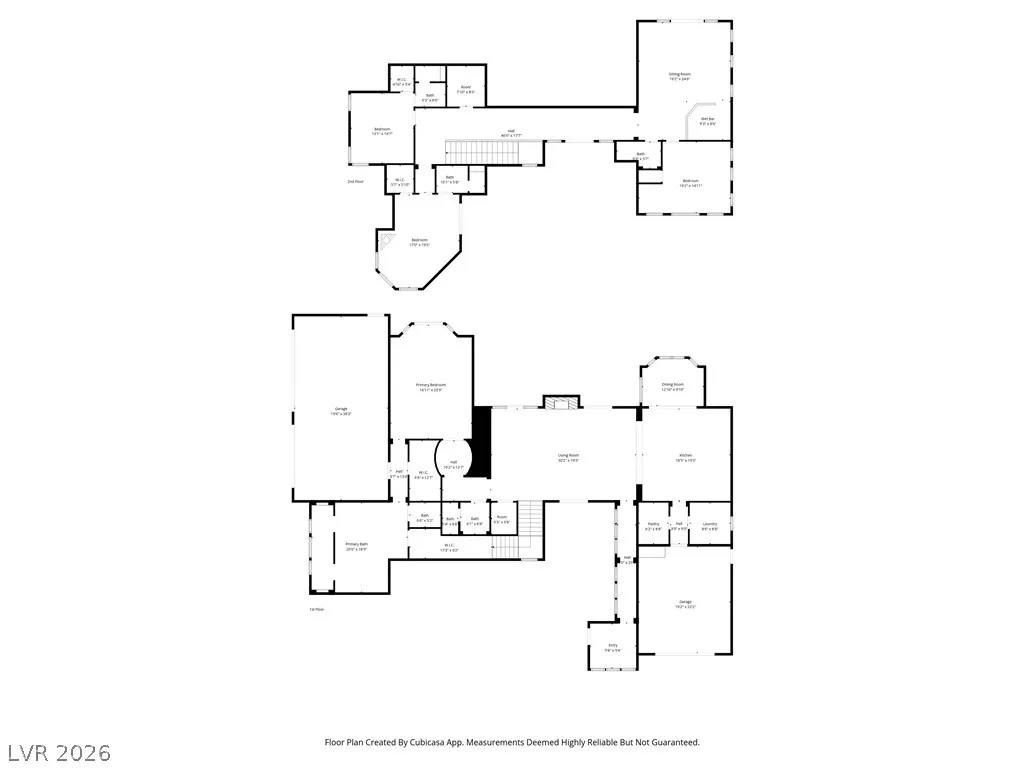
Set beyond a private gated entry on a secluded one-acre parcel high in the Canyon Hills of Henderson, this elevated California-style estate commands sweeping, unobstructed views of Mission Hills, the Las Vegas Valley, and the surrounding mountain ranges. The curated interior features five spacious bedrooms and seven luxurious bathrooms. A wine room with a hand-carved teak door creates a striking focal point, while the gourmet kitchen showcases professional-grade appliances, a custom copper hood, farmhouse sink, and chiseled-granite oversized island. The primary suite is a spa-inspired bath and dual rain showers. Upstairs, teak flooring leads to an entertainment lounge with wet bar and deck access showcasing breathtaking views. Resort-style grounds include mature landscaping, a romantic courtyard with fireplace, casita, large four-car garage, sports court, and custom BBQ pavilion. A rare, Non-HOA one-of-a-kind property offering an unparalleled level of privacy and exclusivity.
| Elementary School | Middle School | High School |
|---|---|---|
| Walker Elementary School | Mannion Jack & Terry Middle School | Foothill High School |
| Price History | |
|---|---|
| 5/15/2026 | Listed $3,900,000 |
General Features
| Interior Features | Bedroom on Main Level,Ceiling Fan(s),Primary Downstairs,Window Treatments,Programmable Thermostat |
|---|---|
| Sewer | Public Sewer |
| Heating | Central,Gas,Zoned |
| Cooling | Central Air,Electric,2 Units |
| Utilities | Cable Available,Underground Utilities |
| Possession | Close Of Escrow |
| Roof | Tile |
| Appliances | Built-In Gas Oven,Convection Oven,Double Oven,Dryer,Gas Cooktop,Disposal,Gas Range,Microwave,Refrigerator,Water Softener Owned,Wine Refrigerator,Washer |
| Exterior Features | Built-in Barbecue,Balcony,Barbecue,Courtyard,Exterior Steps,Patio,RV Hookup,Sprinkler/Irrigation |
| Garage Spaces | 5 |
| Patio/Porch Features | Balcony,Covered,Patio |
| Architectural Style | Two Story |
| Pool Features | Gas Heat,Heated,In Ground,Private,Pool/Spa Combo |
| Private Pool | Yes |
| Security Features | Prewired,Security System Owned,Fire Sprinkler System |
| Year Built | 2008 |
| Electric | Photovoltaics None |
| Stories | 2 |
| Property SubType | Single Family Residence |
| Additional Parcels Description | --- |
| County | Clark |
| Property Type | Residential |
| Association Amenities | None |
| Attached Garage | Yes |
| Energy Efficient | Windows |
| Subdivision Name | Canyon View |
| Facing Direction | South |
| Garage Y/N | Yes |
| Total Rooms | 9 |
| Status | Active |
| Directions | Head East Toward I-215 E, Take I-11 S/US-93 S Toward Boulder City, Exit 19 - College Drive & Turn Right, Right On Christian Road. |
| High School | Foothill |
| City | Henderson |
| Zoning Description | Single Family |
| Lot Size Units | Acres |
| Lot Size Square Feet | 40075 |
| Elementary School | Walker, J. Marlan,Walker, J. Marlan |
| Property Attached Y/N | Yes |
| Year Built Details | RESALE |
| Tax Annual Amount | 10401 |
| Middle/Junior High School | Mannion Jack & Terry |
| Property Condition | Resale |
| Virtual Tour | https://www.propertypanorama.com/instaview/las/2783060 |
| Days on Market | 3 |
| Standard Status | Active |
| Property Sub Type Additional | Single Family Residence |
| PostalCity | Henderson |
Interior Features
| Flooring | Concrete,Hardwood |
|---|---|
| Furnished Y/N | Furnished Or Unfurnished |
| Total Fireplaces | 2 |
| Fireplace Features | Family Room,Free Standing,Wood Burning |
| Air Conditioning Y/N | Yes |
| Heating Y/N | Yes |
| Window Features | Double Pane Windows,Plantation Shutters,Tinted Windows |
| Fireplace Y/N | Yes |
| Full Baths | 4 |
| Half Baths | 3 |
| Laundry Features | Electric Dryer Hookup,Gas Dryer Hookup,Main Level,Laundry Room,Upper Level |
| Total Bedrooms | 5 |
| Total Baths | 7 |
| Bedrooms Possible | 5 |
Exterior Features
| Fencing | Block,Electric,Full,RV Gate,Wrought Iron |
|---|---|
| Parking Features | Attached,Garage,Private,RV Hook-Ups,RV Access/Parking |
| Lot Features | 1/4 to 1 Acre Lot,Drip Irrigation/Bubblers,Desert Landscaping,Fruit Trees,Garden,Sprinklers In Rear,Sprinklers In Front,Landscaped,Sprinklers On Side |
| Water Source | Public |
| Lot Size Area | 0.92 |
| Spa | Yes |
| Building Area Total | 5440 |
| Lot Size Acres | 0.92 |
| Horse Amenities | None |
Amenities
- Foreclosure
- Views
- Short Sale
- New Construction
- Adult 55+
- Lease To Own
- No HOA Fees
- Furnished
- Primary On Main
- Air Conditioning
- Seller Finance
- Green
- Fixer Upper
- Horse
- Golf
- Fireplace
- Deck
- Garage
- Basement
- Pool
Property vs Single Family Average in 89002
Price
Taxes
Year Built

