
















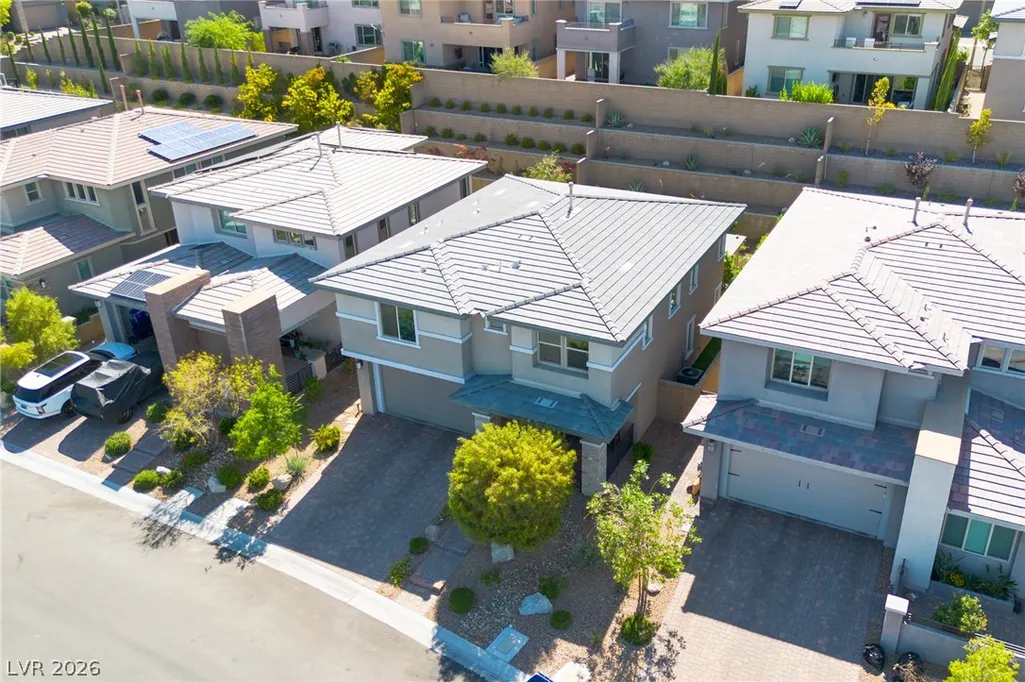
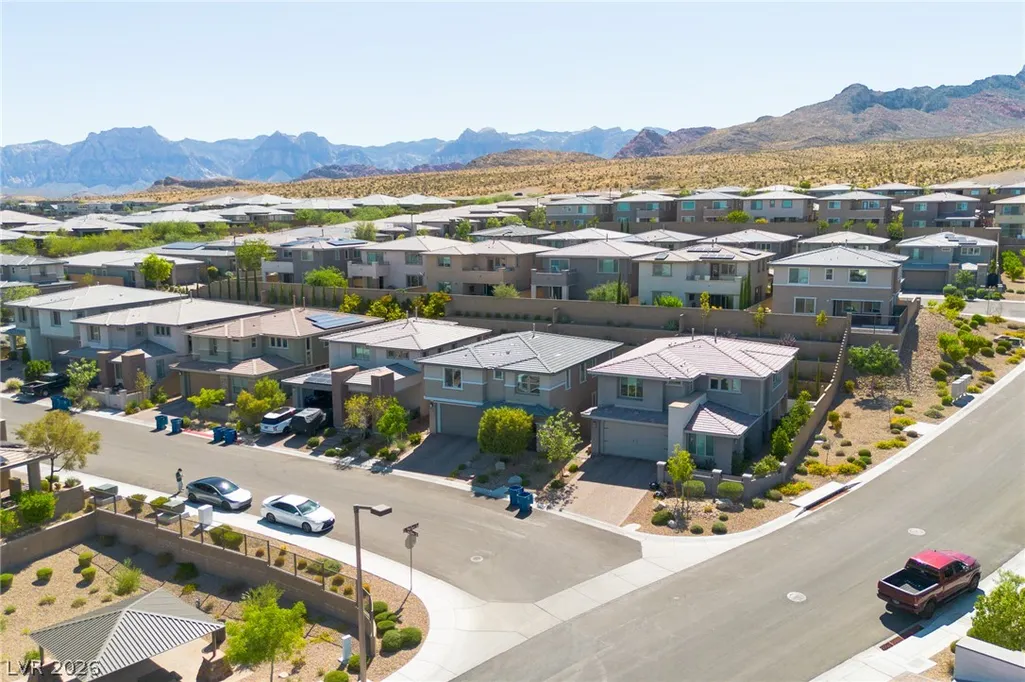
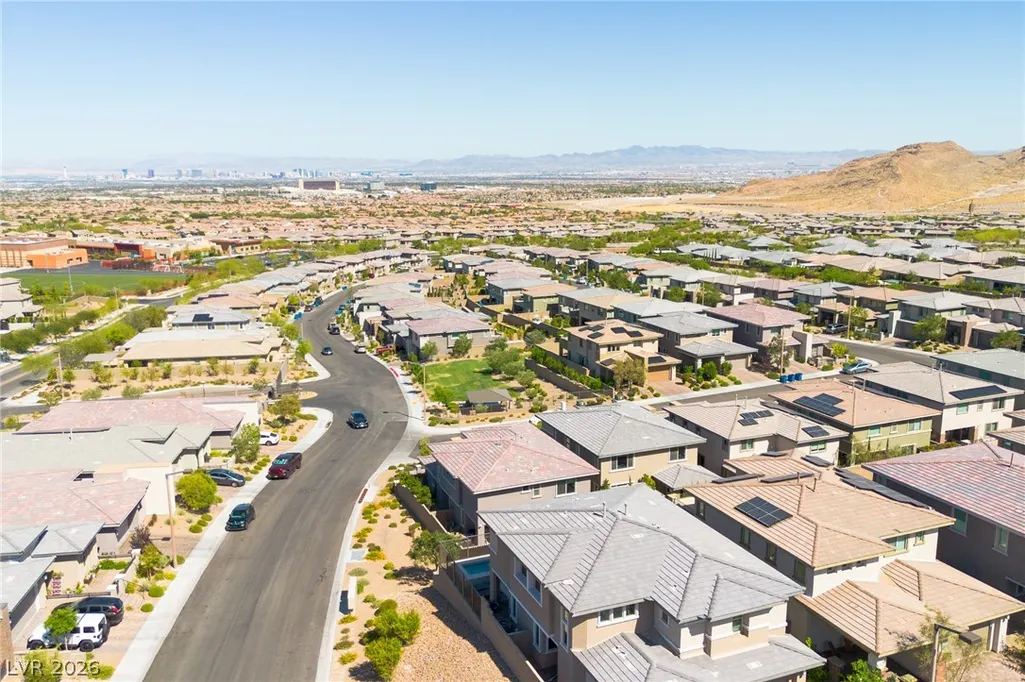
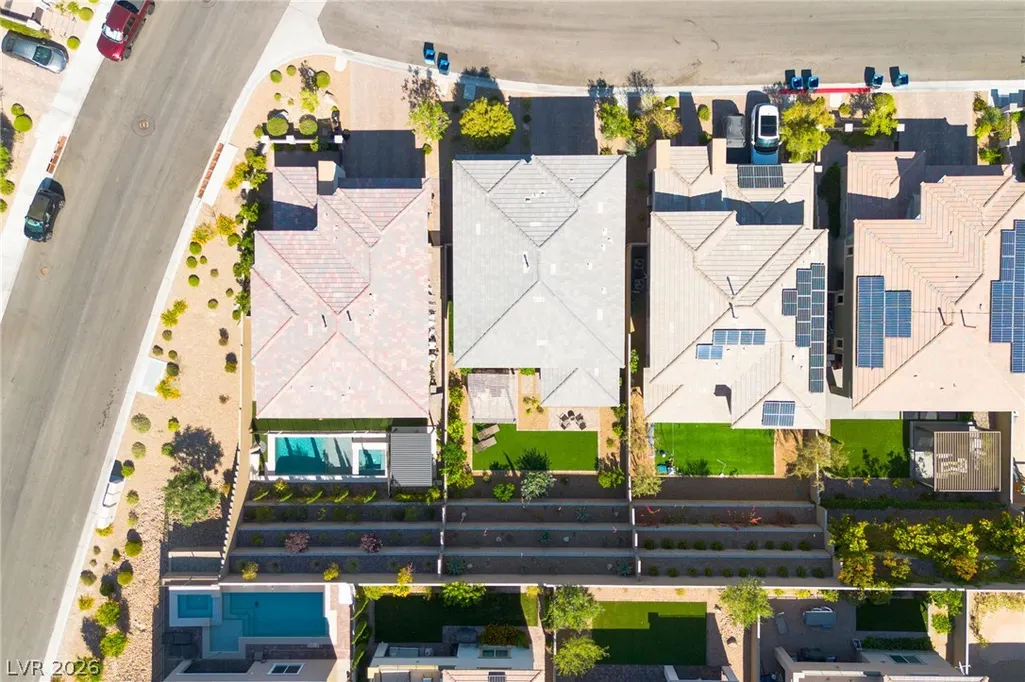



Address
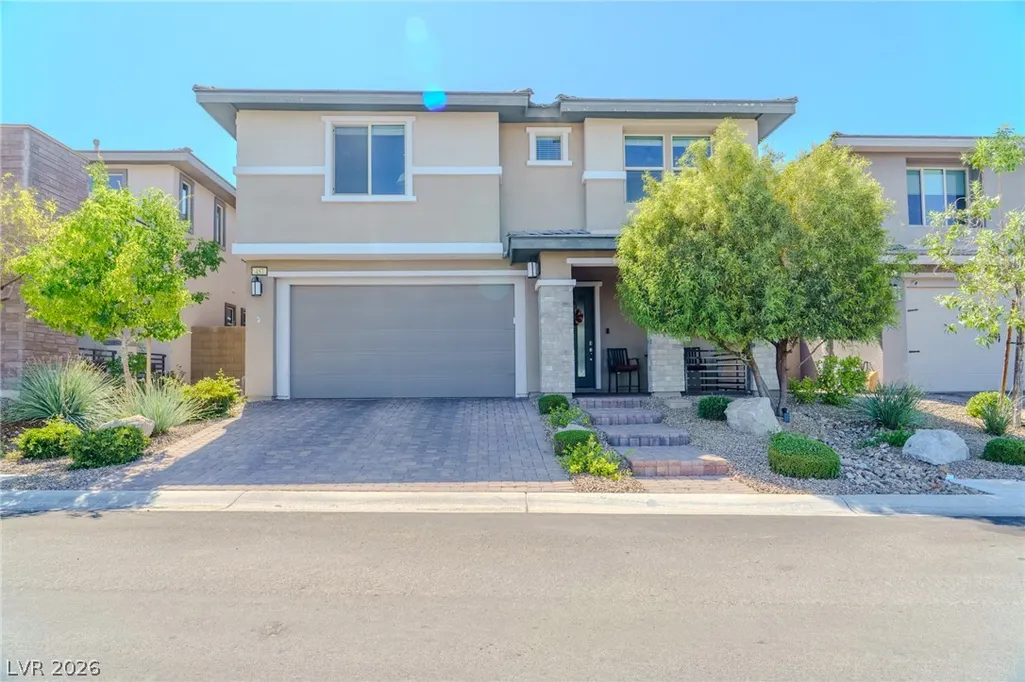
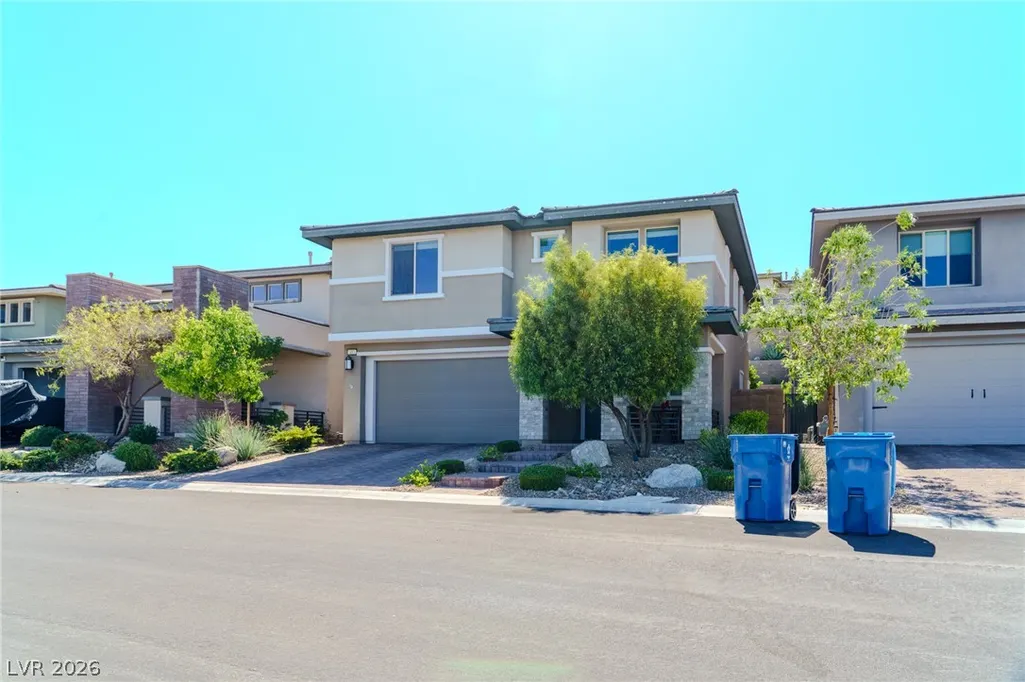
457 Bolsa Basin Avenue, Las Vegas, NV
Price
$ 826,357
Property Attributes
- MLS#2784269
- TypeSingle Family
- Listing Status Active
- CountyClark
- CityLas Vegas
- NeighborhoodSummerlin Village 24 Bixby Creek Parcel K Amd
- Zip89138
- Style
- Year Built2019
- Taxes$ 5858
- Price$ 826,357
- Bedrooms3
- Full Bathrooms2
- Half Bathrooms1
- Sqr Footage2243
- Lot Size0.12 Acres
Data Source:
Greater Las Vegas MLS (GLVAR)
Property Description
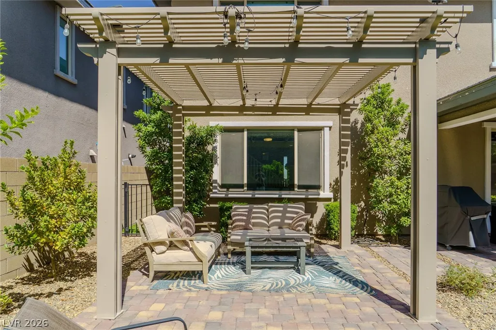
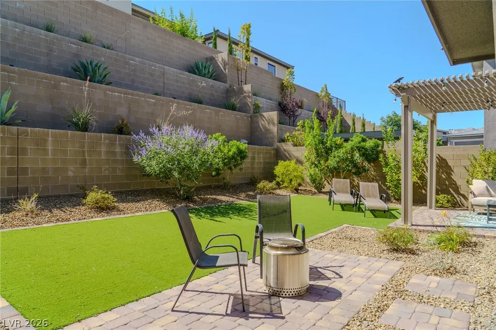
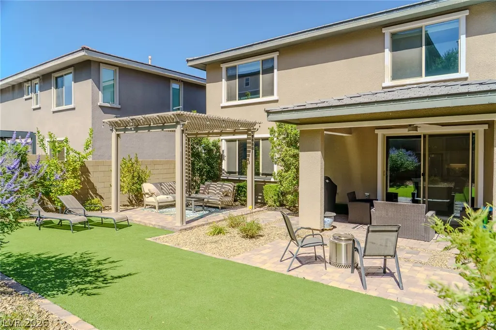
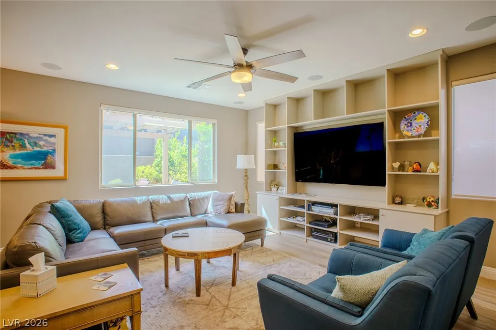
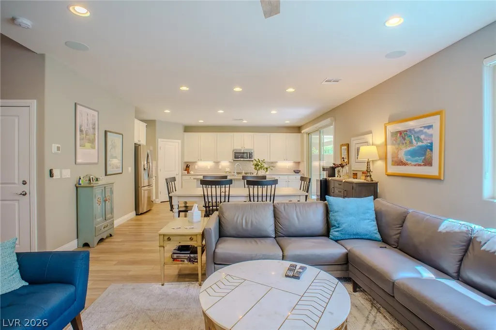
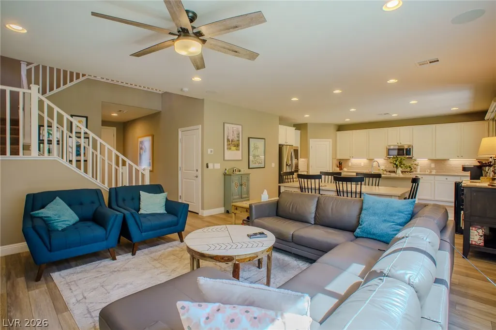
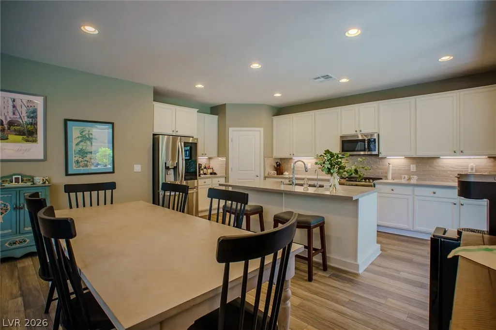
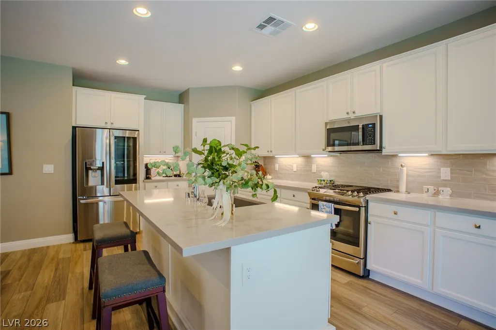
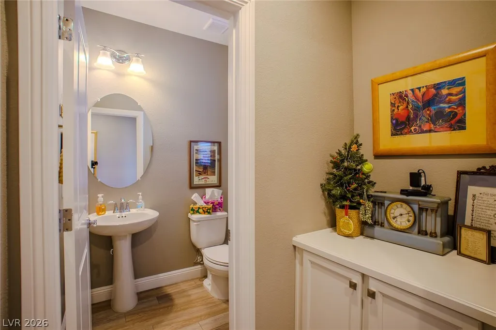
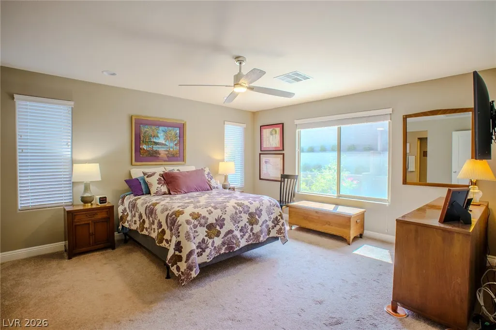
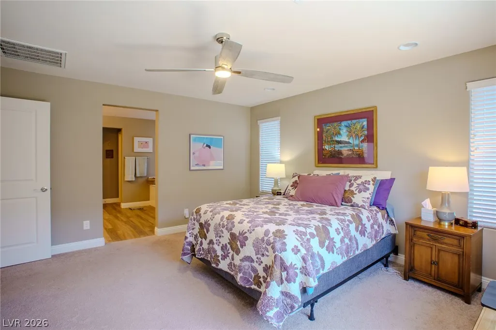
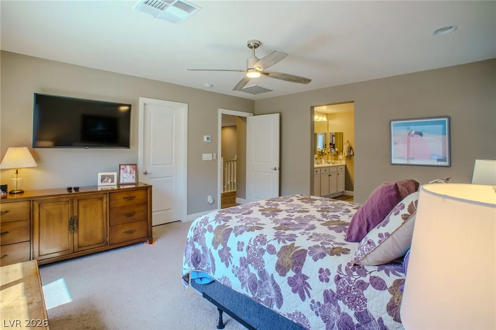
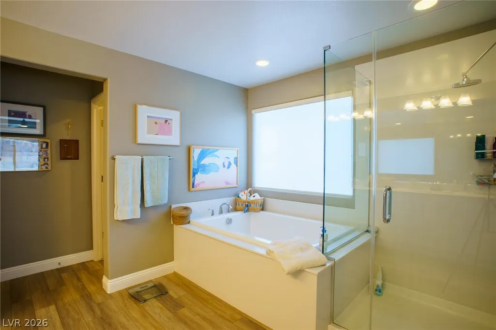
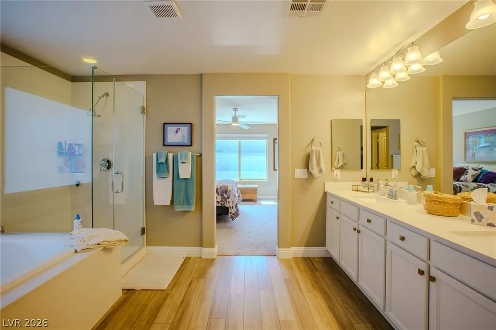
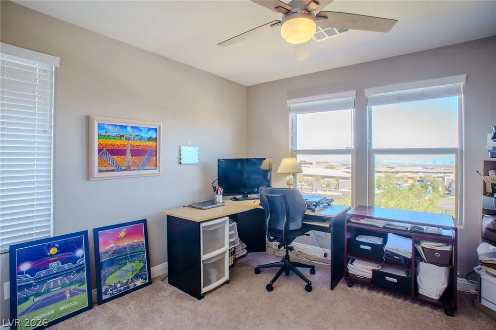
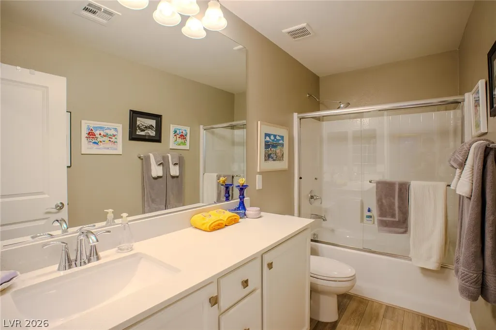
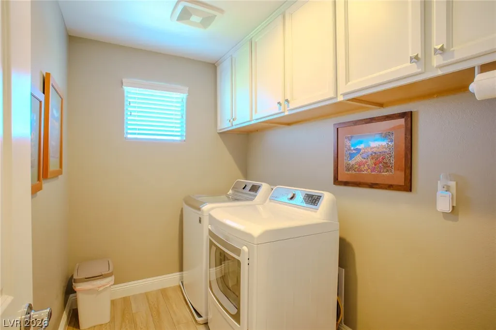
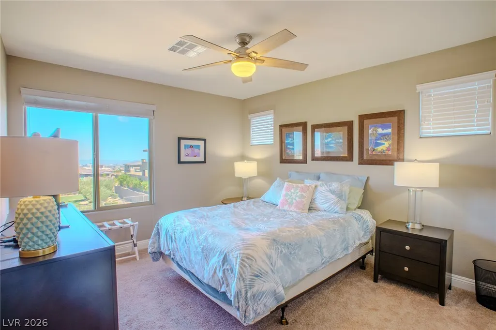
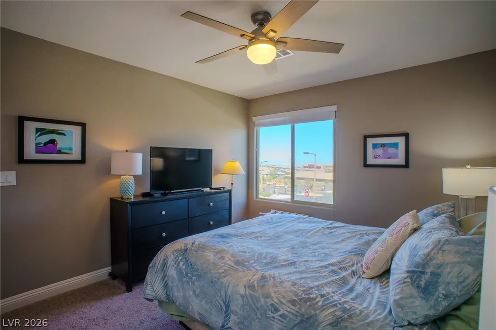
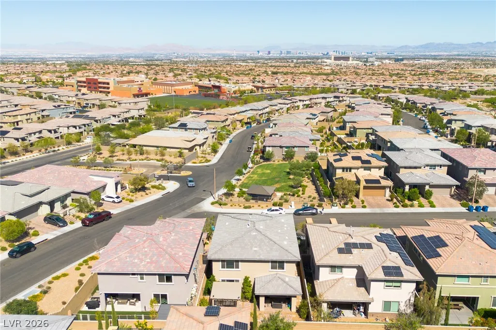
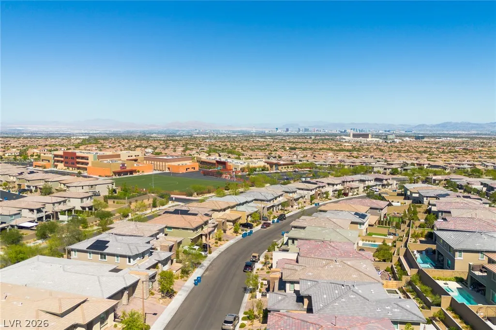
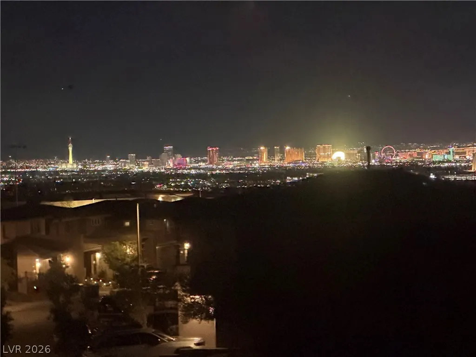
Welcome Home to your luxurious 3bd 2.5ba gem in Summerlin’s highly desired Bixby Creek Gated Community. Nestled in the Red Rock Canyon foothills and surrounded by walking paths and beautiful parks, this home is the ideal primary home or premium investment. The open-concept floor plan features a main living level perfect for entertaining with all stainless steel appliances in the kitchen, an upgraded Blanco oversized sink, and a large island that opens to the spacious great room with modern flooring & lots of natural light. The upstairs landing opens to the upgraded ~200sqft, loft which increases the home's base square footage to ~2253sqft. Upgraded extra cabinetry throughout allows for added storage in the Family Room, Loft, Laundry Room, and Powder Room. So many other upgrades to include: 3rd Zone on HVAC, Tankless Water Heater, RO System in kitchen, whole house water filtration system, and LVP flooring. This is an exceptional opportunity to own in one of Summerlin’s most exclusive smaller communities. Less than 10 minutes to premier restaurants, Downtown Summerlin, Costco, Trader Joe's, Whole Foods, and the Triple A Baseball Park, and only 20 minutes to the airport and the & Las Vegas Strip! Short walk to top rated schools and an incredible 10acre Park with basketball, pickleball & more! This home is the perfect location providing strong lifestyle appeal and long-term demand.
| Elementary School | Middle School | High School |
|---|---|---|
| Vassiliadis Elementary School | Rogich Sig Middle School | Palo Verde High School |
| Price History | |
|---|---|
| 5/22/2026 | Listed $849,675 |
| 6/7/2026 | Listed $845,500 |
| 6/12/2026 | Listed $844,950 |
| 6/28/2026 | 1$834,950 |
| 7/18/2026 | Listed $831,545 |
| 7/31/2026 | 1$826,357 |
General Features
| Interior Features | Bathroom on Main Level,Ceiling Fan(s),Window Treatments,Programmable Thermostat |
|---|---|
| Sewer | Public Sewer |
| Heating | Central,Gas |
| Cooling | Central Air,Electric,ENERGY STAR Qualified Equipment |
| Possession | Close Of Escrow |
| Roof | Tile |
| Appliances | Built-In Gas Oven,ENERGY STAR Qualified Appliances,Gas Cooktop,Disposal,Microwave,Water Softener Owned,Water Purifier |
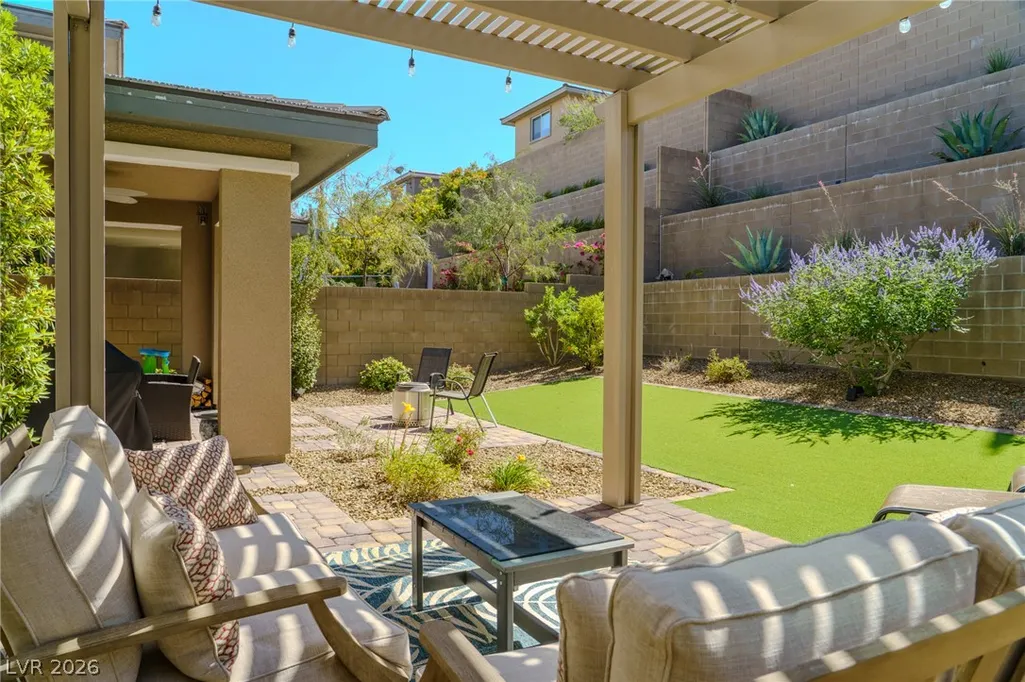
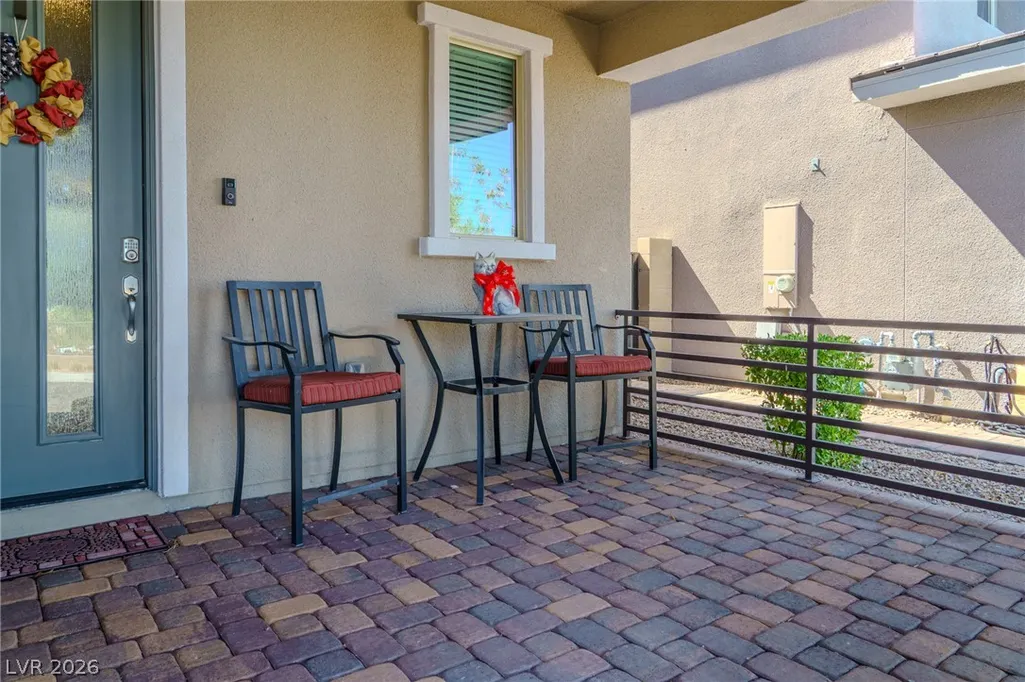
| Exterior Features | Barbecue,Porch,Patio,Sprinkler/Irrigation |
| HOA | 69 |
| Garage Spaces | 2 |
| Association Fee Includes | None |
| Patio/Porch Features | Covered,Patio,Porch |
| Architectural Style | Two Story |
| Year Built | 2019 |
| Electric | Photovoltaics None |
| Stories | 2 |
| Property SubType | Single Family Residence |
| Additional Parcels Description | --- |
| Assoc Fee Paid Per | Monthly |
| County | Clark |
| Property Type | Residential |
| Association Amenities | Gated |
| HOA / Comm Assn | Yes |
| Attached Garage | Yes |
| Energy Efficient | Windows |
| Subdivision Name | Summerlin Village 24 Bixby Creek Parcel K Amd |
| Facing Direction | East |
| Garage Y/N | Yes |
| Total Rooms | 4 |
| Status | Active |
| Directions | From 215, West on Charleston - Right on Sky Vista - Left on Crossbridge - Left into Bixby Creek (across from Doral Academy) - through gates make Right on Point Sierra - immediate Left on Bolsa Basin. Home is on the Right side of the street |
| High School | Palo Verde |
| City | Las Vegas |
| Disclosures | Covenants/Restrictions Disclosure |
| Association Name | Summerlin West |
| Zoning Description | Single Family |
| Lot Size Units | Acres |
| Lot Size Square Feet | 5227 |
| Elementary School | Vassiliadis, Billy & Rosemary,Vassiliadis, Billy & |
| Property Attached Y/N | Yes |
| Year Built Details | RESALE |
| Tax Annual Amount | 5858 |
| Middle/Junior High School | Rogich Sig |
| Property Condition | Resale |
| Virtual Tour | https://www.propertypanorama.com/instaview/las/2784269 |
| Days on Market | 120 |
| Standard Status | Active |
| Property Sub Type Additional | Single Family Residence |
| PostalCity | Las Vegas |
Interior Features
| Flooring | Carpet,Luxury Vinyl Plank |
|---|---|
| Furnished Y/N | Furnished Or Unfurnished |
| Air Conditioning Y/N | Yes |
| Heating Y/N | Yes |
| Window Features | Blinds,Double Pane Windows,Low-Emissivity Windows,Window Treatments |
| Full Baths | 2 |
| Half Baths | 1 |
| Laundry Features | Gas Dryer Hookup,Upper Level |
| Total Bedrooms | 3 |
| Total Baths | 3 |
| Bedrooms Possible | 4 |
Exterior Features
| Fencing | Block,Back Yard |
|---|---|
| Parking Features | Attached,Garage,Private |
| Lot Features | Drip Irrigation/Bubblers,Desert Landscaping,Landscaped,Synthetic Grass,Trees,< 1/4 Acre |
| Water Source | Public |
| Lot Size Area | 0.12 |
| Building Area Total | 2012 |
| Lot Size Acres | 0.12 |
| Horse Amenities | None |
Amenities
- Foreclosure
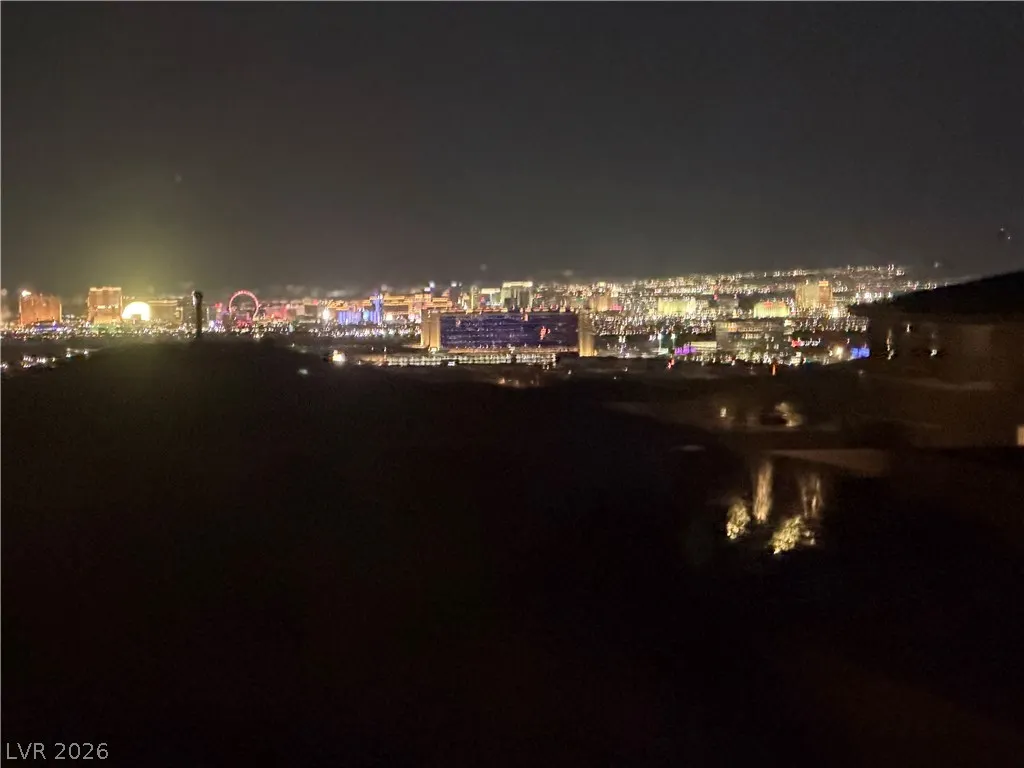
- Views
- Short Sale
- New Construction
- Adult 55+
- Lease To Own
- No HOA Fees
- Furnished
- Primary On Main
- Air Conditioning
- Seller Finance
- Green
- Fixer Upper
- Horse
- Golf
- Fireplace
- Deck
- Garage
- Basement
- Pool
Property vs Single Family Average in 89138
Price
Taxes
Year Built
 The data relating to real estate for sale on this web site comes in part from the INTERNET DATA EXCHANGE Program of the Greater Las Vegas Association of REALTORS® MLS. Real estate listings held by brokerage firms other than this site-owner are marked with the IDX logo. The information being provided is for the consumers' personal, noncommercial use and may not be used for any purpose other than to identify prospective properties consumers may be interested in purchasing.
