
Price Reduction - Primary on Main



Address
284 Ben Johnson Court, Las Vegas, NV
Price
$ 925,000
Property Attributes
- MLS#2784753
- TypeSingle Family
- Listing Status Active
- CountyClark
- CityLas Vegas
- NeighborhoodMeister Park
- Zip89183
- Style
- Year Built1999
- Taxes$ 4486
- Price$ 925,000
- Bedrooms4
- Full Bathrooms2
- Half Bathrooms1
- Sqr Footage2804
- Lot Size0.3 Acres
Data Source:
Greater Las Vegas MLS (GLVAR)
Property Description
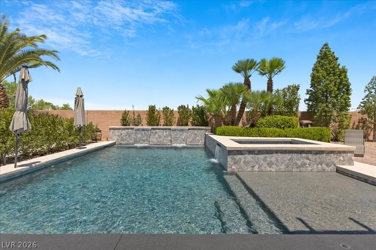
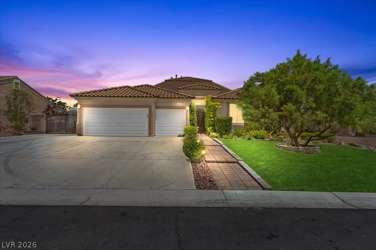
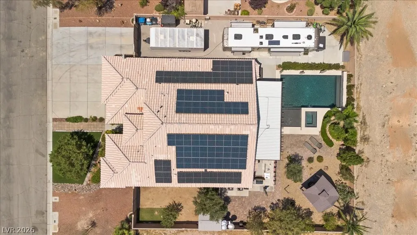
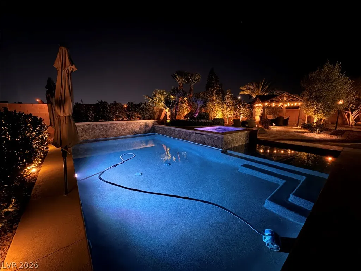
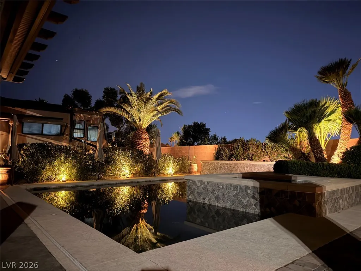
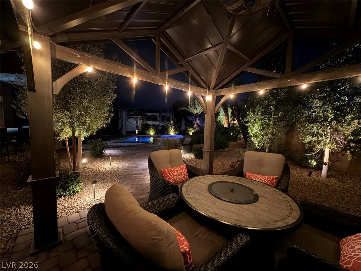
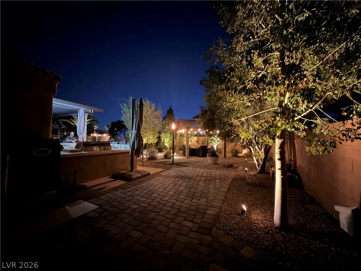
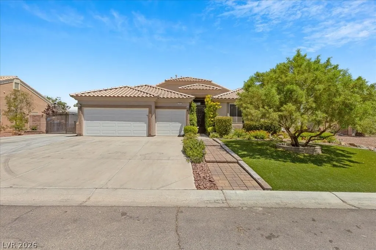
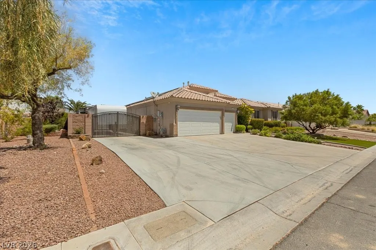
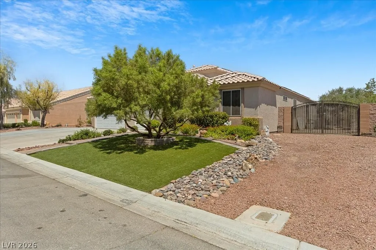
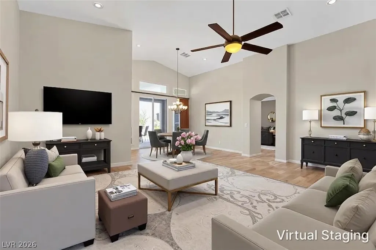
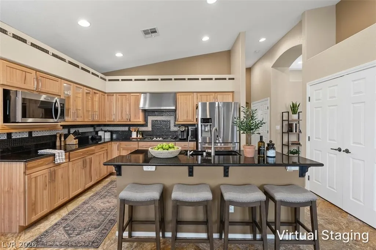
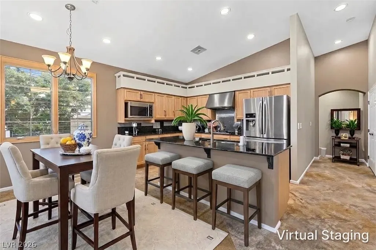
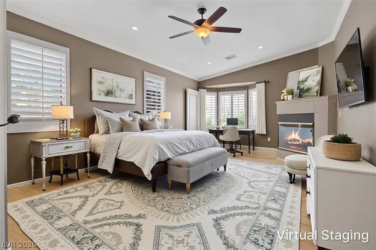
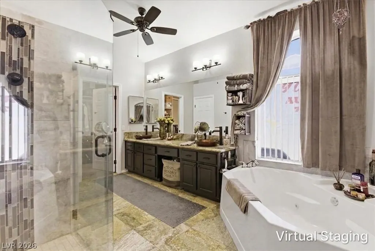
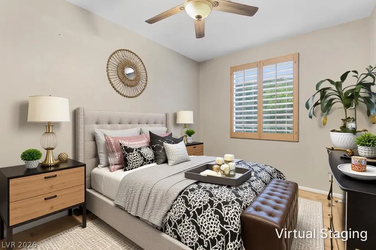
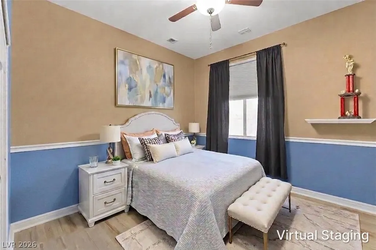
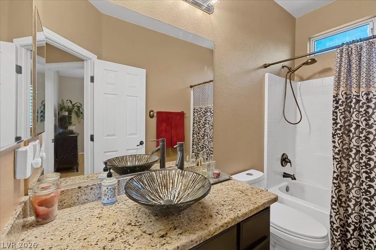
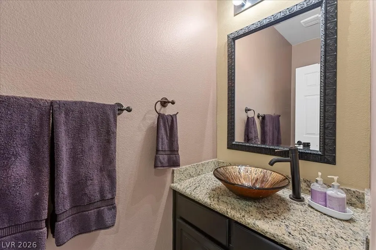
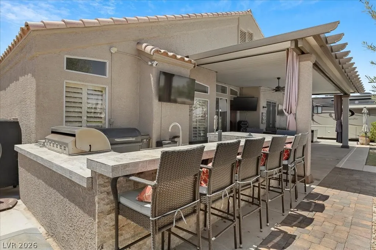
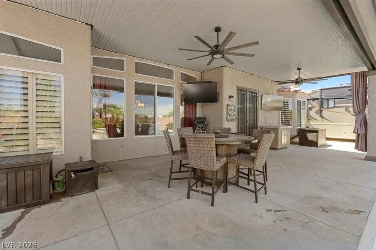
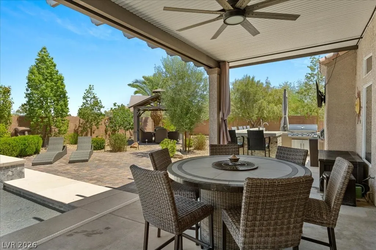
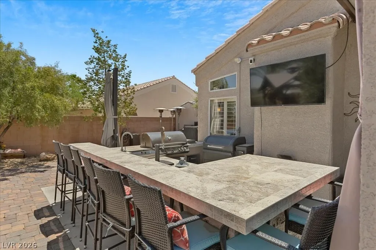
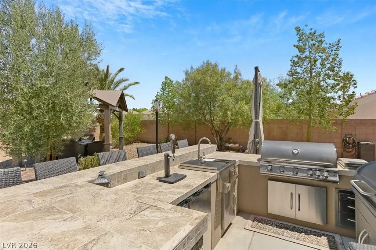
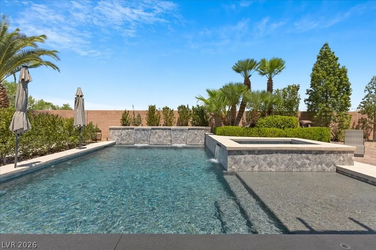
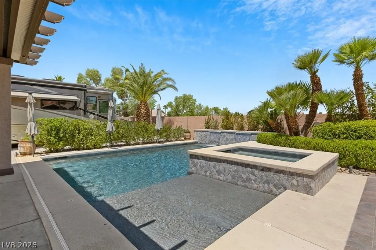
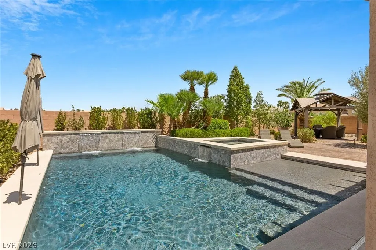
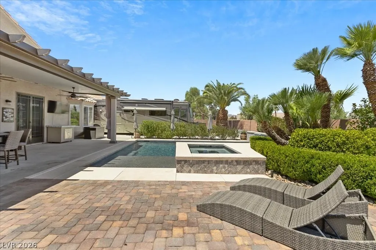
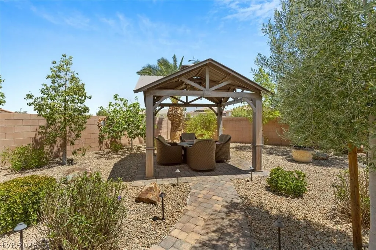
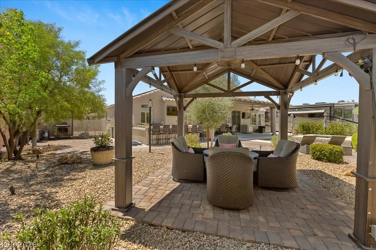
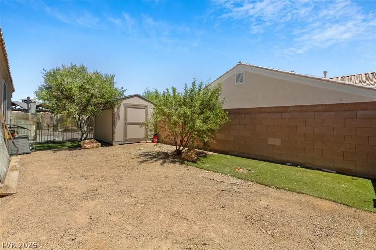
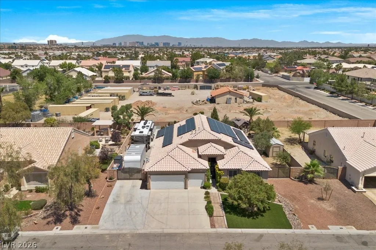
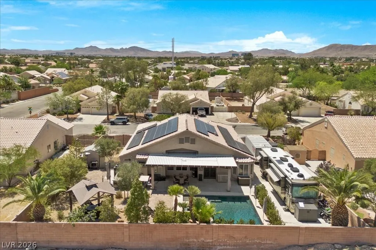
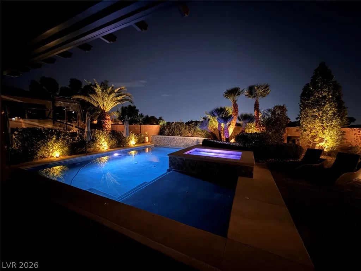
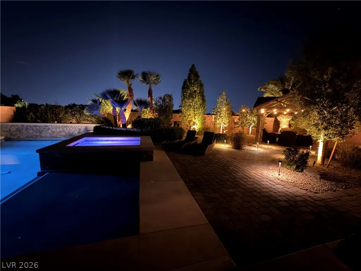
2DBL RV PARKING 1 STORY HOME WITH RESORT STYLE BACKYARD * GORGEOUS POOL & SPA WITH PEBBLE TECH, WATERFALLS AND CHASE LOUNGE DECK (BUILT IN 2023) * LARGE OUTDOOR KITCHEN WITH BBQ, SINK, REFRIGERATOR & KEGORATOR * HUGE COVERED PATIO WITH 3 TV'S, SHADES & DRAPES * PRIMARY RV PARKING HAS 50/30/20 AMP, CLEANOUT/DUMP & WATER. 2ND RV PARKING HAS LARGE DOG RUN & SHED * OPEN FLOOR PLAN * MAIN LIVING ROOM & FORMAL DINING AREA HAVE WINDOWS TO THE BACKYARD & VAULTED CEILINGS * KITCHEN HAS CUSTOM CABINETS, GRANITE COUNTERS, ISLAND, BREAKFAST BAR, NEW DOUBLE OVEN WITH AIR FRYER, PANTRY, STAINLESS STEEL APPLIANCES & VAULTED CEILINGS * FAMILY ROOM OFF KITCHEN HAS A FIREPLACE AND VAULTED CEILINGS * HUGE MASTER BEDROOM WITH RETREAT, FIREPLACE, LARGE MASTER BATHROOM WITH OVERSIZED WALK-IN SHOWER, JETTED TUB, DOUBLE SINKS, MAKE-UP COUNTER & WALK-IN CLOSET * BOTH HVAC'S ARE APPROX. 2 YRS OLD, WATER HEATER 3YRS OLD * FULL HOME WATER FILTRATION * VERY AFFORDABLE SOLAR * LOW MAINTENANCE LANDSCAPE WITH SYNTHETIC GRASS * PRIVATE BACKYARD * THIS IS A MUST SEE PROPERTY, SO COME SEE THIS AMAZING HOME TODAY!
| Elementary School | Middle School | High School |
|---|---|---|
| Bass Elementary School | Silvestri Middle School | Liberty High School |
| Price History | |
|---|---|
| 5/24/2026 | Listed $1,050,000 |
| 6/13/2026 | 5$999,950 |
| 7/17/2026 | 5$950,000 |
| 8/5/2026 | 1$940,000 |
| 9/9/2026 | 2$925,000 |
General Features
| Interior Features | Bedroom on Main Level,Ceiling Fan(s),Full Bath on Main Level,Primary Downstairs,Window Treatments |
|---|---|
| Sewer | Public Sewer |
| Heating | Central,Gas |
| Cooling | Central Air,Electric,2 Units |
| Utilities | Underground Utilities |
| Possession | Close Of Escrow |
| Roof | Pitched,Tile |
| Appliances | Built-In Electric Oven,Double Oven,Dryer,Dishwasher,Disposal,Gas Range,Microwave,Refrigerator,Water Purifier,Washer |
| Exterior Features | Built-in Barbecue,Barbecue,Dog Run,Patio,Private Yard,Sprinkler/Irrigation |
| HOA | 73 |
| Garage Spaces | 3 |
| Association Fee Includes | Association Management |
| Patio/Porch Features | Covered,Patio |
| Architectural Style | One Story |
| Pool Features | Heated,In Ground,Private,Waterfall |
| Private Pool | Yes |
| Construction Materials | Frame,Stucco |
| Year Built | 1999 |
| View | None |
| Stories | 1 |
| Property SubType | Single Family Residence |
| Additional Parcels Description | --- |
| Assoc Fee Paid Per | Quarterly |
| County | Clark |
| Property Type | Residential |
| HOA / Comm Assn | Yes |
| Attached Garage | Yes |
| Energy Efficient | Solar Panel(s),Windows |
| Subdivision Name | Meister Park |
| Facing Direction | South |
| Garage Y/N | Yes |
| Total Rooms | 9 |
| Status | Active |
| Directions | From Silverado Ranch Blvd & Bermuda Rd - South on Bermuda Rd to E Pyle Ave and turn right, at Placid St turn left, and make first right on Ben Johnson. |
| High School | Liberty |
| City | Las Vegas |
| Disclosures | Covenants/Restrictions Disclosure |
| Association Name | Taylor Management |
| Zoning Description | Single Family |
| Lot Size Units | Acres |
| Lot Size Square Feet | 13068 |
| Spa Features | In Ground |
| Elementary School | Bass, John C.,Bass, John C. |
| Year Built Details | RESALE |
| Tax Annual Amount | 4486 |
| Middle/Junior High School | Silvestri |
| Property Condition | Resale |
| Virtual Tour | https://www.zillow.com/view-imx/617d6b52-7459-44c7-9846-f265ade78172?setAttribution=mls&wl=true&initialViewType=pano&utm_source=dashboard |
| Days on Market | 108 |
| Standard Status | Active |
| Virtual Tour | https://aviamediagroup.hd.pics/284-Ben-Johnson-Ct |
| Property Sub Type Additional | Single Family Residence |
| PostalCity | Las Vegas |
Interior Features
| Flooring | Bamboo,Carpet,Laminate,Marble |
|---|---|
| Furnished Y/N | Unfurnished |
| Total Fireplaces | 2 |
| Fireplace Features | Family Room,Gas,Primary Bedroom,Multi-Sided |
| Air Conditioning Y/N | Yes |
| Heating Y/N | Yes |
| Window Features | Double Pane Windows,Plantation Shutters |
| Fireplace Y/N | Yes |
| Full Baths | 2 |
| Half Baths | 1 |
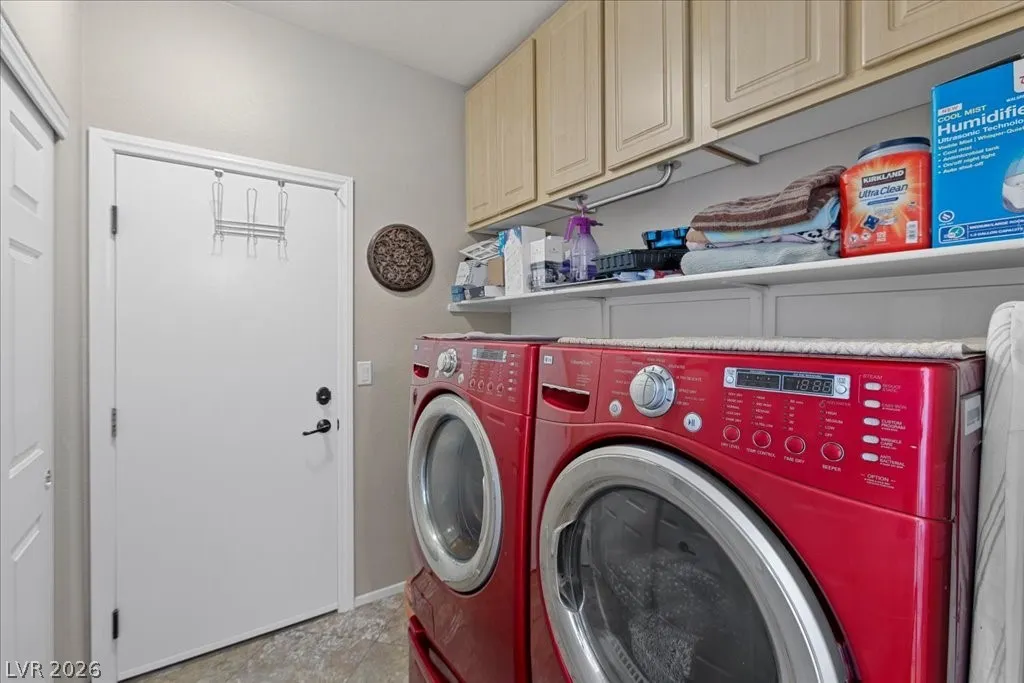
| Laundry Features | Electric Dryer Hookup,Gas Dryer Hookup,Main Level,Laundry Room |
| Total Bedrooms | 4 |
| Total Baths | 3 |
| Bedrooms Possible | 4 |
Exterior Features
| Fencing | Block,Back Yard,Wrought Iron |
|---|---|
| Parking Features | Attached,Finished Garage,Garage,Garage Door Opener,Inside Entrance,Open,RV Hook-Ups,RV Gated,RV Access/Parking,RV Paved |
| Lot Features | 1/4 to 1 Acre Lot,Cul-De-Sac,Drip Irrigation/Bubblers,Landscaped |
| Water Source | Public |
| Lot Size Area | 0.3 |
| Spa | Yes |
| Building Area Total | 2804 |
| Lot Size Acres | 0.3 |
| Open Parking Y/N | Yes |
| Horse Amenities | None |
Amenities
- Foreclosure
- Views
- Short Sale
- New Construction
- Adult 55+
- Lease To Own
- No HOA Fees
- Furnished
- Primary On Main
- Air Conditioning
- Seller Finance
- Green
- Fixer Upper
- Horse
- Golf
- Fireplace
- Deck
- Garage
- Basement
- Pool
Property vs Single Family Average in 89183
Price
Taxes
Year Built

