
Price Reduction - Primary on Main




















Address
8584 Myrtle Flag Avenue, Las Vegas, NV
Price
$ 748,900
Property Attributes
- MLS#2785126
- TypeSingle Family
- Listing Status Active
- CountyClark
- CityLas Vegas
- NeighborhoodMountains Edge 60 #1 Phase 2
- Zip89178
- Style
- Year Built2006
- Taxes$ 4005
- Price$ 748,900
- Bedrooms4
- Full Bathrooms3
- Half Bathrooms0
- Sqr Footage3572
- Lot Size0.17 Acres
Data Source:
Greater Las Vegas MLS (GLVAR)
Property Description
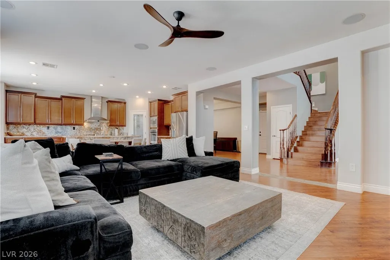
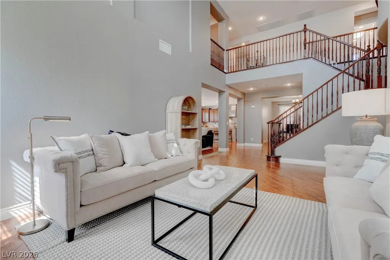
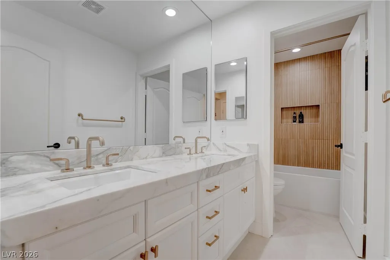
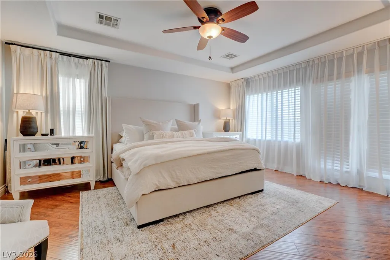
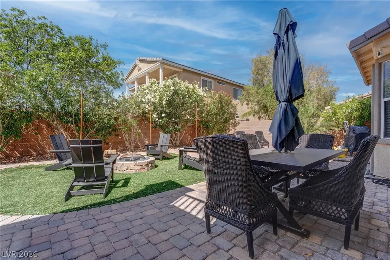
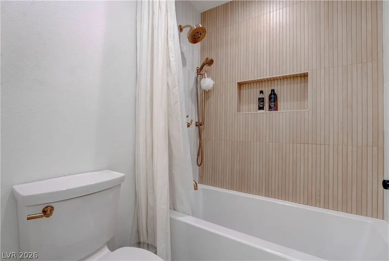
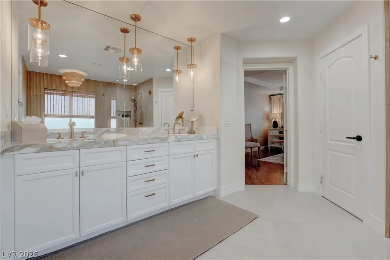
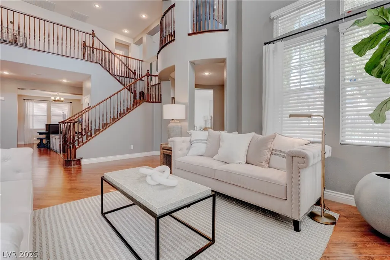
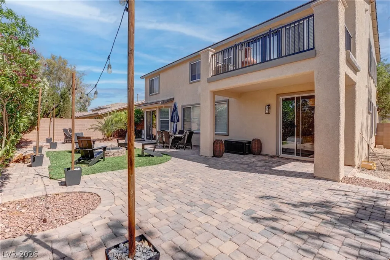
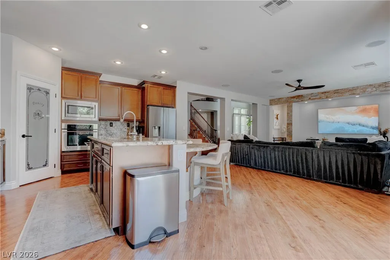
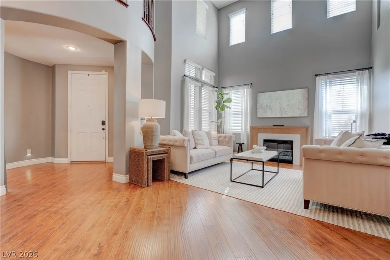
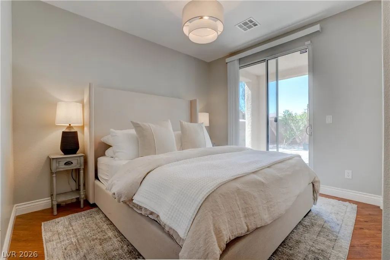
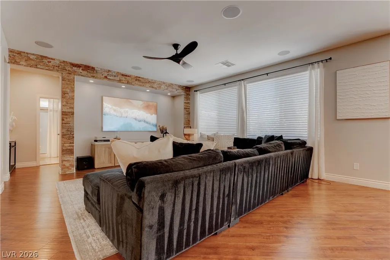
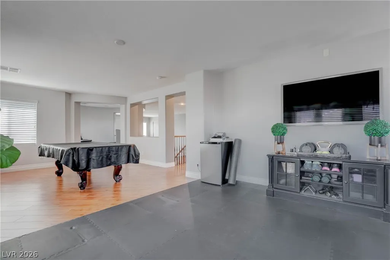
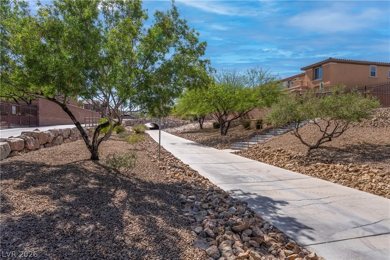
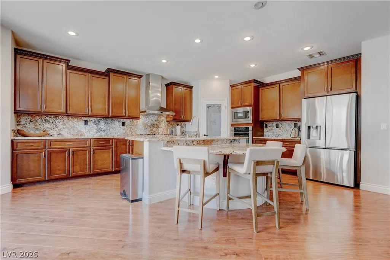
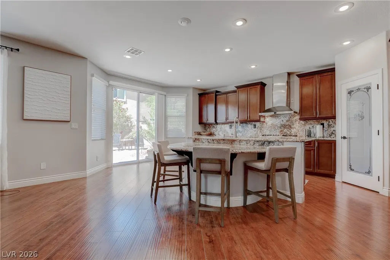
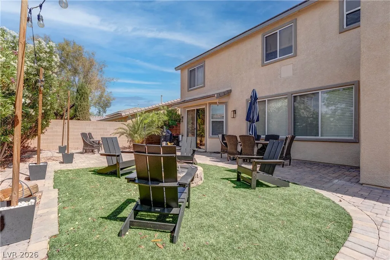
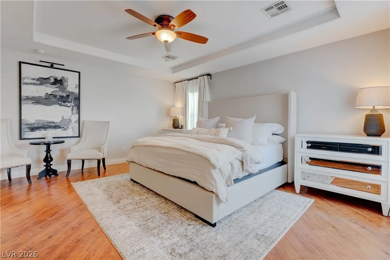
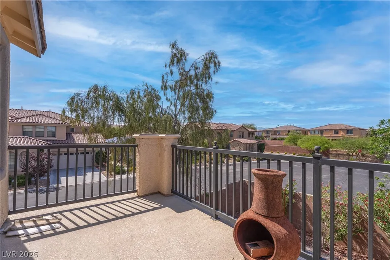
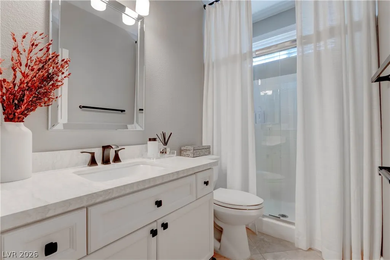
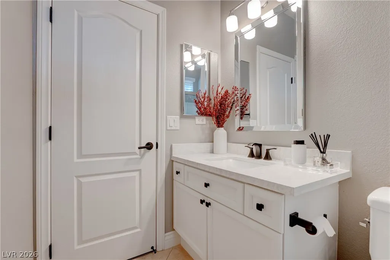
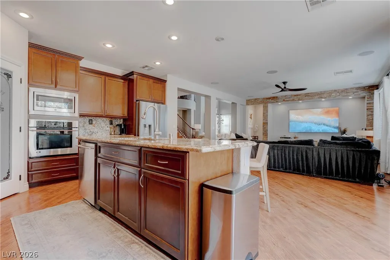
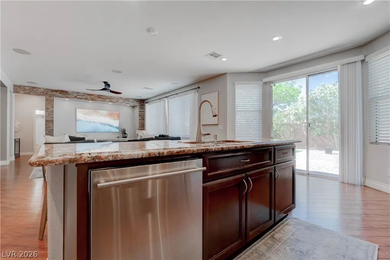
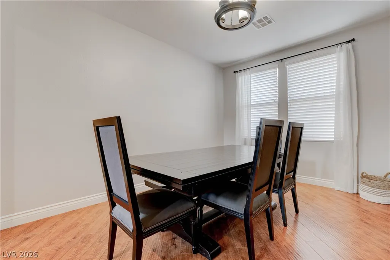
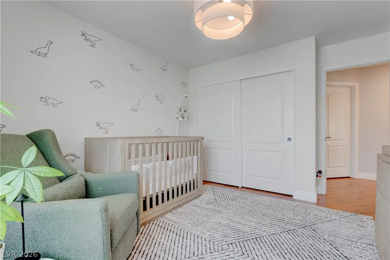
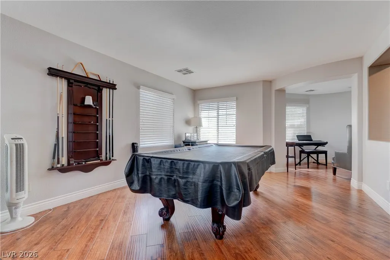
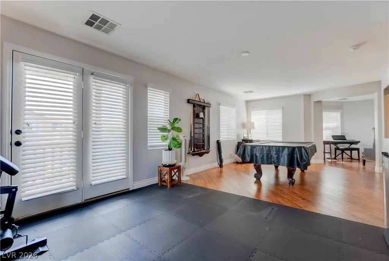
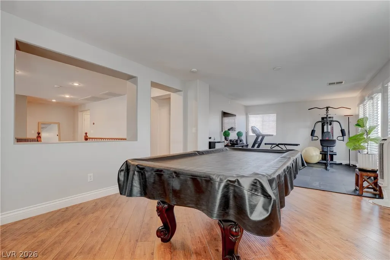
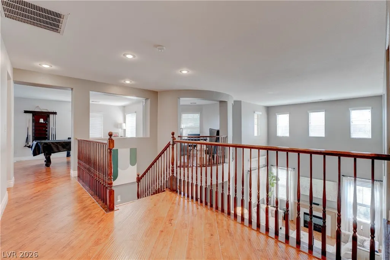
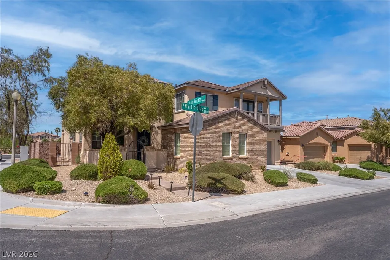
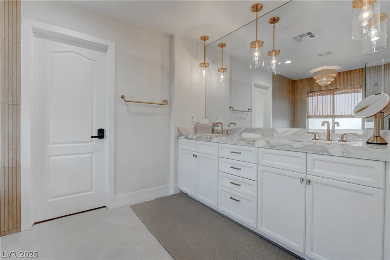
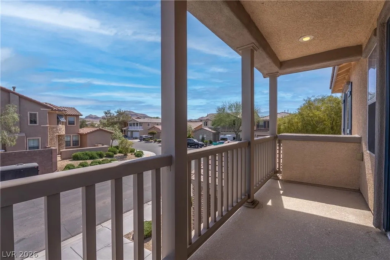
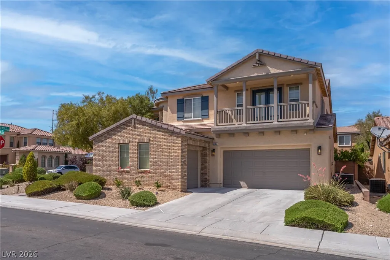
Absolutely gorgeous Pardee home loaded with high-end upgrades and exceptional attention to detail. This beautifully maintained residence showcases stainless steel appliances, one-of-a-kind granite countertops, granite backsplash, rich wood flooring, elegant upgraded tile in wet areas, custom paint, soaring vaulted ceilings, and an open floorplan designed for modern living. The kitchen features a large island with a lowered built-in eat-at counter, walk-in pantry, and abundant workspace perfect for cooking and entertaining. This pool sized backyard, complete with upgraded pavers, lush landscaping, and a covered patio, creates the perfect outdoor retreat for relaxing or hosting guests. Inside, the home is enhanced with custom lighting, surround sound in the living room, and upgraded ceiling fans throughout. Designed with both comfort and functionality in mind, the home features an exceptional layout with a downstairs bedroom and full bathroom, spacious office, separate family and living rooms, and a formal dining area. Upstairs offers two versatile loft spaces, including an oversized loft and an additional retreat area, ideal for a media room, game room, home gym, or workspace. The luxurious primary suite features a balcony. The upgraded bathrooms showcase Carrera marble, Brizo hardware, high-end finishes, and exceptional craftsmanship, while the generously sized bedrooms provide comfort and flexibility throughout. The gorgeous laundry room includes a sink and additional storage space. Situated on a desirable corner lot in a prime location, the property offers community entry views and convenient access to shopping, dining, parks, and everyday amenities. Just steps from the home is gated trail access connecting to multiple destinations, including a nearby park perfect for outdoor enjoyment. Combining luxury upgrades, an outstanding floorplan, and an unbeatable location, this move-in-ready home truly stands out as one of the most impressive properties on the market.
| Elementary School | Middle School | High School |
|---|---|---|
| Reedom Elementary School | Gunderson Middle School | Desert Oasis High School |
| Price History | |
|---|---|
| 5/29/2026 | Listed $899,900 |
| 6/6/2026 | Listed $899,000 |
| 6/11/2026 | Listed $898,900 |
| 6/12/2026 | Listed $898,000 |
| 6/16/2026 | Listed $897,000 |
| 6/18/2026 | Listed $896,000 |
| 6/21/2026 | 1$889,000 |
| 6/25/2026 | 1$879,000 |
| 6/26/2026 | Listed $875,000 |
| 6/27/2026 | Listed $874,900 |
| 6/28/2026 | 1$870,000 |
| 6/30/2026 | Listed $869,900 |
| 7/1/2026 | Listed $869,000 |
| 7/3/2026 | Listed $865,000 |
| 7/5/2026 | 1$859,990 |
| 7/7/2026 | 1$855,000 |
| 7/8/2026 | 1$850,000 |
| 7/10/2026 | 6$799,000 |
| 7/21/2026 | 3$774,900 |
| 7/28/2026 | 3$749,900 |
| 8/11/2026 | Listed $749,800 |
| 8/18/2026 | Listed $749,700 |
| 8/25/2026 | Listed $749,600 |
| 9/2/2026 | Listed $749,500 |
| 9/8/2026 | Listed $749,400 |
| 9/15/2026 | Listed $749,000 |
| 9/22/2026 | Listed $748,900 |
General Features
| Interior Features | Bathroom on Main Level,Bedroom on Main Level,Ceiling Fan(s),Window Treatments |
|---|---|
| Sewer | Public Sewer |
| Heating | Central,Gas,Multiple Heating Units |
| Cooling | Central Air,Electric,2 Units |
| Utilities | Cable Available |
| Possession | Close Of Escrow |
| Roof | Tile |
| Appliances | Built-In Electric Oven,Dryer,Dishwasher,Gas Cooktop,Disposal,Microwave,Refrigerator,Washer |
| Exterior Features | Balcony,Barbecue,Patio,Private Yard |
| HOA | 48 |
| Garage Spaces | 3 |
| Patio/Porch Features | Balcony,Covered,Patio |
| Architectural Style | Two Story |
| Security Features | Gated Community |
| Year Built | 2006 |
| Electric | Photovoltaics None |
| Stories | 2 |
| Property SubType | Single Family Residence |
| Additional Parcels Description | --- |
| Assoc Fee Paid Per | Monthly |
| County | Clark |
| Property Type | Residential |
| Association Amenities | Gated |
| HOA / Comm Assn | Yes |
| Attached Garage | Yes |
| Energy Efficient | Windows |
| Subdivision Name | Mountains Edge 60 #1 Phase 2 |
| Facing Direction | South |
| Garage Y/N | Yes |
| Total Rooms | 12 |
| Status | Active |
| Directions | From 215-W & Buffalo, go south on Buffalo, west on Mnt. Edge Pkwy, right on Cane Breeze, take left to Bayberry Bend which turns into Shilo Heights, to Myrtle Flag |
| High School | Desert Oasis |
| City | Las Vegas |
| Disclosures | Covenants/Restrictions Disclosure |
| Association Name | Montelano |
| Zoning Description | Single Family |
| Lot Size Units | Acres |
| Lot Size Square Feet | 7405 |
| Elementary School | Reedom, Carolyn S.,Reedom, Carolyn S. |
| Year Built Details | RESALE |
| Tax Annual Amount | 4005 |
| Middle/Junior High School | Gunderson, Barry & June |
| Property Condition | Resale |
| Virtual Tour | https://www.propertypanorama.com/instaview/las/2785126 |
| Days on Market | 116 |
| Standard Status | Active |
| Property Sub Type Additional | Single Family Residence |
| PostalCity | Las Vegas |
Interior Features
| Flooring | Ceramic Tile,Luxury Vinyl Plank |
|---|---|
| Furnished Y/N | Unfurnished |
| Total Fireplaces | 1 |
| Fireplace Features | Gas,Living Room |
| Air Conditioning Y/N | Yes |
| Heating Y/N | Yes |
| Window Features | Double Pane Windows,Drapes,Window Treatments |
| Fireplace Y/N | Yes |
| Full Baths | 3 |
| Laundry Features | Gas Dryer Hookup,Laundry Room,Upper Level |
| Total Bedrooms | 4 |
| Total Baths | 3 |
| Bedrooms Possible | 7 |
Exterior Features
| Fencing | Block,Back Yard |
|---|---|
| Parking Features | Attached,Garage,Inside Entrance,Private |
| Lot Features | Desert Landscaping,Landscaped,< 1/4 Acre |
| Water Source | Public |
| Lot Size Area | 0.17 |
| Building Area Total | 3572 |
| Lot Size Acres | 0.17 |
| Horse Amenities | None |
Amenities
- Foreclosure
- Views
- Short Sale
- New Construction
- Adult 55+
- Lease To Own
- No HOA Fees
- Furnished
- Primary On Main
- Air Conditioning
- Seller Finance
- Green
- Fixer Upper
- Horse
- Golf
- Fireplace
- Deck
- Garage
- Basement
- Pool
Property vs Single Family Average in 89178
Price
Taxes
Year Built
 The data relating to real estate for sale on this web site comes in part from the INTERNET DATA EXCHANGE Program of the Greater Las Vegas Association of REALTORS® MLS. Real estate listings held by brokerage firms other than this site-owner are marked with the IDX logo. The information being provided is for the consumers' personal, noncommercial use and may not be used for any purpose other than to identify prospective properties consumers may be interested in purchasing.
