
Primary on Main





Address
9360 Aston Martin Drive, Las Vegas, NV
Price
$ 535,000
Property Attributes
- MLS#2786299
- TypeSingle Family
- Listing Status Active
- CountyClark
- CityLas Vegas
- NeighborhoodSignature At Peccole Ranch 2
- Zip89117
- Style
- Year Built1992
- Taxes$ 2787
- Price$ 535,000
- Bedrooms4
- Full Bathrooms3
- Half Bathrooms0
- Sqr Footage1870
- Lot Size0.11 Acres
Data Source:
Greater Las Vegas MLS (GLVAR)
Property Description
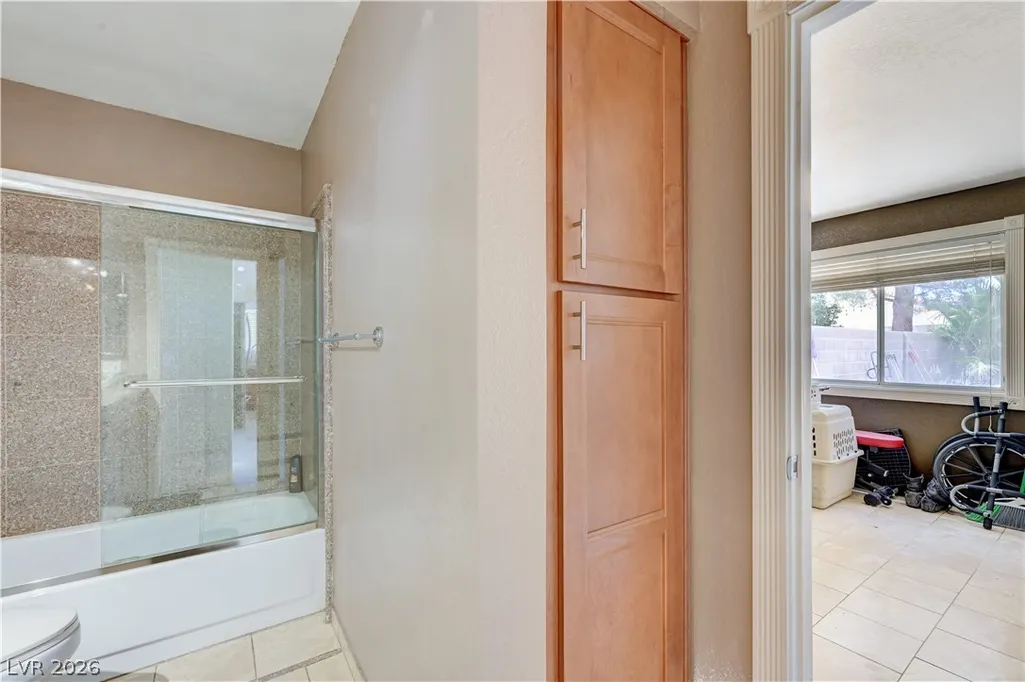
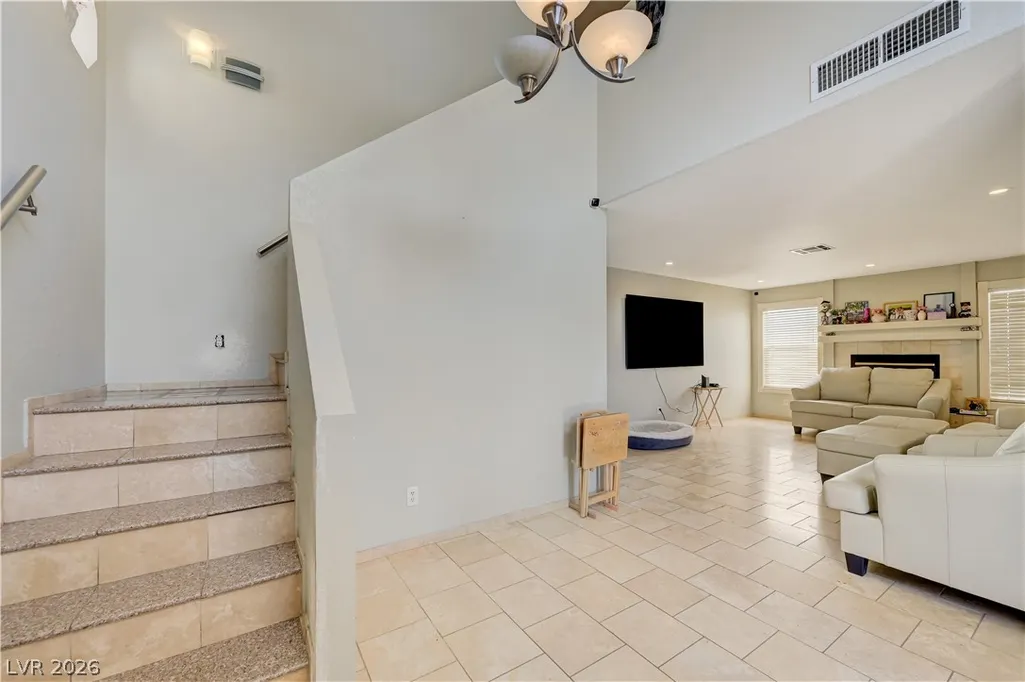
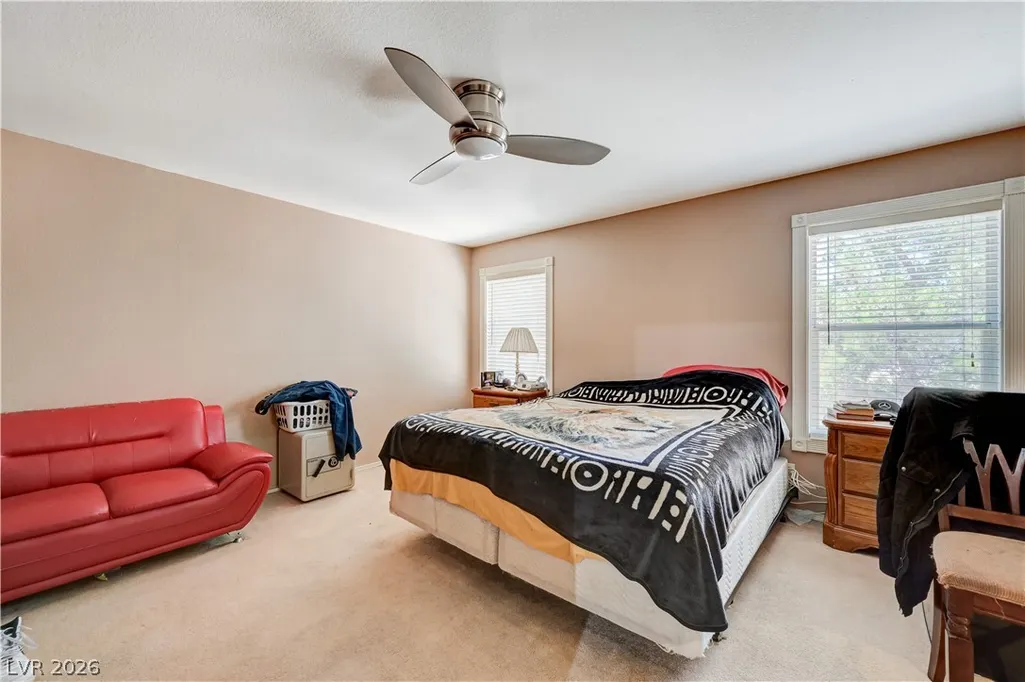
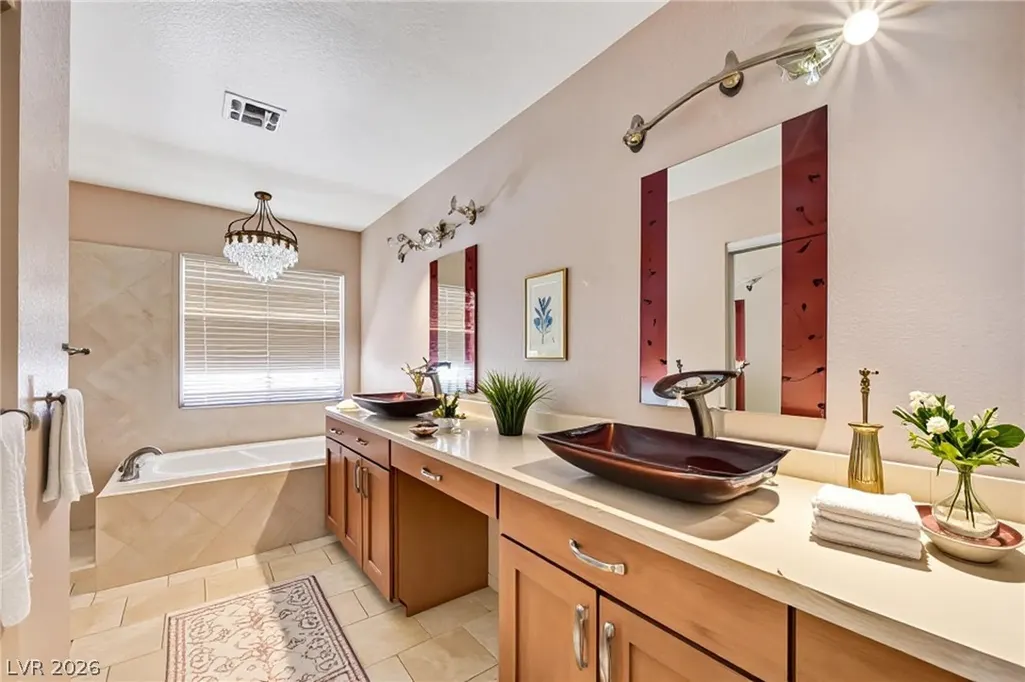
**Experience modern living at its finest in this beautifully maintained home located in the highly desirable Peccole Ranch master-planned community in the heart of Summerlin, Las Vegas.** Offering 1,870 square feet of living space, this residence features four bedrooms, three bathrooms, and a two-car garage. A convenient downstairs bedroom and full bathroom make it ideal for guests, a home office, or multi-generational living. The inviting living room is highlighted by a cozy fireplace, creating a warm and welcoming atmosphere for relaxation and entertaining. Residents enjoy access to outstanding community amenities, including a clubhouse, swimming pool, tennis courts, BBQ areas, parks, a pet park, scenic walking trails, and beautifully maintained mature landscaping. Perfectly situated in a prime location, this home provides easy access to top-rated schools, premier shopping, dining, entertainment, fitness centers, the renowned Red Rock Hotel, breathtaking Red Rock Canyon National Conservation Area, and the vibrant Downtown Summerlin. With convenient access to major freeways, commuting throughout the Las Vegas Valley is effortless. This exceptional home offers the perfect blend of comfort, convenience, lifestyle, and value, making it an outstanding opportunity for its next owner.
| Elementary School | Middle School | High School |
|---|---|---|
| Piggott Elementary School | Johnson Walter Middle School | Bonanza High School |
| Price History | |
|---|---|
| 6/1/2026 | Listed $535,000 |
General Features
| Interior Features | Bedroom on Main Level,Ceiling Fan(s),Window Treatments |
|---|---|
| Sewer | Public Sewer |
| Heating | Central,Gas |
| Cooling | Central Air,Electric |
| Utilities | Underground Utilities |
| Possession | Close Of Escrow |
| Roof | Tile |
| Appliances | Convection Oven,Dryer,Dishwasher,Disposal,Gas Range,Microwave,Refrigerator,Washer |
| Exterior Features | Private Yard |
| HOA | 132 |
| Garage Spaces | 2 |
| Association Fee Includes | Association Management |
| Architectural Style | Two Story |
| Pool Features | Association,Community |
| Year Built | 1992 |
| Electric | Photovoltaics None |
| Stories | 2 |
| Property SubType | Single Family Residence |
| Community Features | Pool |
| Additional Parcels Description | --- |
| Assoc Fee Paid Per | Monthly |
| County | Clark |
| Property Type | Residential |
| Association Amenities | Clubhouse,Dog Park,Park,Pool,Spa/Hot Tub,Tennis Court(s) |
| HOA / Comm Assn | Yes |
| Attached Garage | Yes |
| Subdivision Name | Signature At Peccole Ranch 2 |
| Facing Direction | North |
| Garage Y/N | Yes |
| Total Rooms | 9 |
| Status | Active |
| Directions | From Charleston and Fort Apache West on Charleston, left on Apple, left on Winning Colors, left on Fiat, and left on Aston Martin Dr. |
| High School | Bonanza |
| City | Las Vegas |
| Disclosures | Covenants/Restrictions Disclosure |
| Association Name | Piccolo Ranch |
| Zoning Description | Single Family |
| Lot Size Units | Acres |
| Lot Size Square Feet | 4792 |
| Elementary School | Piggott, Clarence,Piggott, Clarence |
| Year Built Details | RESALE |
| Tax Annual Amount | 2787 |
| Middle/Junior High School | Johnson Walter |
| Property Condition | Resale |
| Virtual Tour | https://www.propertypanorama.com/instaview/las/2786299 |
| Standard Status | Active |
| Property Sub Type Additional | Single Family Residence |
| PostalCity | Las Vegas |
Interior Features
| Flooring | Carpet,Ceramic Tile |
|---|---|
| Furnished Y/N | Unfurnished |
| Total Fireplaces | 1 |
| Fireplace Features | Gas,Living Room,Wood Burning |
| Air Conditioning Y/N | Yes |
| Heating Y/N | Yes |
| Window Features | Blinds |
| Fireplace Y/N | Yes |
| Full Baths | 3 |
| Laundry Features | Gas Dryer Hookup,Upper Level |
| Total Bedrooms | 4 |
| Total Baths | 3 |
| Bedrooms Possible | 4 |
Exterior Features
| Fencing | Brick,Back Yard |
|---|---|
| Parking Features | Attached,Garage,Private |
| Lot Features | Desert Landscaping,Sprinklers In Rear,Sprinklers In Front,Landscaped,< 1/4 Acre |
| Water Source | Public |
| Lot Size Area | 0.11 |
| Building Area Total | 1870 |
| Lot Size Acres | 0.11 |
| Horse Amenities | None |
Amenities
- Foreclosure
- Views
- Short Sale
- New Construction
- Adult 55+
- Lease To Own
- No HOA Fees
- Furnished
- Primary On Main
- Air Conditioning
- Seller Finance
- Green
- Fixer Upper
- Horse
- Golf
- Fireplace
- Deck
- Garage
- Basement
- Pool
Property vs Single Family Average in 89117
Price
Taxes
Year Built

