
Open House Sat, Sep 26th 11:00 AM - 02:00 PM - Primary on Main - Adult 55+











Address
10312 Bent Brook Place, Las Vegas, NV
Price
$ 625,000
Property Attributes
- MLS#2789176
- TypeSingle Family
- Listing Status Active
- CountyClark
- CityLas Vegas
- NeighborhoodSun City Las Vegas Village 10
- Zip89134
- Style
- Year Built1996
- Taxes$ 3110
- Price$ 625,000
- Bedrooms2
- Full Bathrooms2
- Half Bathrooms0
- Sqr Footage2176
- Lot Size0.17 Acres
Data Source:
Greater Las Vegas MLS (GLVAR)
Property Description
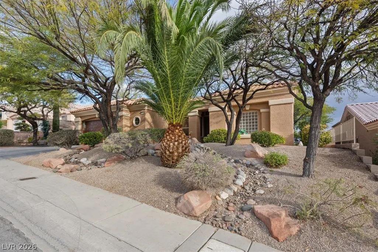
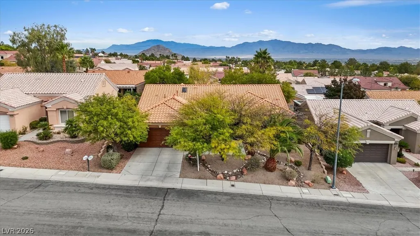
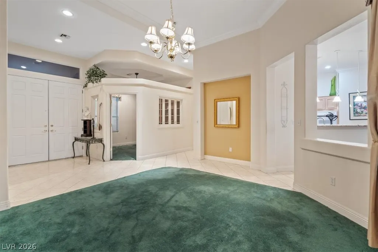
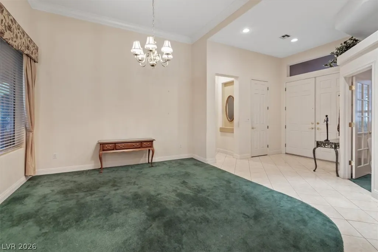
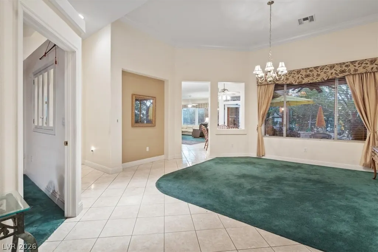
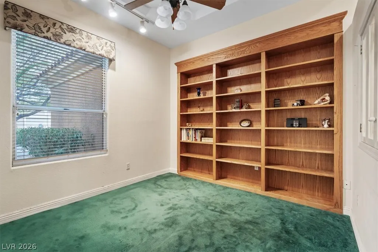
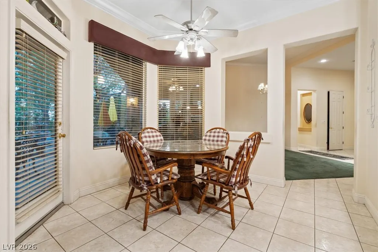
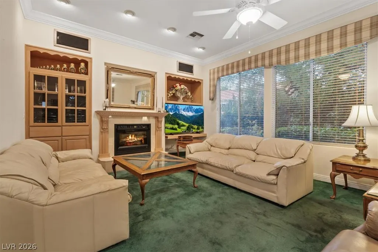
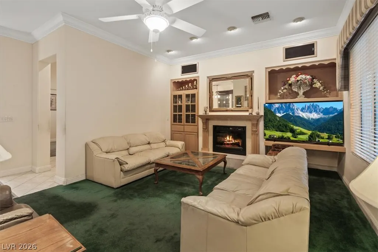
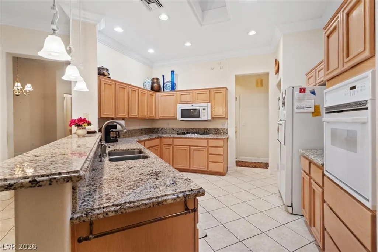
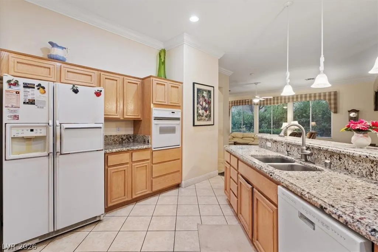
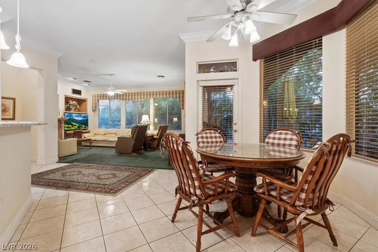
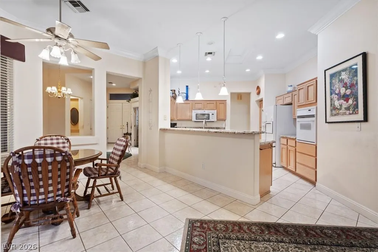
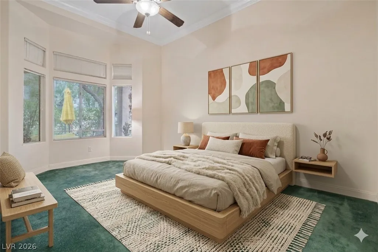
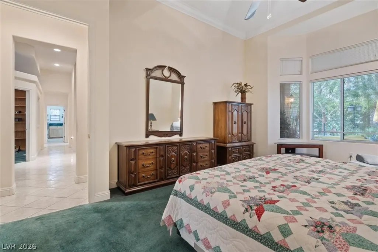
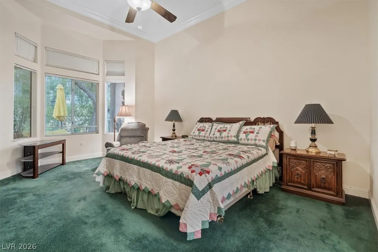
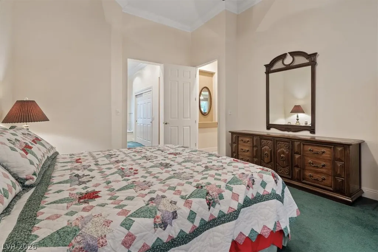
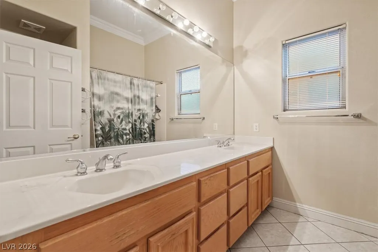
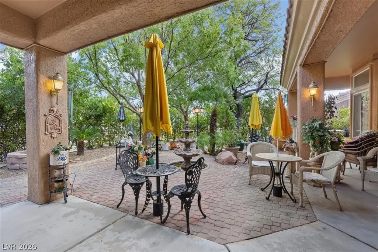
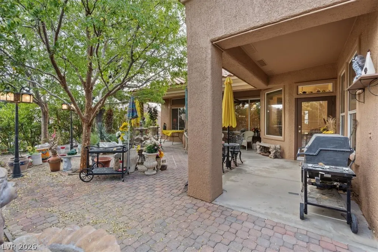
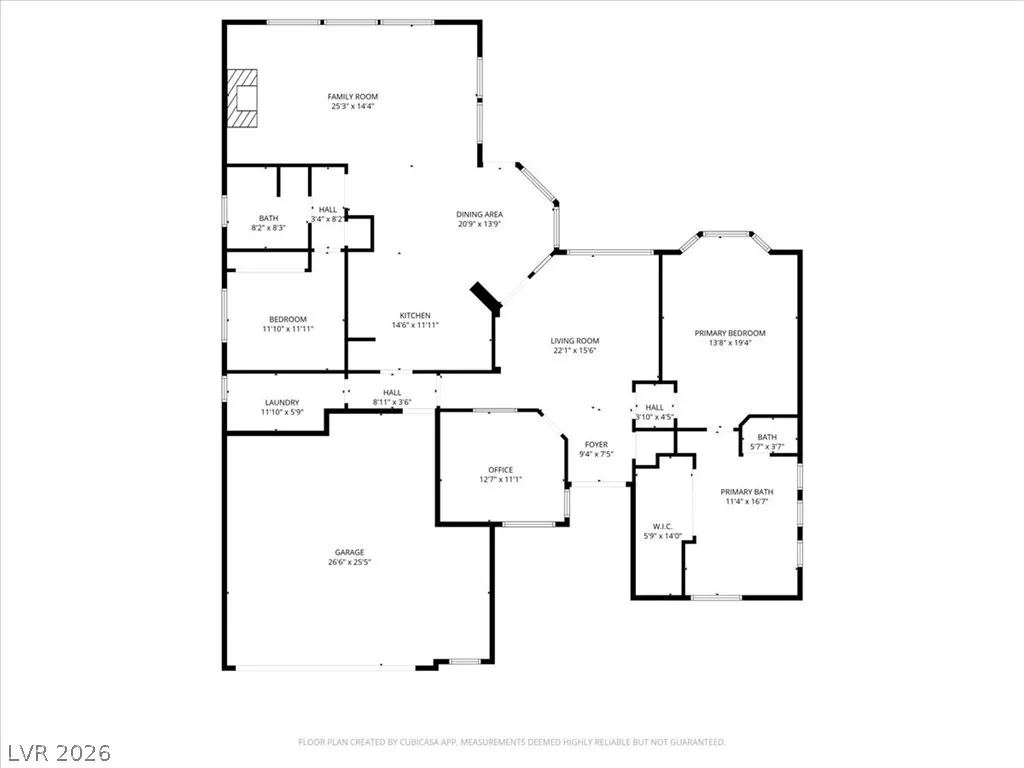
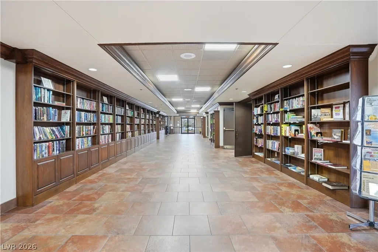
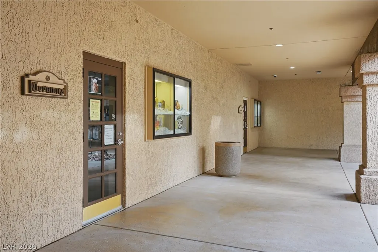
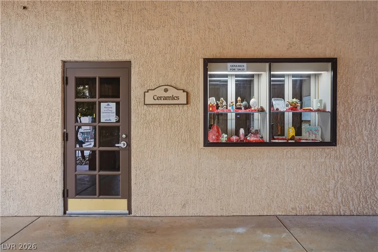
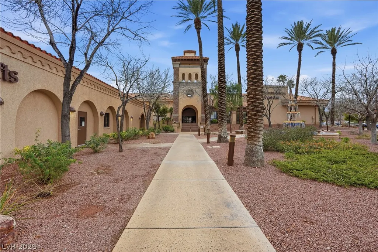
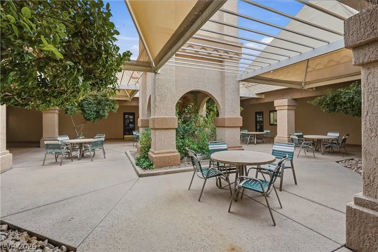
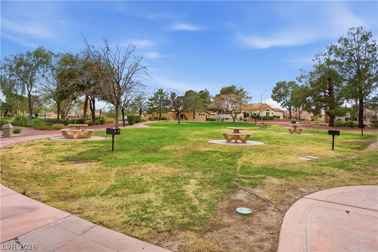
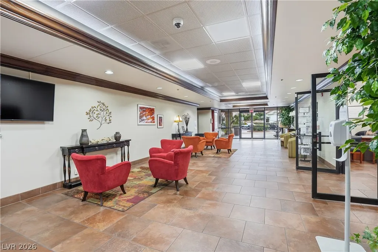
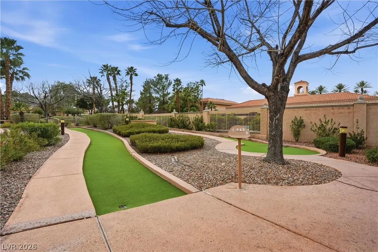
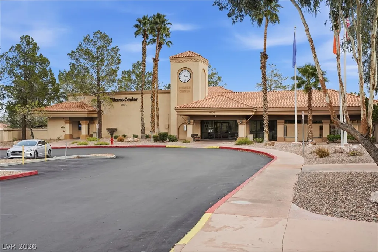
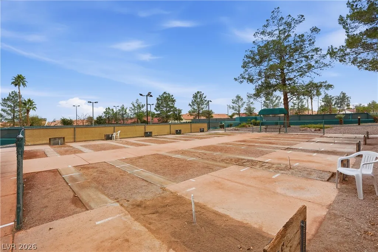
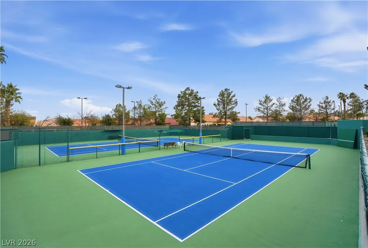
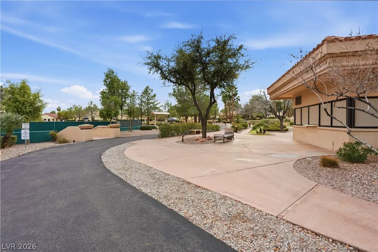
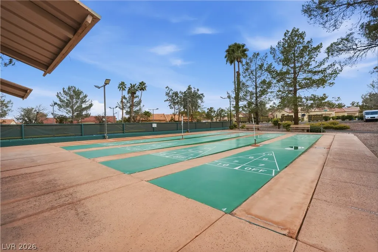
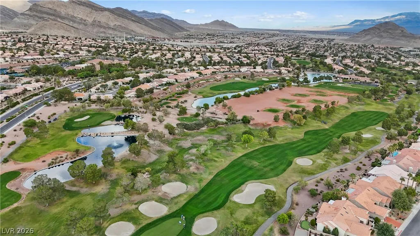
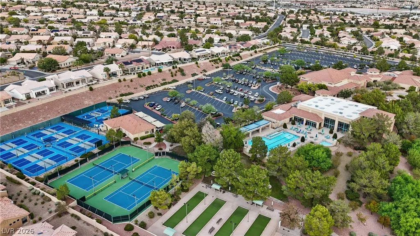
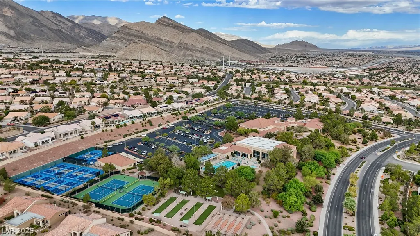
Single-story 2-bedroom plus den, 2 bathroom home in Sun City Summerlin, Las Vegas, Nevada —one of the most sought-after 55+ active adult communities in Las Vegas. This 2,176-square-foot residence offers a thoughtfully designed single-level floor plan with no stairs, a spacious den ideal for a home office or guest room, and a split-bedroom layout that provides privacy between the primary suite and second bedroom. A functional layout connects the main living and dining area, creating an easy-flow well suited for entertaining. Enjoy a great room with fireplace, custom entertainment wall & 8" crown molding throughout. 2 skylights and abundance of windows allow for natural light. The primary suite includes a spacious walk-in closet and en-suite bathroom with dual vanities and soaking tub. The backyard is a tranquil retreat with mature landscaping, 2 fountains, misting system, and a full patio cover which is perfect for relaxing. Updated systems include 2 newer HVAC units & 2 newer furnaces. Sun City Summerlin residents have access to 4 recreation centers, golf courses, indoor and outdoor pools, tennis and pickleball courts, fitness centers, trails, social calendar, restaurant, theater, and over 80 clubs. Minutes from Downtown Summerlin, Sprouts, Trader Joe's, Whole Foods, the Red Rock Casino Resort, Red Rock Conservation Area, and Highway 215 for easy valley-wide access.
| Elementary School | Middle School | High School |
|---|---|---|
| Staton Elementary School | Becker Middle School | Palo Verde High School |
| Price History | |
|---|---|
| 6/6/2026 | Listed $665,000 |
| 8/17/2026 | 6$625,000 |
General Features
| Interior Features | Bathroom on Main Level,Bedroom on Main Level,Ceiling Fan(s),Primary Downstairs,Window Treatments |
|---|---|
| Sewer | Public Sewer |
| Heating | Electric,Multiple Heating Units |
| Cooling | Central Air,Electric |
| Utilities | Underground Utilities |
| Possession | Close Of Escrow |
| Roof | Tile |
| Appliances | Built-In Gas Oven,Dryer,Gas Cooktop,Disposal,Microwave,Refrigerator,Water Purifier,Washer |
| Exterior Features | Courtyard,Patio,Private Yard,Sprinkler/Irrigation |
| HOA | 230 |
| Garage Spaces | 2 |
| Association Fee Includes | Association Management |
| Patio/Porch Features | Covered,Patio |
| Architectural Style | One Story |
| Pool Features | Community |
| Year Built | 1996 |
| Electric | Photovoltaics None |
| Stories | 1 |
| Property SubType | Single Family Residence |
| Percent Ownership | Single Family Residential |
| Community Features | Pool |
| Additional Parcels Description | --- |
| Assoc Fee Paid Per | Monthly |
| County | Clark |
| Property Type | Residential |
| Association Amenities | Fitness Center,Golf Course,Pool,Recreation Room,Spa/Hot Tub |
| HOA / Comm Assn | Yes |
| Attached Garage | Yes |
| Subdivision Name | Sun City Las Vegas Village 10 |
| Facing Direction | South |
| Garage Y/N | Yes |
| Total Rooms | 8 |
| Status | Active |
| Directions | From I-15N take exit 29 to merge onto W Lake Mead Blvd. Merge onto W Lake Mead Blvd. Turn right onto Hallston St and then turn left onto Bent Brook Pl. House will be on the left. |
| High School | Palo Verde |
| City | Las Vegas |
| Association Name | Sun City Summerlin |
| Senior Community Y/N | Yes |
| Zoning Description | Single Family |
| Lot Size Units | Acres |
| Lot Size Square Feet | 7405 |
| Elementary School | Staton, Ethel W.,Staton, Ethel W. |
| Year Built Details | RESALE |
| Tax Annual Amount | 3110 |
| Middle/Junior High School | Becker |
| Property Condition | Resale |
| Virtual Tour | https://www.propertypanorama.com/instaview/las/2789176 |
| Days on Market | 106 |
| Standard Status | Active |
| Property Sub Type Additional | Single Family Residence |
| PostalCity | Las Vegas |
Interior Features
| Flooring | Carpet,Tile |
|---|---|
| Furnished Y/N | Furnished Or Unfurnished |
| Air Conditioning Y/N | Yes |
| Heating Y/N | Yes |
| Window Features | Blinds |
| Full Baths | 2 |
| Laundry Features | Gas Dryer Hookup,Main Level,Laundry Room |
| Total Bedrooms | 2 |
| Total Baths | 2 |
| Bedrooms Possible | 3 |
Exterior Features
| Fencing | Block,Partial |
|---|---|
| Parking Features | Attached,Garage,Inside Entrance,Private |
| Lot Features | Drip Irrigation/Bubblers,Desert Landscaping,Landscaped,Rocks,Trees,< 1/4 Acre |
| Water Source | Public |
| Lot Size Area | 0.17 |
| Building Area Total | 2176 |
| Lot Size Acres | 0.17 |
| Builder Model | Regal |
| Horse Amenities | None |
Amenities
- Foreclosure
- Views
- Short Sale
- New Construction
- Adult 55+
- Lease To Own
- No HOA Fees
- Furnished
- Primary On Main
- Air Conditioning
- Seller Finance
- Green
- Fixer Upper
- Horse
- Golf
- Fireplace
- Deck
- Garage
- Basement
- Pool
Property vs Single Family Average in 89134
Price
Taxes
Year Built

