
Views
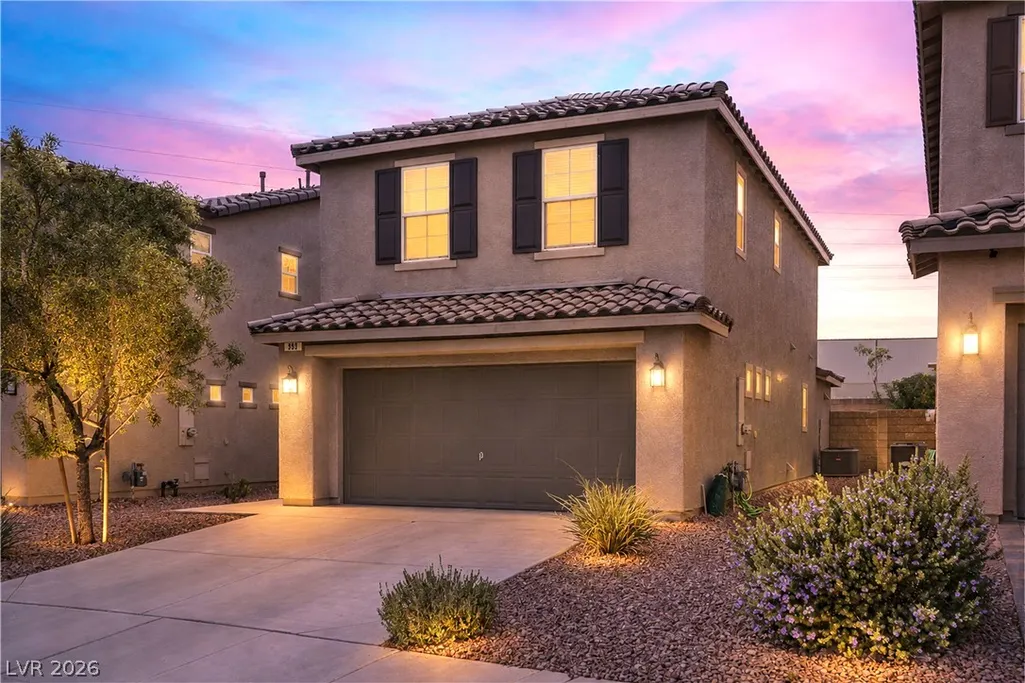
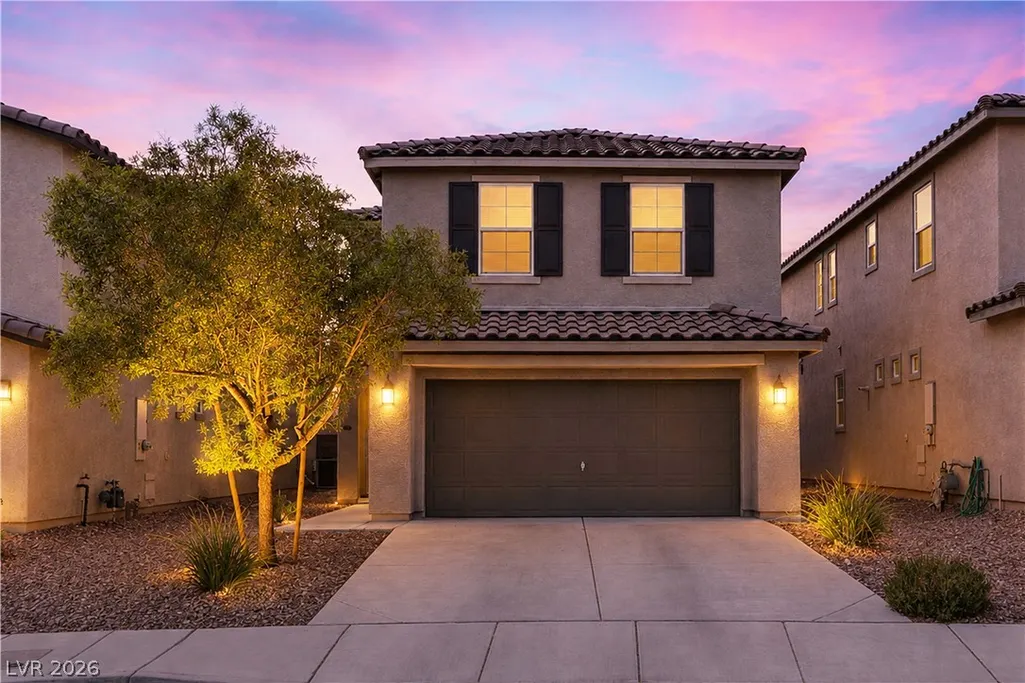
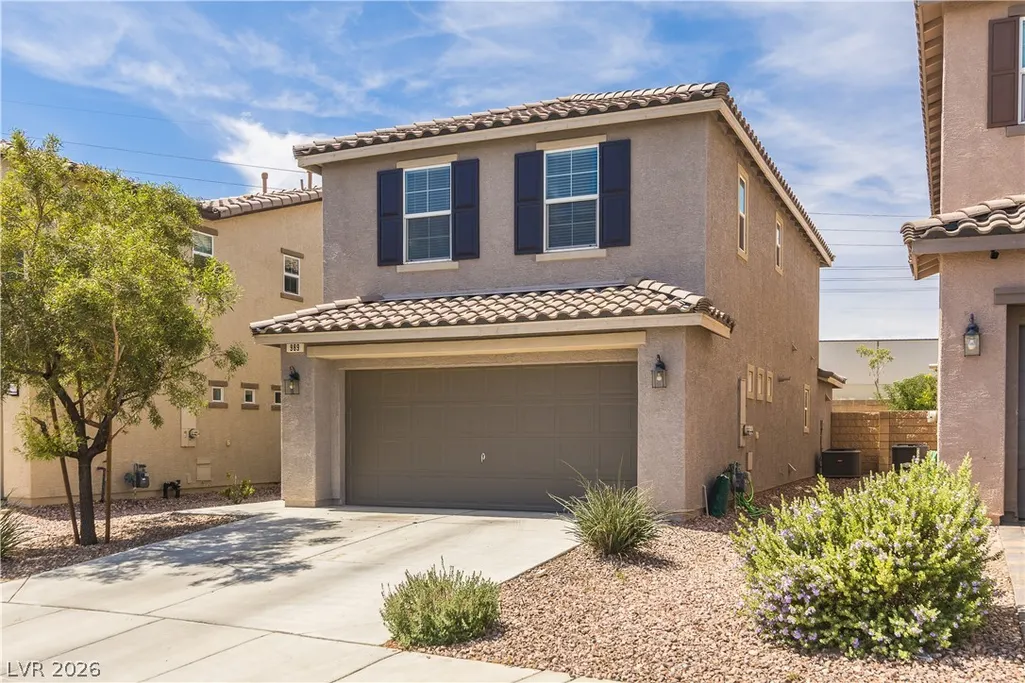
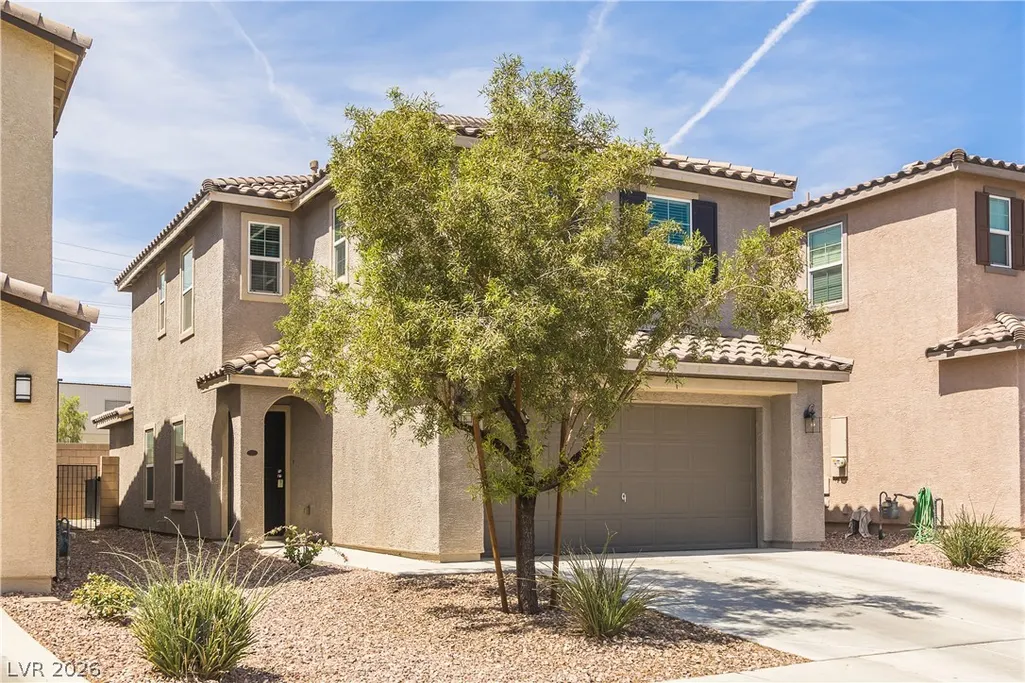




Address
989 Harbor Avenue, Henderson, NV
Price
$ 399,999
Property Attributes
- MLS#2789188
- TypeSingle Family
- Listing Status Active Under Contract
- CountyClark
- CityHenderson
- NeighborhoodPearl Creek - 3
- Zip89002
- Style
- Year Built2017
- Taxes$ 2971
- Price$ 399,999
- Bedrooms4
- Full Bathrooms2
- Half Bathrooms1
- Sqr Footage1659
- Lot Size0.07 Acres
Data Source:
Greater Las Vegas MLS (GLVAR)
Property Description
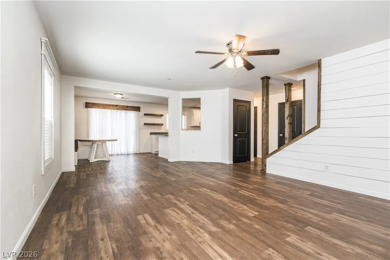
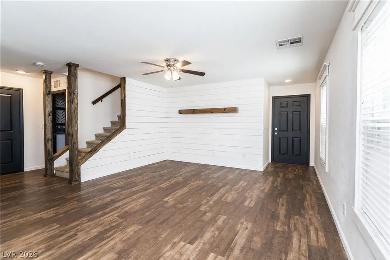
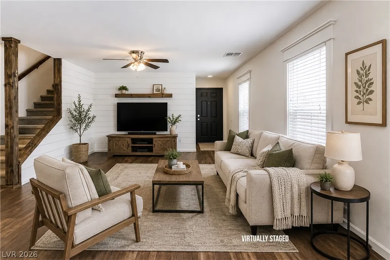
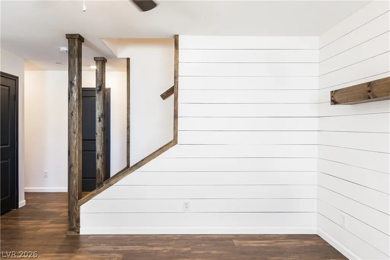
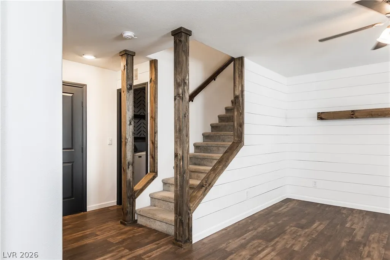
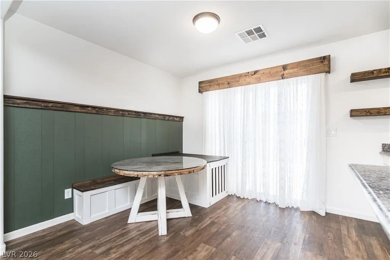
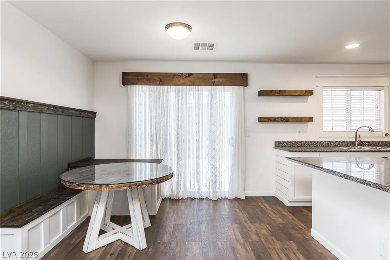
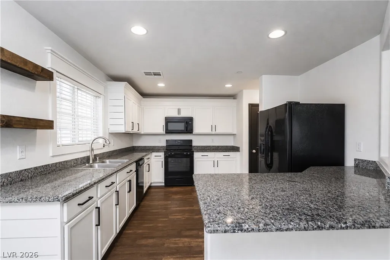
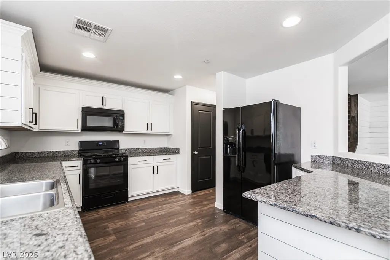
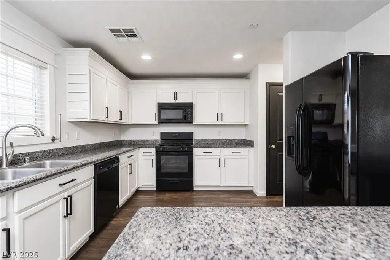
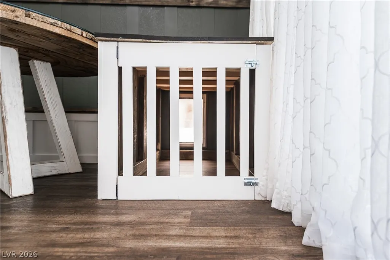
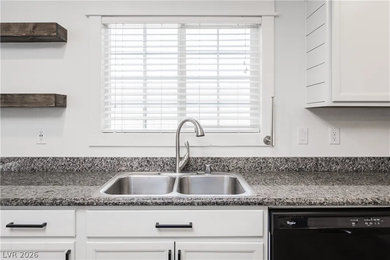
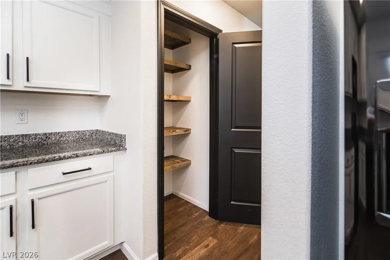
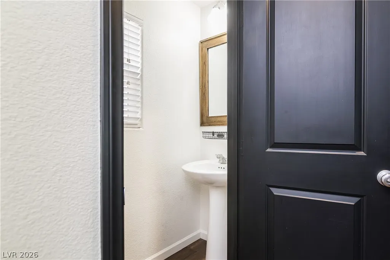
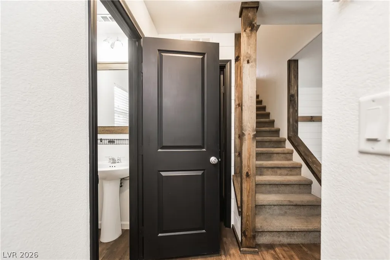
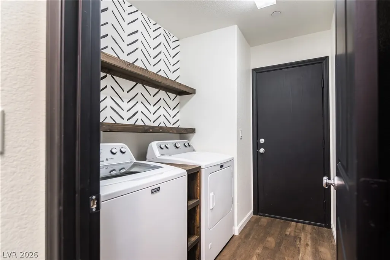
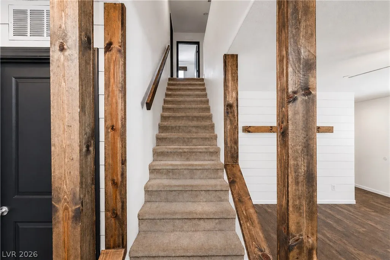
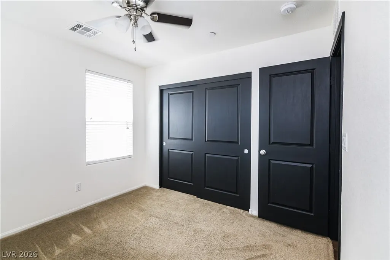
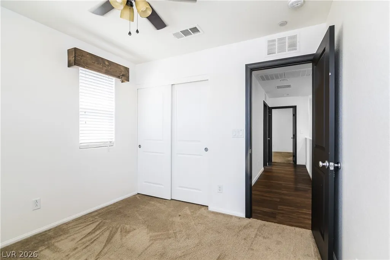
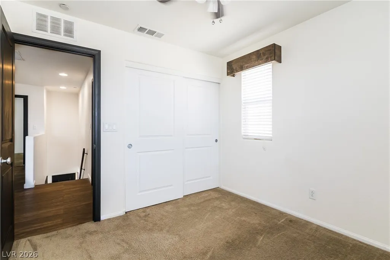
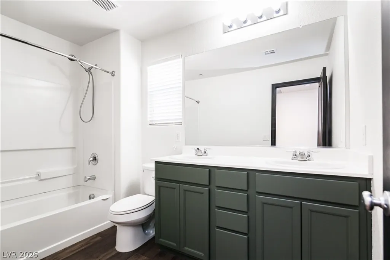
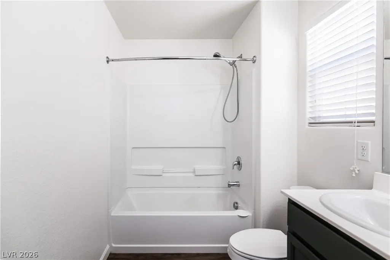
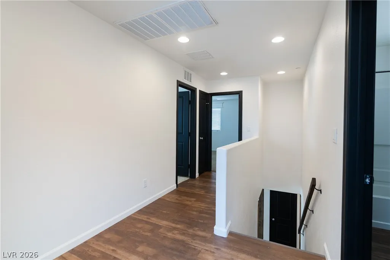
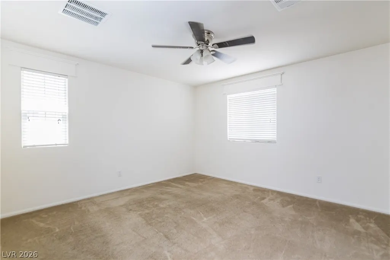
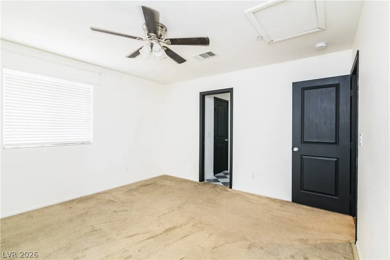
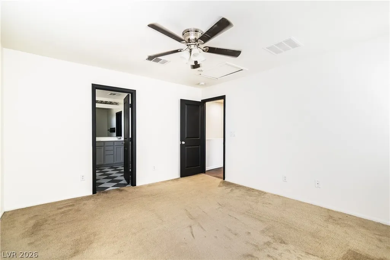
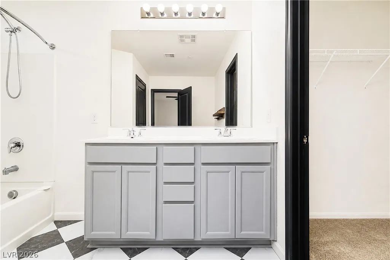
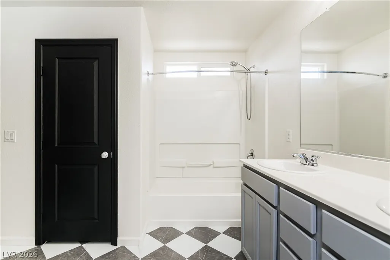
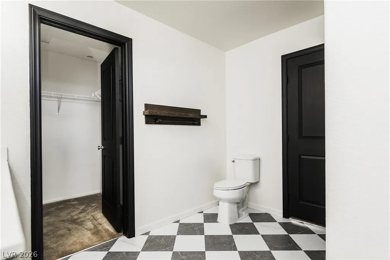
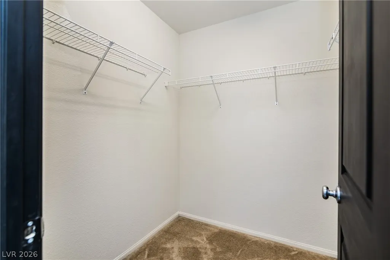
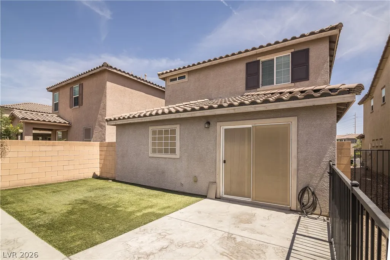
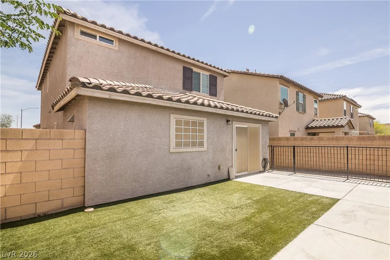
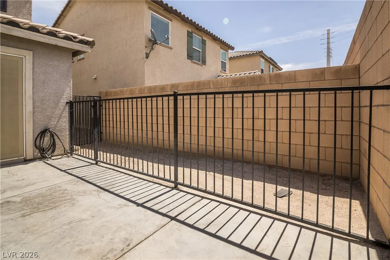
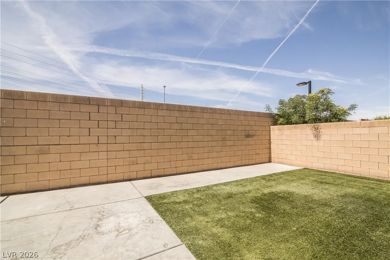
Welcome Home! This stunning 4-bedroom, 2.5-bathroom home is truly move-in ready and showcases exceptional custom craftsmanship throughout. From the built-in dining nook and table to the custom kitchen cabinetry, decorative wood window valances, custom shelving, and beautifully detailed staircase, every space has been thoughtfully designed. The kitchen features granite countertops, ample storage, and all appliances are included. The spacious laundry room comes complete with a washer and dryer, custom wood shelving, and stylish custom paint accents. Pet owners will appreciate the custom-built indoor dog crate with direct access to the outdoor dog run. Low-maintenance flooring extends throughout the main living areas, bathrooms, and upstairs landing, while every bedroom is equipped with a ceiling fan for added comfort. Step outside to a backyard designed for easy living, featuring artificial turf, stamped concrete, and a dedicated dog run. Conveniently located near shopping, dining, schools, parks, and other everyday amenities, this home offers the perfect blend of style, functionality, and convenience. Don't miss your opportunity to own this beautifully upgraded home—schedule your showing today!
| Elementary School | Middle School | High School |
|---|---|---|
| Galloway Elementary School | Mannion Jack & Terry Middle School | Foothill High School |
| Price History | |
|---|---|
| 6/8/2026 | Listed $429,000 |
| 6/20/2026 | 2$420,000 |
| 7/8/2026 | 2$410,000 |
| 8/13/2026 | 2$399,999 |
General Features
| Interior Features | Bathroom on Main Level,Ceiling Fan(s),Half Bath on Main Level,Window Treatments |
|---|---|
| Sewer | Public Sewer |
| Heating | Central,Gas |
| Cooling | Central Air,Electric |
| Utilities | Underground Utilities |
| Possession | Close Of Escrow |
| Roof | Tile |
| Appliances | Dryer,Dishwasher,Disposal,Gas Range,Gas Water Heater,Microwave,Refrigerator,Washer |
| Exterior Features | Dog Run,Private Yard |
| HOA | 44 |
| Garage Spaces | 2 |
| Association Fee Includes | None |
| Architectural Style | Two Story |
| Construction Materials | Frame,Stucco |
| Year Built | 2017 |
| Electric | Photovoltaics None |
| View | Mountain(s) |
| Stories | 2 |
| Property SubType | Single Family Residence |
| Percent Ownership | Single Family Residential |
| Additional Parcels Description | --- |
| Assoc Fee Paid Per | Monthly |
| County | Clark |
| Property Type | Residential |
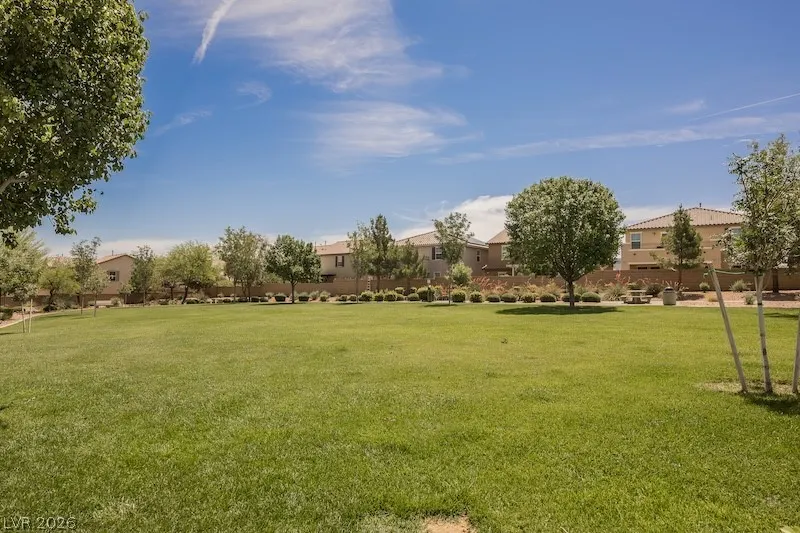
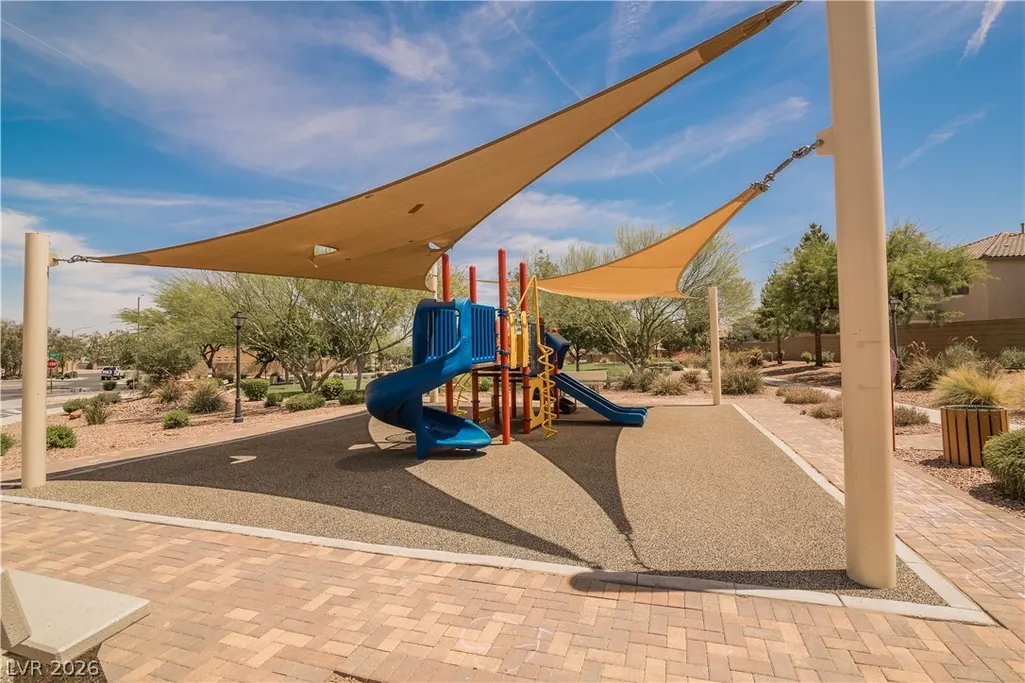
| Association Amenities | Park |
| HOA / Comm Assn | Yes |
| Attached Garage | Yes |
| Contingency | Other |
| Energy Efficient | Windows |
| Subdivision Name | Pearl Creek - 3 |
| Facing Direction | North |
| Garage Y/N | Yes |
| Total Rooms | 8 |
| Status | Active Under Contract |
| Buyer Financing | FHA |
| Directions | US 95 S exit Wagon Wheel Dr, Left on Wagonwheel, Left on Boulder Highway Left on Magic Way, Left on Seamount. |
| High School | Foothill |
| City | Henderson |
| Disclosures | Covenants/Restrictions Disclosure |
| Association Name | Pearl Creek |
| View Y/N | Yes |
| Zoning Description | Single Family |
| Lot Size Units | Acres |
| Lot Size Square Feet | 3049 |
| Elementary School | Galloway, Fay,Galloway, Fay |
| Year Built Details | RESALE |
| Tax Annual Amount | 2971 |
| Middle/Junior High School | Mannion Jack & Terry |
| Property Condition | Resale |
| Virtual Tour | https://www.propertypanorama.com/instaview/las/2789188 |
| Days on Market | 53 |
| Standard Status | Active Under Contract |
| Property Sub Type Additional | Single Family Residence |
| PostalCity | Henderson |
Interior Features
| Flooring | Carpet,Laminate,Linoleum,Vinyl |
|---|---|
| Furnished Y/N | Unfurnished |
| Air Conditioning Y/N | Yes |
| Heating Y/N | Yes |
| Window Features | Blinds,Double Pane Windows,Drapes |
| Full Baths | 2 |
| Half Baths | 1 |
| Laundry Features | Gas Dryer Hookup,Main Level,Laundry Room |
| Total Bedrooms | 4 |
| Total Baths | 3 |
| Bedrooms Possible | 4 |
Exterior Features
| Fencing | Block,Back Yard,Wrought Iron |
|---|---|
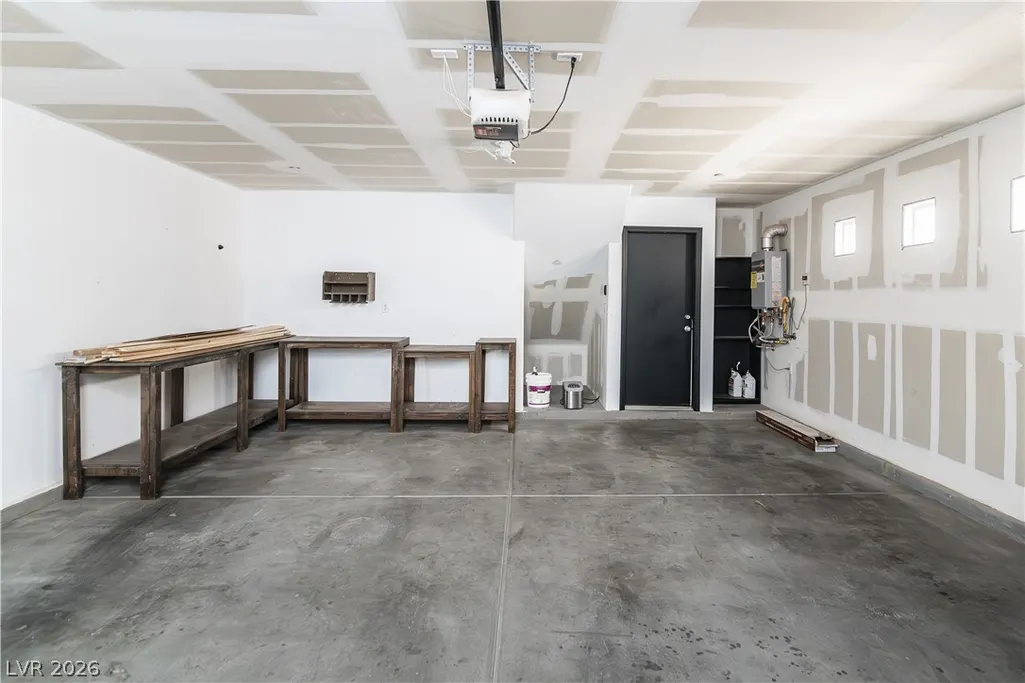
| Parking Features | Attached,Garage,Inside Entrance,Private,Workshop in Garage |
| Lot Features | Desert Landscaping,Landscaped,Synthetic Grass,< 1/4 Acre |
| Water Source | Public |
| Lot Size Area | 0.07 |
| Building Area Total | 1659 |
| Lot Size Acres | 0.07 |
| Horse Amenities | None |
Amenities
- Foreclosure
- Views
- Short Sale
- New Construction
- Adult 55+
- Lease To Own
- No HOA Fees
- Furnished
- Primary On Main
- Air Conditioning
- Seller Finance
- Green
- Fixer Upper
- Horse
- Golf
- Fireplace
- Deck
- Garage
- Basement
- Pool
Property vs Single Family Average in 89002
Price
Taxes
Year Built

