
Primary on Main









Address
221 Rosemary Lane, Las Vegas, NV
Price
$ 1,475,000
Property Attributes
- MLS#2791219
- TypeSingle Family
- Listing Status Active
- CountyClark
- CityLas Vegas
- NeighborhoodRancho Nevada Estate
- Zip89107
- Style
- Year Built1967
- Taxes$ 4917
- Price$ 1,475,000
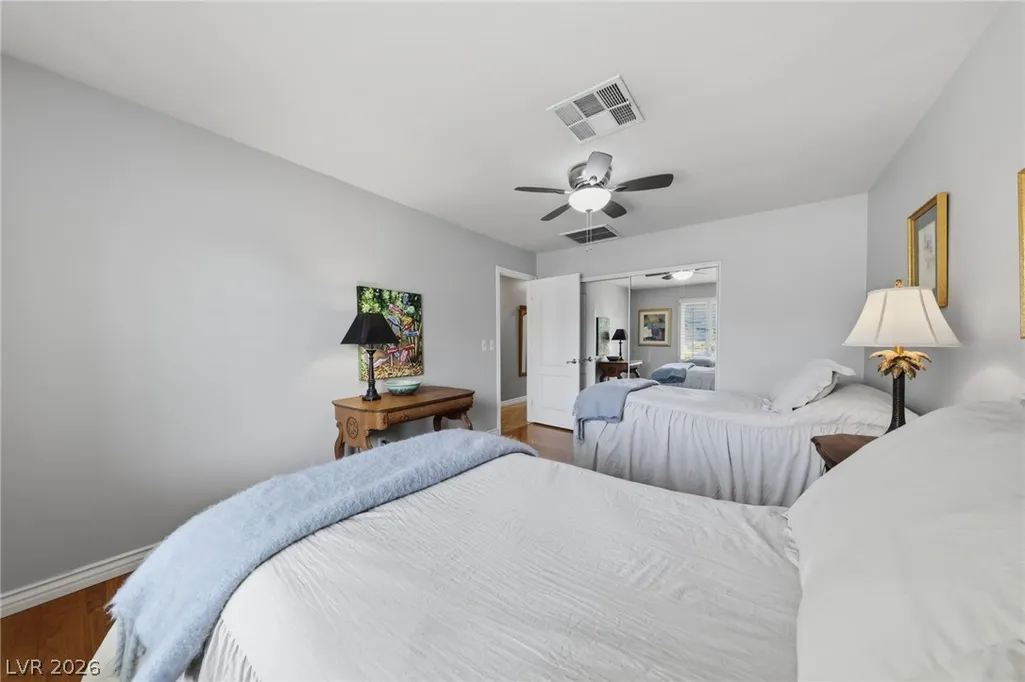
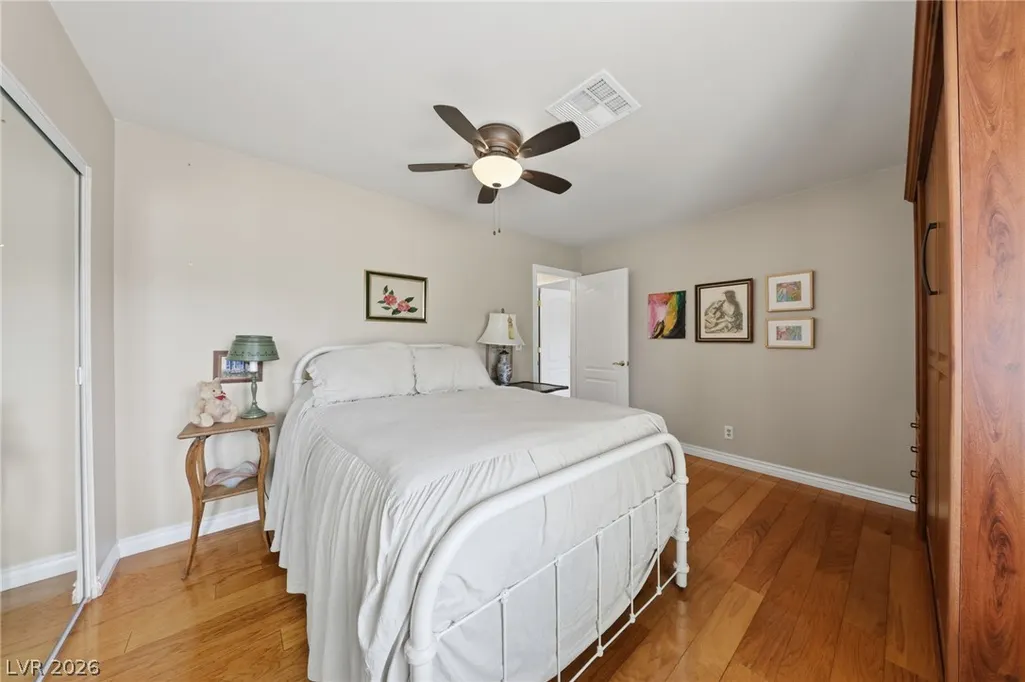
- Bedrooms5
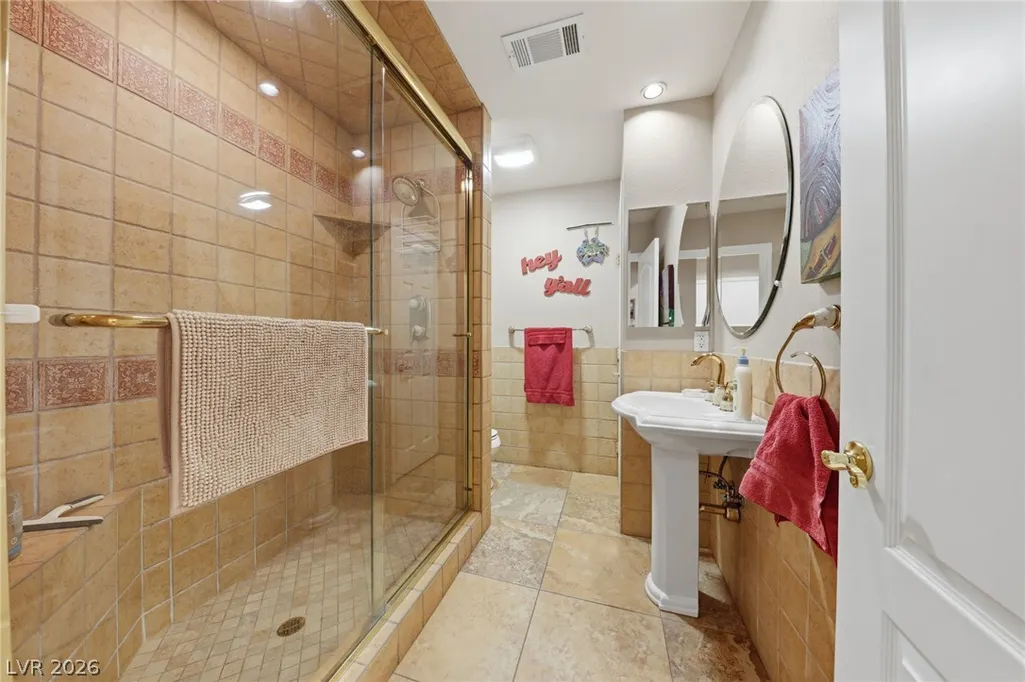
- Full Bathrooms4
- Half Bathrooms0
- Sqr Footage4734
- Lot Size0.53 Acres
Data Source:
Greater Las Vegas MLS (GLVAR)
Property Description
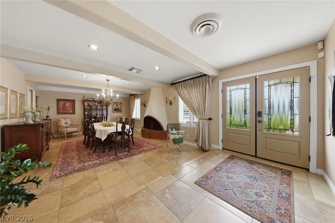
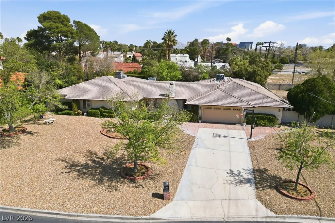
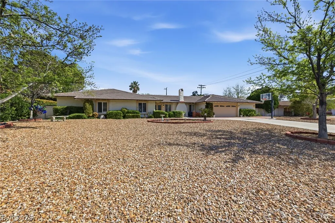
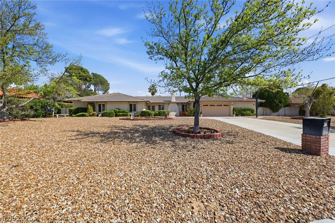
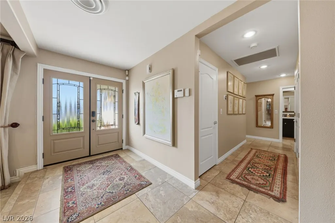
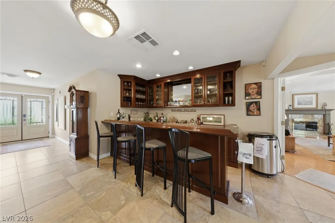
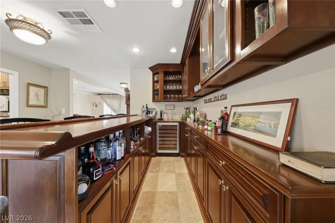
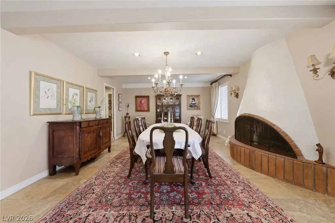
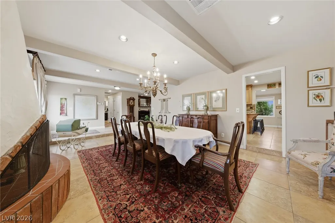
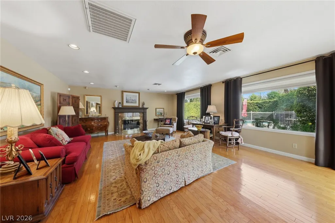
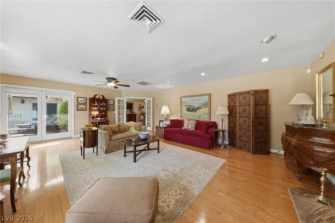
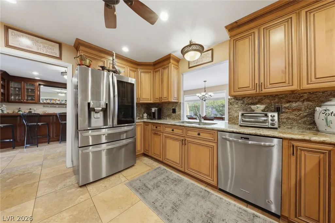
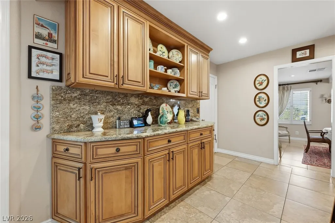
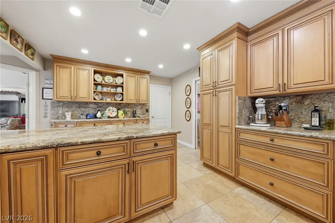
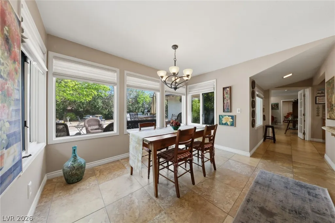
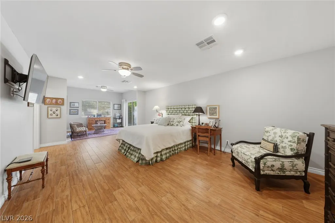
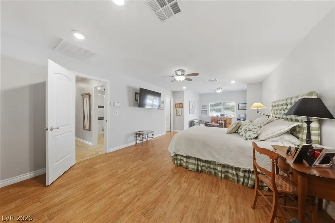
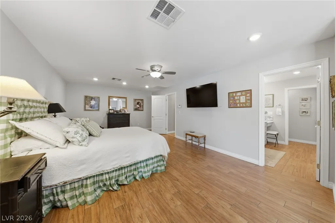
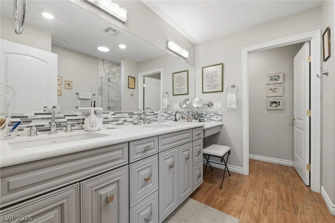
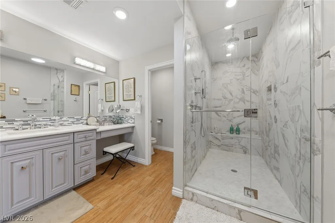
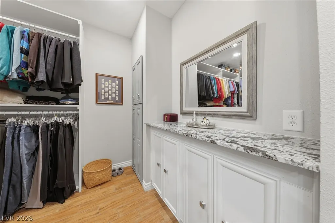
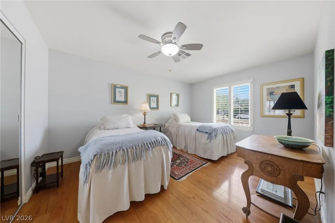
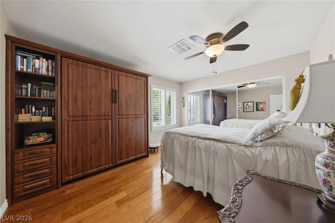
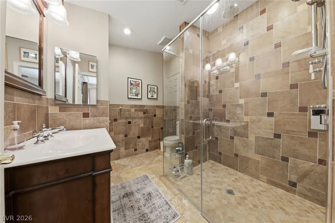
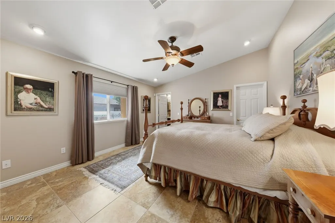
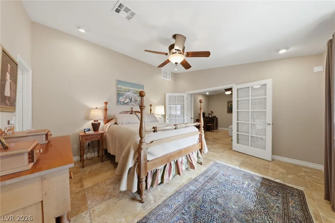
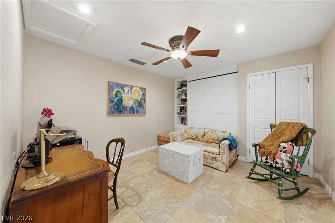
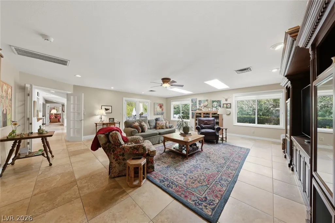
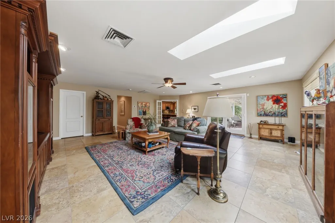
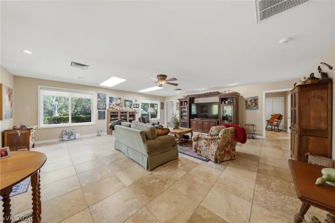
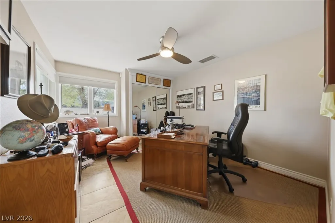
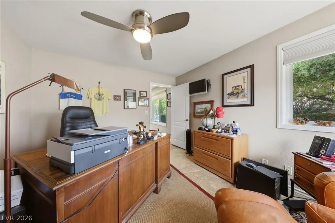
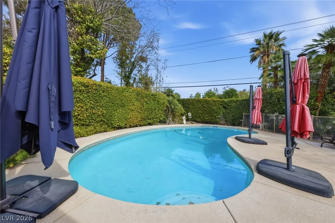
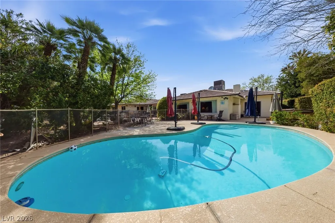
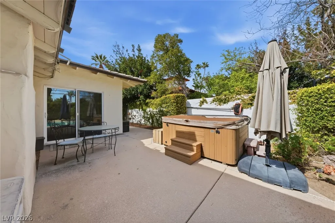
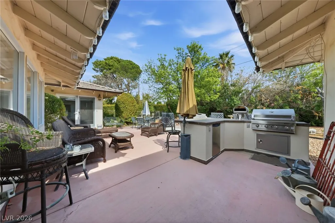
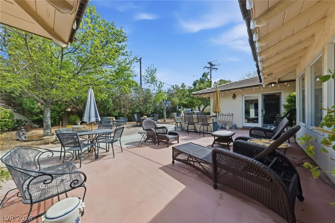
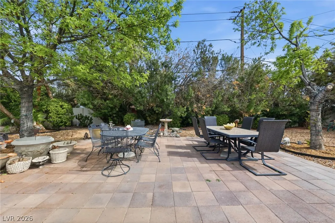
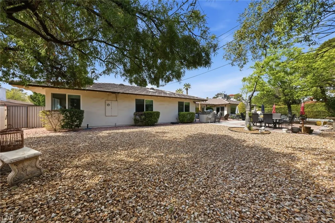
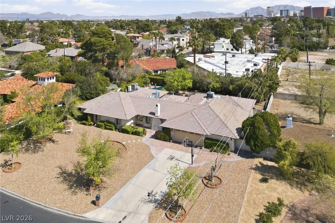
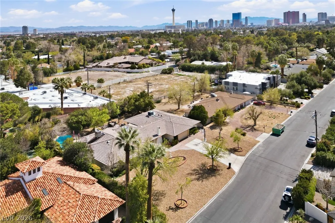
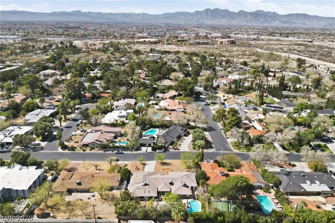
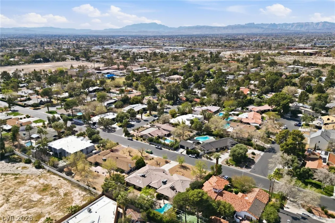
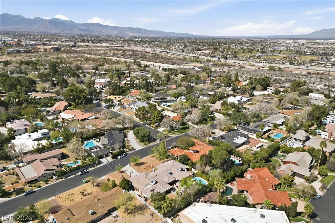
Some homes check the boxes. Others make you feel something the moment you walk in. Welcome to Rancho Nevada Estates, one of Las Vegas' most historic and sought-after guard-gated communities. Lovingly maintained, this Santa Barbara-inspired ranch home sits on a beautiful half-acre lot and offers a floor plan that's becoming increasingly hard to find. With 5 bedrooms, 4 bathrooms, multiple living spaces, and a rare dual-primary-suite layout, there's room for everyone to spread out while still coming together. Whether you're hosting holidays around the fireplace, entertaining at the built-in bar, or welcoming extended family into their own private suite, this home was designed for connection. Step outside and you'll find your own backyard retreat featuring a sparkling pool, a large covered patio, a built-in BBQ, and an ideal north-facing orientation that keeps the space enjoyable year-round. This isn't just a home—it's decades of memories waiting for the next family to write their own chapter.
| Elementary School | Middle School | High School |
|---|---|---|
| Wasden Elementary School | Hyde Park Middle School | Clark Ed. W. High School |
| Price History | |
|---|---|
| 6/12/2026 | Listed $1,650,000 |
| 7/8/2026 | 4$1,585,000 |
| 8/7/2026 | 7$1,475,000 |
General Features
| Interior Features | Ceiling Fan(s),Primary Downstairs,Skylights,Window Treatments |
|---|---|
| Sewer | Public Sewer |
| Heating | Gas,Multiple Heating Units |
| Cooling | Central Air,Electric,2 Units |
| Utilities | Cable Available,Underground Utilities |
| Possession | Close Of Escrow |
| Roof | Tile |
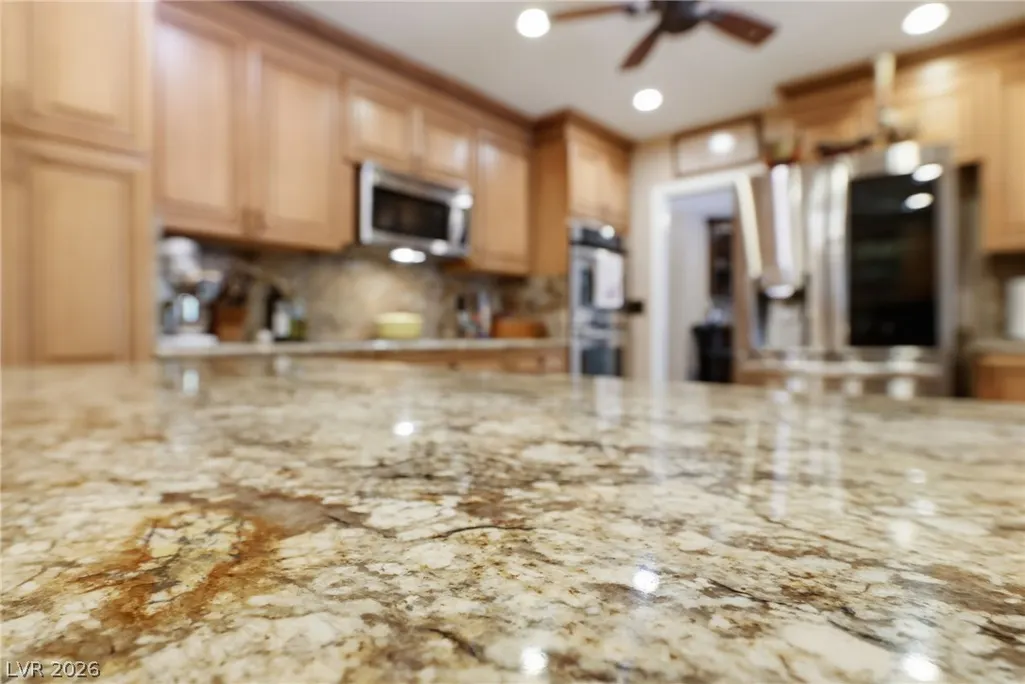
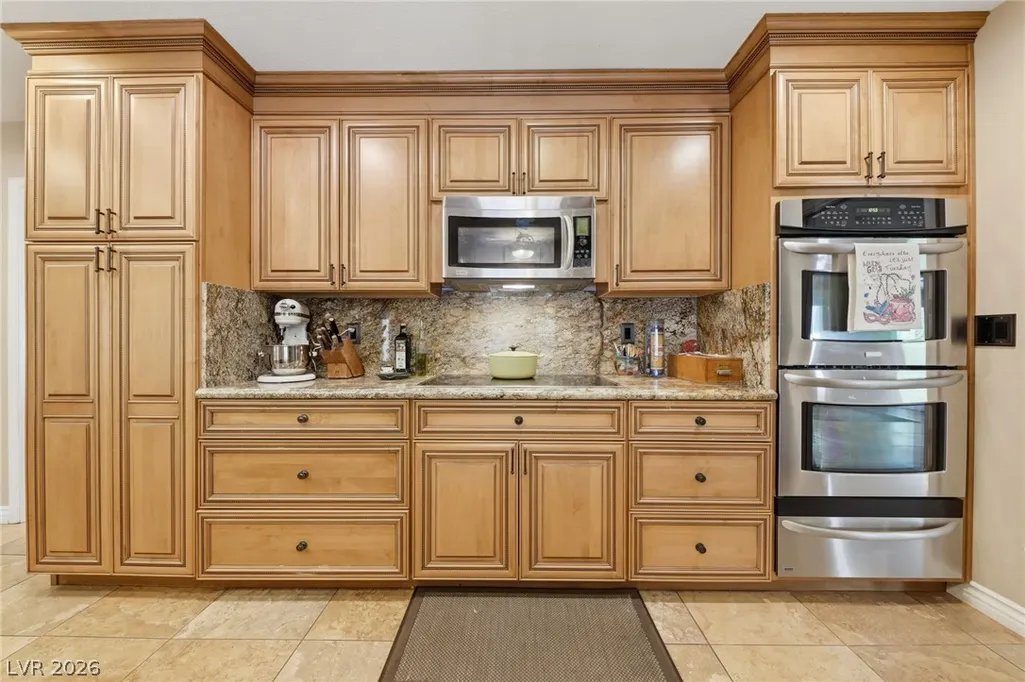
| Appliances | Built-In Electric Oven,Dryer,Disposal,Microwave,Refrigerator,Wine Refrigerator,Washer |
| Exterior Features | Built-in Barbecue,Barbecue,Courtyard,Patio,Private Yard |
| HOA | 264 |
| Garage Spaces | 2 |
| Association Fee Includes | Association Management,Reserve Fund,Security |
| Patio/Porch Features | Patio |
| Architectural Style | One Story |
| Pool Features | Fenced,Heated |
| Private Pool | Yes |
| Year Built | 1967 |
| Electric | Photovoltaics None |
| Stories | 1 |
| Property SubType | Single Family Residence |
| Percent Ownership | Single Family Residential |
| Additional Parcels Description | --- |
| Assoc Fee Paid Per | Monthly |
| County | Clark |
| Property Type | Residential |
| Association Amenities | Gated,Guard |
| HOA / Comm Assn | Yes |
| Attached Garage | Yes |
| Subdivision Name | Rancho Nevada Estate |
| Facing Direction | South |
| Garage Y/N | Yes |
| Total Rooms | 11 |
| Status | Active |
| Directions | From Valley View, East on Alta to Campbell Dr. Left on Campbell Dr. through guard gate. Turn Right on Lantern. Right on Rosemary. House on the left. |
| High School | Clark Ed. W. |
| City | Las Vegas |
| Disclosures | Covenants/Restrictions Disclosure |
| Association Name | Rancho Nevada Estate |
| Zoning Description | Single Family |
| Lot Size Units | Acres |
| Lot Size Square Feet | 23087 |
| Spa Features | Above Ground |
| Elementary School | Wasden, Howard,Wasden, Howard |
| Year Built Details | RESALE |
| Tax Annual Amount | 4917 |
| Middle/Junior High School | Hyde Park |
| Property Condition | Resale |
| Virtual Tour | https://www.zillow.com/view-imx/6eb957d5-be5c-4d77-a99a-36b9128e0f99?wl=true&setAttribution=mls&initialViewType=pano |
| Days on Market | 56 |
| Standard Status | Active |
| Virtual Tour | https://www.zillow.com/view-imx/6eb957d5-be5c-4d77-a99a-36b9128e0f99?initialViewType=pano |
| Property Sub Type Additional | Single Family Residence |
| PostalCity | Las Vegas |
Interior Features
| Flooring | Laminate,Tile |
|---|---|
| Furnished Y/N | Unfurnished |
| Total Fireplaces | 2 |
| Fireplace Features | Family Room,Living Room,Other |
| Air Conditioning Y/N | Yes |
| Heating Y/N | Yes |
| Window Features | Blinds,Skylight(s) |
| Fireplace Y/N | Yes |
| Full Baths | 4 |
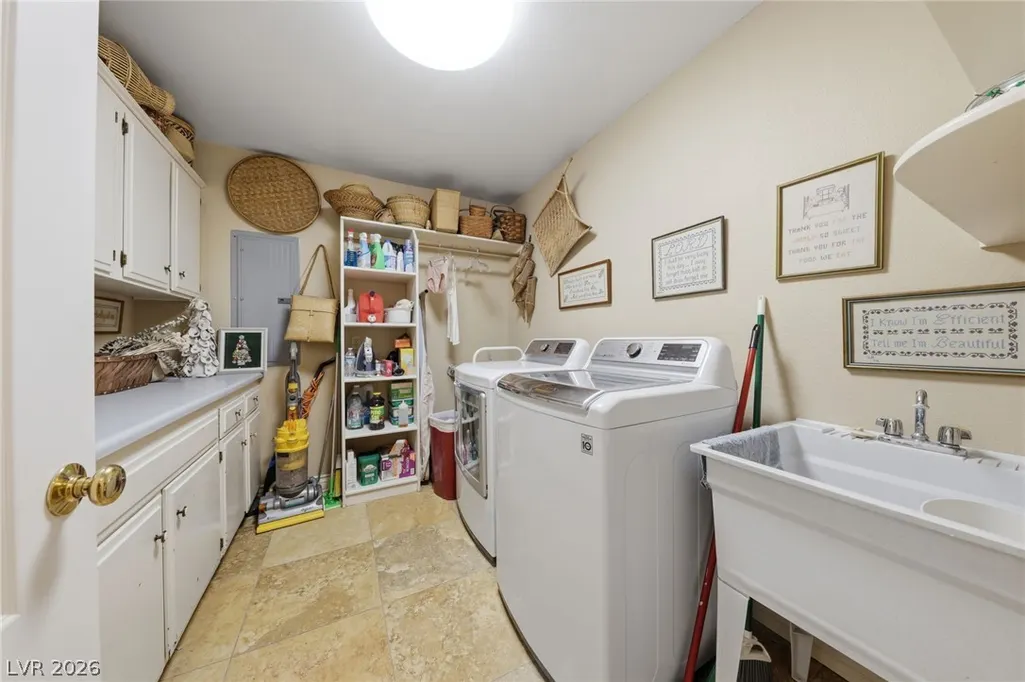
| Laundry Features | Cabinets,Gas Dryer Hookup,Main Level,Laundry Room,Sink |
| Total Bedrooms | 5 |
| Total Baths | 4 |
| Bedrooms Possible | 5 |
Exterior Features
| Fencing | Block,Back Yard |
|---|---|
| Parking Features | Attached,Exterior Access Door,Garage,Garage Door Opener,Inside Entrance,Private,Storage,Workshop in Garage |
| Lot Features | 1/4 to 1 Acre Lot,Desert Landscaping,Landscaped |
| Water Source | Public |
| Lot Size Area | 0.53 |
| Spa | Yes |
| Building Area Total | 4734 |
| Lot Size Acres | 0.53 |
| Horse Amenities | None |
Amenities
- Foreclosure
- Views
- Short Sale
- New Construction
- Adult 55+
- Lease To Own
- No HOA Fees
- Furnished
- Primary On Main
- Air Conditioning
- Seller Finance
- Green
- Fixer Upper
- Horse
- Golf
- Fireplace
- Deck
- Garage
- Basement
- Pool
Property vs Single Family Average in 89107
Price
Taxes
Year Built

