
Primary on Main








Address
4110 Golden Fleece Avenue, Las Vegas, NV
Price
$ 535,000
Property Attributes
- MLS#2791401
- TypeSingle Family
- Listing Status Active
- CountyClark
- CityLas Vegas
- NeighborhoodSaguaro North
- Zip89141
- Style
- Year Built2023
- Taxes$ 4569
- Price$ 535,000
- Bedrooms4
- Full Bathrooms3
- Half Bathrooms0
- Sqr Footage2118
- Lot Size0.08 Acres
Data Source:
Greater Las Vegas MLS (GLVAR)
Property Description
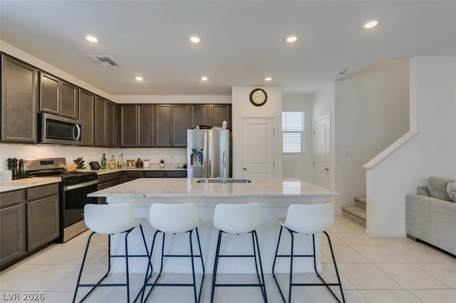
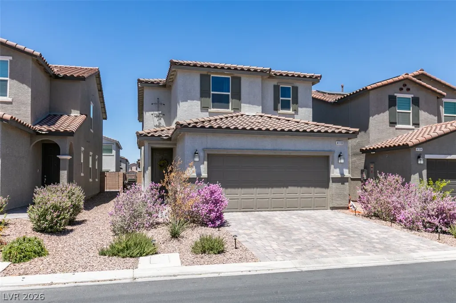
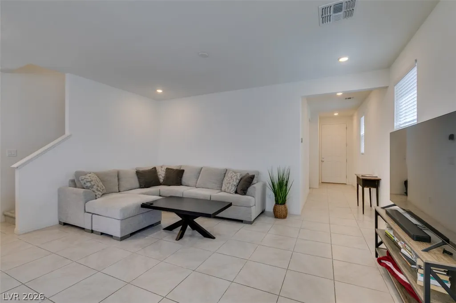
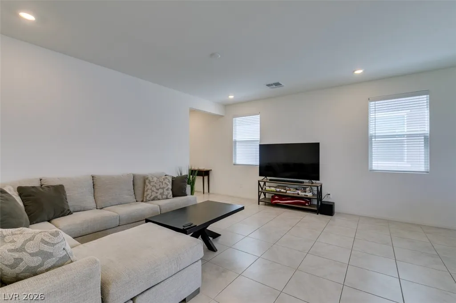
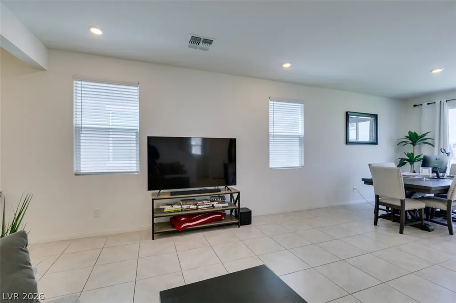
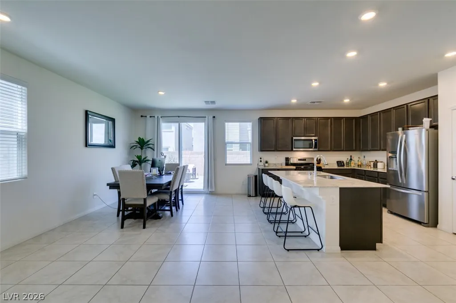
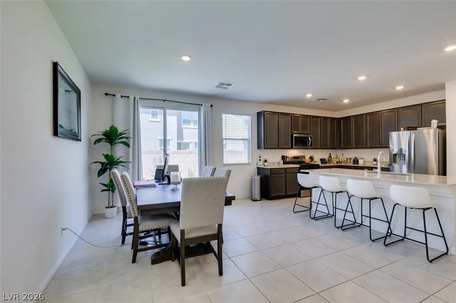
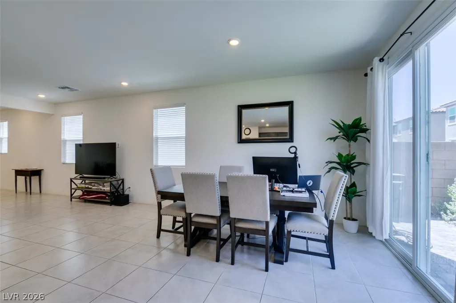
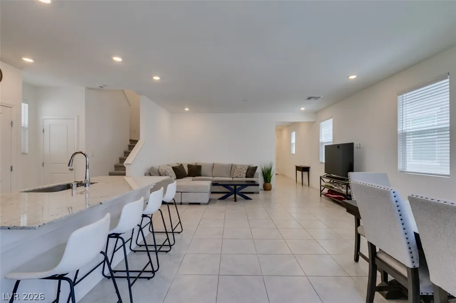
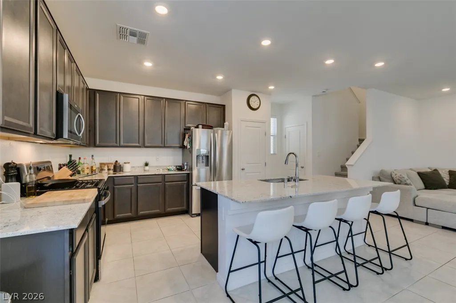
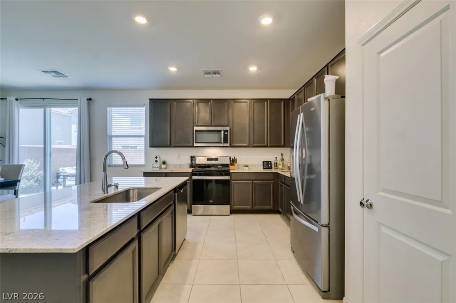
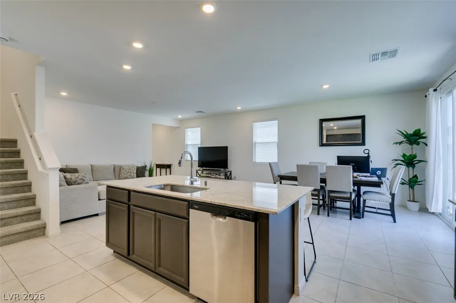
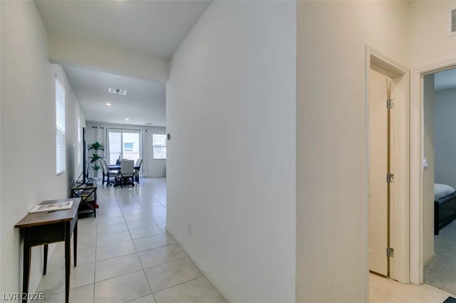
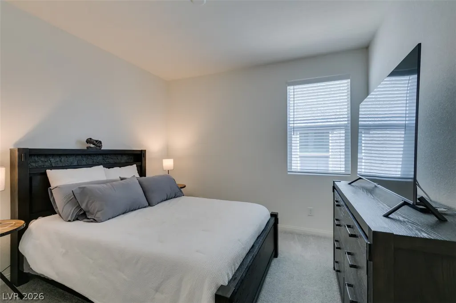
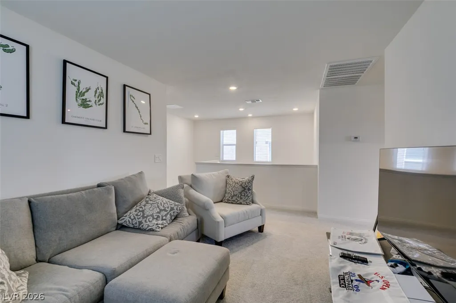
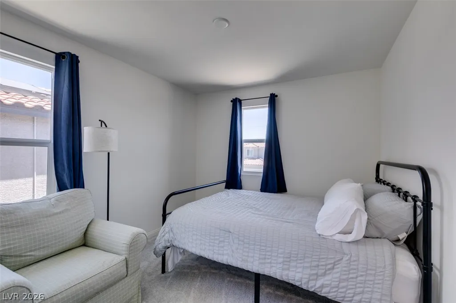
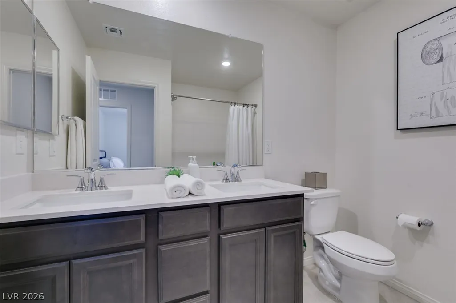
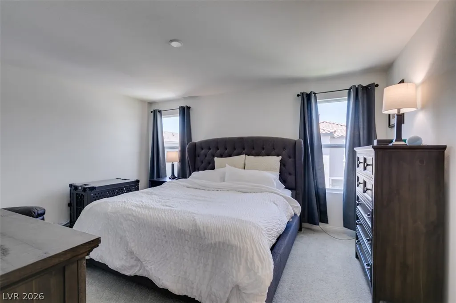
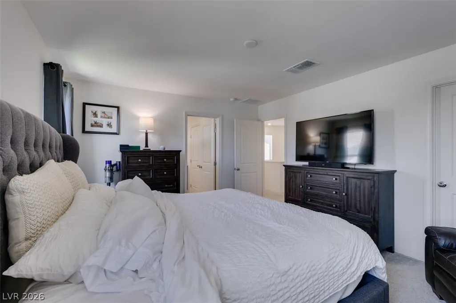
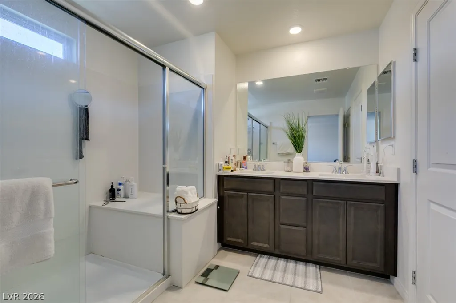
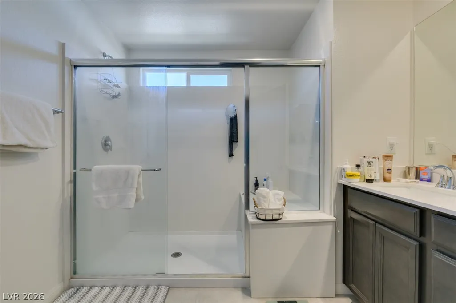
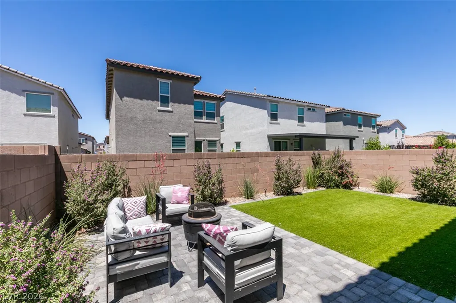
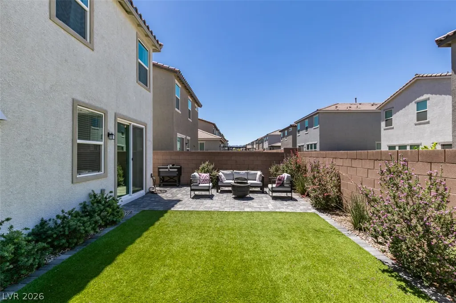
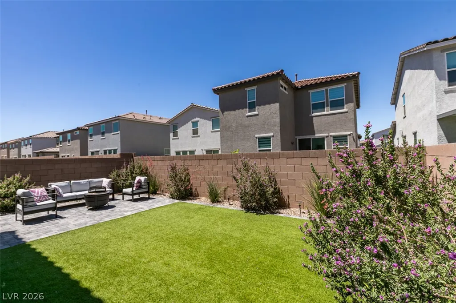
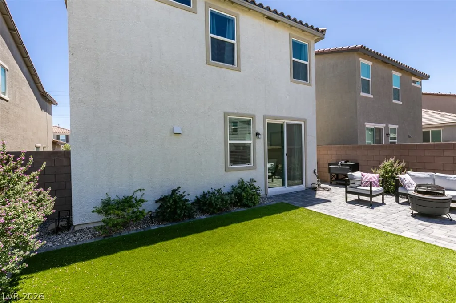
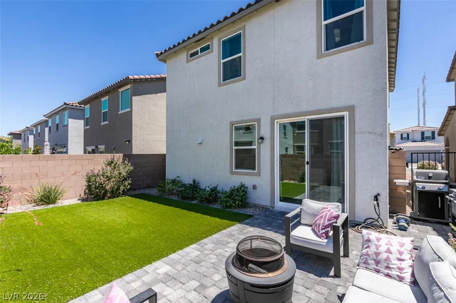
Welcome to this modern and thoughtfully designed 4-bedroom home located in a desirable gated community. With over 2,100 square feet of living space, this home combines a functional floorplan with stylish finishes and a warm, inviting feel throughout. One of the most desirable features is the downstairs bedroom and adjacent full bathroom — a perfect setup for guests, multigenerational living, a private office, or anyone looking for extra flexibility and convenience. The spacious open-concept layout creates a seamless flow between the kitchen, dining, and living areas, making the home feel bright, airy, and ideal for entertaining. The kitchen features stainless steel appliances, granite countertops, a large center island, pantry, and plenty of cabinet and prep space for everyday living. Upstairs, the oversized loft offers an additional living area perfect for a media room, game room, office, or play space. The loft already includes a closet and could easily be converted into a 5th bedroom if desired, giving the home even more flexibility for growing households or changing needs. The home still feels incredibly fresh and modern with clean finishes and a newer-home feel throughout. Step outside to a beautifully finished backyard complete with pavers, colorful landscaping, and space to relax or entertain under the Las Vegas sky. Conveniently located near shopping, restaurants, parks, and freeway access, this home offers the perfect balance of comfort, style, and accessibility — all within the added peace of mind of a gated community.
| Elementary School | Middle School | High School |
|---|---|---|
| Ortwein Elementary School | Tarkanian Middle School | Del Sol HS High School |
| Price History | |
|---|---|
| 6/13/2026 | Listed $545,000 |
| 7/22/2026 | 2$535,000 |
General Features
| Interior Features | Bedroom on Main Level,Full Bath on Main Level,Window Treatments,Additional Living Quarters |
|---|---|
| Sewer | Public Sewer |
| Heating | Central,Gas |
| Cooling | Central Air,Electric |
| Utilities | Underground Utilities |
| Possession | Close Of Escrow |
| Roof | Tile |
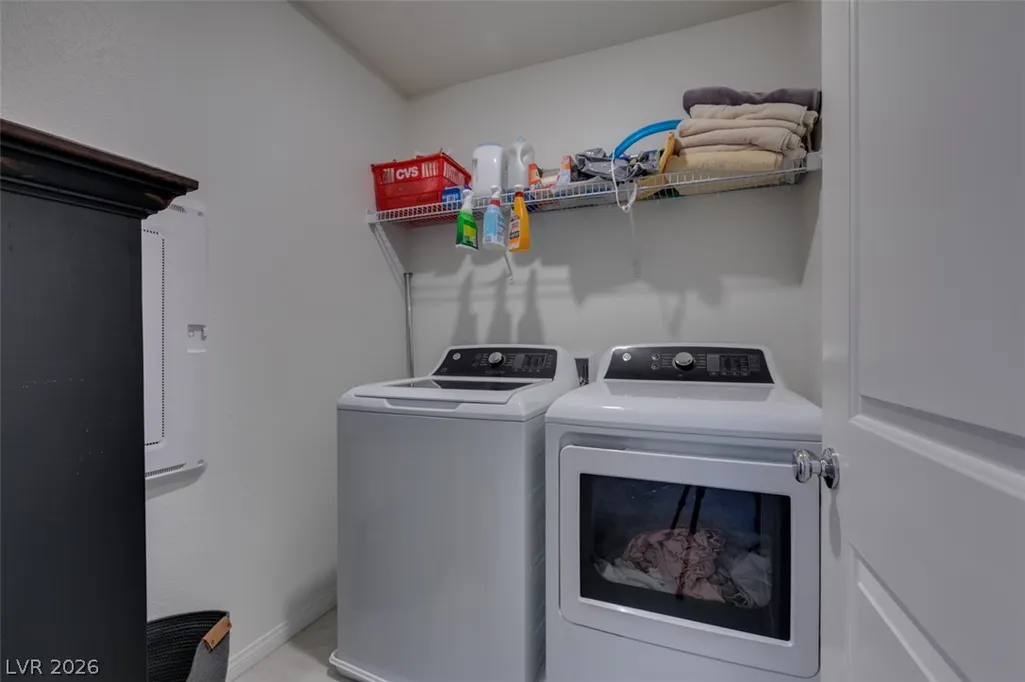
| Appliances | Dryer,Dishwasher,Disposal,Gas Range,Microwave,Refrigerator,Washer |
| Exterior Features | Patio,Private Yard |
| HOA | 54 |
| Garage Spaces | 2 |
| Association Fee Includes | Maintenance Grounds |
| Patio/Porch Features | Patio |
| Architectural Style | Two Story |
| Construction Materials | Drywall |
| Year Built | 2023 |
| Electric | Photovoltaics None |
| Stories | 2 |
| Property SubType | Single Family Residence |
| Percent Ownership | Single Family Residential |
| Additional Parcels Description | --- |
| Assoc Fee Paid Per | Monthly |
| County | Clark |
| Property Type | Residential |
| HOA / Comm Assn | Yes |
| Attached Garage | Yes |
| Subdivision Name | Saguaro North |
| Facing Direction | South |
| Garage Y/N | Yes |
| Total Rooms | 6 |
| Status | Active |
| Directions | From I-15, exit Silverado Ranch and go West to Arville, turn left on Arville to Pyle, then right to Saguaro Ranch on the right |
| High School | Del Sol HS |
| City | Las Vegas |
| Disclosures | Covenants/Restrictions Disclosure |
| Association Name | SAGURO |
| Zoning Description | Single Family |
| Lot Size Units | Acres |
| Lot Size Square Feet | 3485 |
| Elementary School | Ortwein, Dennis,Ortwein, Dennis |
| Year Built Details | RESALE |
| Tax Annual Amount | 4569 |
| Middle/Junior High School | Tarkanian |
| Property Condition | Resale |
| Virtual Tour | https://www.propertypanorama.com/instaview/las/2791401 |
| Days on Market | 87 |
| Standard Status | Active |
| Property Sub Type Additional | Single Family Residence |
| PostalCity | Las Vegas |
Interior Features
| Flooring | Carpet,Tile |
|---|---|
| Furnished Y/N | Unfurnished |
| Air Conditioning Y/N | Yes |
| Heating Y/N | Yes |
| Window Features | Blinds,Drapes,Window Treatments |
| Full Baths | 2 |
| 3/4 Baths | 1 |
| Laundry Features | Gas Dryer Hookup,Laundry Room,Upper Level |
| Total Bedrooms | 4 |
| Total Baths | 3 |
| Bedrooms Possible | 5 |
Exterior Features
| Fencing | Block,Back Yard |
|---|---|
| Parking Features | Attached,Garage,Garage Door Opener,Guest,Inside Entrance,Private |
| Lot Features | Desert Landscaping,Landscaped,Synthetic Grass,< 1/4 Acre |
| Water Source | Public |
| Lot Size Area | 0.08 |
| Building Area Total | 2118 |
| Lot Size Acres | 0.08 |
| Horse Amenities | None |
Amenities
- Foreclosure
- Views
- Short Sale
- New Construction
- Adult 55+
- Lease To Own
- No HOA Fees
- Furnished
- Primary On Main
- Air Conditioning
- Seller Finance
- Green
- Fixer Upper
- Horse
- Golf
- Fireplace
- Deck
- Garage
- Basement
- Pool
Property vs Single Family Average in 89141
Price
Taxes
Year Built

