
Price Reduction - Primary on Main
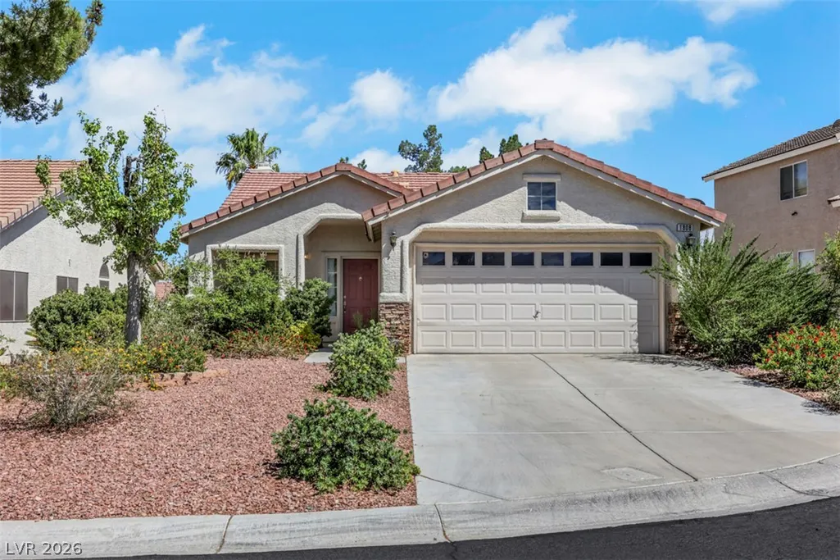
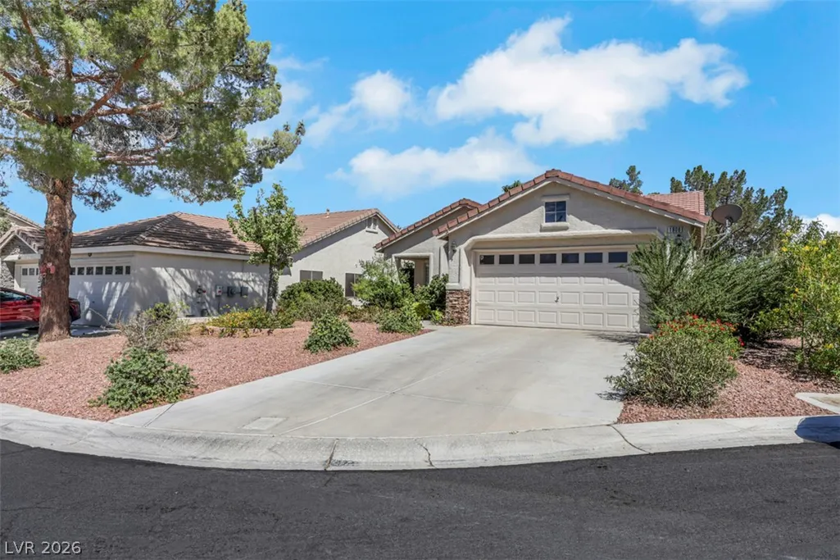
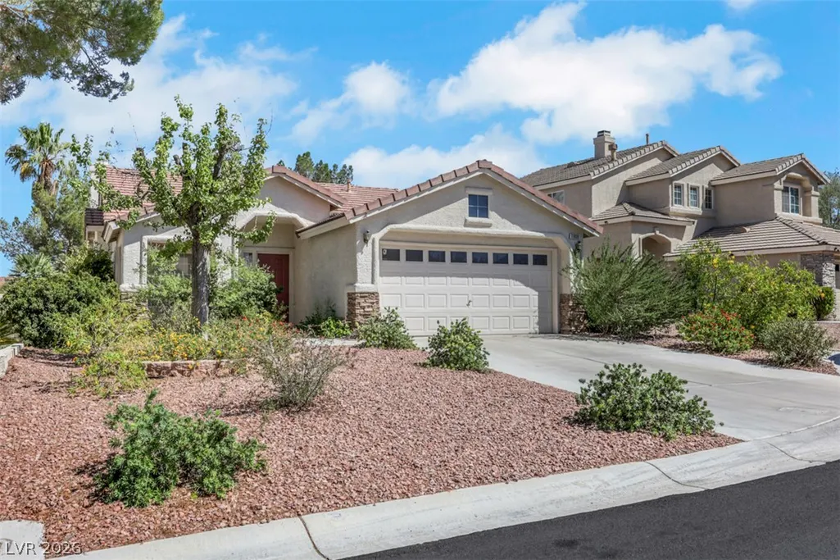
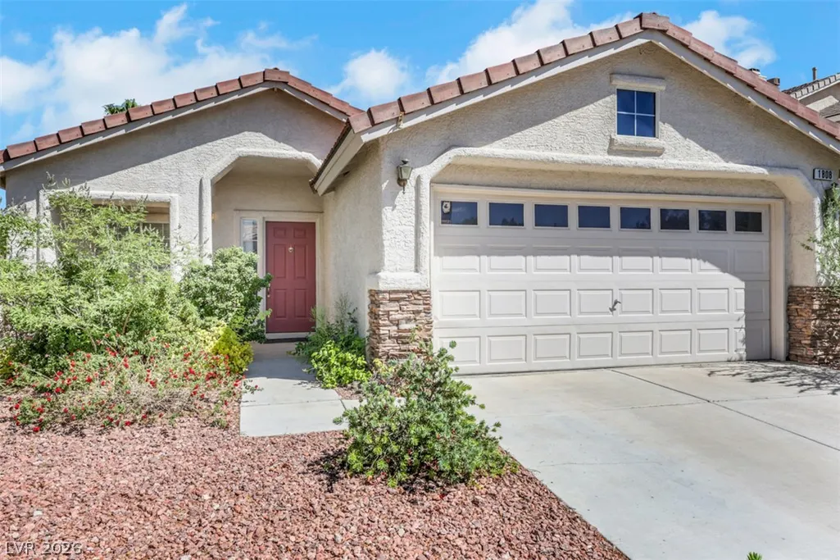




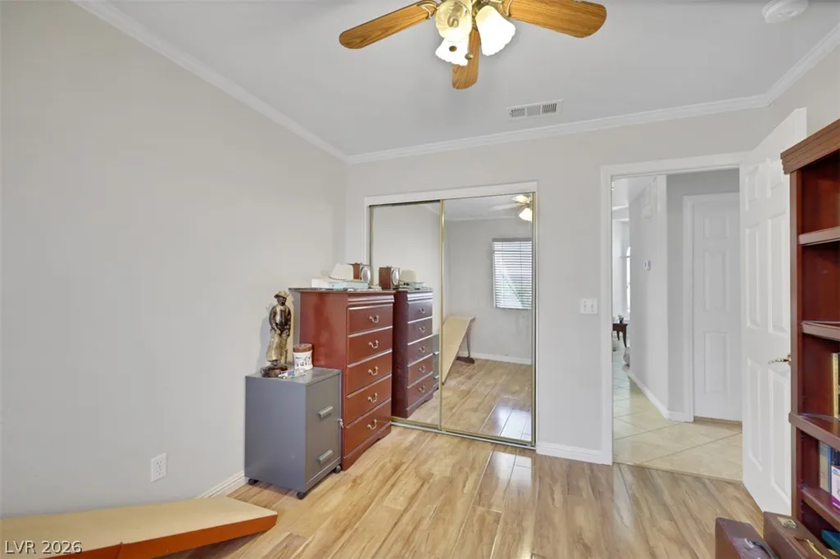
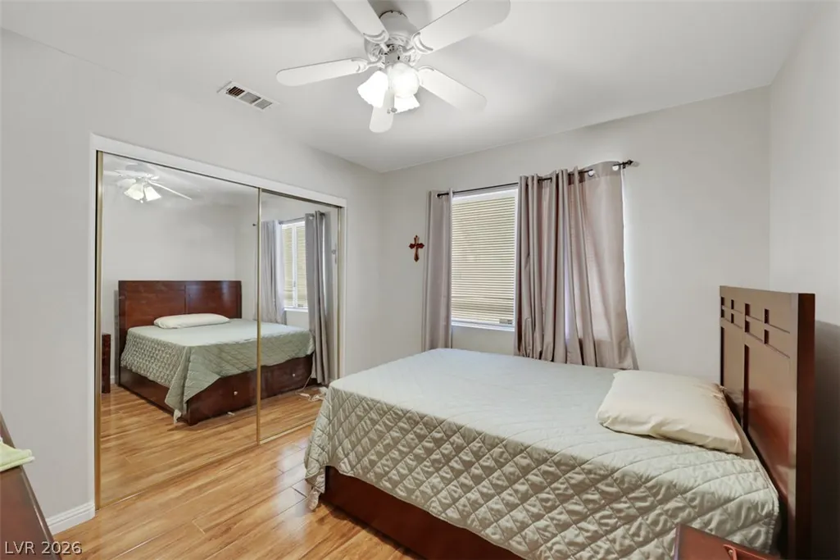
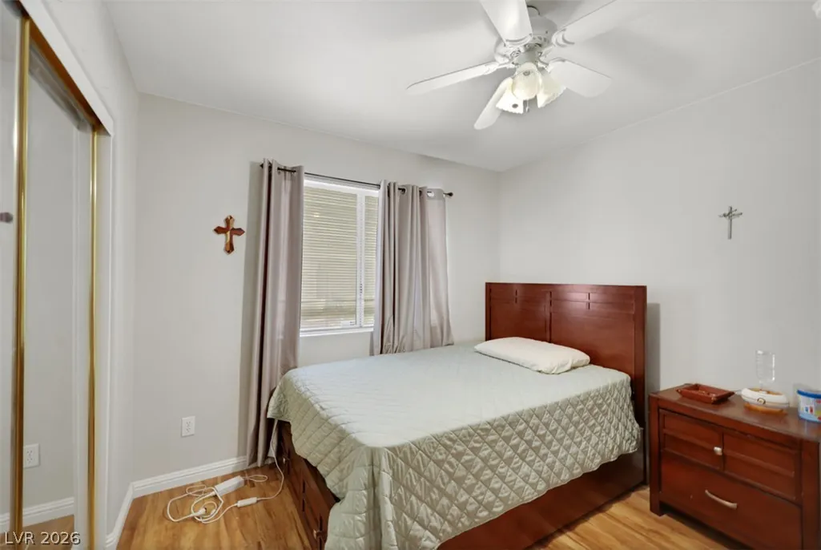
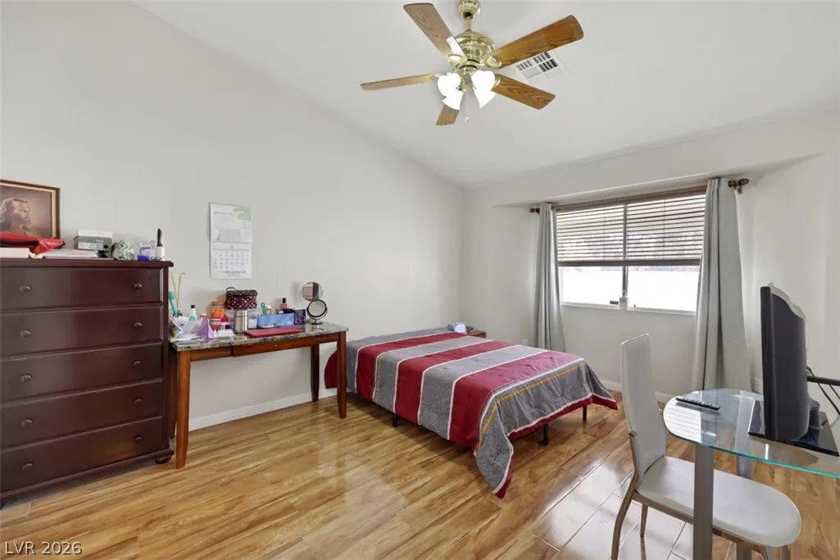


Address
1808 Nevada Falls Court, Las Vegas, NV
Price
$ 469,900
Property Attributes
- MLS#2792297
- TypeSingle Family
- Listing Status Active
- CountyClark
- CityLas Vegas
- NeighborhoodSequoia Phase 3
- Zip89134
- Style
- Year Built1996
- Taxes$ 2327
- Price$ 469,900
- Bedrooms3
- Full Bathrooms2
- Half Bathrooms0
- Sqr Footage1548
- Lot Size0.11 Acres
Data Source:
Greater Las Vegas MLS (GLVAR)
Property Description
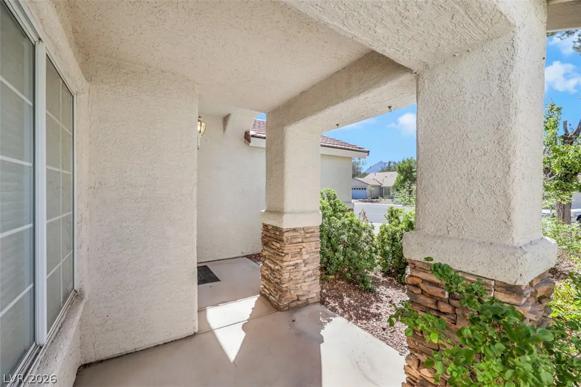
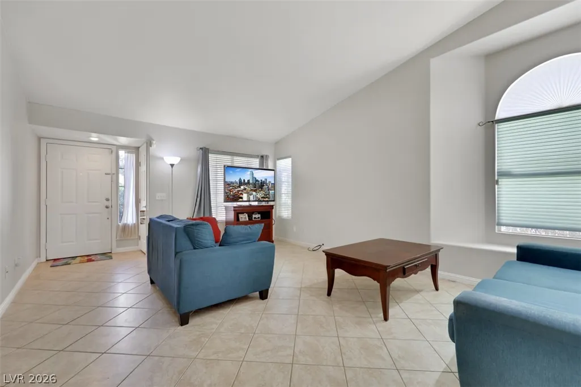
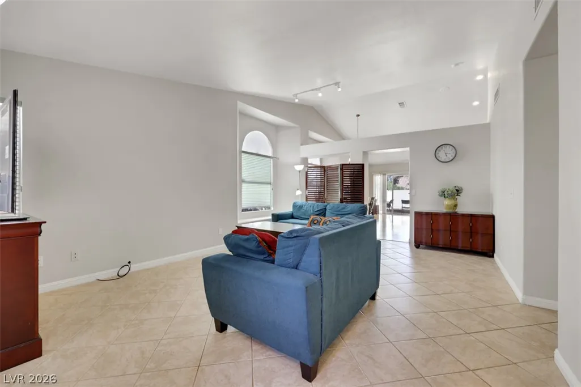
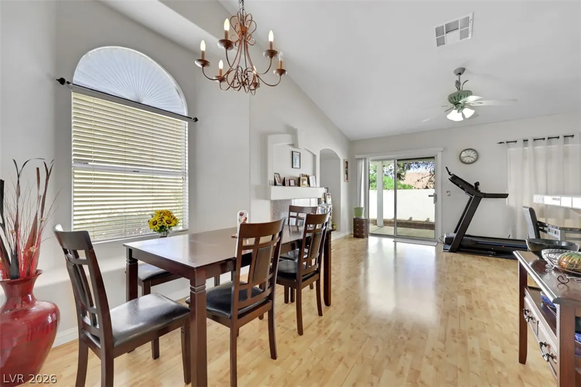
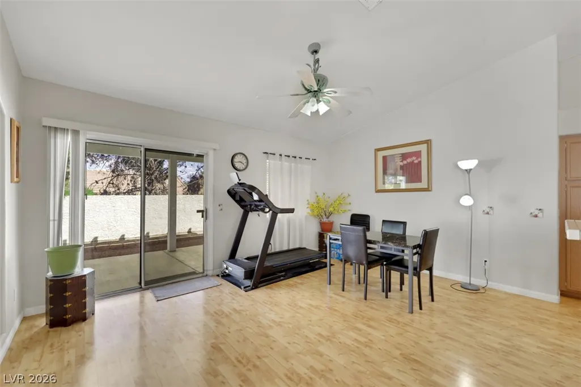
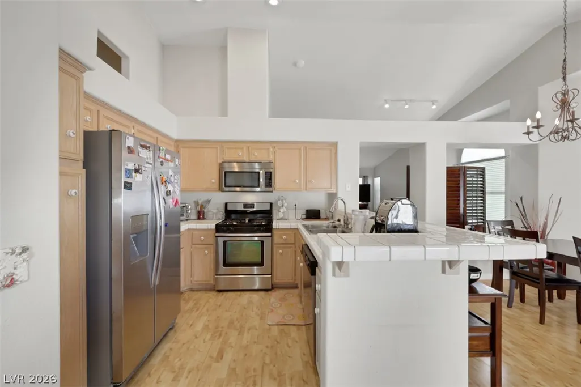
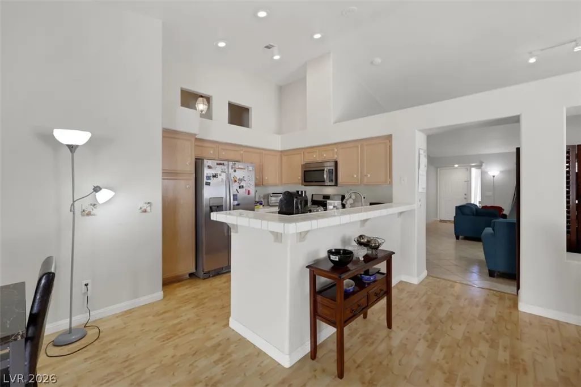
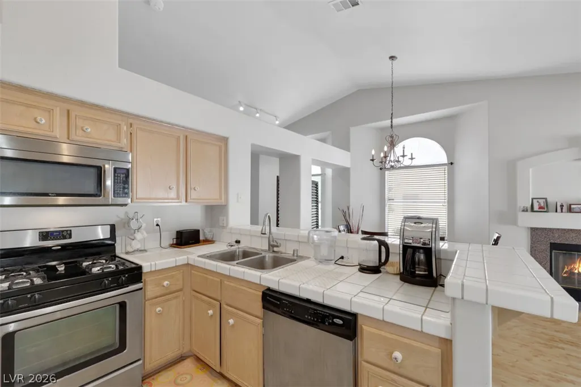
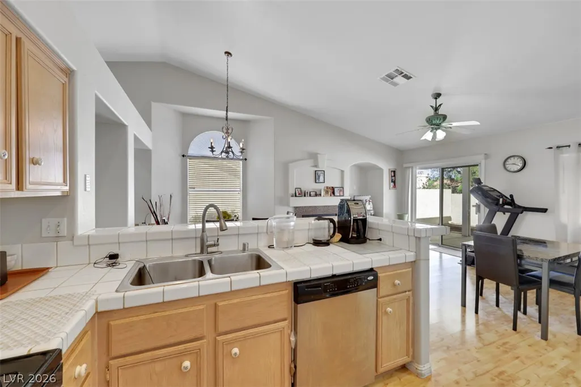
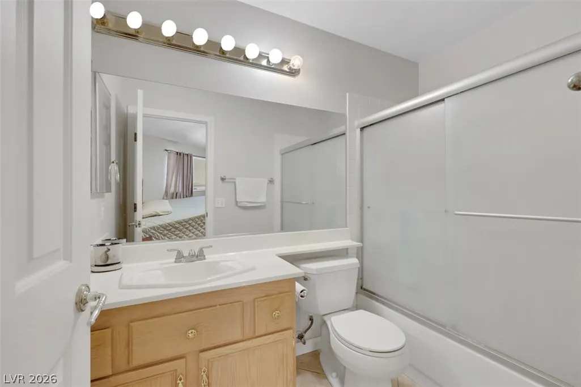
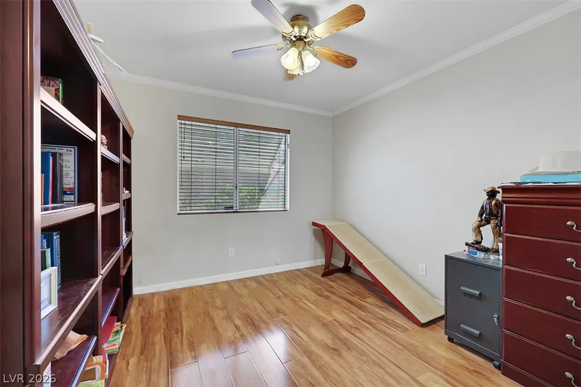
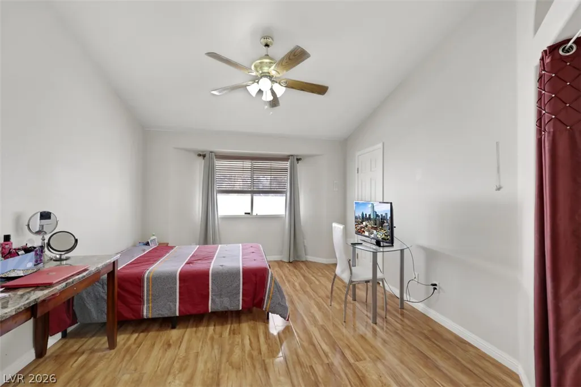
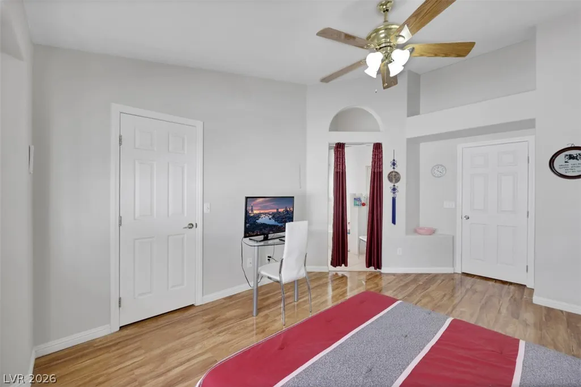
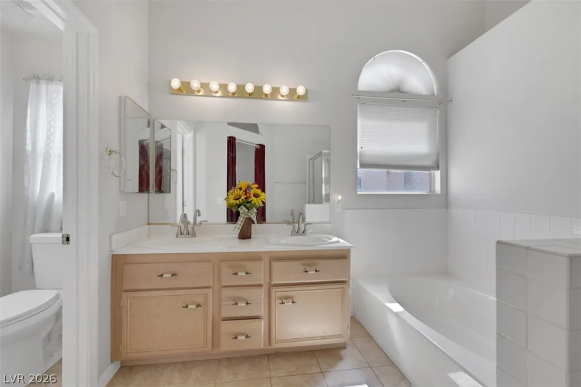
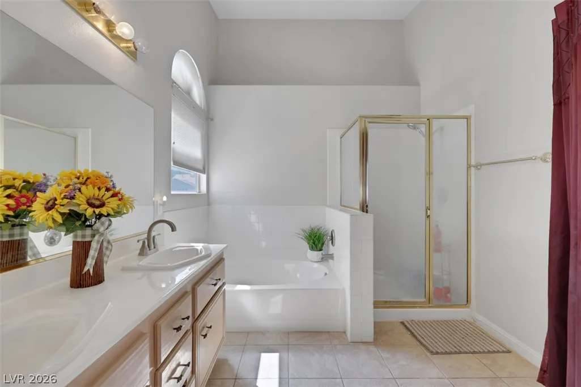
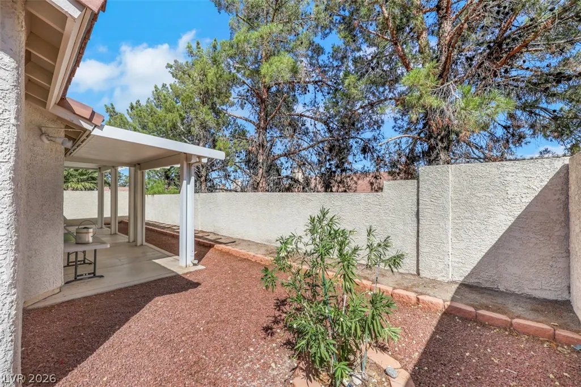
Welcome to 1808 Nevada Falls, an exceptional home located in the highly sought-after Summerlin community. Offering the perfect blend of comfort, style, and convenience, this residence features a bright and open floor plan designed for both everyday living and entertaining. The spacious kitchen is equipped with ample storage, opening seamlessly to the main living and dining areas. Large windows fill the home with natural light, creating a warm and inviting atmosphere throughout. The primary suite serves as a private retreat with a generous walk-in closet and a well-appointed bathroom featuring dual sinks, a soaking tub, and separate shower. Additional bedrooms provide plenty of space for family, guests, or a home office. Step outside to a beautifully maintained backyard, perfect for relaxing, entertaining, or enjoying Las Vegas evenings. The low-maintenance landscaping allows more time to enjoy everything this incredible location has to offer. Situated in the heart of Summerlin, residents enjoy access to community parks, walking trails, shopping, dining, golf courses, and some of the area's top-rated schools. Just minutes from Downtown Summerlin, Red Rock Canyon, and major freeway access, this home offers the ideal combination of luxury, convenience, and outdoor recreation. Don't miss this opportunity to own a beautiful home in one of Las Vegas' premier master-planned communities.
| Elementary School | Middle School | High School |
|---|---|---|
| Lummis Elementary School | Becker Middle School | Palo Verde High School |
| Price History | |
|---|---|
| 6/17/2026 | Listed $499,900 |
| 7/20/2026 | 2$489,900 |
| 8/14/2026 | 3$475,000 |
| 9/5/2026 | 1$469,900 |
General Features
| Interior Features | Ceiling Fan(s),Primary Downstairs,Pot Rack,Window Treatments |
|---|---|
| Sewer | Public Sewer |
| Heating | Central,Gas |
| Cooling | Central Air,Electric |
| Utilities | Cable Available |
| Possession | Close Of Escrow |
| Roof | Tile |
| Appliances | Built-In Gas Oven,Dryer,Disposal,Microwave,Refrigerator,Washer |
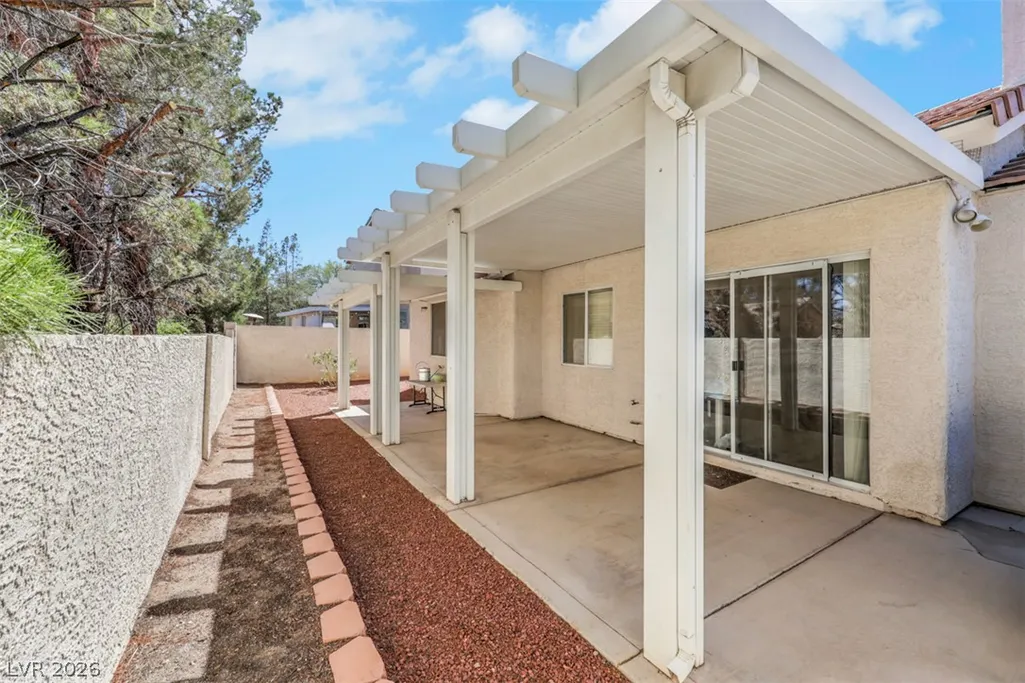
| Exterior Features | Patio,Private Yard,Sprinkler/Irrigation |
| HOA | 74 |
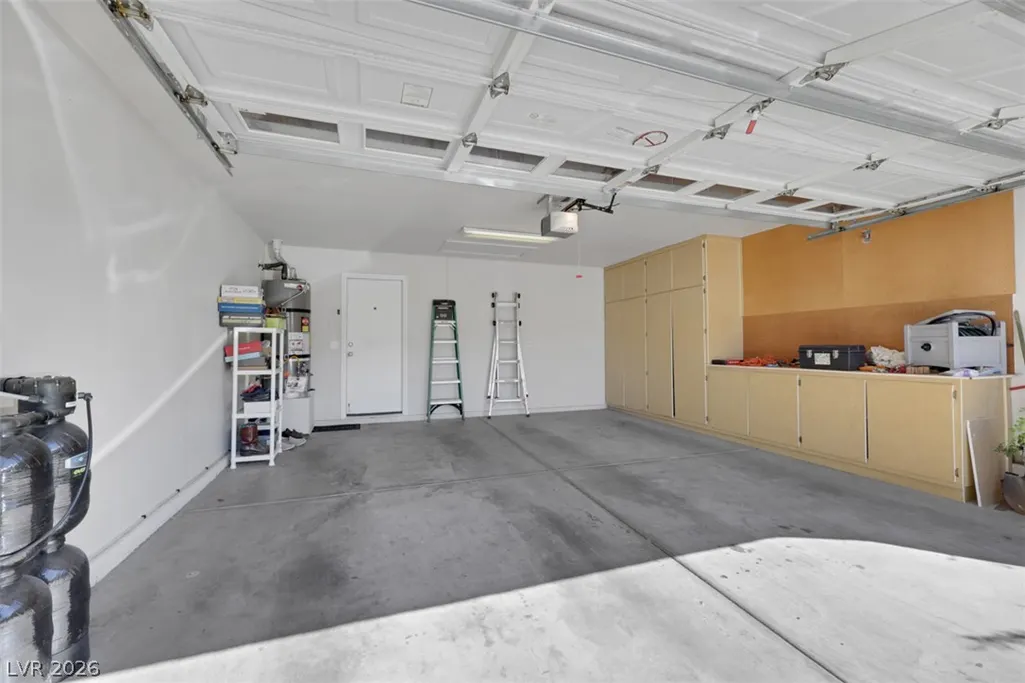
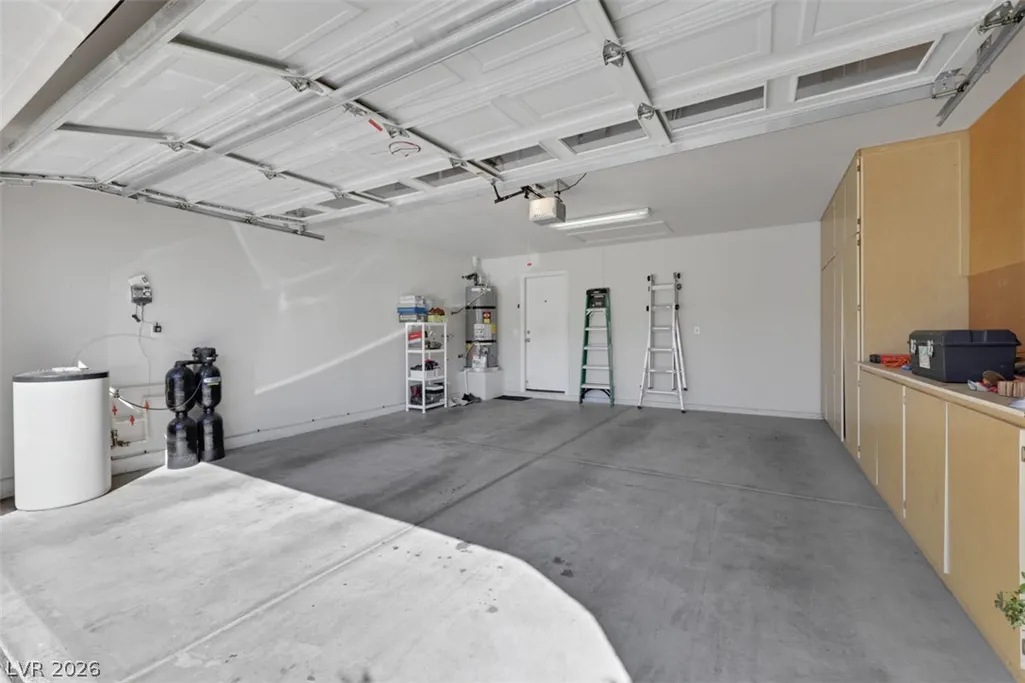
| Garage Spaces | 2 |
| Association Fee Includes | Association Management,Maintenance Grounds |
| Patio/Porch Features | Covered,Patio |
| Architectural Style | One Story |
| Pool Features | Community |
| Year Built | 1996 |
| Electric | Photovoltaics None |
| Stories | 1 |
| Property SubType | Single Family Residence |
| Percent Ownership | Single Family Residential |
| Community Features | Pool |
| Additional Parcels Description | --- |
| Assoc Fee Paid Per | Monthly |
| County | Clark |
| Property Type | Residential |
| Association Amenities | Park,Pool |
| HOA / Comm Assn | Yes |
| Attached Garage | Yes |
| Energy Efficient | Windows |
| Subdivision Name | Sequoia Phase 3 |
| Facing Direction | West |
| Garage Y/N | Yes |
| Total Rooms | 4 |
| Status | Active |
| Directions | From Trailwood & Spring Gate, west on Trailwood, left (south) on Delany Creek, second right (west) on Double Rock. Left (south) on Nevada Falls, house is on left. |
| High School | Palo Verde |
| City | Las Vegas |
| Association Name | Summerlin North |
| Zoning Description | Single Family |
| Lot Size Units | Acres |
| Lot Size Square Feet | 4792 |
| Elementary School | Lummis, William,Lummis, William |
| Year Built Details | RESALE |
| Tax Annual Amount | 2327 |
| Middle/Junior High School | Becker |
| Property Condition | Resale |
| Days on Market | 80 |
| Standard Status | Active |
| Property Sub Type Additional | Single Family Residence |
| PostalCity | Las Vegas |
Interior Features
| Flooring | Ceramic Tile,Hardwood,Luxury Vinyl Plank |
|---|---|
| Furnished Y/N | Furnished Or Unfurnished |
| Total Fireplaces | 1 |
| Fireplace Features | Gas,Great Room |
| Air Conditioning Y/N | Yes |
| Heating Y/N | Yes |
| Window Features | Blinds,Double Pane Windows |
| Fireplace Y/N | Yes |
| Full Baths | 2 |
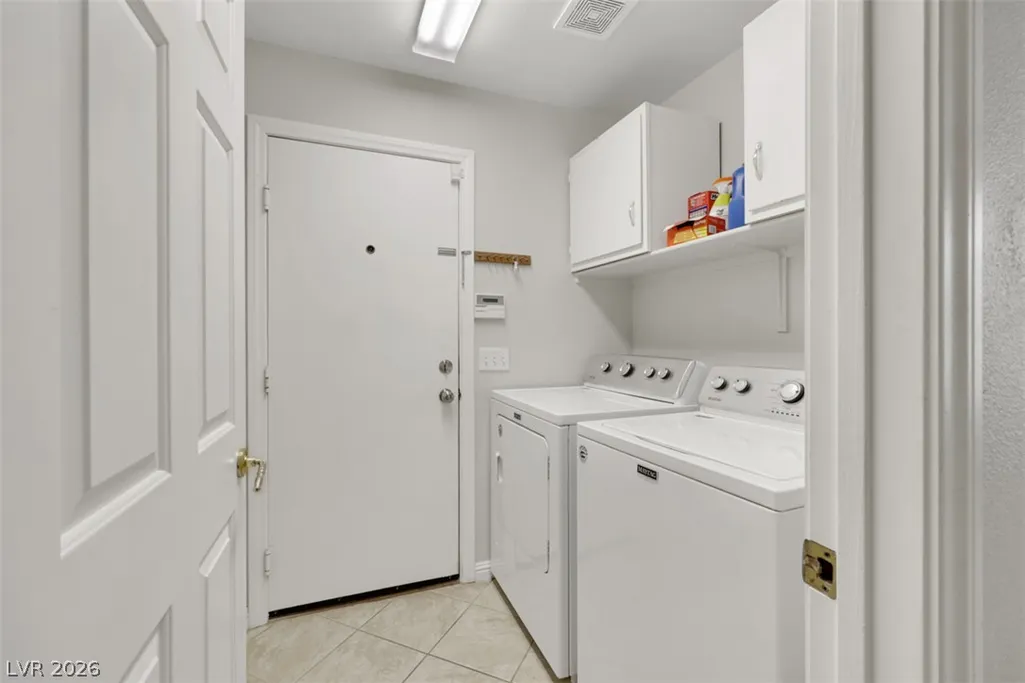
| Laundry Features | Gas Dryer Hookup,Laundry Room |
| Total Bedrooms | 3 |
| Total Baths | 2 |
| Bedrooms Possible | 3 |
Exterior Features
| Fencing | Block,Back Yard |
|---|---|
| Parking Features | Attached,Garage,Guest,Open,Private |
| Lot Features | Drip Irrigation/Bubblers,Desert Landscaping,Landscaped,Rocks,< 1/4 Acre |
| Water Source | Public |
| Lot Size Area | 0.11 |
| Building Area Total | 1548 |
| Lot Size Acres | 0.11 |
| Open Parking Y/N | Yes |
| Horse Amenities | None |
Amenities
- Foreclosure
- Views
- Short Sale
- New Construction
- Adult 55+
- Lease To Own
- No HOA Fees
- Furnished
- Primary On Main
- Air Conditioning
- Seller Finance
- Green
- Fixer Upper
- Horse
- Golf
- Fireplace
- Deck
- Garage
- Basement
- Pool
Property vs Single Family Average in 89134
Price
Taxes
Year Built

