
Primary on Main











Address
6505 Vicuna Drive, Las Vegas, NV
Price
$ 488,000
Property Attributes
- MLS#2792344
- TypeSingle Family
- Listing Status Active
- CountyClark
- CityLas Vegas
- NeighborhoodSahara #12B Lewis Homes
- Zip89146
- Style
- Year Built1985
- Taxes$ 2201
- Price$ 488,000
- Bedrooms4
- Full Bathrooms3
- Half Bathrooms0
- Sqr Footage2032
- Lot Size0.17 Acres
Data Source:
Greater Las Vegas MLS (GLVAR)
Property Description
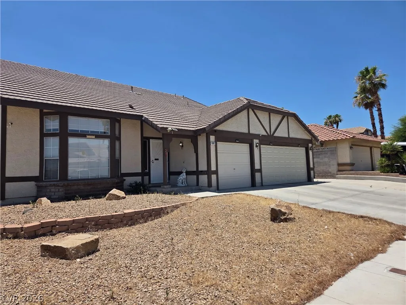
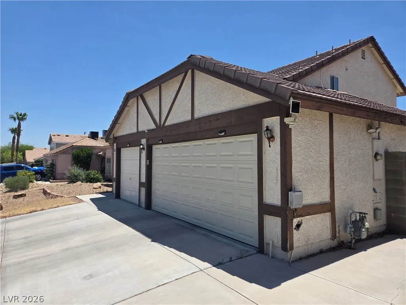
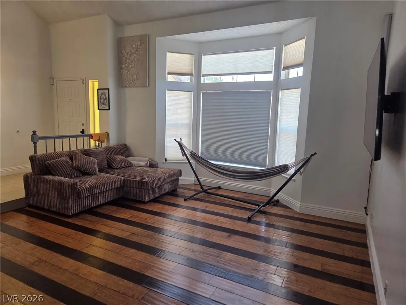
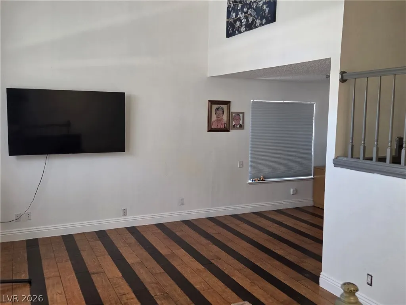
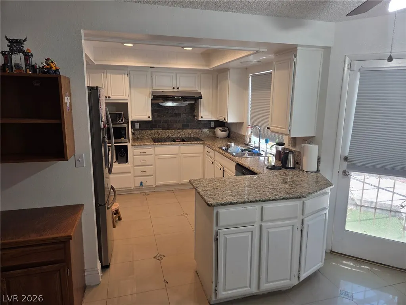
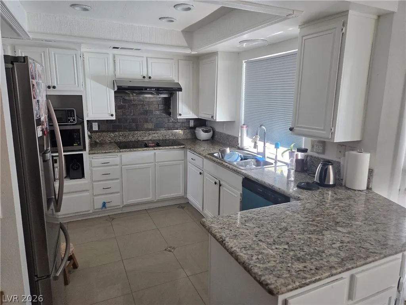
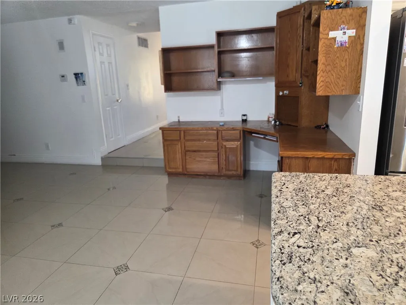
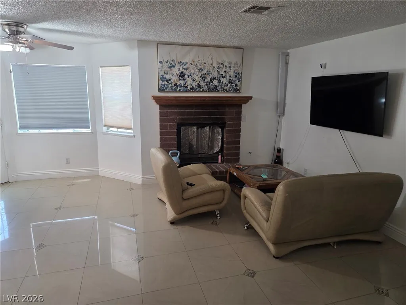
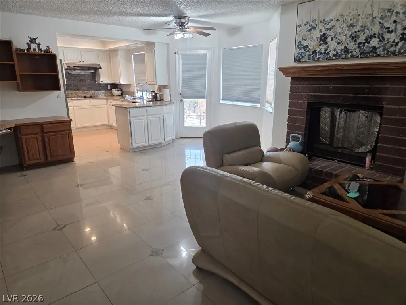
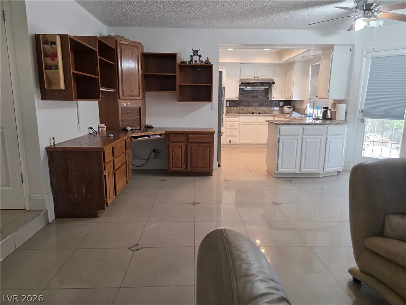
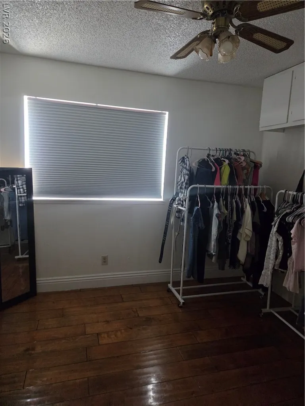
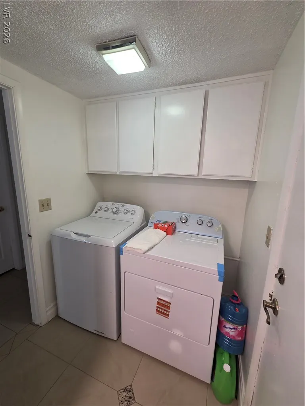
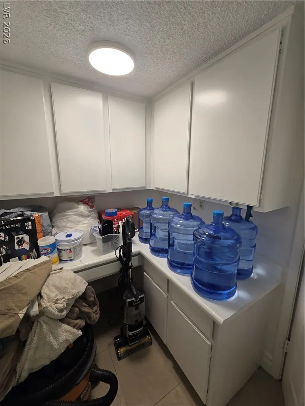
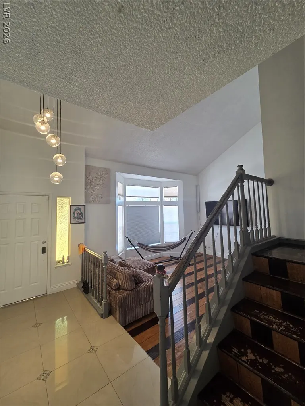
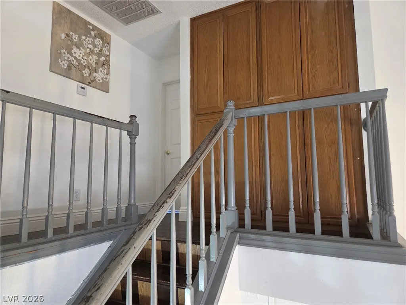
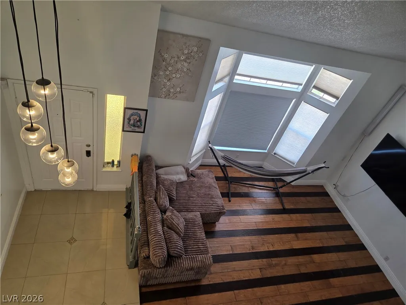
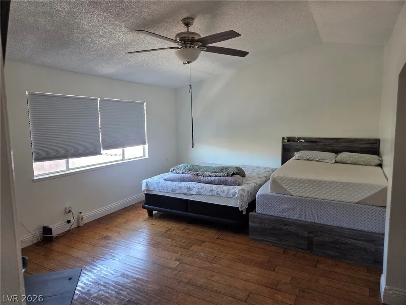
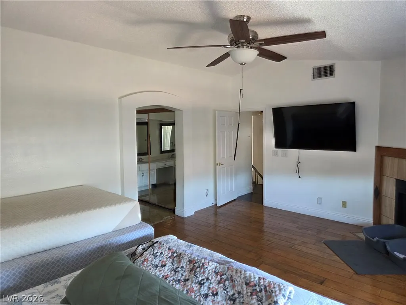
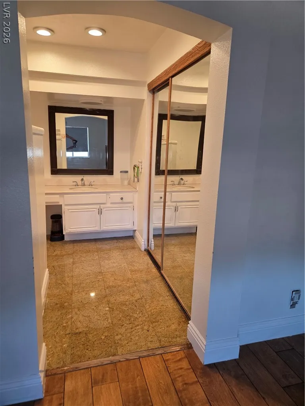
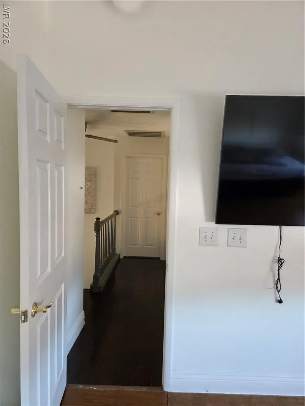
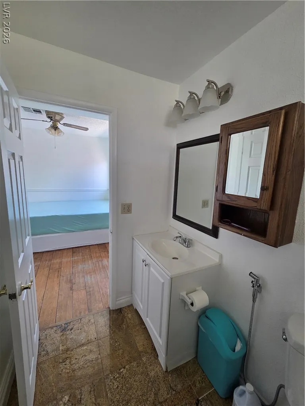
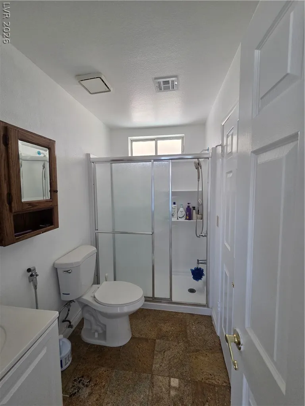
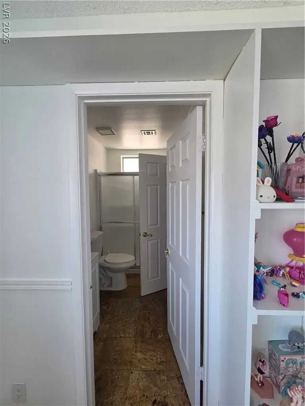
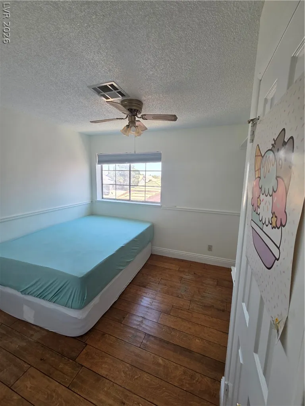
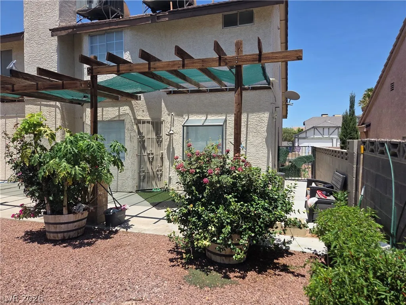
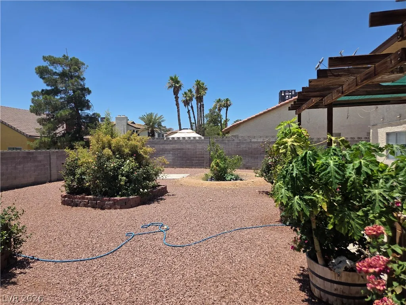
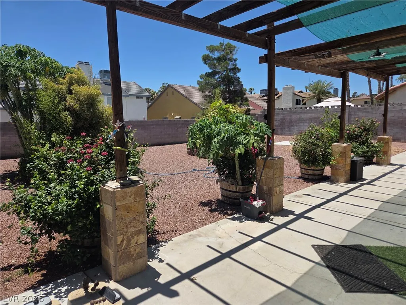
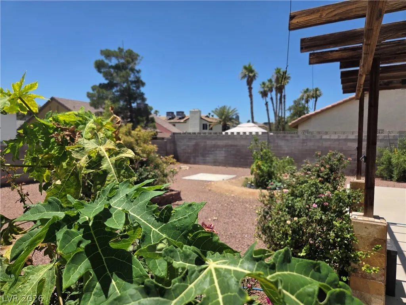
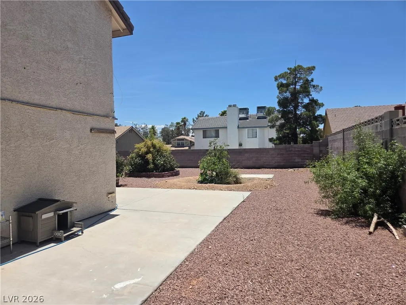
Experience a refined lifestyle in this well-maintained Las Vegas residence, strategically positioned for optimal convenience and comfort. This distinguished single-family home boasts three generously proportioned bedrooms and three full bathrooms, thoughtfully arranged across two impeccably designed stories, ensuring expansive areas for both serene relaxation and productive daily routines. The residence features a beautiful backyard complete with a built-in barbecue, vibrant rose bushes, and an array of flowering plants, creating an idyllic outdoor retreat. A spacious three-car garage provides ample parking and storage solutions, while a separate laundry room conveniently located downstairs adds to the home's practical appeal. The kitchen is a culinary delight, showcasing elegant granite countertops, modern stainless steel appliances, and stylish white Shaker cabinets. With a spacious living area spanning 2,032 square feet, this residence offers a prime opportunity to immerse oneself in the dynamic Las Vegas experience. Locating within this community grants access to a vibrant neighborhood, offering effortless proximity to a wealth of local amenities and engaging attractions, catering to individuals desiring both peaceful repose and stimulating engagement. This property represents an outstanding prospect for establishing a foundation for lasting memories within a highly coveted locale.
| Elementary School | Middle School | High School |
|---|---|---|
| Hancock Elementary School | Garside Frank F. Middle School | Bonanza High School |
| Price History | |
|---|---|
| 6/17/2026 | Listed $488,000 |
General Features
| Interior Features | Bedroom on Main Level,Ceiling Fan(s),Window Treatments |
|---|---|
| Sewer | Public Sewer |
| Heating | Gas,Multiple Heating Units |
| Cooling | Central Air,Electric,2 Units |
| Utilities | Underground Utilities |
| Possession | Close Of Escrow |
| Roof | Pitched,Tile |
| Appliances | Dryer,Dishwasher,Electric Cooktop,Electric Range,Disposal,Gas Water Heater,Microwave,Refrigerator,Water Heater,Washer |
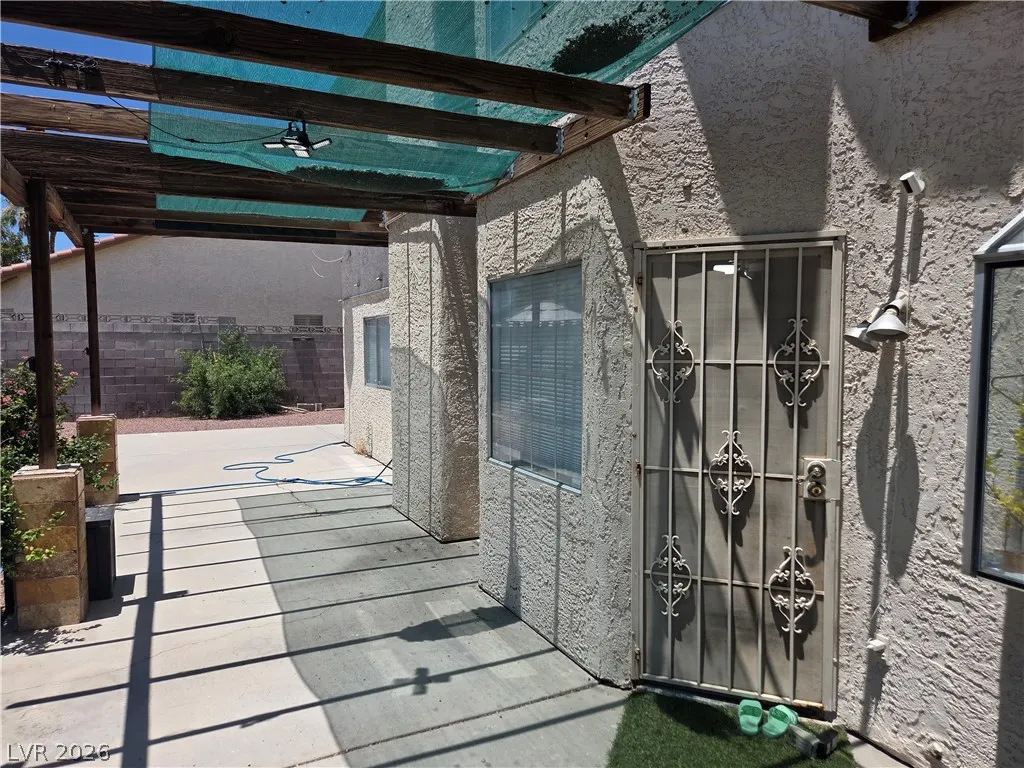
| Exterior Features | Patio,Private Yard,Sprinkler/Irrigation |
| Garage Spaces | 3 |
| Patio/Porch Features | Covered,Patio |
| Architectural Style | Two Story |
| Year Built | 1985 |
| Electric | Photovoltaics None |
| View | None |
| Stories | 2 |
| Property SubType | Single Family Residence |
| Percent Ownership | Single Family Residential |
| Additional Parcels Description | --- |
| County | Clark |
| Property Type | Residential |
| Association Amenities | None |
| Attached Garage | Yes |
| Energy Efficient | Windows |
| Subdivision Name | Sahara #12B Lewis Homes |
| Facing Direction | North |
| Garage Y/N | Yes |
| Total Rooms | 7 |
| Status | Active |
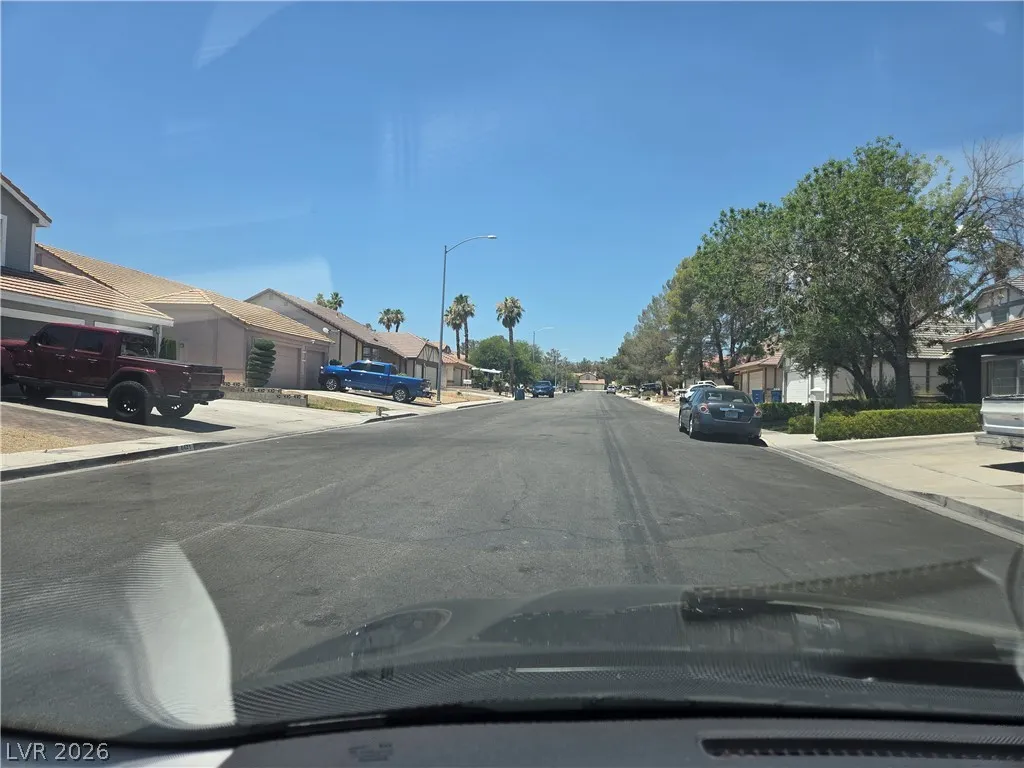
| Directions | From Sahara and Torrey Pines, Go North on Torrey Pines, then Left on Vicuna. House will be on the Left. |
| High School | Bonanza |
| City | Las Vegas |
| Zoning Description | Single Family |
| Lot Size Units | Acres |
| Lot Size Square Feet | 7405 |
| Elementary School | Hancock, Doris,Hancock, Doris |
| Year Built Details | RESALE |
| Tax Annual Amount | 2201 |
| Middle/Junior High School | Garside Frank F. |
| Property Condition | Resale |
| Virtual Tour | https://www.propertypanorama.com/instaview/las/2792344 |
| Days on Market | 5 |
| Standard Status | Active |
| Property Sub Type Additional | Single Family Residence |
| PostalCity | Las Vegas |
Interior Features
| Flooring | Bamboo,Ceramic Tile,Luxury Vinyl Plank,Marble,Tile |
|---|---|
| Furnished Y/N | Unfurnished |
| Total Fireplaces | 2 |
| Fireplace Features | Family Room,Gas |
| Air Conditioning Y/N | Yes |
| Heating Y/N | Yes |
| Window Features | Blinds,Double Pane Windows |
| Fireplace Y/N | Yes |
| Full Baths | 3 |
| Laundry Features | Gas Dryer Hookup,Main Level |
| Total Bedrooms | 4 |
| Total Baths | 3 |
| Bedrooms Possible | 4 |
Exterior Features
| Fencing | Block,Back Yard |
|---|---|
| Parking Features | Attached,Finished Garage,Garage,Garage Door Opener,Inside Entrance,Private,Shelves,Storage |
| Lot Features | Drip Irrigation/Bubblers,Fruit Trees,Landscaped,Rocks,< 1/4 Acre |
| Water Source | Public |
| Lot Size Area | 0.17 |
| Building Area Total | 2032 |
| Lot Size Acres | 0.17 |
| Horse Amenities | None |
Amenities
- Foreclosure
- Views
- Short Sale
- New Construction
- Adult 55+
- Lease To Own
- No HOA Fees
- Furnished
- Primary On Main
- Air Conditioning
- Seller Finance
- Green
- Fixer Upper
- Horse
- Golf
- Fireplace
- Deck
- Garage
- Basement
- Pool
Property vs Single Family Average in 89146
Price
Taxes
Year Built

