
Primary on Main















Address
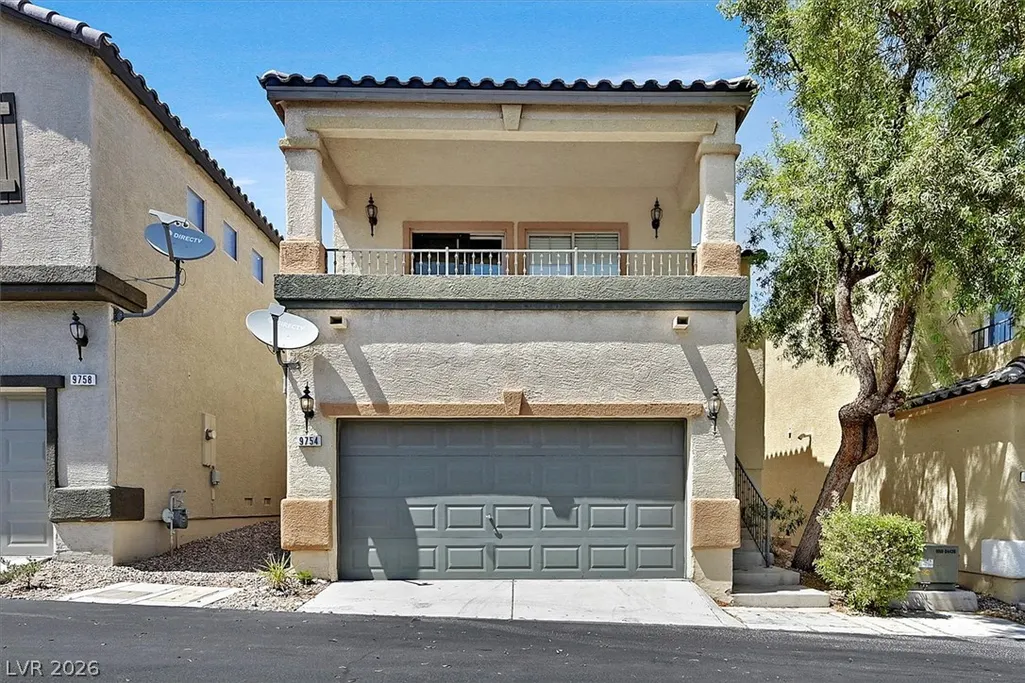
9754 Sandybuck Court, Las Vegas, NV
Price
$ 379,900
Property Attributes
- MLS#2792509
- TypeSingle Family
- Listing Status Active
- CountyClark
- CityLas Vegas
- NeighborhoodAntelope
- Zip89149
- Style
- Year Built2006
- Taxes$ 1614
- Price$ 379,900
- Bedrooms3
- Full Bathrooms2
- Half Bathrooms1
- Sqr Footage1561
- Lot Size0.05 Acres
Data Source:
Greater Las Vegas MLS (GLVAR)
Property Description
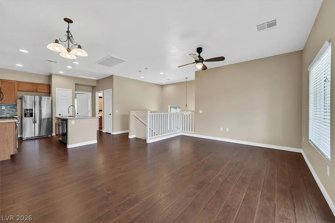
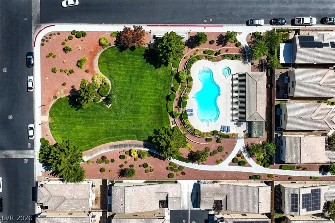
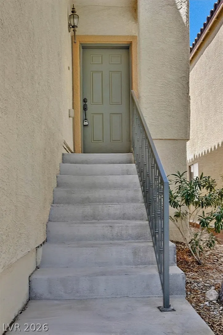
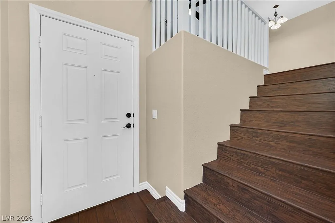
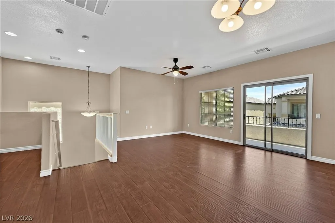
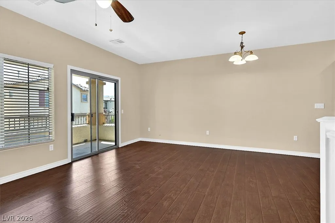
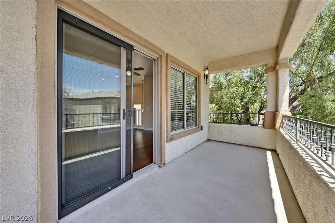
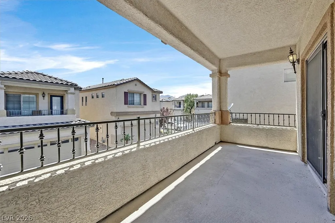
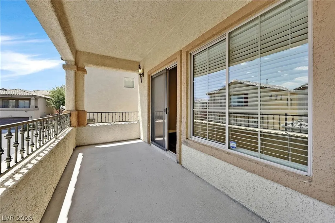
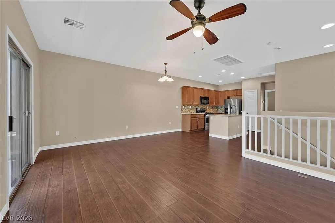
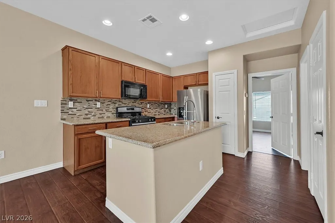
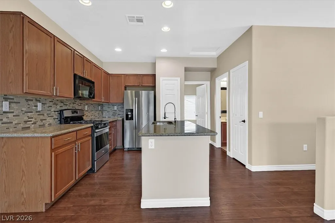
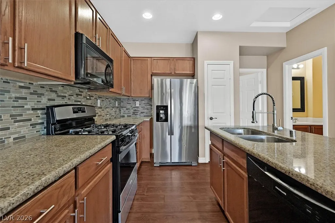
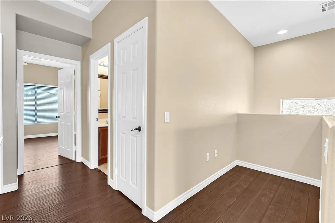
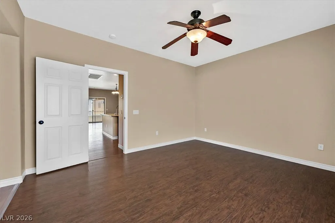
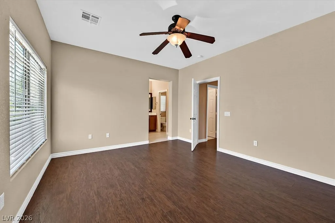
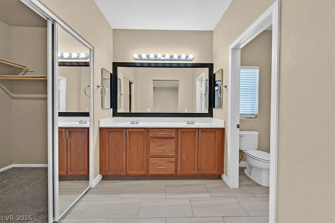
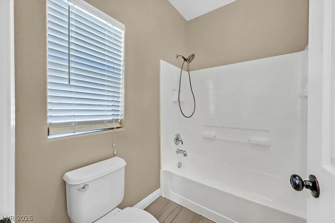
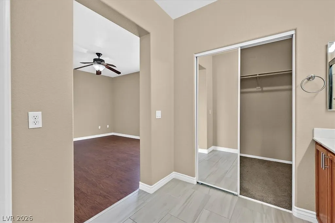
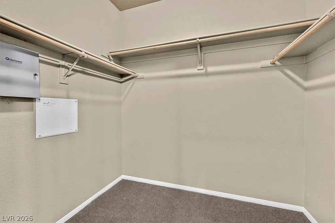
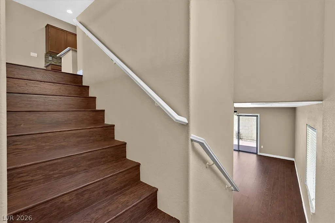
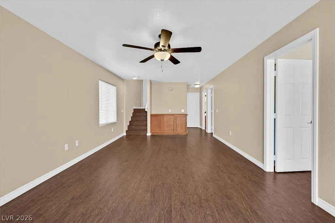
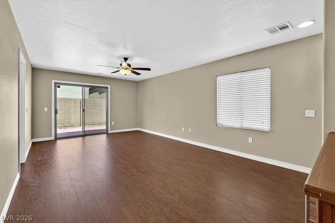
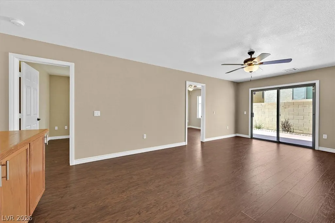
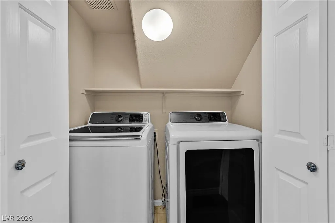
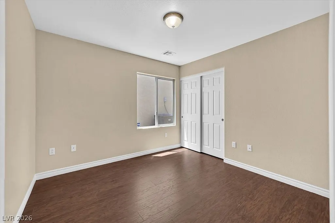
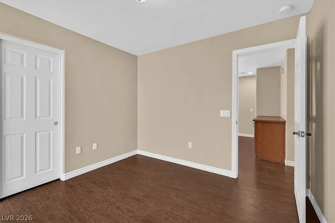
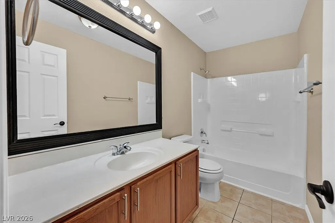
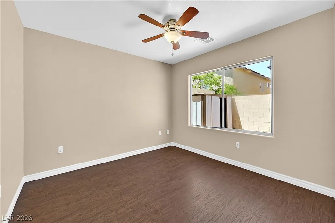
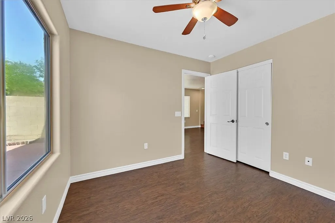
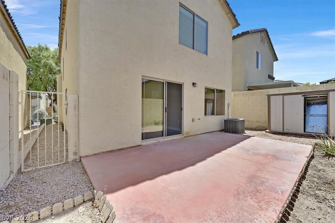
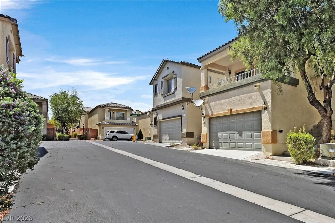
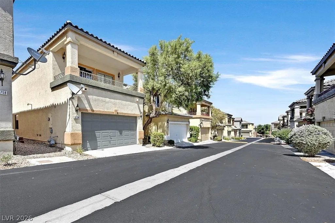
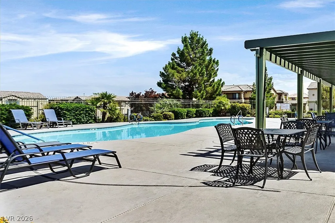
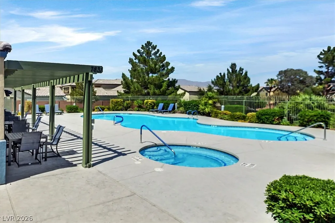
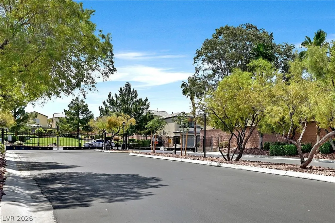
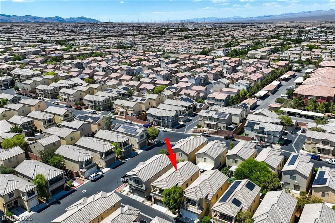
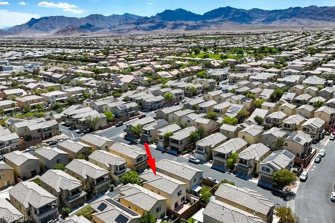
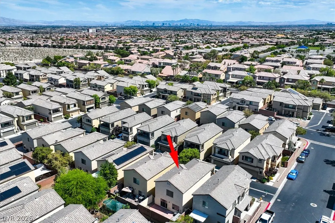
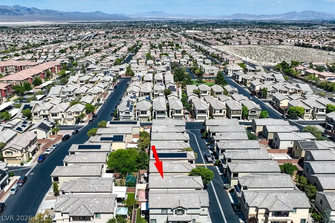
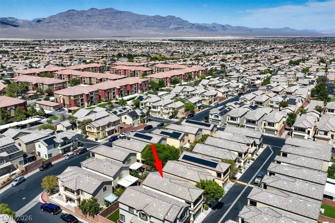
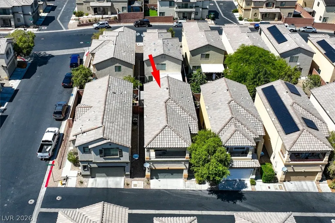
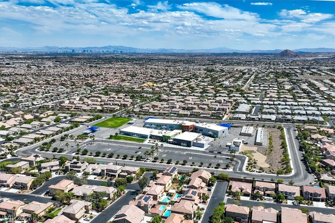
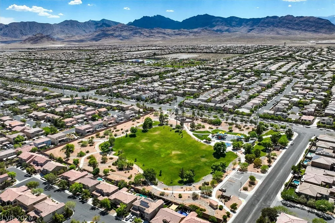
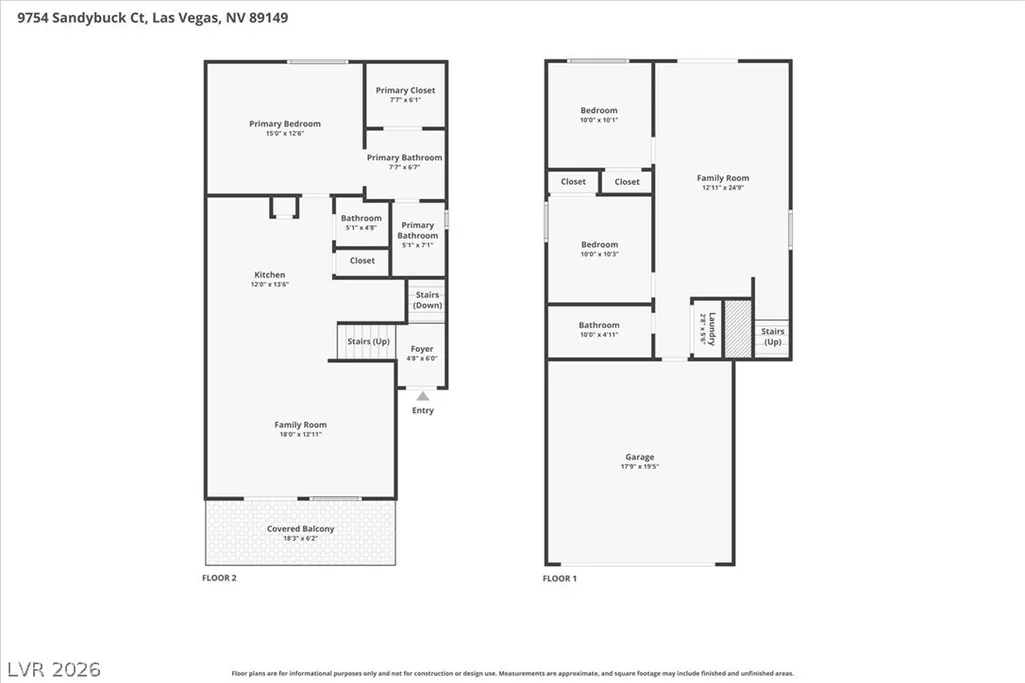
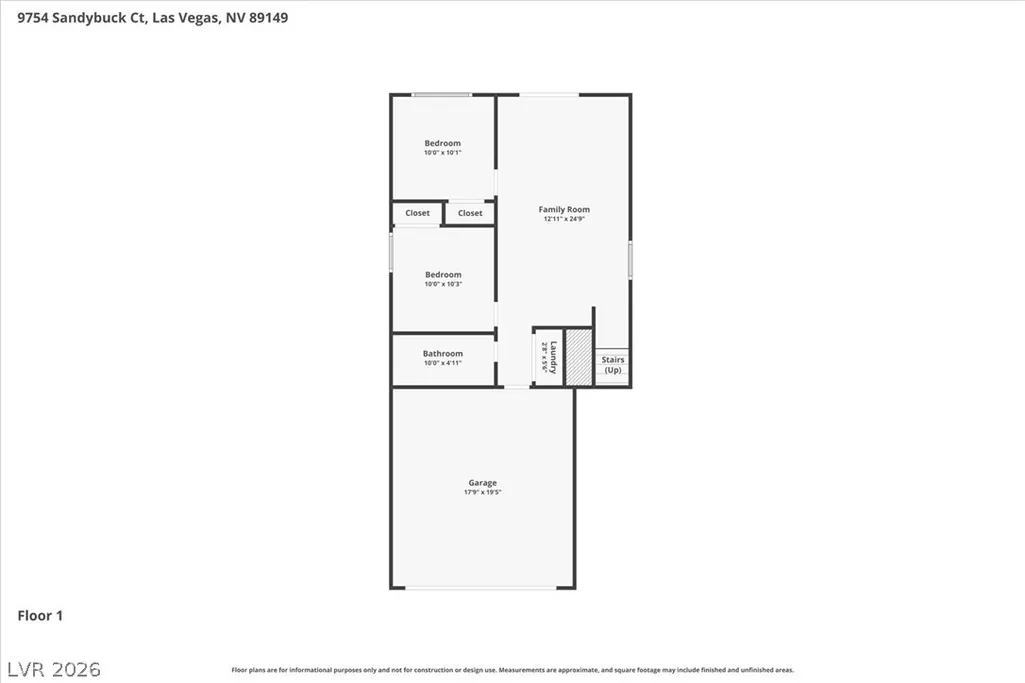
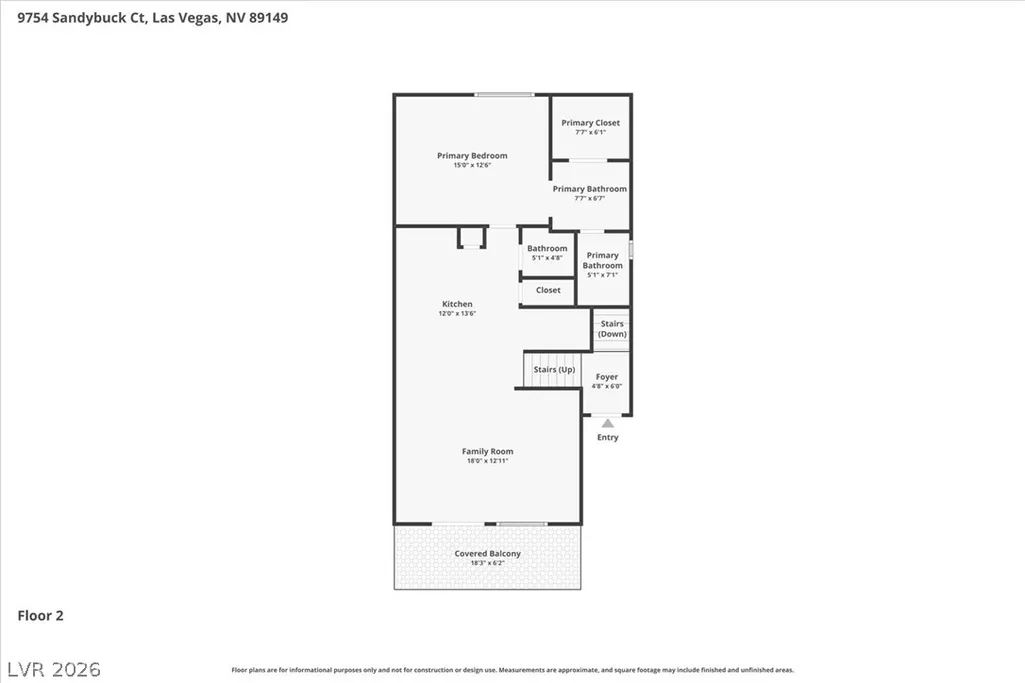
Freshly painted and truly move-in ready, this two-story home in a gated Northwest Las Vegas community is ready for you — no projects, no punch list, just bring your boxes and enjoy life. Head up to the heart of the home, where the kitchen opens to a bright, spacious living area. The kitchen is the showpiece: granite counters, a center island, a mosaic-tile backsplash, warm wood cabinetry, and a brand-new range, all finished with durable wood-and-laminate flooring. Just off the living room, a generous 18-foot covered balcony invites morning coffee, weekend socials, or unwinding at the end of the day — all the outdoor enjoyment with none of the yard work. The primary suite sits on this same main level, so your kitchen, living space, and bedroom share one floor — complete with a roomy bedroom, a walk-in closet, and a private en-suite bath, with a convenient half bath nearby for guests. On the lower level, two more bedrooms share a full bath on their own private floor — ideal for guests, a roommate, or a work-from-home office. You'll also find a standout second living space here, stretching nearly 25 feet: a flexible family room that can easily become a media room, home gym, or home office. Plus a dedicated laundry closet and direct access to the attached two-car garage. Beyond your door, the gated community offers resort-style perks — a sparkling pool and spa to cool off through the Vegas summer — all kept comfortable by a low $82/month HOA that keeps monthly costs in check. You're tucked into one of Northwest Las Vegas's most convenient pockets in the Centennial Hills area, just minutes from shopping, dining, parks, and quick freeway access across the valley. Move-in-ready homes like this — gated, turnkey, and with this much flexible space at this price — are exactly what you've been waiting for, and now it's here. Homes like this, at this price, don't last long. Come see it for yourself.
| Elementary School | Middle School | High School |
|---|---|---|
| Divich Elementary School | Escobedo Edmundo Middle School | Arbor View High School |
| Price History | |
|---|---|
| 6/18/2026 | Listed $382,000 |
| 8/3/2026 | 1$379,900 |
General Features
| Interior Features | Bedroom on Main Level,Ceiling Fan(s),Full Bath on Main Level,Window Treatments,Air Filtration |
|---|---|
| Sewer | Public Sewer |
| Heating | Central,Gas |
| Cooling | Central Air,Electric |
| Utilities | Underground Utilities |
| Possession | Close Of Escrow |
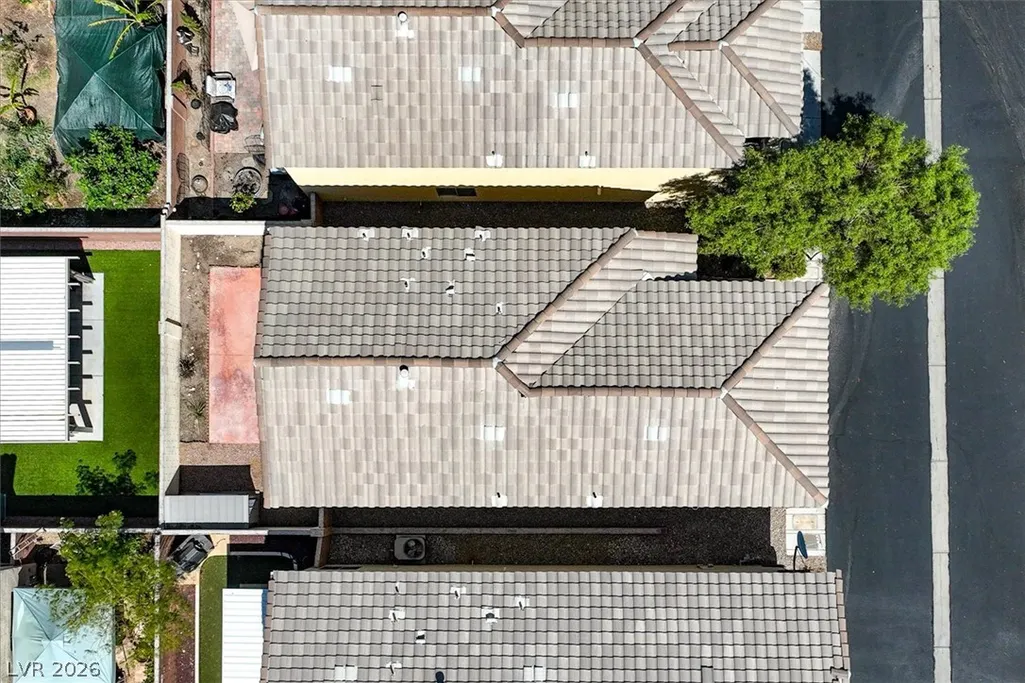
| Roof | Tile |
| Appliances | Dryer,Dishwasher,Disposal,Gas Range,Gas Water Heater,Refrigerator,Water Heater,Washer |
| Exterior Features | Balcony,Patio,Private Yard,Sprinkler/Irrigation |
| HOA | 82 |
| Garage Spaces | 2 |
| Association Fee Includes | Common Areas,Reserve Fund,Security,Taxes |
| Patio/Porch Features | Balcony,Patio |
| Architectural Style | Two Story |
| Pool Features | Community |
| Security Features | Gated Community |
| Construction Materials | Frame,Stucco,Drywall |
| Year Built | 2006 |
| Electric | Photovoltaics None |
| View | None |
| Stories | 2 |
| Property SubType | Single Family Residence |
| Percent Ownership | Single Family Residential |
| Community Features | Pool |
| Additional Parcels Description | --- |
| Assoc Fee Paid Per | Monthly |
| County | Clark |
| Property Type | Residential |
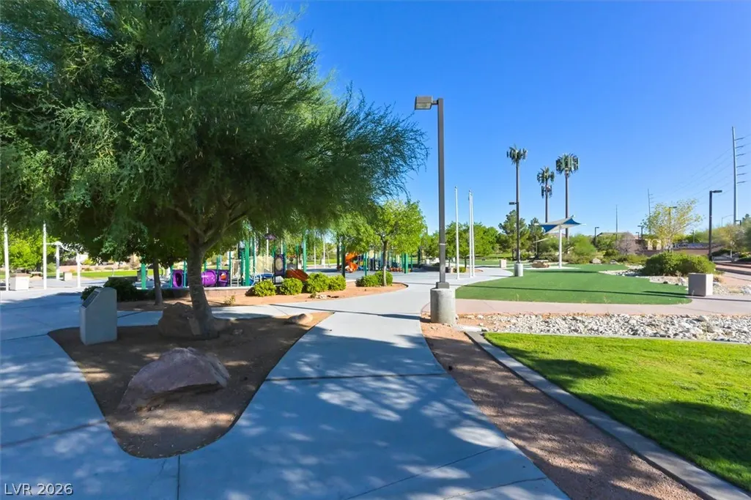
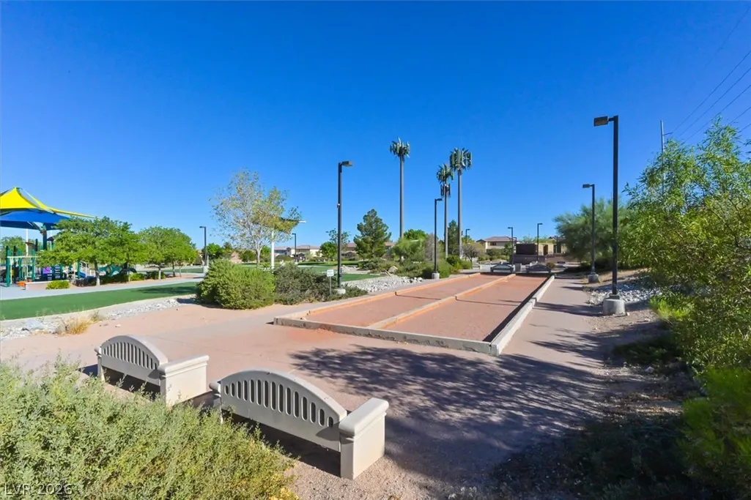
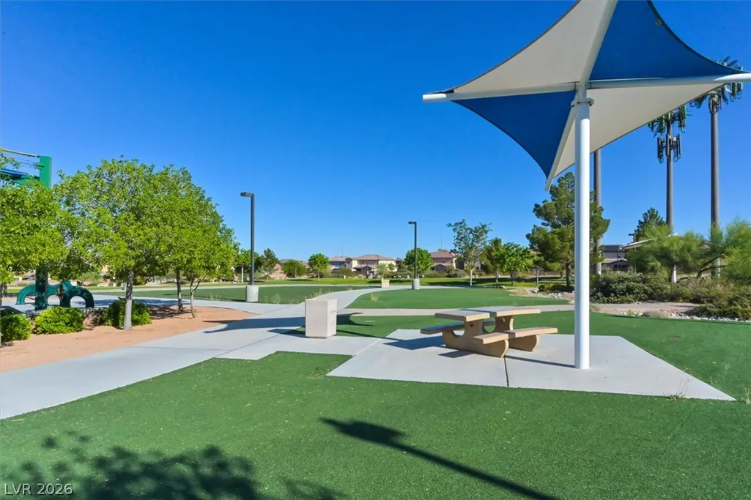
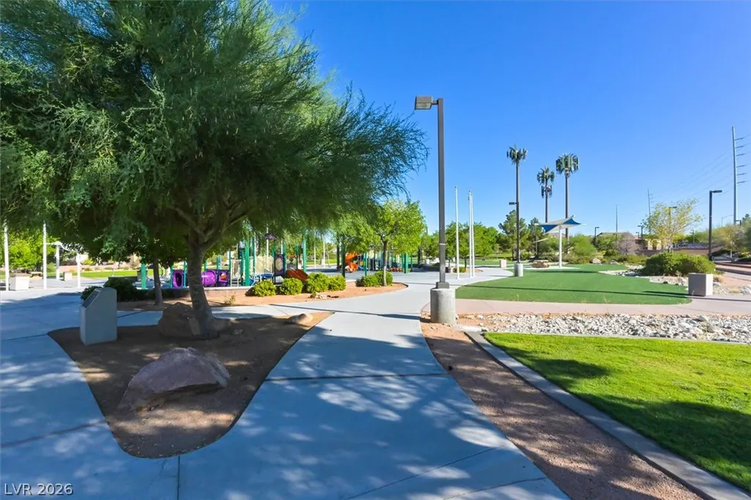
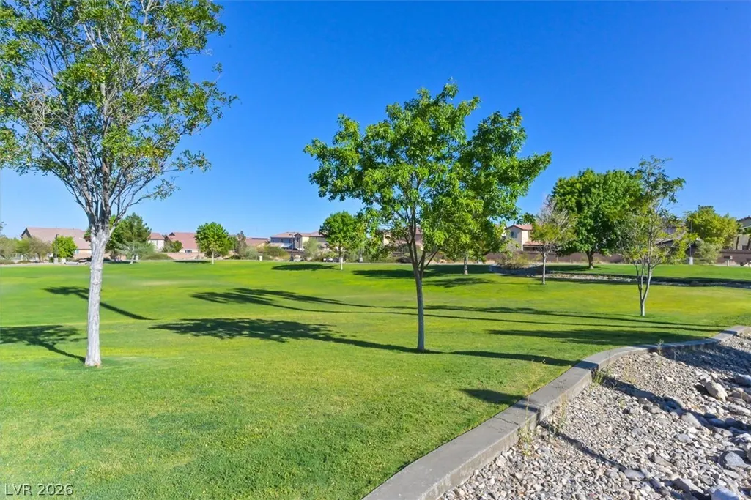
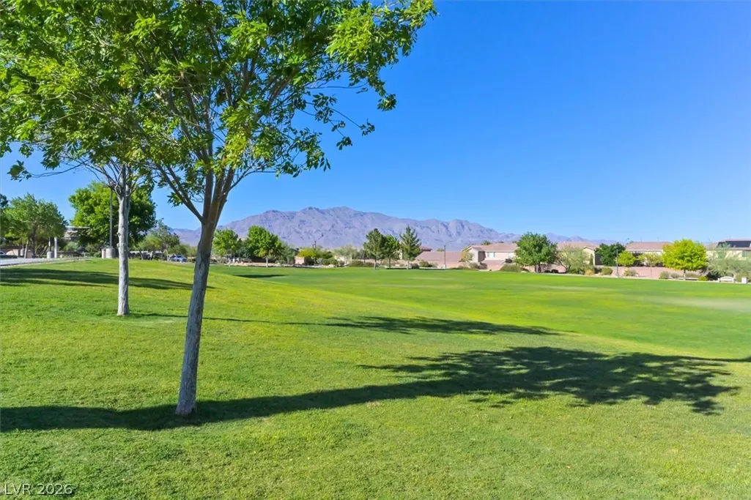
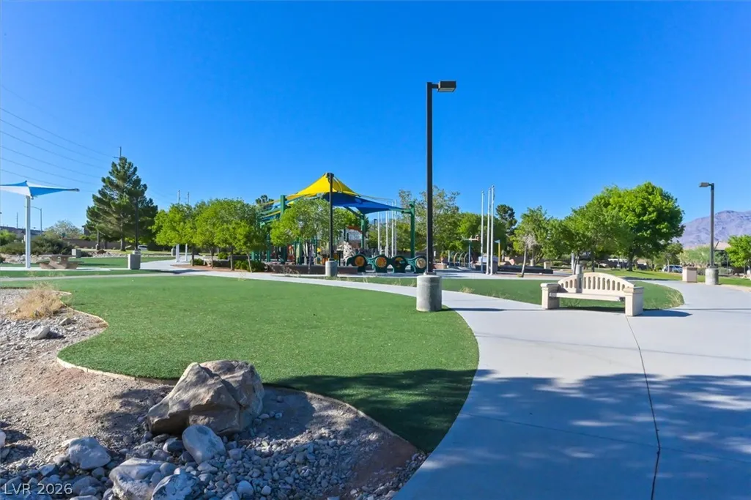
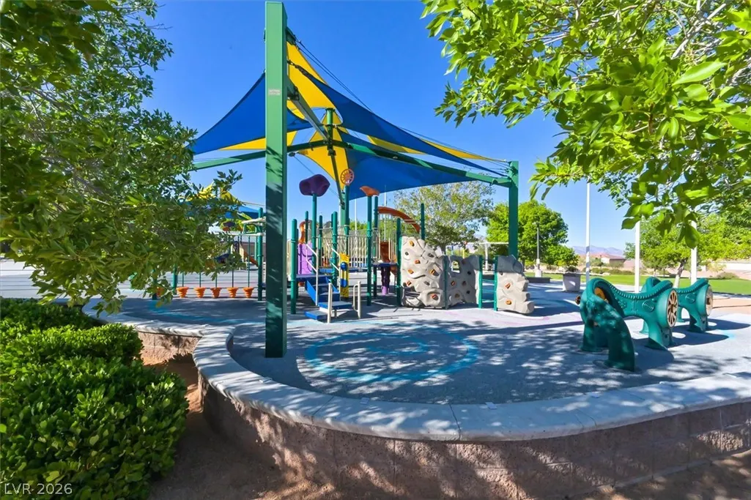
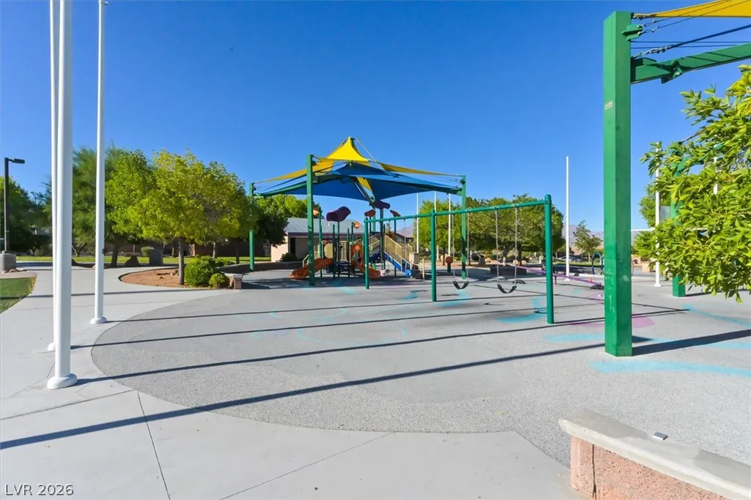
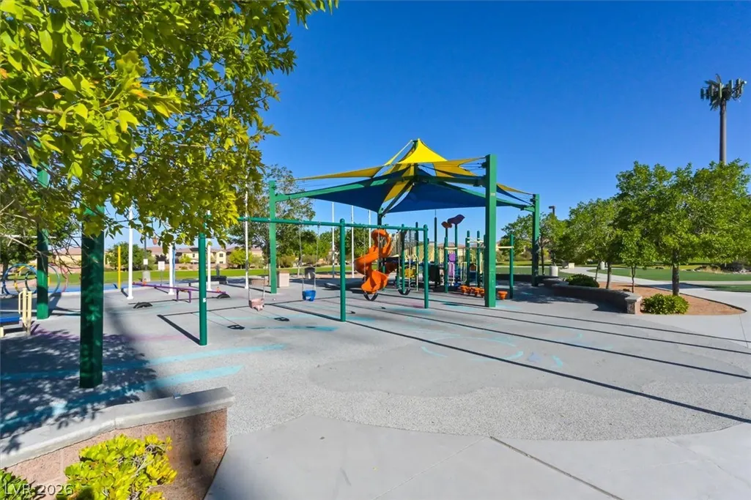
| Association Amenities | Gated,Playground,Park,Pool,Spa/Hot Tub |
| HOA / Comm Assn | Yes |
| Attached Garage | Yes |
| Energy Efficient | Windows |
| Subdivision Name | Antelope |
| Facing Direction | South |
| Garage Y/N | Yes |
| Total Rooms | 8 |
| Status | Active |
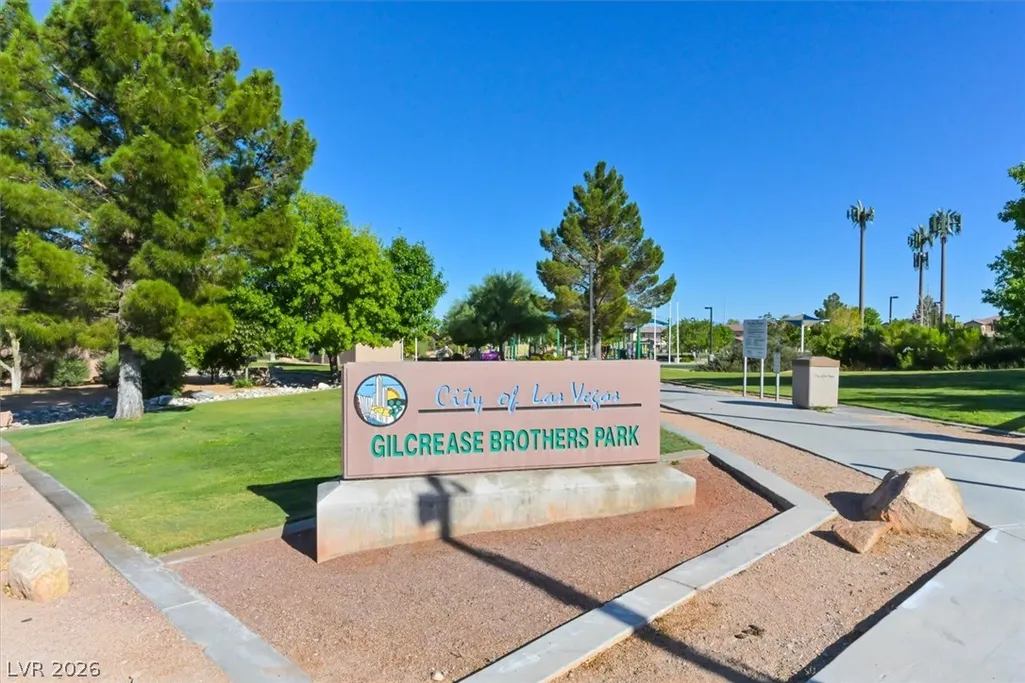
| Directions | From Hualapai & 215, North on Hualapai. Right (East) on Gilcrease, Left (North) into the community at Garden Rock, Right (East) on Wildherd, Left (North) on Territorial, Home on Sandybuck (East) on first Right. |
| High School | Arbor View |
| City | Las Vegas |
| Disclosures | Covenants/Restrictions Disclosure |
| Association Name | Antelope |
| Zoning Description | Single Family |
| Lot Size Units | Acres |
| Lot Size Square Feet | 2178 |
| Elementary School | Divich, Kenneth,Divich, Kenneth |
| Year Built Details | RESALE |
| Tax Annual Amount | 1614 |
| Middle/Junior High School | Escobedo Edmundo |
| Property Condition | Resale |
| Virtual Tour | https://sites.empirehometours.com/9754-Sandybuck-Ct/idx |
| Days on Market | 76 |
| Standard Status | Active |
| Virtual Tour | https://sites.empirehometours.com/9754-Sandybuck-Ct |
| Property Sub Type Additional | Single Family Residence |
| PostalCity | Las Vegas |
Interior Features
| Flooring | Ceramic Tile,Hardwood,Laminate |
|---|---|
| Furnished Y/N | Unfurnished |
| Air Conditioning Y/N | Yes |
| Heating Y/N | Yes |
| Window Features | Blinds,Low-Emissivity Windows |
| Full Baths | 2 |
| Half Baths | 1 |
| Laundry Features | Gas Dryer Hookup,Laundry Closet,Main Level |
| Total Bedrooms | 3 |
| Total Baths | 3 |
| Bedrooms Possible | 3 |
Exterior Features
| Fencing | Block,Back Yard |
|---|---|
| Parking Features | Attached,Finished Garage,Garage,Garage Door Opener,Inside Entrance,Private |
| Lot Features | Drip Irrigation/Bubblers,Desert Landscaping,Landscaped,< 1/4 Acre |
| Water Source | Public |
| Lot Size Area | 0.05 |
| Building Area Total | 1561 |
| Lot Size Acres | 0.05 |
| Horse Amenities | None |
Amenities
- Foreclosure
- Views
- Short Sale
- New Construction
- Adult 55+
- Lease To Own
- No HOA Fees
- Furnished
- Primary On Main
- Air Conditioning
- Seller Finance
- Green
- Fixer Upper
- Horse
- Golf
- Fireplace
- Deck
- Garage
- Basement
- Pool
Property vs Single Family Average in 89149
Price
Taxes
Year Built

