
Price Reduction - Primary on Main
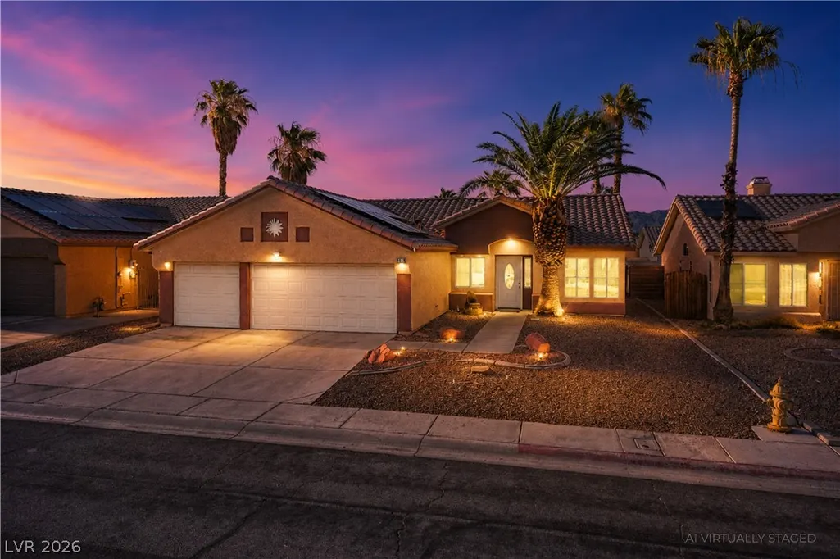
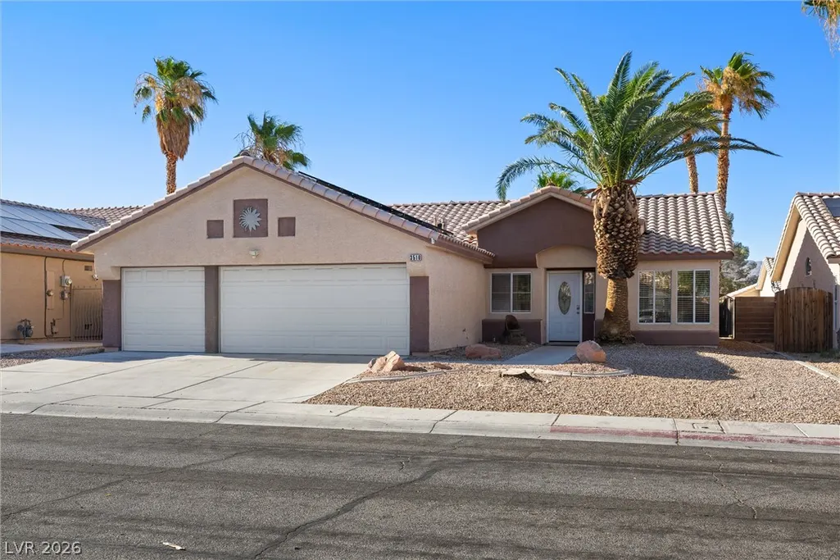
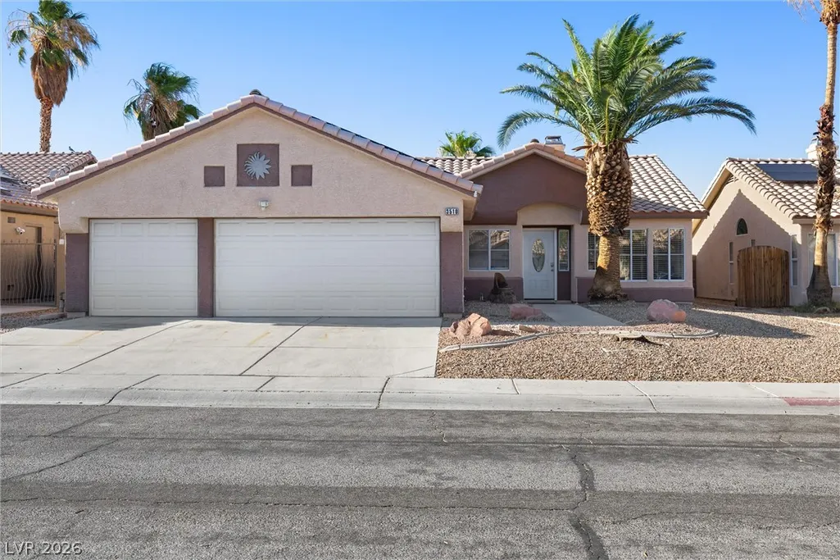
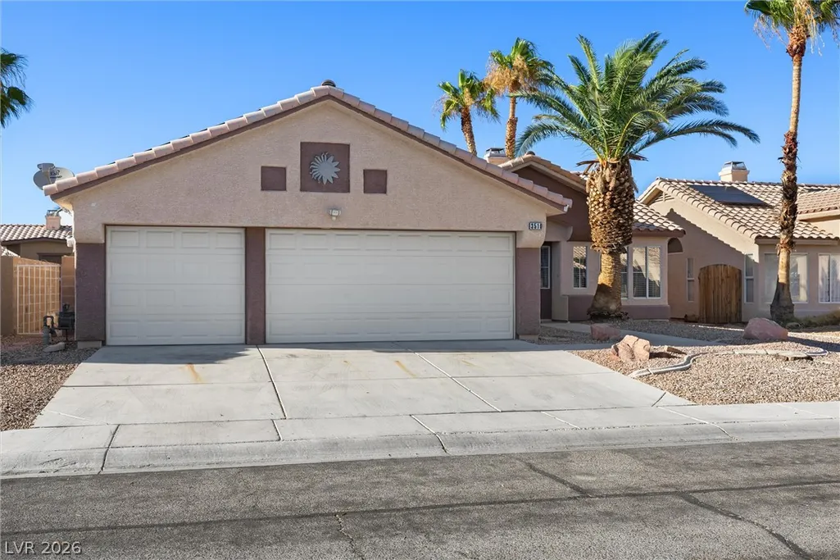



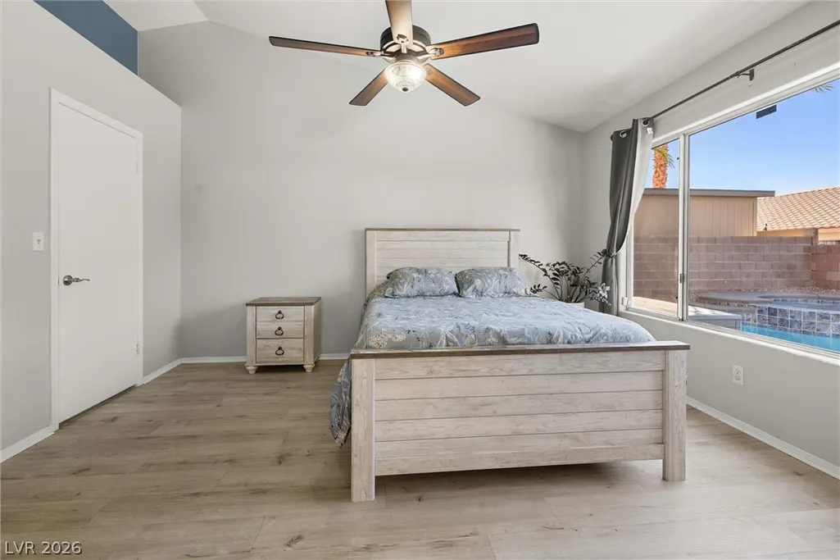
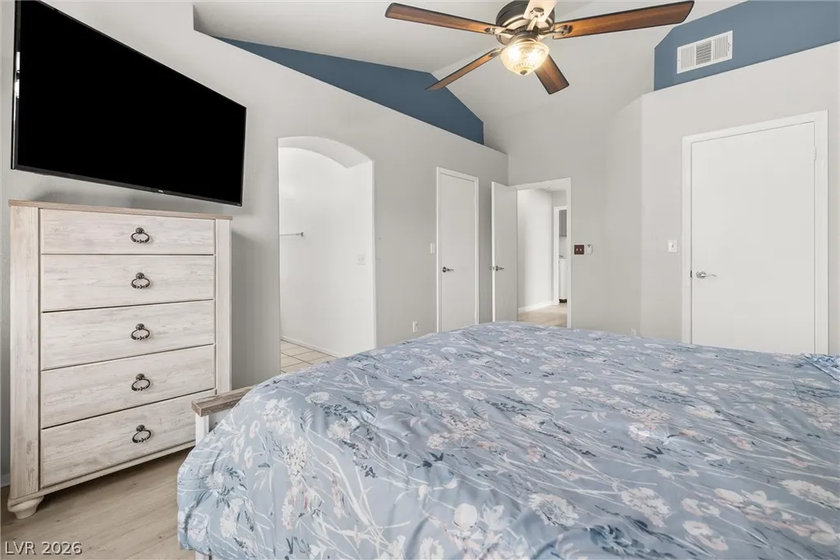

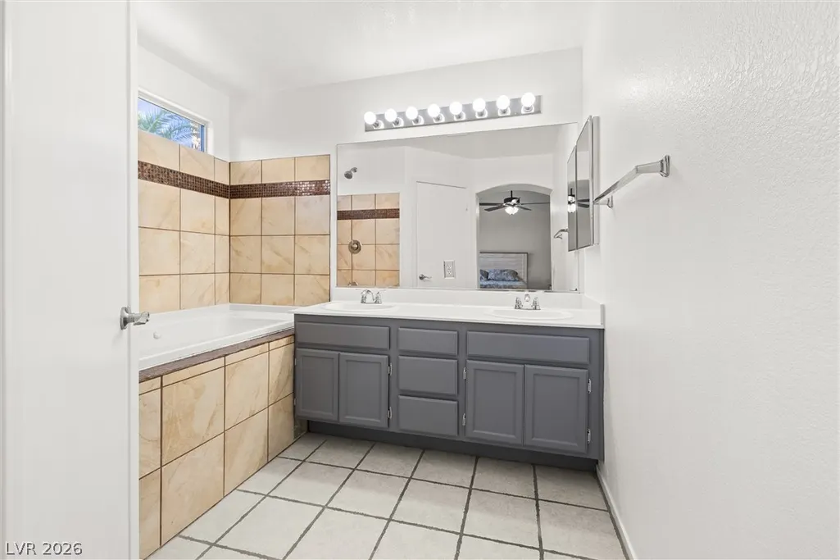
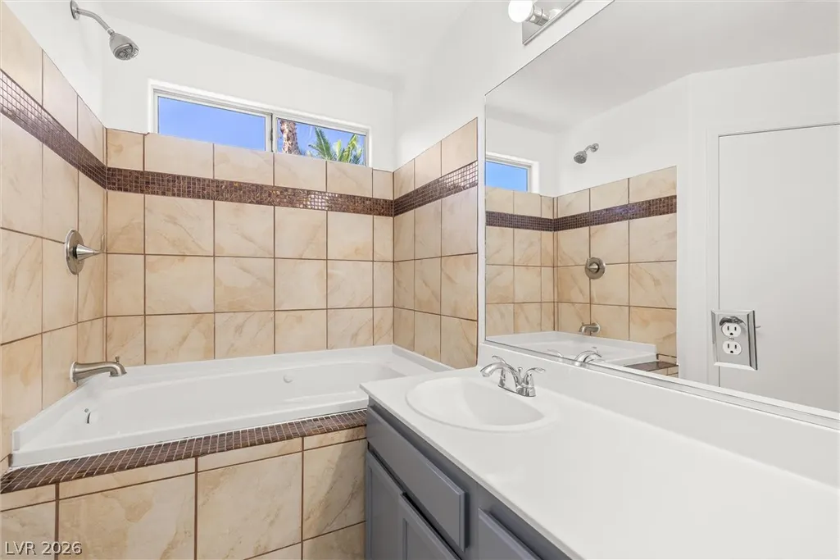


Address
3510 Jordan Lane, North Las Vegas, NV
Price
$ 459,900
Property Attributes
- MLS#2793408
- TypeSingle Family
- Listing Status Active
- CountyClark
- CityNorth Las Vegas
- NeighborhoodCasa Lindac
- Zip89032
- Style
- Year Built1993
- Taxes$ 1749
- Price$ 459,900
- Bedrooms3
- Full Bathrooms2
- Half Bathrooms0
- Sqr Footage1456
- Lot Size0.14 Acres
Data Source:
Greater Las Vegas MLS (GLVAR)
Property Description
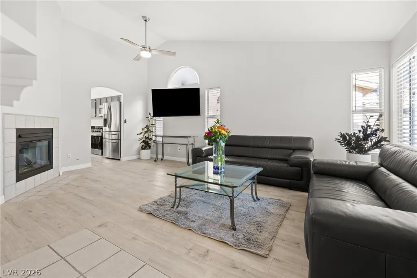
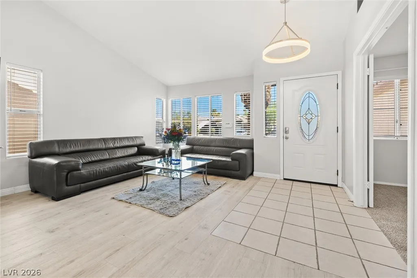
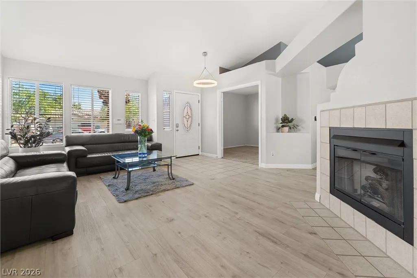
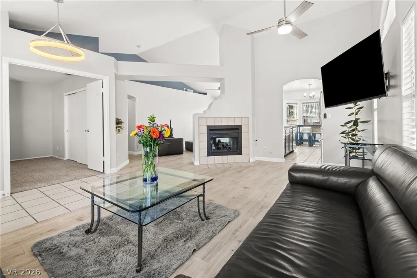
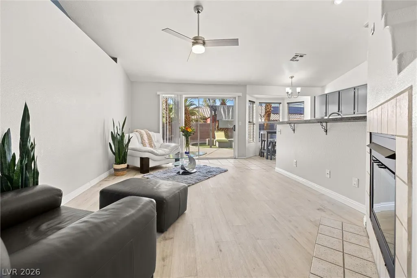
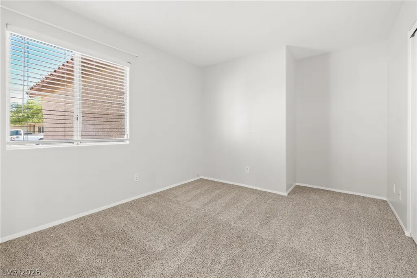
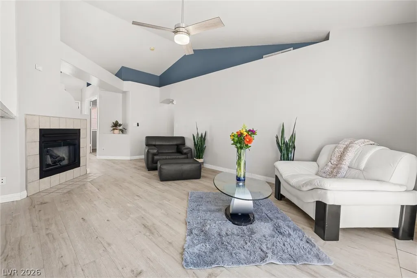
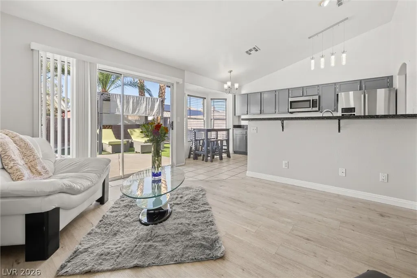
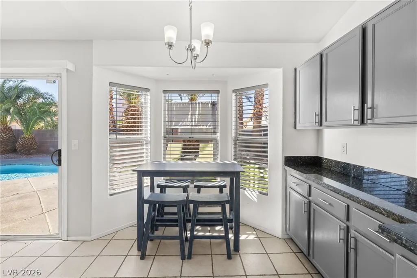
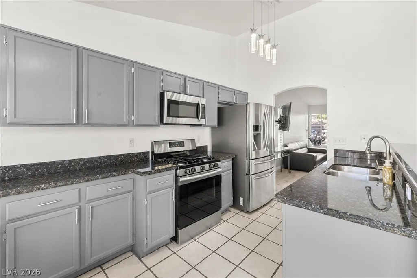
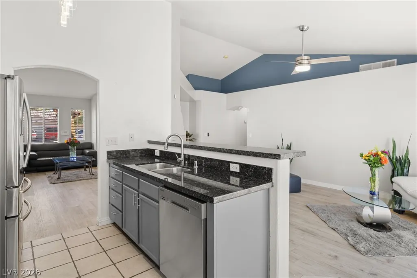
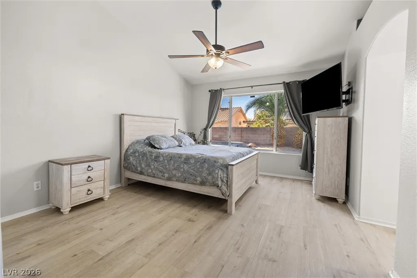
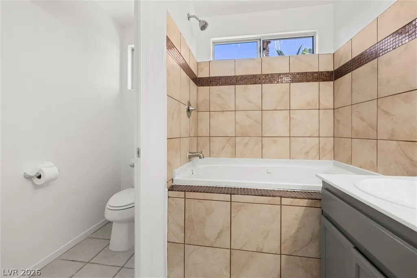
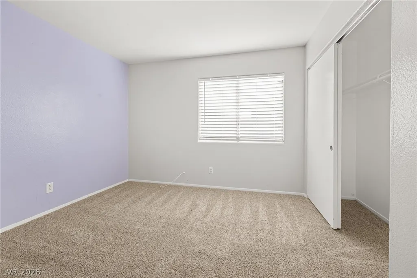
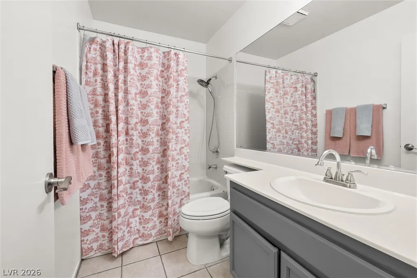
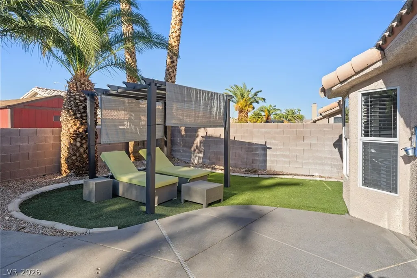
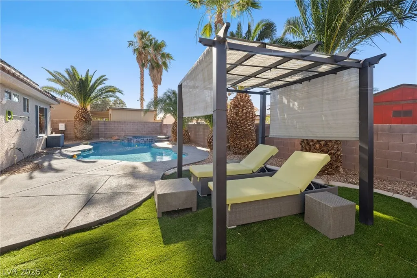
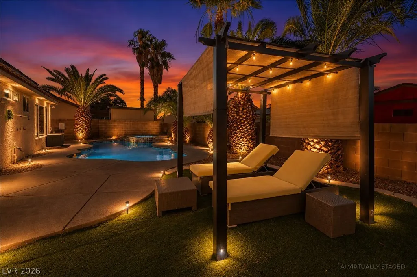
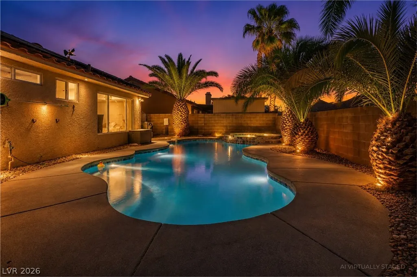
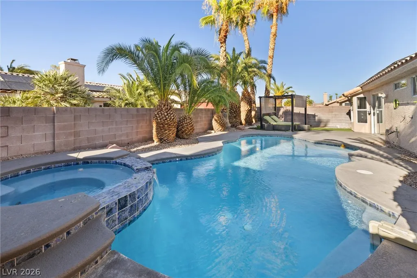
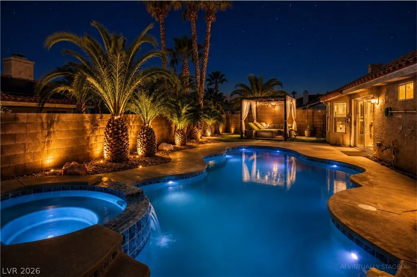
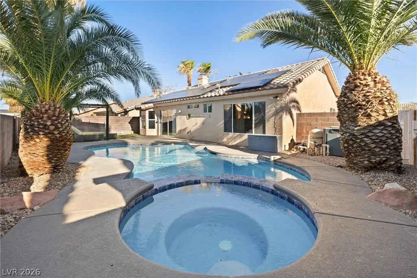
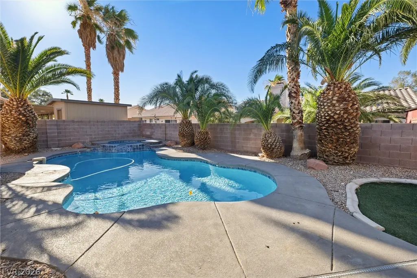
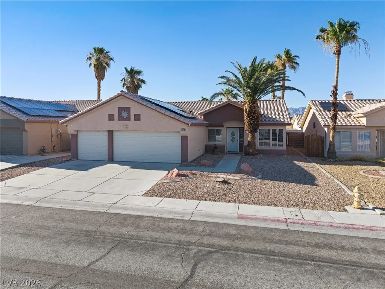
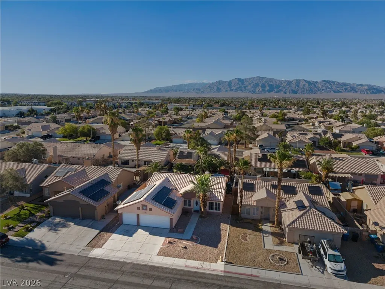
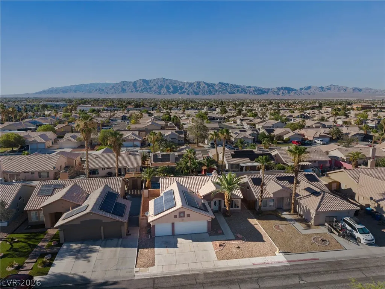
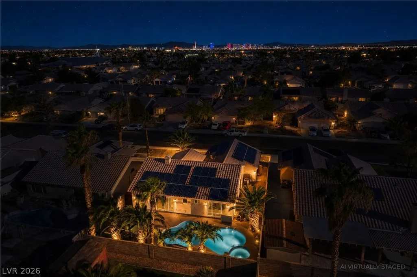
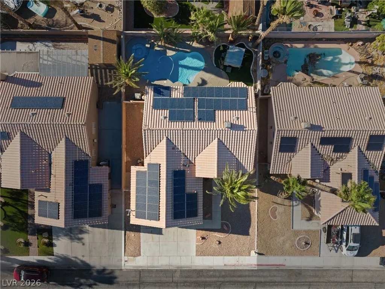
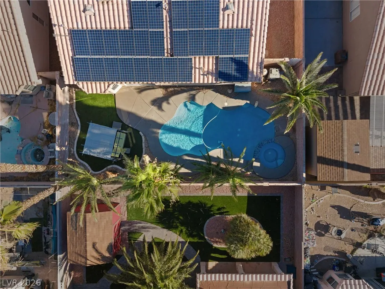
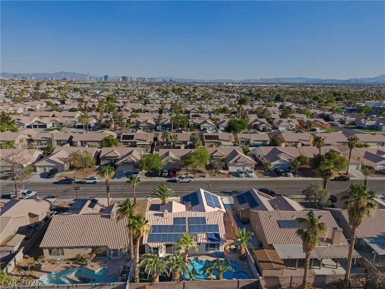
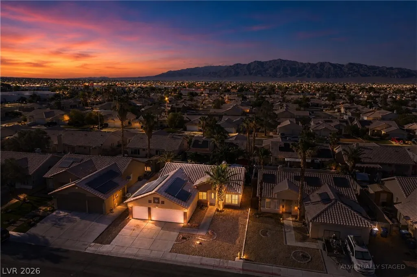
Welcome to your own private retreat in North Las Vegas! This beautifully maintained single-story home offers 3 bedrooms, 2 bathrooms, a spacious 3-car garage with durable epoxy flooring, and an incredible backyard designed for year-round enjoyment with a sparkling POOL/SPA Combo! Situated on a generous lot with NO HOA, this property perfectly blends comfort, functionality, and energy efficiency. Step inside to discover an open and inviting floor plan filled with natural light, soaring ceilings, and spacious living areas that flow seamlessly for everyday living and entertaining. The kitchen overlooks the main living space, creating the perfect gathering spot for family and friends. Outside, you'll find a true backyard oasis featuring a sparkling in-ground pool and spa, covered patio, and plenty of room to relax, entertain, or soak up the Las Vegas sunshine. Whether you're hosting summer pool parties, weekend barbecues, or quiet evenings under the stars, this backyard is ready for it all. One of the home's most valuable features is the PAID-OFF SOLAR system, providing significant long-term energy savings and added value. The oversized 3-car garage with professionally finished epoxy floors offers abundant space for vehicles, storage, hobbies, or recreational toys while providing a clean, polished appearance. Conveniently located near parks, schools, shopping, dining, and major commuter routes, this move-in-ready home delivers the perfect balance of privacy, convenience, and lifestyle. Rarely do homes offer this combination of a pool and spa, paid-off solar, NO HOA, generous lot, and 3-car garage. This is the one you've been waiting for, so schedule your private showing with us today!
| Elementary School | Middle School | High School |
|---|---|---|
| Bruner Elementary School | Swainston Theron Middle School | Cheyenne High School |
| Price History | |
|---|---|
| 6/27/2026 | Listed $499,900 |
| 7/15/2026 | 5$475,000 |
| 8/29/2026 | 1$472,500 |
| 9/17/2026 | 3$459,900 |
General Features
| Interior Features | Bathroom on Main Level,Bedroom on Main Level,Ceiling Fan(s),Primary Downstairs,Window Treatments |
|---|---|
| Sewer | Public Sewer |
| Heating | Central,Gas |
| Cooling | Central Air,Electric |
| Utilities | Underground Utilities |
| Possession | Close Of Escrow |
| Roof | Tile |
| Appliances | Dryer,Dishwasher,Disposal,Gas Range,Microwave,Refrigerator,Washer |
| Exterior Features | Private Yard,Sprinkler/Irrigation |
| Garage Spaces | 3 |
| Architectural Style | One Story |
| Pool Features | In Ground,Private |
| Private Pool | Yes |
| Year Built | 1993 |
| Electric | Photovoltaics Seller Owned |
| Stories | 1 |
| Property SubType | Single Family Residence |
| Additional Parcels Description | --- |
| County | Clark |
| Property Type | Residential |
| Association Amenities | None |
| Attached Garage | Yes |
| Energy Efficient | Windows |
| Subdivision Name | Casa Lindac |
| Facing Direction | South |
| Garage Y/N | Yes |
| Total Rooms | 6 |
| Status | Active |
| Directions | From Craig & Allen: South on Allen, Left on San Miguel Ave, Right on Oak Bay, Left on Jordan Ln. |
| High School | Cheyenne |
| City | North Las Vegas |
| Zoning Description | Single Family |
| Lot Size Units | Acres |
| Lot Size Square Feet | 6098 |
| Spa Features | In Ground |
| Elementary School | Bruner, Lucille S.,Bruner, Lucille S. |
| Year Built Details | RESALE |
| Tax Annual Amount | 1749 |
| Middle/Junior High School | Swainston Theron |
| Property Condition | Resale |
| Virtual Tour | https://www.propertypanorama.com/instaview/las/2793408 |
| Days on Market | 83 |
| Standard Status | Active |
| Property Sub Type Additional | Single Family Residence |
| PostalCity | North Las Vegas |
Interior Features
| Flooring | Carpet,Luxury Vinyl Plank,Tile |
|---|---|
| Furnished Y/N | Unfurnished |
| Total Fireplaces | 1 |
| Fireplace Features | Family Room,Gas |
| Air Conditioning Y/N | Yes |
| Heating Y/N | Yes |
| Window Features | Double Pane Windows,Window Treatments |
| Fireplace Y/N | Yes |
| Full Baths | 2 |
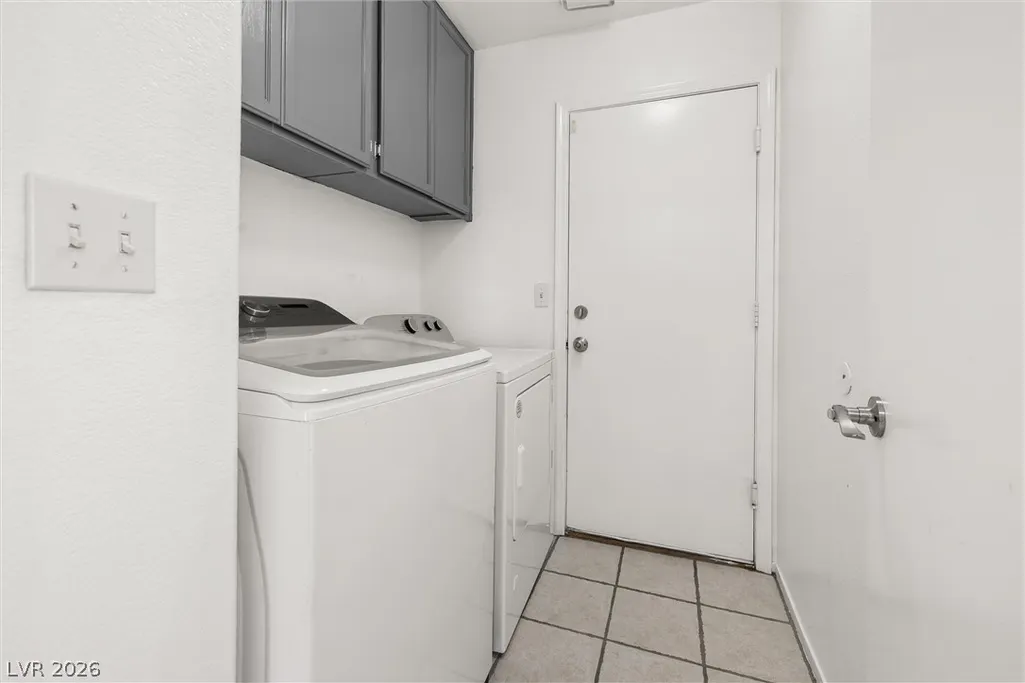
| Laundry Features | Gas Dryer Hookup,Main Level |
| Total Bedrooms | 3 |
| Total Baths | 2 |
| Bedrooms Possible | 3 |
Exterior Features
| Fencing | Block,Back Yard |
|---|---|
| Parking Features | Air Conditioned Garage,Attached,Epoxy Flooring,Finished Garage,Garage,Garage Door Opener,Open,Workshop in Garage |
| Lot Features | Drip Irrigation/Bubblers,Desert Landscaping,Landscaped,Synthetic Grass,< 1/4 Acre |
| Water Source | Public |
| Lot Size Area | 0.14 |
| Spa | Yes |
| Building Area Total | 1456 |
| Lot Size Acres | 0.14 |
| Open Parking Y/N | Yes |
| Horse Amenities | None |
Amenities
- Foreclosure
- Views
- Short Sale
- New Construction
- Adult 55+
- Lease To Own
- No HOA Fees
- Furnished
- Primary On Main
- Air Conditioning
- Seller Finance
- Green
- Fixer Upper
- Horse
- Golf
- Fireplace
- Deck
- Garage
- Basement
- Pool
Property vs Single Family Average in 89032
Price
Taxes
Year Built
 The data relating to real estate for sale on this web site comes in part from the INTERNET DATA EXCHANGE Program of the Greater Las Vegas Association of REALTORS® MLS. Real estate listings held by brokerage firms other than this site-owner are marked with the IDX logo. The information being provided is for the consumers' personal, noncommercial use and may not be used for any purpose other than to identify prospective properties consumers may be interested in purchasing.
