
Primary on Main

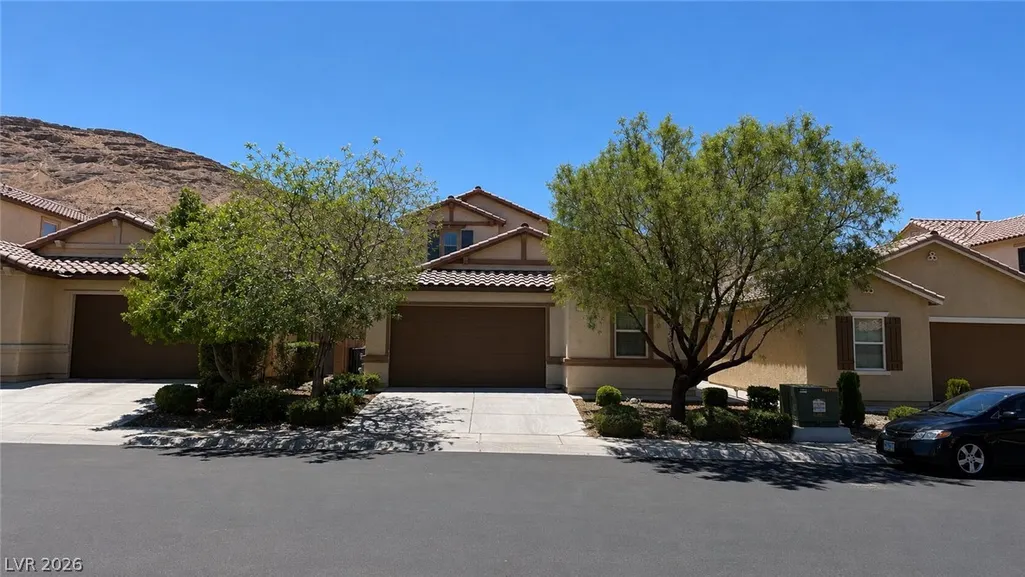
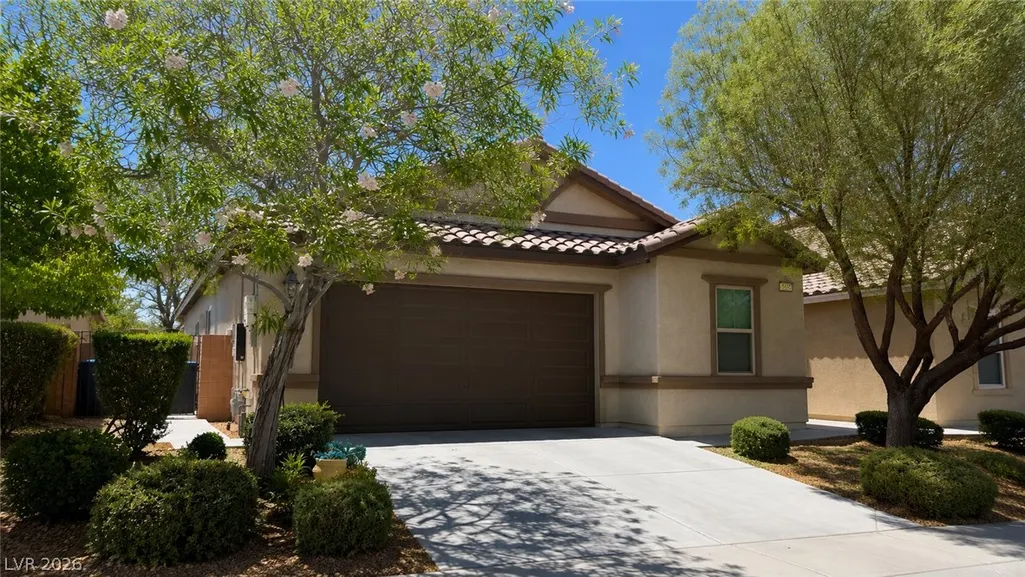
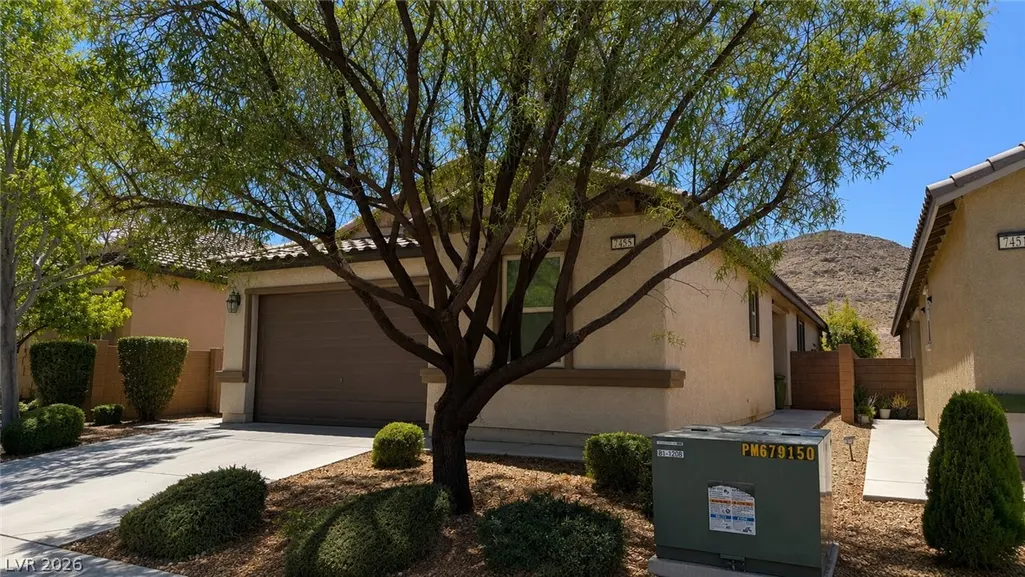
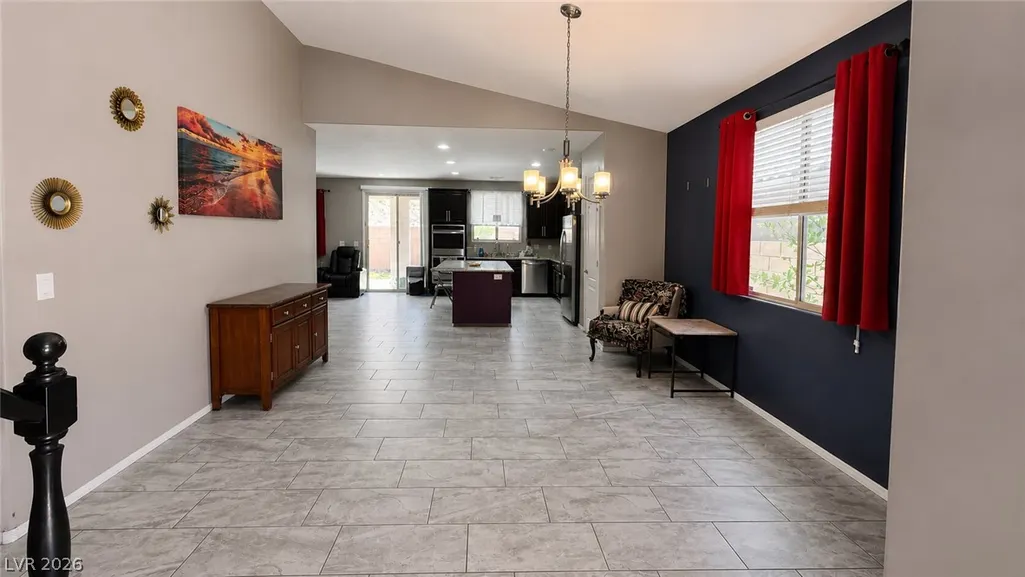







Address
7455 Rainford Street, Las Vegas, NV
Price
$ 500,000
Property Attributes
- MLS#2796054
- TypeSingle Family
- Listing Status Pending
- CountyClark
- CityLas Vegas
- NeighborhoodDesert Foothills Phase 2
- Zip89148
- Style
- Year Built2015
- Taxes$ 3761
- Price$ 500,000
- Bedrooms4
- Full Bathrooms3
- Half Bathrooms0
- Sqr Footage2275
- Lot Size0.1 Acres
Data Source:
Greater Las Vegas MLS (GLVAR)
Property Description
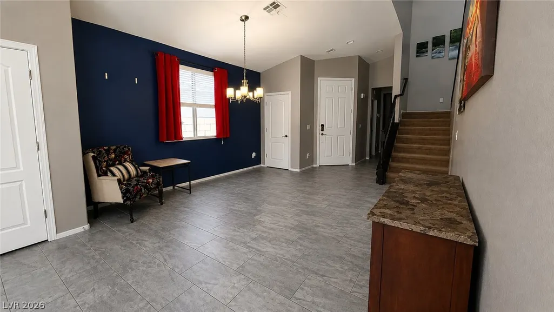
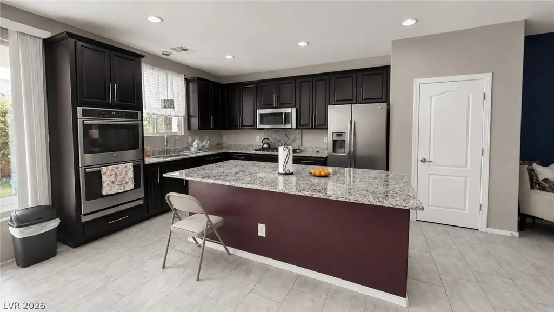
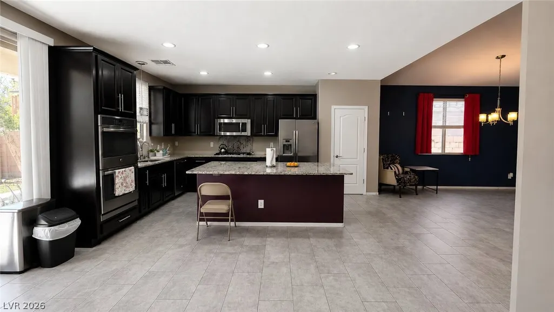
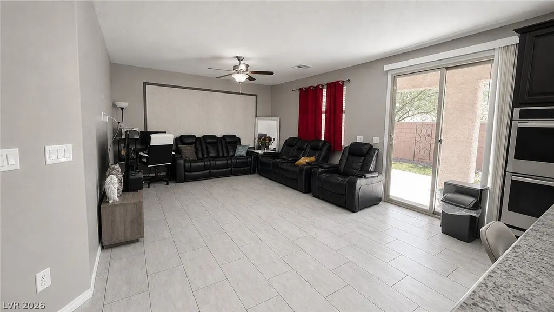
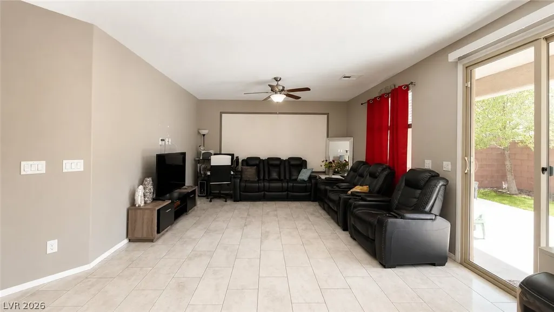
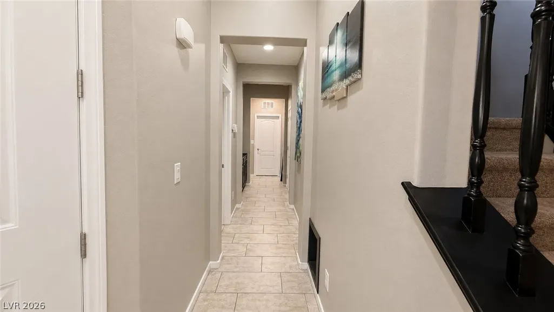
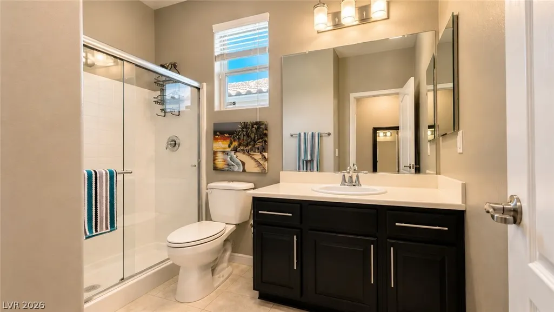
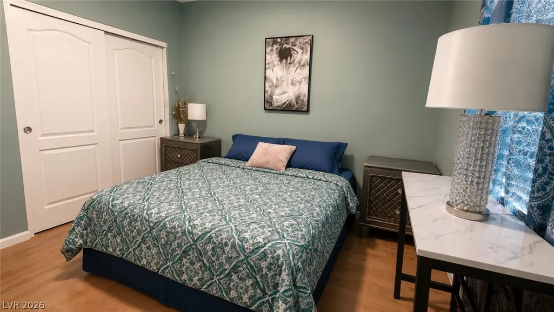
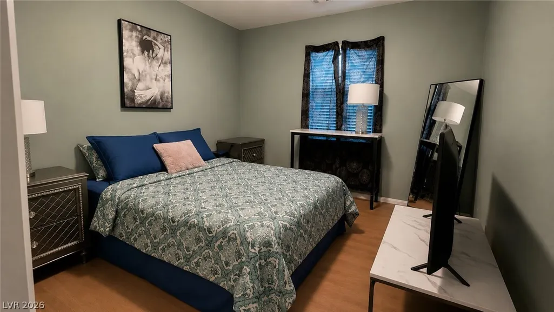
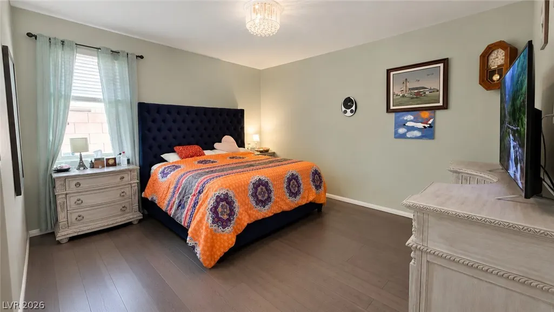
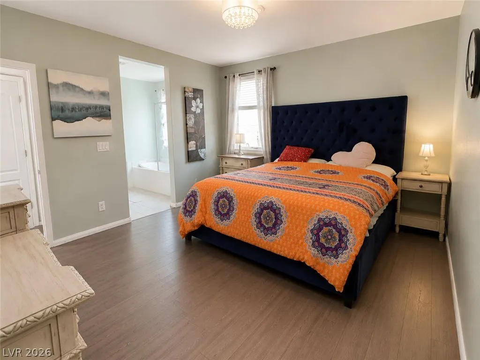
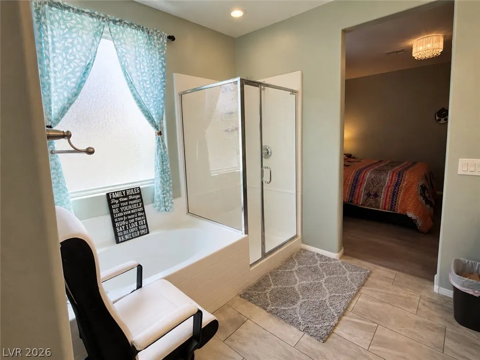
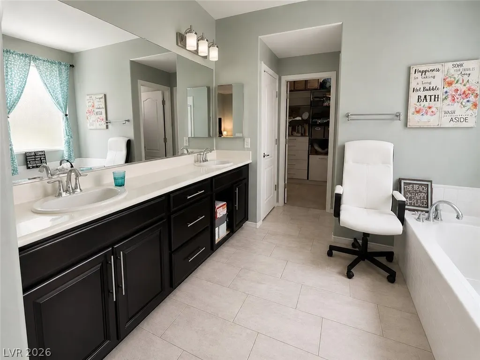
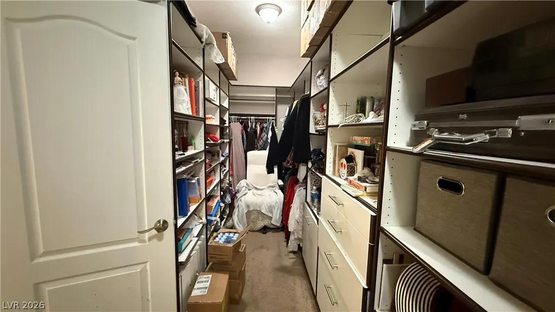
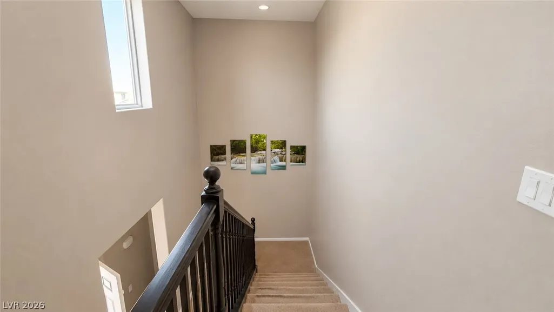
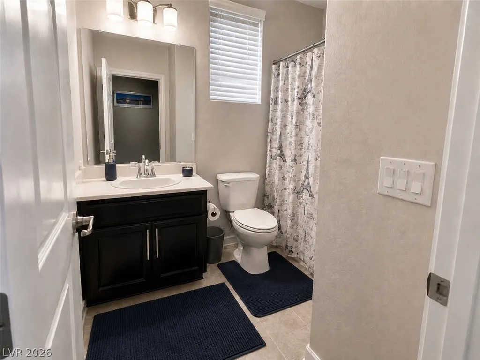
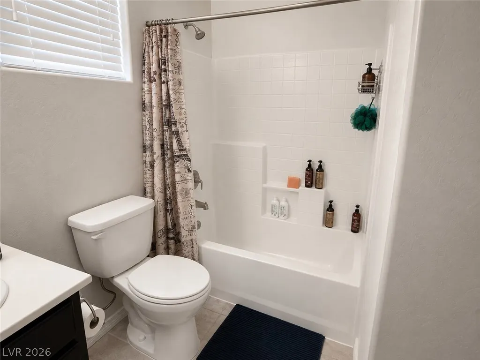
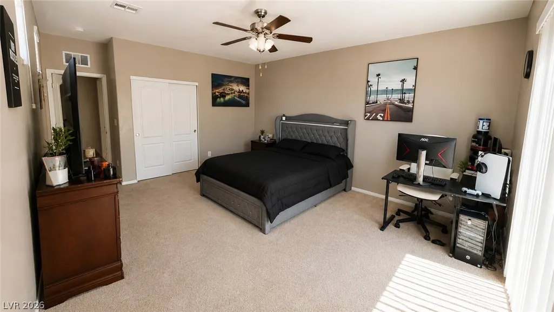
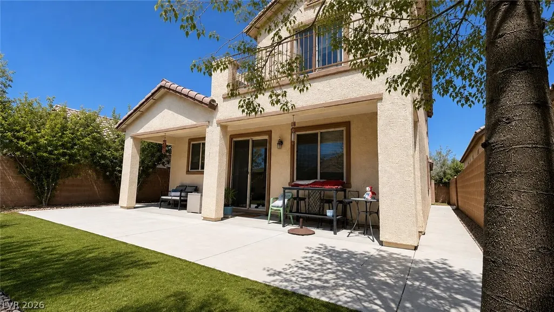
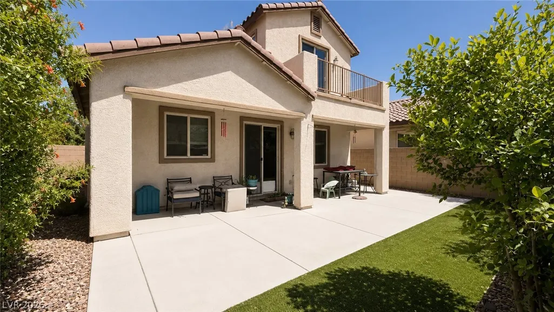
BUYER OPPORTUNITY – ASSUMABLE VA LOAN AT AN INCREDIBLE 2.75% INTEREST RATE! Located in a clean, quiet, and desirable gated community, this thoughtfully designed 4-bedroom, 3-bathroom home offers the comfort and convenience of a single-story layout with the added flexibility of extra living space upstairs. The main level features the spacious primary suite, a secondary bedroom, a full bathroom, the open-concept kitchen, dining area, and inviting living room, making everyday living both comfortable and functional. Upstairs, you'll find two generously sized bedrooms and another full bathroom, providing the perfect setup for family, guests, a home office, or a hobby room. Step outside and enjoy the covered patio, private balcony, and a comfortable backyard that's ideal for relaxing, entertaining, or hosting family gatherings. The home's location is truly exceptional! Just 4 minutes from Cowabunga Bay Water Park and conveniently close to the new bicycle park and scenic hiking trails, you'll have endless opportunities for outdoor recreation. Enjoy easy access to IKEA, shopping centers, restaurants, grocery stores, and Durango Casino, with the world-famous Las Vegas Strip only 15 minutes away. Situated across from the mountains, you'll have an incredible vantage point to enjoy spectacular Fourth of July and New Year's Eve fireworks displays from the neighborhood. With its functional floor plan, spacious rooms, desirable location, and the incredible advantage of a 2.75% assumable VA loan, this home offers an exceptional combination of value, comfort, convenience, and lifestyle. Schedule your private showing today!
| Elementary School | Middle School | High School |
|---|---|---|
| Snyder Elementary School | Faiss Middle School | Sierra Vista High High School |
| Price History | |
|---|---|
| 7/1/2026 | Listed $515,000 |
| 8/18/2026 | 3$500,000 |
General Features
| Interior Features | Bathroom on Main Level,Bedroom on Main Level,Ceiling Fan(s),Primary Downstairs,Window Treatments |
|---|---|
| Sewer | Public Sewer |
| Heating | Central,Gas |
| Cooling | Central Air,Electric |
| Utilities | Underground Utilities |
| Possession | Close Of Escrow |
| Roof | Tile |
| Appliances | Built-In Gas Oven,Double Oven,Dryer,Dishwasher,ENERGY STAR Qualified Appliances,Gas Cooktop,Disposal,Microwave,Refrigerator,Washer |
| Exterior Features | Balcony,Barbecue,Patio,Private Yard,Sprinkler/Irrigation |
| HOA | 85 |
| Garage Spaces | 2 |
| Association Fee Includes | Association Management |
| Patio/Porch Features | Balcony,Covered,Patio |
| Architectural Style | Two Story |
| Security Features | Gated Community |
| Year Built | 2015 |
| Stories | 2 |
| Property SubType | Single Family Residence |
| Percent Ownership | Single Family Residential |
| Additional Parcels Description | --- |
| Assoc Fee Paid Per | Monthly |
| County | Clark |
| Property Type | Residential |
| Association Amenities | Gated |
| HOA / Comm Assn | Yes |
| Attached Garage | Yes |
| Contingency | Other |
| Energy Efficient | Windows,Solar Panel(s) |
| Subdivision Name | Desert Foothills Phase 2 |
| Facing Direction | East |
| Garage Y/N | Yes |
| Total Rooms | 8 |
| Status | Pending |
| Buyer Financing | Assumed |
| Directions | From 215 & Durango, South on Durango, Right on Warm Springs, Left on Dapple Gray, Right on Kimberwick Ave, Right on Woodfall Glen, Left on Cold Brook, Left on Rainford. |
| High School | Sierra Vista High |
| City | Las Vegas |
| Disclosures | Covenants/Restrictions Disclosure |
| Association Name | Desert Foothills |
| Zoning Description | Single Family |
| Lot Size Units | Acres |
| Lot Size Square Feet | 4356 |
| Elementary School | Snyder, Don and Dee,Snyder, Don and Dee |
| Year Built Details | RESALE |
| Tax Annual Amount | 3761 |
| Middle/Junior High School | Faiss, Wilbur & Theresa |
| Property Condition | Resale |
| Virtual Tour | https://www.propertypanorama.com/instaview/las/2796054 |
| Days on Market | 75 |
| Standard Status | Pending |
| Property Sub Type Additional | Single Family Residence |
| PostalCity | Las Vegas |
Interior Features
| Flooring | Carpet,Laminate,Tile |
|---|---|
| Furnished Y/N | Unfurnished |
| Air Conditioning Y/N | Yes |
| Heating Y/N | Yes |
| Window Features | Blinds,Double Pane Windows |
| Full Baths | 2 |
| 3/4 Baths | 1 |
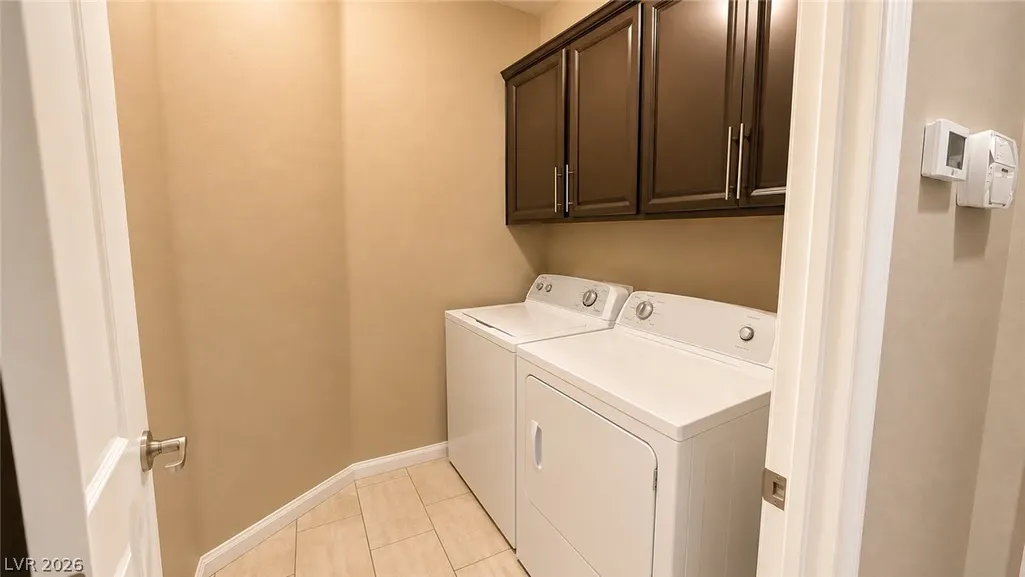
| Laundry Features | Gas Dryer Hookup,Main Level,Laundry Room |
| Total Bedrooms | 4 |
| Total Baths | 3 |
| Bedrooms Possible | 4 |
Exterior Features
| Fencing | Block,Back Yard |
|---|---|
| Parking Features | Attached,Electric Vehicle Charging Station(s),Garage,Private |
| Lot Features | Drip Irrigation/Bubblers,Desert Landscaping,Landscaped,< 1/4 Acre |
| Water Source | Public |
| Lot Size Area | 0.1 |
| Building Area Total | 2275 |
| Lot Size Acres | 0.1 |
| Horse Amenities | None |
Amenities
- Foreclosure
- Views
- Short Sale
- New Construction
- Adult 55+
- Lease To Own
- No HOA Fees
- Furnished
- Primary On Main
- Air Conditioning
- Seller Finance
- Green
- Fixer Upper
- Horse
- Golf
- Fireplace
- Deck
- Garage
- Basement
- Pool
Property vs Single Family Average in 89148
Price
Taxes
Year Built
 The data relating to real estate for sale on this web site comes in part from the INTERNET DATA EXCHANGE Program of the Greater Las Vegas Association of REALTORS® MLS. Real estate listings held by brokerage firms other than this site-owner are marked with the IDX logo. The information being provided is for the consumers' personal, noncommercial use and may not be used for any purpose other than to identify prospective properties consumers may be interested in purchasing.
