
Views - Primary on Main








Address
3901 Uvalde Street, Las Vegas, NV
Price
$ 515,000
Property Attributes
- MLS#2798192
- TypeSingle Family
- Listing Status Pending
- CountyClark
- CityLas Vegas
- NeighborhoodSweetwater 2
- Zip89130
- Style
- Year Built1999
- Taxes$ 3153
- Price$ 515,000
- Bedrooms3
- Full Bathrooms2
- Half Bathrooms0
- Sqr Footage1899
- Lot Size0.22 Acres
Data Source:
Greater Las Vegas MLS (GLVAR)
Property Description
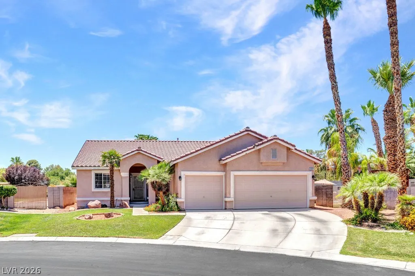
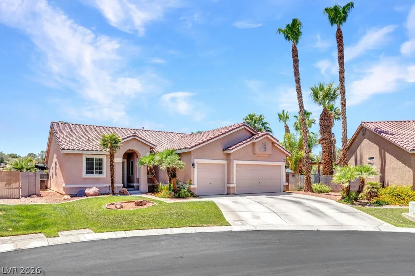
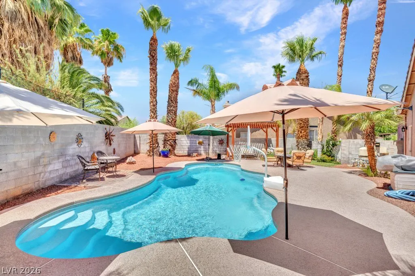
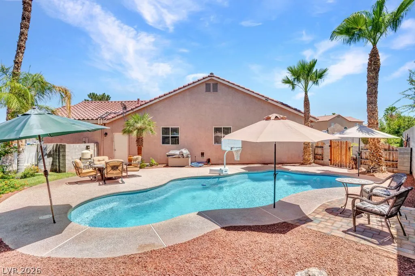
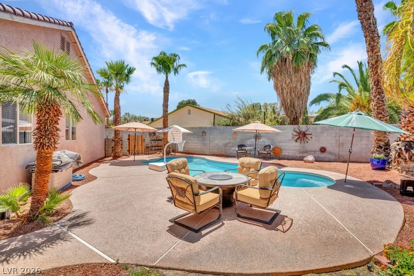
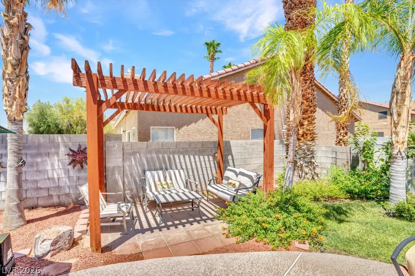
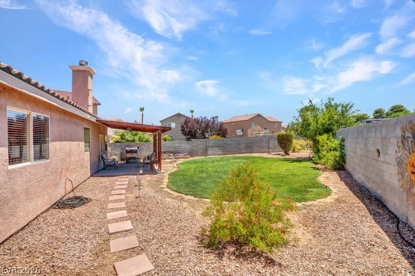
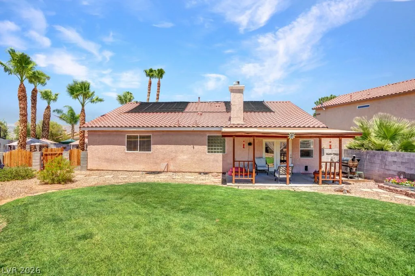
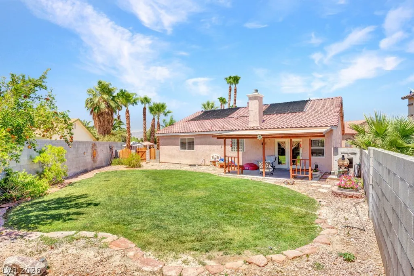
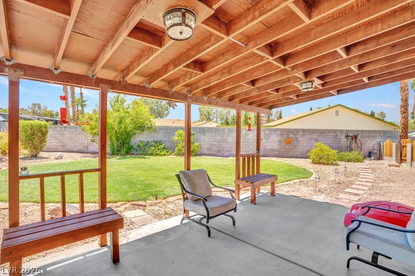
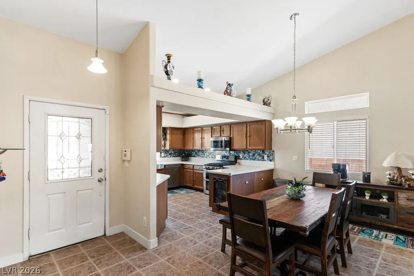
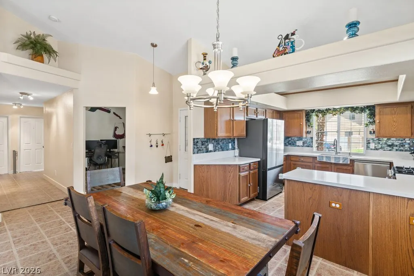
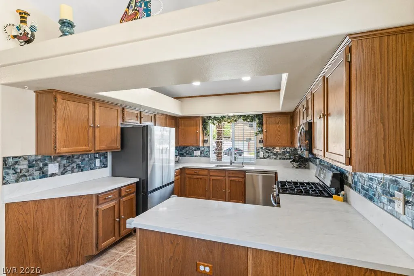
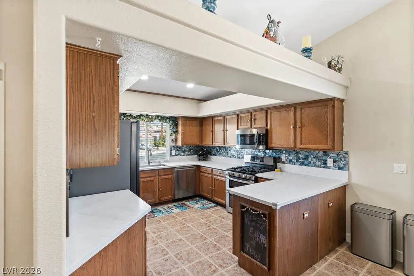
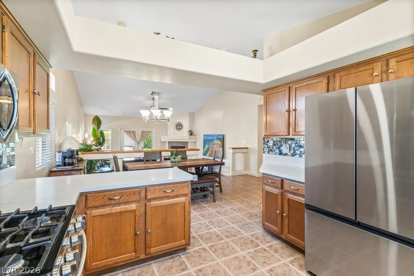
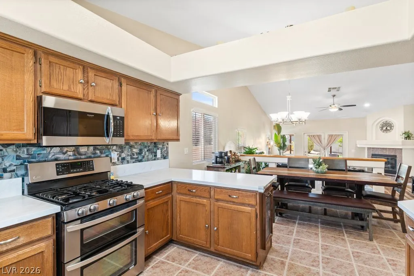
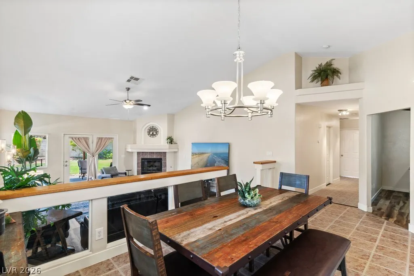
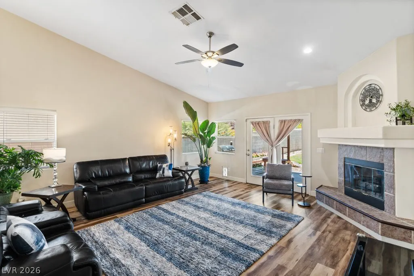
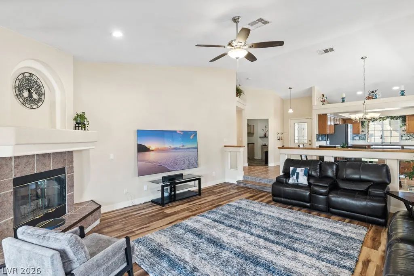
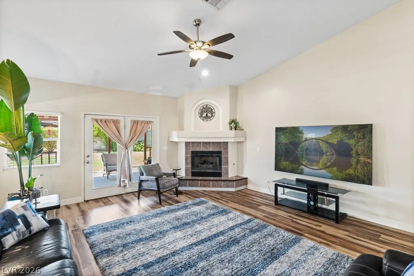
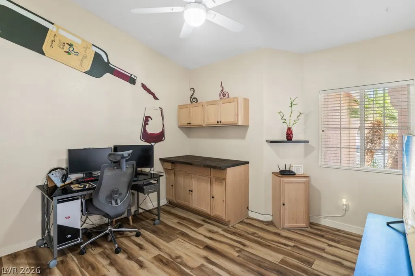
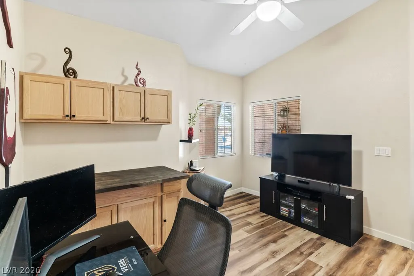
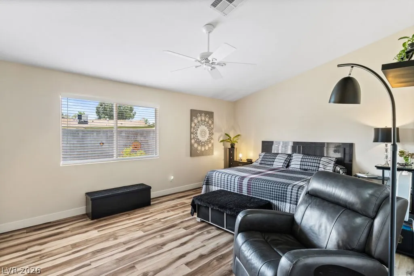
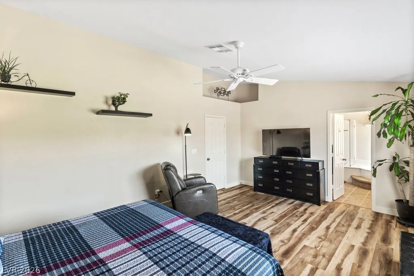
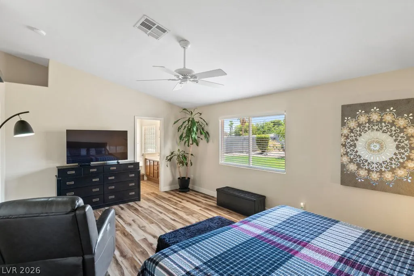
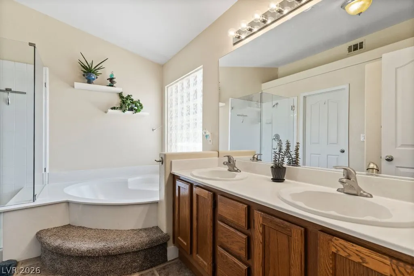
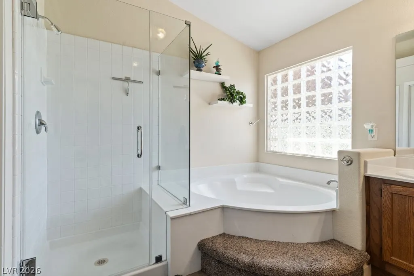
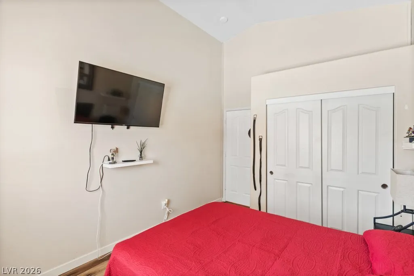
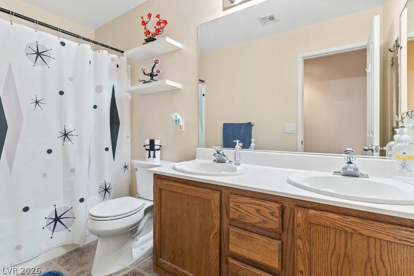
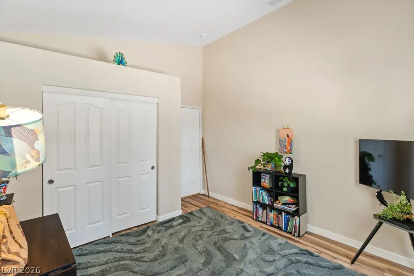
THIS HOME IS A SINGLE STORY TRANQUIL OASIS WITH A RESORT-STYLE OUTDOOR LIVING SPACE COMPLETE WITH SPARKLING POOL, SWAYING PALMS, 2 SEPARATE DISTINCT BACKYARDS PERFECT FOR ENTERTAINING OR RELAXING IN STYLE. THIS EXPANSIVE CUL-DE-SAC BACKYARD HAS MATURE LANDSCAPING, LUSH LAWNS, REDWOOD PERGOLAS, GARDENS COMPLETE WITH BACKYARD FURNITURE, INGROUND UMBRELLAS, FIREPIT TABLE AND POOL BASKETBALL. INSIDE THE HOME IS JUST AS IMPRESSIVE WITH 3 BEDROOMS, DEN AND A THREE CAR GARAGE. KITCHEN HAS BEEN RECENTLY REDONE WITH STAINLESS STEEL SAMSUNG BESPOKE FRIDGE, NEW WATER HEATER, NEW FRONT LOADER SAMSUNG WASHER & DRYER AND NEWER AC UNIT ONLY 4 YEARS OLD. THIS HOME SHOWS PRIDE OF OWNERSHIP WITH DESIGNER DETAILS THROUGHOUT LIKE DECORATIVE POT SHELVES, VAULTED CEILINGS IN ALL THE ROOMS, GLASS INSERTS IN ROOM DIVIDER BY SUNK-IN LIVING ROOM, LARGE FIREPLACE, BUILT-IN CABINETS IN DEN AND DECORATIVE HARD FLOORING THROUGHOUT. THIS IS A RARE HOME THAT HAS BEEN BEAUTIFULLY MAINTAINED, THOUGHTFULLY DESIGNED AND COMPLETELY MOVE-IN READY-AN EXCEPTIONAL PLACE TO CALL HOME!
| Elementary School | Middle School | High School |
|---|---|---|
| Parson Elementary School | Swainston Theron Middle School | Cheyenne High School |
| Price History | |
|---|---|
| 7/8/2026 | Listed $520,000 |
| 8/17/2026 | 1$515,000 |
General Features
| Interior Features | Bedroom on Main Level,Ceiling Fan(s),Full Bath on Main Level,Primary Downstairs,Pot Rack,Window Treatments |
|---|---|
| Sewer | Public Sewer |
| Heating | Central,Gas |
| Cooling | Central Air,Electric |
| Utilities | Underground Utilities |
| Possession | Close Of Escrow |
| Roof | Tile |
| Appliances | Dryer,ENERGY STAR Qualified Appliances,Disposal,Gas Range,Microwave,Refrigerator,Washer |
| Exterior Features | Porch,Patio,Private Yard,Sprinkler/Irrigation |
| HOA | 405 |
| Garage Spaces | 3 |
| Association Fee Includes | Maintenance Grounds |
| Patio/Porch Features | Covered,Patio,Porch |
| Architectural Style | One Story |
| Pool Features | Fiberglass,In Ground,Private,Solar Heat |
| Private Pool | Yes |
| Security Features | Prewired,Controlled Access,Gated Community |
| Year Built | 1999 |
| Electric | Photovoltaics None |
| View | Mountain(s) |
| Stories | 1 |
| Property SubType | Single Family Residence |
| Percent Ownership | Single Family Residential |
| Additional Parcels Description | --- |
| Assoc Fee Paid Per | Quarterly |
| County | Clark |
| Property Type | Residential |
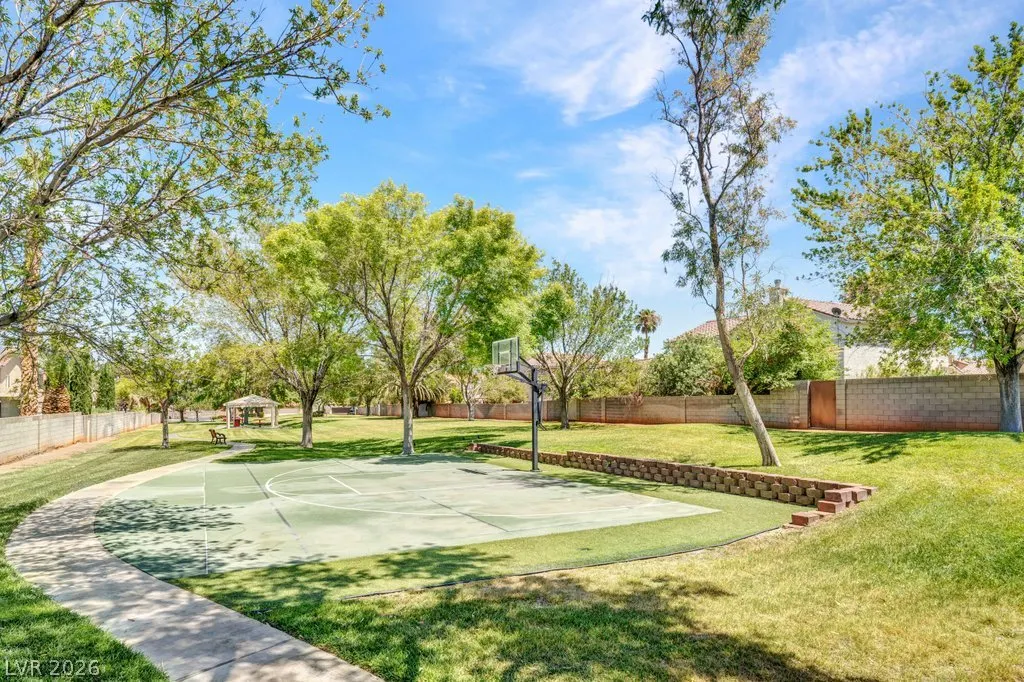
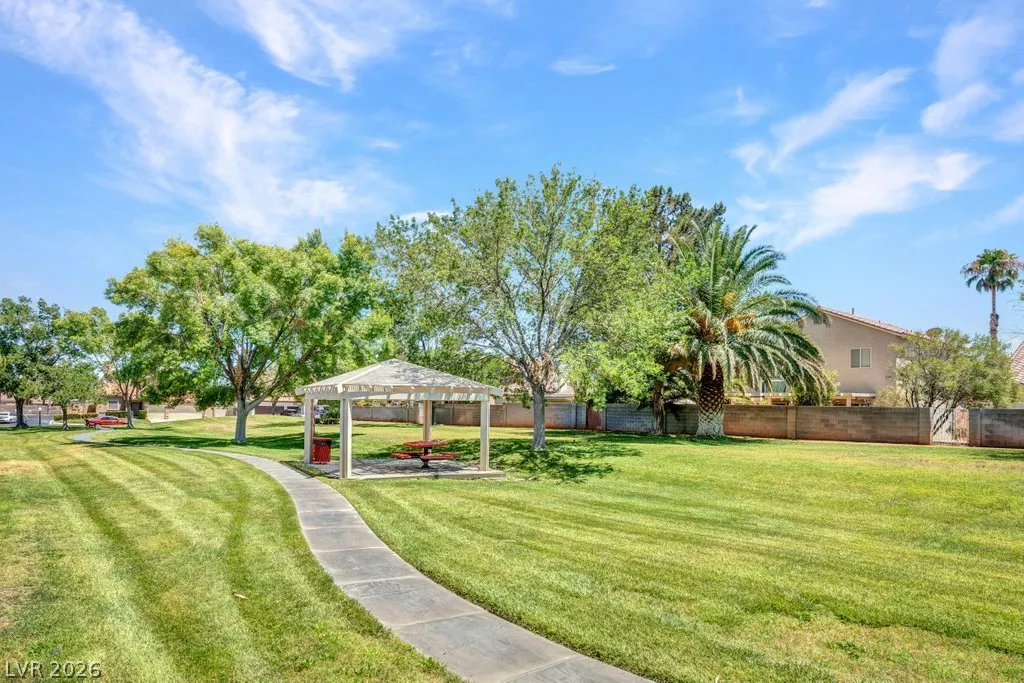
| Association Amenities | Basketball Court,Gated,Park |
| HOA / Comm Assn | Yes |
| Attached Garage | Yes |
| Contingency | Other |
| Energy Efficient | Windows |
| Subdivision Name | Sweetwater 2 |
| Facing Direction | East |
| Garage Y/N | Yes |
| Total Rooms | 5 |
| Status | Pending |
| Buyer Financing | FHA |
| Directions | From I-15 take exit 42A for US-95 N, turn (R) onto N Rancho Dr, turn slightly (R) toward N Decatur Blvd, (L) onto Sanger Ave, (L) onto Wharton Street, (R) onto Lufkin Ave. end at property. |
| High School | Cheyenne |
| City | Las Vegas |
| Disclosures | Covenants/Restrictions Disclosure |
| Association Name | Thoroughbred |
| View Y/N | Yes |
| Zoning Description | Single Family |
| Lot Size Units | Acres |
| Lot Size Square Feet | 9583 |
| Elementary School | Parson, Claude H. & Stella M.,Parson, Claude H. & |
| Year Built Details | RESALE |
| Tax Annual Amount | 3153 |
| Middle/Junior High School | Swainston Theron |
| Property Condition | Resale |
| Virtual Tour | https://www.propertypanorama.com/instaview/las/2798192 |
| Days on Market | 44 |
| Standard Status | Pending |
| Property Sub Type Additional | Single Family Residence |
| PostalCity | Las Vegas |
Interior Features
| Flooring | Ceramic Tile,Luxury Vinyl Plank,Tile |
|---|---|
| Furnished Y/N | Unfurnished |
| Total Fireplaces | 1 |
| Fireplace Features | Gas,Living Room |
| Air Conditioning Y/N | Yes |
| Heating Y/N | Yes |
| Window Features | Blinds,Double Pane Windows,Window Treatments |
| Fireplace Y/N | Yes |
| Full Baths | 2 |
| Laundry Features | Electric Dryer Hookup,Gas Dryer Hookup,Main Level,Laundry Room |
| Total Bedrooms | 3 |
| Total Baths | 2 |
| Bedrooms Possible | 4 |
Exterior Features
| Fencing | Block,Back Yard |
|---|---|
| Parking Features | Attached,Garage,Inside Entrance,Private,Storage |
| Lot Features | Back Yard,Cul-De-Sac,Drip Irrigation/Bubblers,Front Yard,Garden,Sprinklers In Rear,Sprinklers In Front,Landscaped,Trees,< 1/4 Acre |
| Water Source | Public |
| Lot Size Area | 0.22 |
| Building Area Total | 1899 |
| Lot Size Acres | 0.22 |
| Horse Amenities | None |
Amenities
- Foreclosure
- Views
- Short Sale
- New Construction
- Adult 55+
- Lease To Own
- No HOA Fees
- Furnished
- Primary On Main
- Air Conditioning
- Seller Finance
- Green
- Fixer Upper
- Horse
- Golf
- Fireplace
- Deck
- Garage
- Basement
- Pool
Property vs Single Family Average in 89130
Price
Taxes
Year Built
 The data relating to real estate for sale on this web site comes in part from the INTERNET DATA EXCHANGE Program of the Greater Las Vegas Association of REALTORS® MLS. Real estate listings held by brokerage firms other than this site-owner are marked with the IDX logo. The information being provided is for the consumers' personal, noncommercial use and may not be used for any purpose other than to identify prospective properties consumers may be interested in purchasing.
