
Primary on Main





Address
246 Amber Light Court, Henderson, NV
Price
$ 499,999
Property Attributes
- MLS#2799940
- TypeSingle Family
- Listing Status Active
- CountyClark
- CityHenderson
- NeighborhoodVentana Canyon
- Zip89074
- Style
- Year Built1997
- Taxes$ 2380
- Price$ 499,999
- Bedrooms4
- Full Bathrooms2
- Half Bathrooms0
- Sqr Footage1800
- Lot Size0.17 Acres
Data Source:
Greater Las Vegas MLS (GLVAR)
Property Description
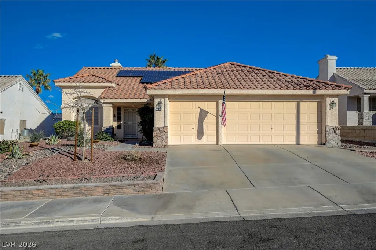
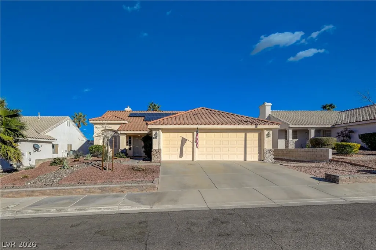
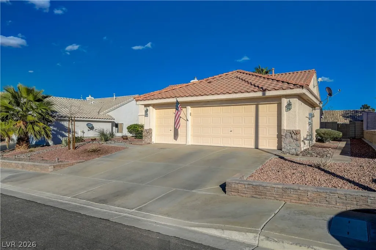
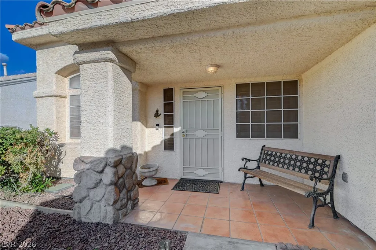
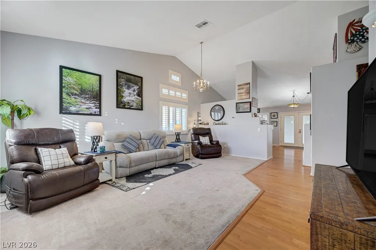
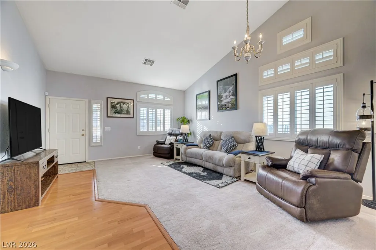
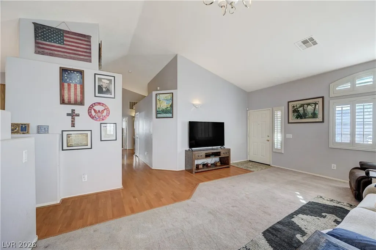
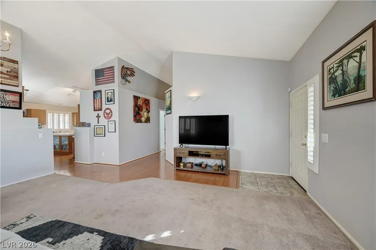
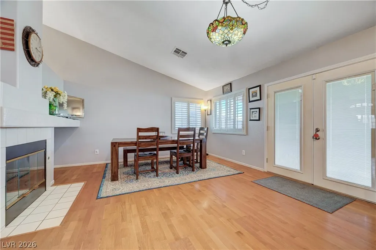
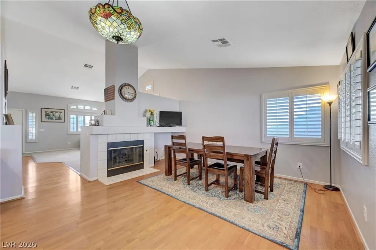
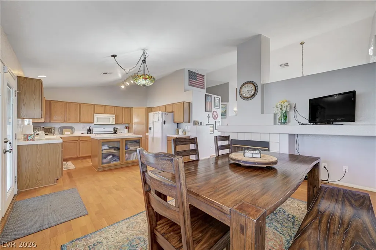
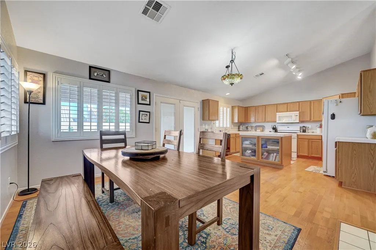
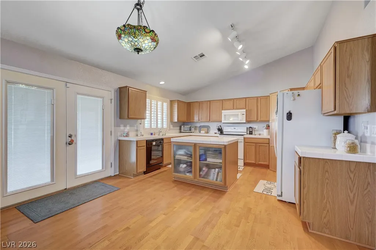
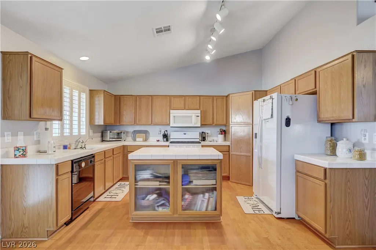
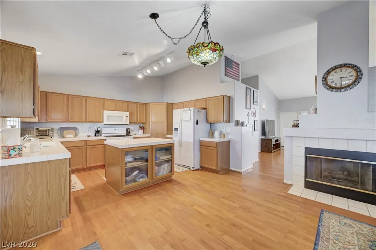
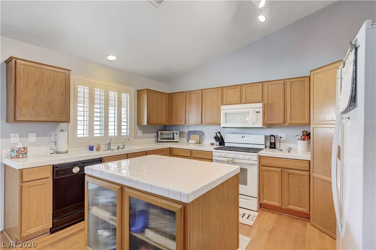
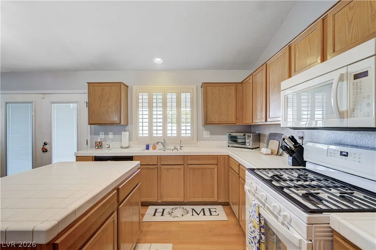
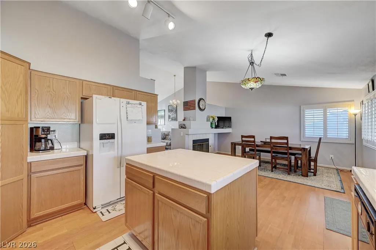
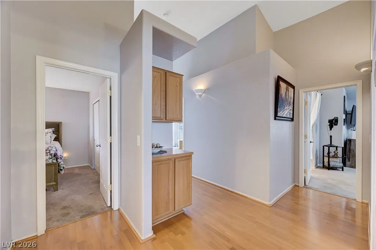
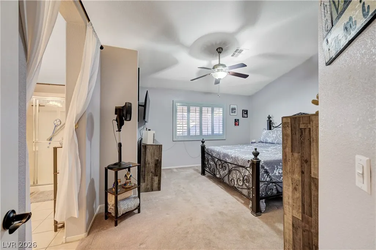
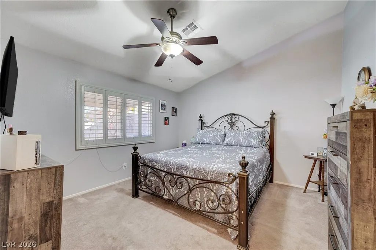
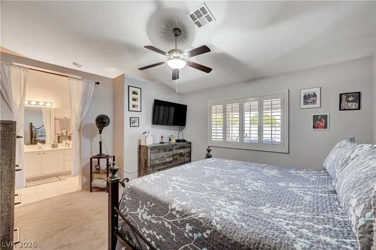
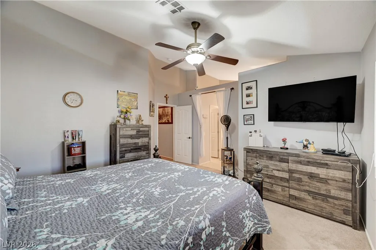
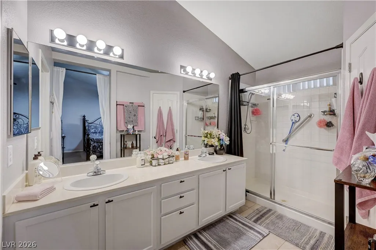
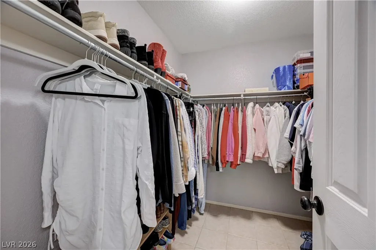
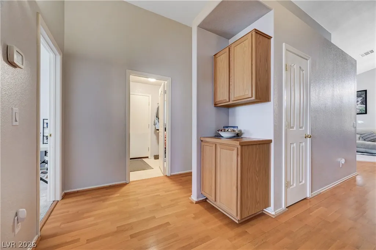
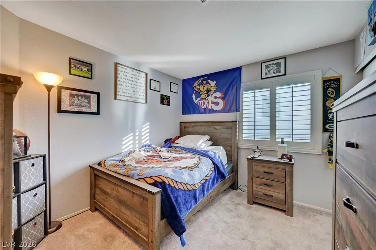
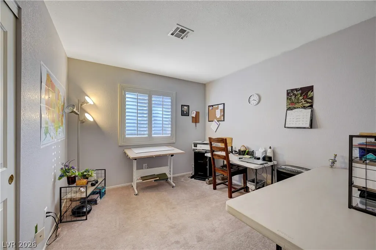
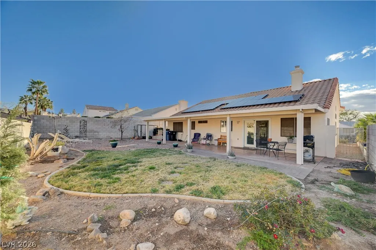
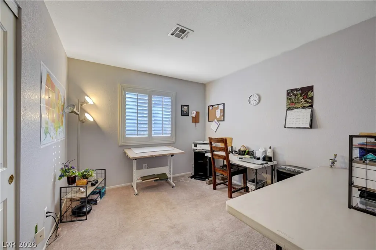
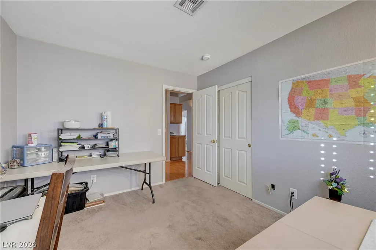
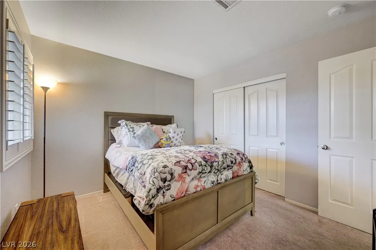
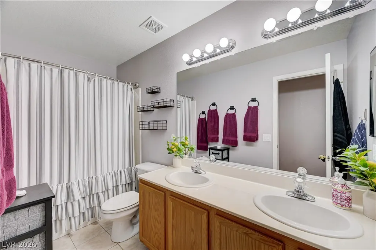
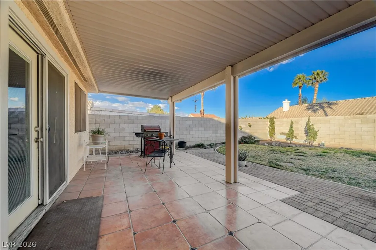
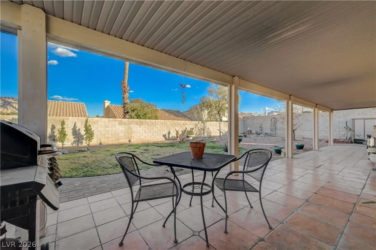
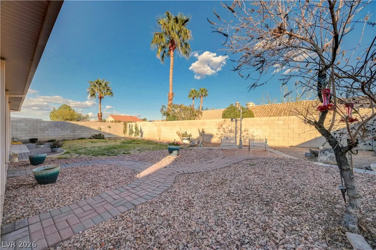
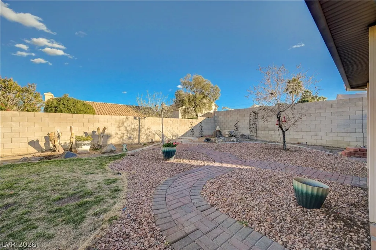
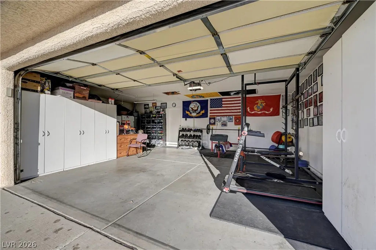
Welcome to your private retreat at the end of a quiet cul-de-sac, where thoughtful upgrades, timeless style, and everyday comfort come together. This beautifully maintained 4-bedroom, 3-car garage residence offers 1,800 square feet of light-filled living space with soaring vaulted ceilings, plantation shutters throughout, fresh interior paint, and an inviting open layout designed for both relaxing and entertaining. The spacious great room is filled with natural light and flows seamlessly into the dining area and kitchen, creating an ideal setting for gatherings. The generous primary suite serves as a peaceful escape, featuring a spa-inspired bath with dual vanities, a walk-in shower, and abundant storage. A versatile secondary bedroom is perfectly suited for a home office, creative studio, or guest accommodations. Step outside to a backyard designed for year-round enjoyment. The expansive covered patio with an extended awning creates multiple outdoor living spaces, while the oversized lot offers room to garden, entertain, or simply unwind in complete privacy. Convenient electrical outlets throughout the yard make outdoor lighting and seasonal décor effortless. Additional features include an oversized three-car garage with built-in cabinetry, whole-home water softener, reverse osmosis system, solar screens, and an upgraded HVAC system with ionization air purification and maintenance-free filtration for enhanced comfort and efficiency. Move-in ready and ideally located near parks, shopping, dining, and freeway access, this exceptional home offers the perfect blend of comfort, convenience, and lasting value.
| Elementary School | Middle School | High School |
|---|---|---|
| Kesterson Elementary School | Burkholder Lyle Middle School | Foothill High School |
| Price History | |
|---|---|
| 7/14/2026 | Listed $499,999 |
General Features
| Interior Features | Bedroom on Main Level,Ceiling Fan(s),Primary Downstairs,Window Treatments,Air Filtration,Programmable Thermostat |
|---|---|
| Sewer | Public Sewer |
| Heating | Central,Gas,High Efficiency,Solar |
| Cooling | Central Air,Electric,High Efficiency |
| Utilities | Cable Available,Underground Utilities |
| Possession | Close Of Escrow |
| Roof | Tile |
| Appliances | Dryer,Dishwasher,Disposal,Gas Range,Gas Water Heater,Microwave,Refrigerator,Water Softener Owned,Water Purifier,Washer |
| Exterior Features | Patio,Private Yard,Shed,Sprinkler/Irrigation |
| HOA | 22 |
| Garage Spaces | 3 |
| Association Fee Includes | Association Management |
| Patio/Porch Features | Covered,Patio |
| Architectural Style | One Story |
| Year Built | 1997 |
| Electric | Photovoltaics Third-Party Owned |
| Stories | 1 |
| Property SubType | Single Family Residence |
| Percent Ownership | Single Family Residential |
| Additional Parcels Description | --- |
| Assoc Fee Paid Per | Monthly |
| County | Clark |
| Property Type | Residential |
| HOA / Comm Assn | Yes |
| Attached Garage | Yes |
| Energy Efficient | Windows,HVAC,Solar Panel(s),Solar Screens |
| Subdivision Name | Ventana Canyon |
| Facing Direction | West |
| Garage Y/N | Yes |
| Other Structures | Shed(s) |
| Total Rooms | 6 |
| Status | Active |
| Directions | Exit sunset Road, head W on the 562, left on Marks St, Right on Broomfield, left on Delta Water, Left on Amber Light, home is on the left |
| High School | Foothill |
| City | Henderson |
| Disclosures | Covenants/Restrictions Disclosure |
| Association Name | Sierra Community |
| Zoning Description | Single Family |
| Lot Size Units | Acres |
| Lot Size Square Feet | 7405 |
| Elementary School | Kesterson, Lorna,Kesterson, Lorna |
| Year Built Details | RESALE |
| Tax Annual Amount | 2380 |
| Middle/Junior High School | Burkholder Lyle |
| Property Condition | Resale |
| Virtual Tour | https://www.propertypanorama.com/instaview/las/2799940 |
| Days on Market | 22 |
| Standard Status | Active |
| Property Sub Type Additional | Single Family Residence |
| PostalCity | Henderson |
Interior Features
| Flooring | Carpet,Luxury Vinyl Plank,Tile |
|---|---|
| Furnished Y/N | Unfurnished |
| Total Fireplaces | 1 |
| Fireplace Features | Family Room,Gas,Kitchen |
| Air Conditioning Y/N | Yes |
| Heating Y/N | Yes |
| Window Features | Double Pane Windows,Insulated Windows,Plantation Shutters,Window Treatments |
| Fireplace Y/N | Yes |
| Full Baths | 2 |
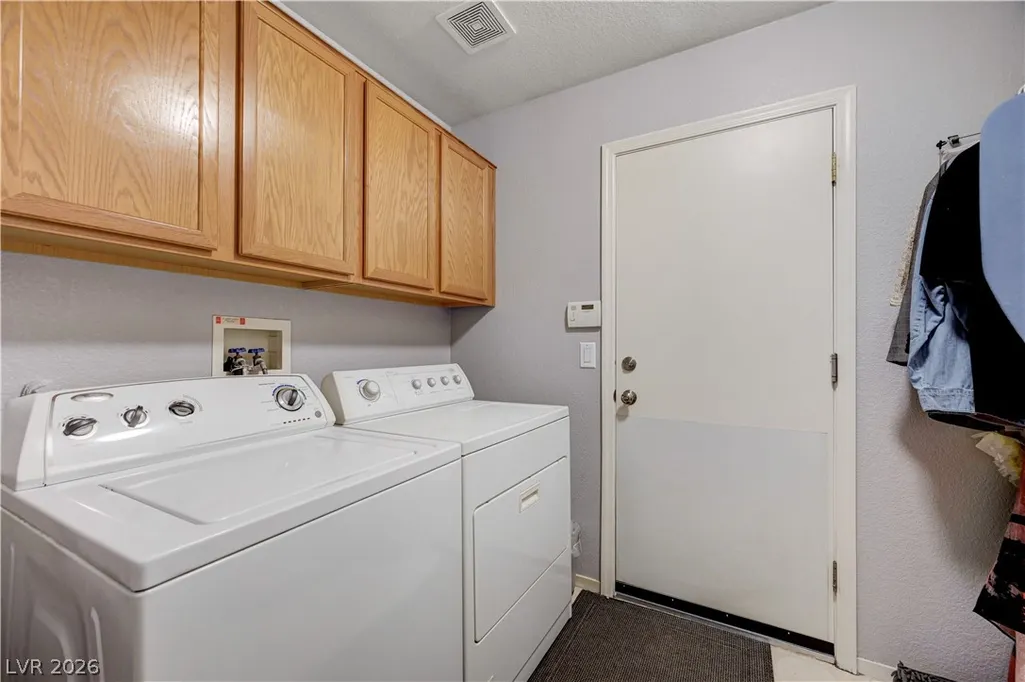
| Laundry Features | Gas Dryer Hookup,Main Level |
| Total Bedrooms | 4 |
| Total Baths | 2 |
| Bedrooms Possible | 4 |
Exterior Features
| Fencing | Block,Back Yard |
|---|---|
| Parking Features | Attached,Finished Garage,Garage,Garage Door Opener,Inside Entrance,Private,Shelves,Storage,Workshop in Garage |
| Lot Features | Back Yard,Cul-De-Sac,Drip Irrigation/Bubblers,Desert Landscaping,Sprinklers In Rear,Sprinklers In Front,Landscaped,Rocks,Sprinklers Timer,< 1/4 Acre |
| Water Source | Public |
| Lot Size Area | 0.17 |
| Building Area Total | 1800 |
| Lot Size Acres | 0.17 |
| Road Surface Type | Paved |
| Horse Amenities | None |
Amenities
- Foreclosure
- Views
- Short Sale
- New Construction
- Adult 55+
- Lease To Own
- No HOA Fees
- Furnished
- Primary On Main
- Air Conditioning
- Seller Finance
- Green
- Fixer Upper
- Horse
- Golf
- Fireplace
- Deck
- Garage
- Basement
- Pool
Property vs Single Family Average in 89074
Price
Taxes
Year Built

