
Primary on Main











Address
7423 Bretton Oaks Street, Las Vegas, NV
Price
$ 699,999
Property Attributes
- MLS#2800499
- TypeSingle Family
- Listing Status Active Under Contract
- CountyClark
- CityLas Vegas
- NeighborhoodMadison Grove At Providence Phase 2
- Zip89166
- Style
- Year Built2007
- Taxes$ 4562
- Price$ 699,999
- Bedrooms4
- Full Bathrooms4
- Half Bathrooms0
- Sqr Footage3107
- Lot Size0.16 Acres
Data Source:
Greater Las Vegas MLS (GLVAR)
Property Description
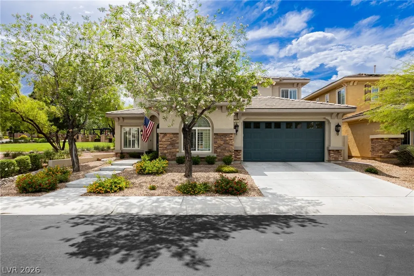
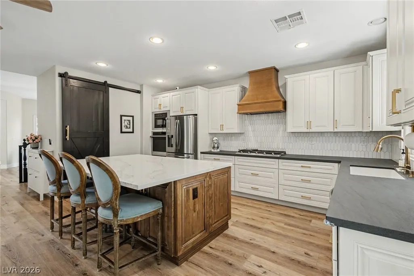
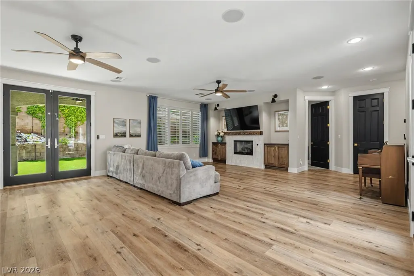
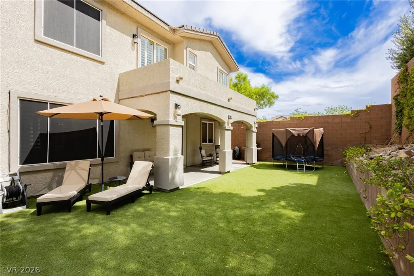
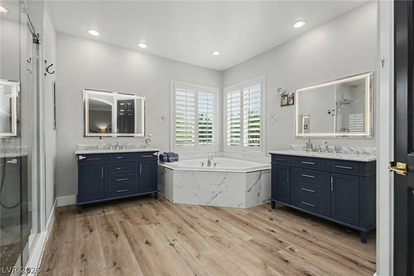
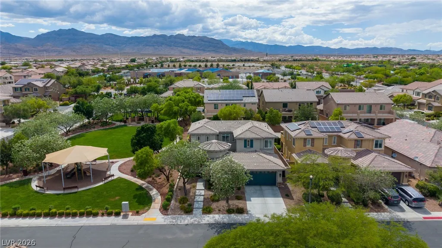
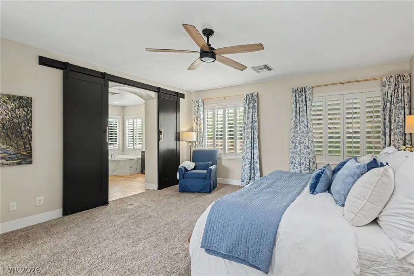
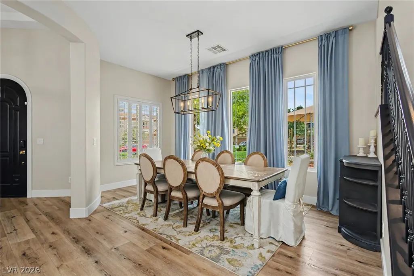
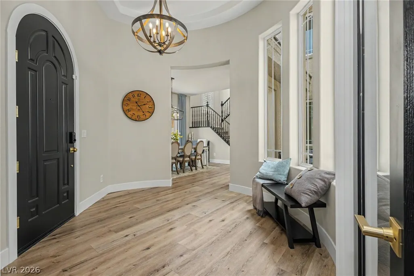
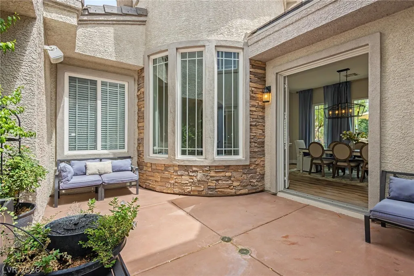
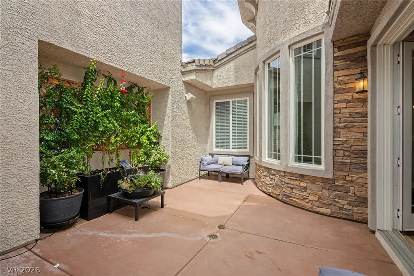
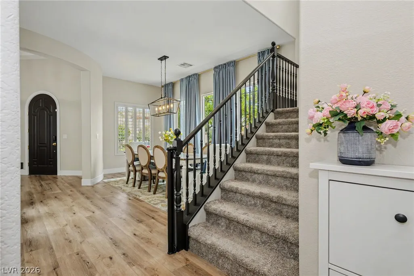
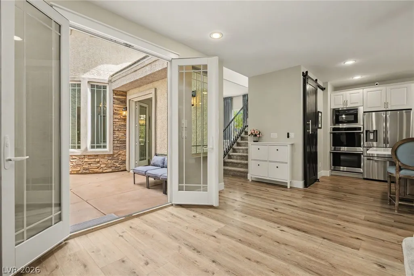
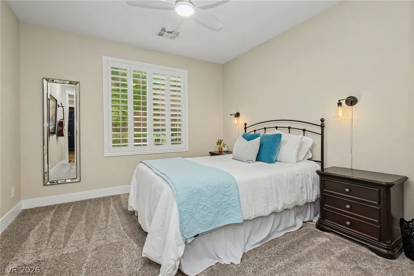
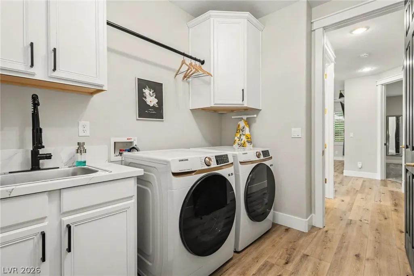
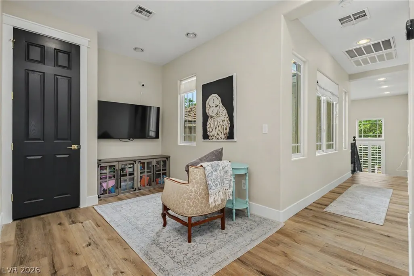
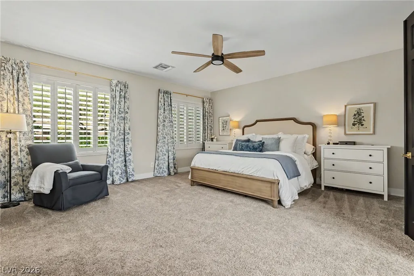
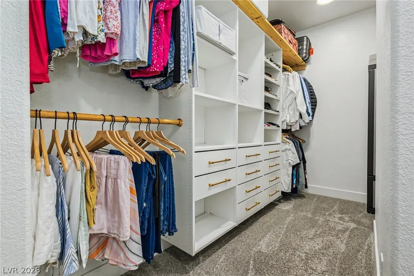
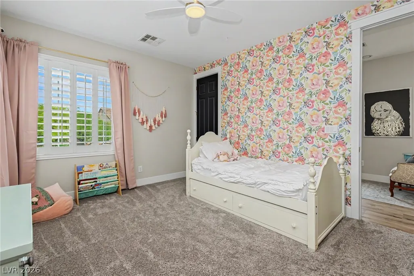
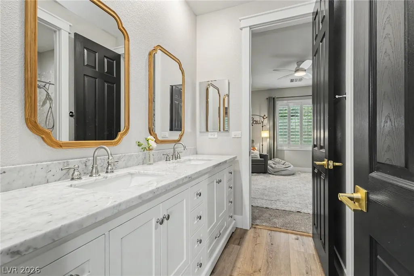
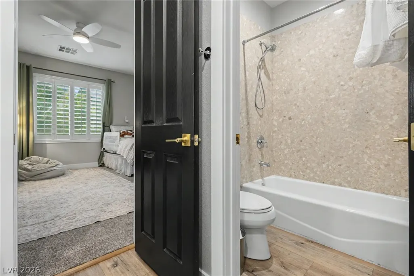
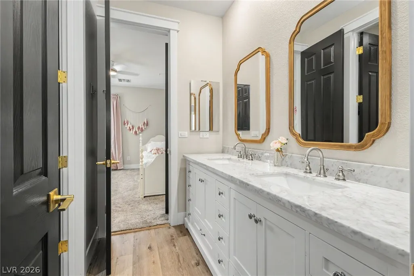
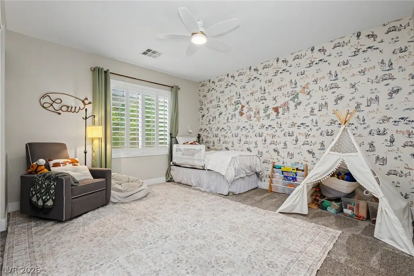
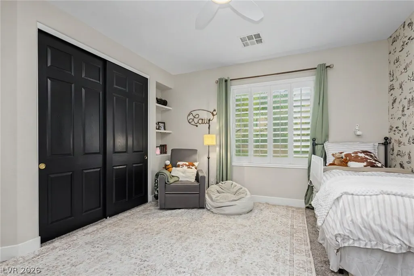
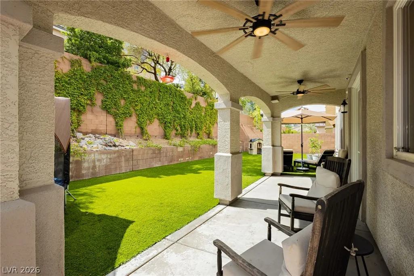
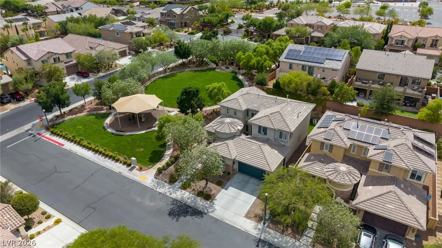
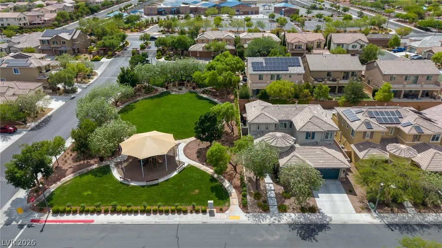
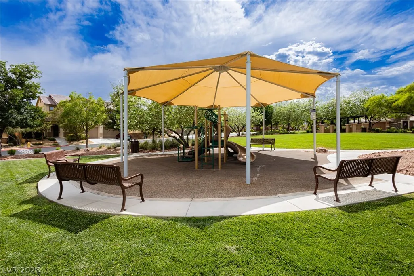
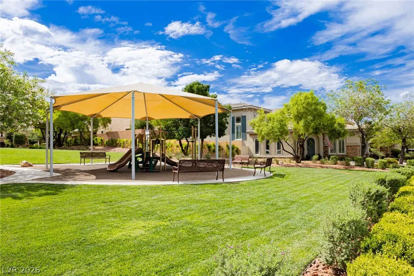
Extensively renovated in 2024, this move-in ready Toll Brothers home offers more than 3100 square feet, a 3-car garage and exceptional park-adjacent location within Madison Grove at Providence. The flexible floor plan incudes 4 spacious bedrooms, plus a den with French Doors and multiple living and dining room spaces. Refined finishes include luxury vinyl plank flooring, custom trimwork, plantation shutters and abundant natural light. The beautifully redesigned kitchen showcases quarts and granite countertops, a marble backsplash, Samsung smart appliances, generous cabinetry and a large island that opens to the main living area. A gas fireplace with an elegant marble surround and custom built-ins creates an inviting focal point. French doors connect the formal dining room to a private enclosed courtyard, while the landscaped backyard features artificial turf, pavers, a tranquil water feature and an expansive covered patio. Upstairs, the expansive primary suite offers a peaceful retreat with a sitting area, custom walk-in closet, dual vanities, soaking tub and enlarged walk-in shower. Ideally positioned beside a neighborhood park and green space, this thoughtfully updated home combines timeless finishes, a versatile layout and exceptional indoor-outdoor living. All that's left to do is move in and enjoy!
| Elementary School | Middle School | High School |
|---|---|---|
| Bozarth Elementary School | Escobedo Edmundo Middle School | Centennial High School |
| Price History | |
|---|---|
| 7/16/2026 | Listed $720,000 |
| 8/6/2026 | 3$699,999 |
General Features
| Interior Features | Bedroom on Main Level,Ceiling Fan(s) |
|---|---|
| Sewer | Public Sewer |
| Heating | Central,Gas |
| Cooling | Central Air,Electric |
| Utilities | Underground Utilities |
| Possession | Close Of Escrow |
| Roof | Tile |
| Appliances | Gas Cooktop,Disposal,Refrigerator |
| Exterior Features | Patio,Sprinkler/Irrigation |
| HOA | 150 |
| Garage Spaces | 3 |
| Association Fee Includes | Association Management |
| Patio/Porch Features | Patio |
| Architectural Style | Two Story |
| Year Built | 2007 |
| Electric | Photovoltaics None |
| Stories | 2 |
| Property SubType | Single Family Residence |
| Percent Ownership | Single Family Residential |
| Additional Parcels Description | --- |
| Assoc Fee Paid Per | Quarterly |
| County | Clark |
| Property Type | Residential |
| Association Amenities | Playground,Park |
| HOA / Comm Assn | Yes |
| Attached Garage | Yes |
| Contingency | Other |
| Subdivision Name | Madison Grove At Providence Phase 2 |
| Facing Direction | North |
| Garage Y/N | Yes |
| Total Rooms | 6 |
| Status | Active Under Contract |
| Buyer Financing | Conventional |
| Directions | From Bruce Woodbury Beltway W/Clark County Rd 215 take exit 35 for Hualapai Way. Follow N Hualapai Way, W Dorrell Ln and Egan Crest Dr to Bretton Oaks St. Turn right onto N Hualapai Way then turn left onto W Dorrell Ln. Turn right onto Egan Crest Dr then turn right onto Madison Grove Ave. Turn left onto Bretton Oaks St, house will be on the left. |
| High School | Centennial |
| City | Las Vegas |
| Disclosures | Covenants/Restrictions Disclosure |
| Association Name | Providence |
| Zoning Description | Single Family |
| Lot Size Units | Acres |
| Lot Size Square Feet | 6970 |
| Elementary School | Bozarth, Henry & Evelyn,Bozarth, Henry & Evelyn |
| Year Built Details | RESALE |
| Tax Annual Amount | 4562 |
| Middle/Junior High School | Escobedo Edmundo |
| Property Condition | Resale |
| Virtual Tour | https://www.propertypanorama.com/instaview/las/2800499 |
| Days on Market | 54 |
| Standard Status | Active Under Contract |
| Property Sub Type Additional | Single Family Residence |
| PostalCity | Las Vegas |
Interior Features
| Flooring | Carpet,Ceramic Tile |
|---|---|
| Furnished Y/N | Unfurnished |
| Total Fireplaces | 1 |
| Fireplace Features | Family Room,Gas |
| Air Conditioning Y/N | Yes |
| Heating Y/N | Yes |
| Fireplace Y/N | Yes |
| Full Baths | 3 |
| 3/4 Baths | 1 |
| Laundry Features | Gas Dryer Hookup,Main Level |
| Total Bedrooms | 4 |
| Total Baths | 4 |
| Bedrooms Possible | 6 |
Exterior Features
| Fencing | Block,Back Yard |
|---|---|
| Parking Features | Attached,Garage,Garage Door Opener,Inside Entrance,Private |
| Lot Features | Drip Irrigation/Bubblers,Desert Landscaping,Landscaped,< 1/4 Acre |
| Water Source | Public |
| Lot Size Area | 0.16 |
| Building Area Total | 3107 |
| Lot Size Acres | 0.16 |
| Horse Amenities | None |
Amenities
- Foreclosure
- Views
- Short Sale
- New Construction
- Adult 55+
- Lease To Own
- No HOA Fees
- Furnished
- Primary On Main
- Air Conditioning
- Seller Finance
- Green
- Fixer Upper
- Horse
- Golf
- Fireplace
- Deck
- Garage
- Basement
- Pool
Property vs Single Family Average in 89166
Price
Taxes
Year Built
 The data relating to real estate for sale on this web site comes in part from the INTERNET DATA EXCHANGE Program of the Greater Las Vegas Association of REALTORS® MLS. Real estate listings held by brokerage firms other than this site-owner are marked with the IDX logo. The information being provided is for the consumers' personal, noncommercial use and may not be used for any purpose other than to identify prospective properties consumers may be interested in purchasing.
