
Primary on Main

Address
7809 Wasatch Maple Avenue, Las Vegas, NV
Price
$ 1,150,000
Property Attributes
- MLS#2801039
- TypeSingle Family
- Listing Status Active
- CountyClark
- CityLas Vegas
- NeighborhoodSycamore Square 1
- Zip89117
- Style
- Year Built1997
- Taxes$ 7206
- Price$ 1,150,000
- Bedrooms4
- Full Bathrooms3
- Half Bathrooms1
- Sqr Footage4464
- Lot Size0.32 Acres
Data Source:
Greater Las Vegas MLS (GLVAR)
Property Description
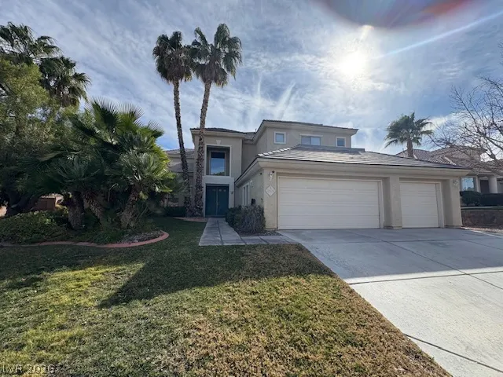
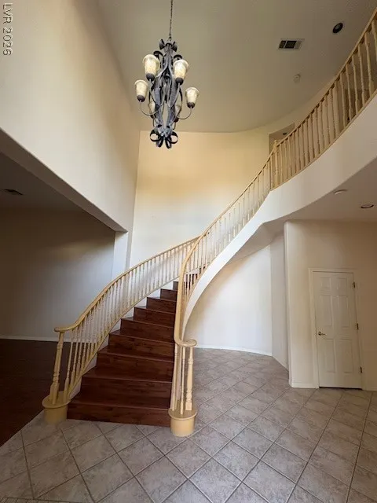
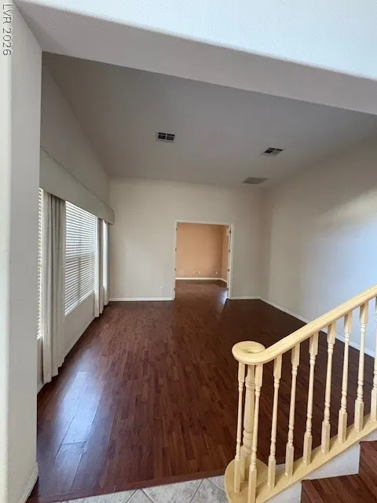
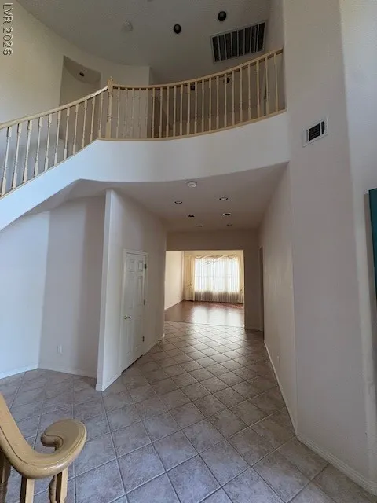
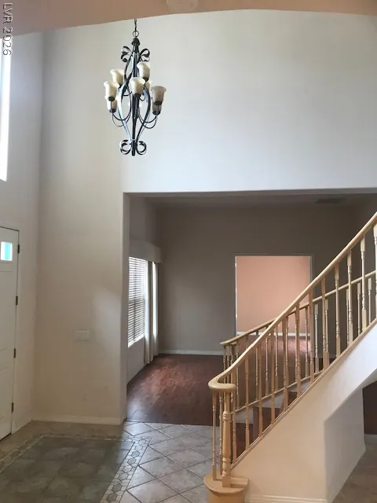
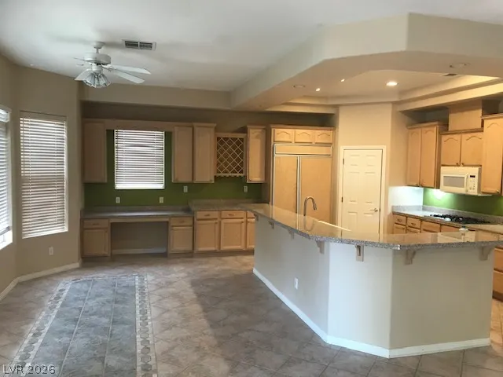
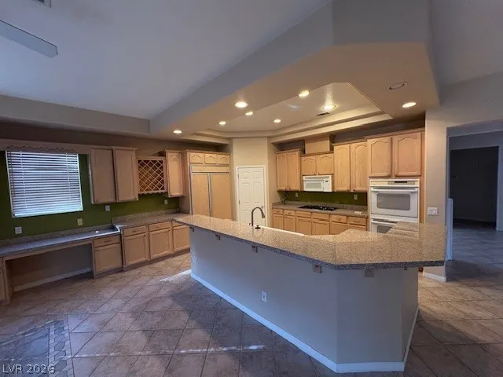
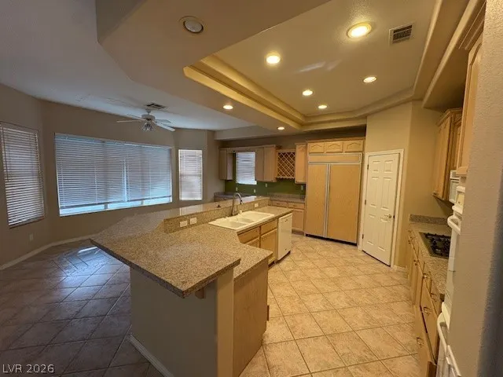
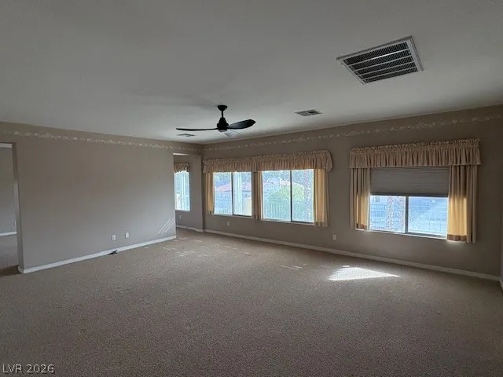
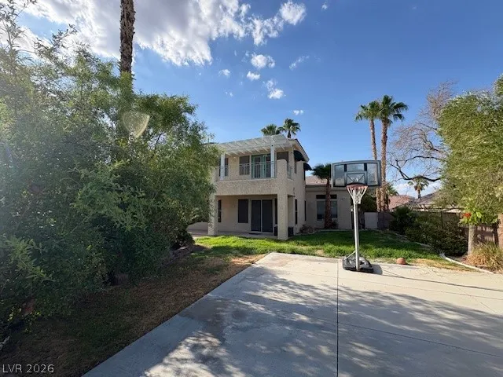
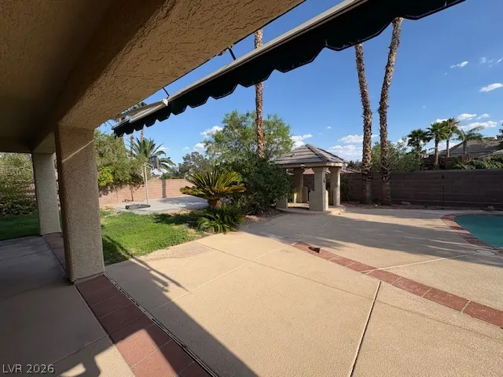
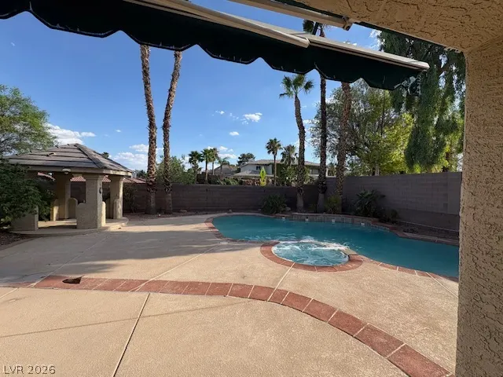
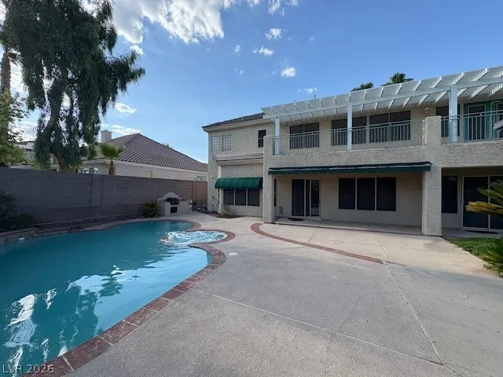
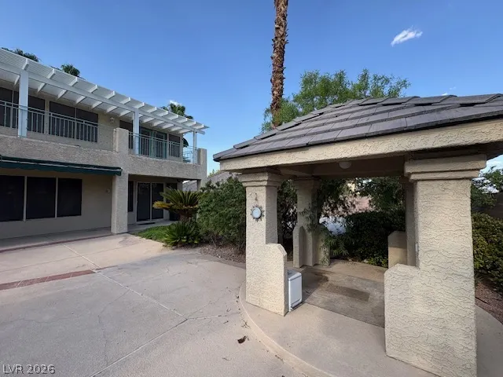
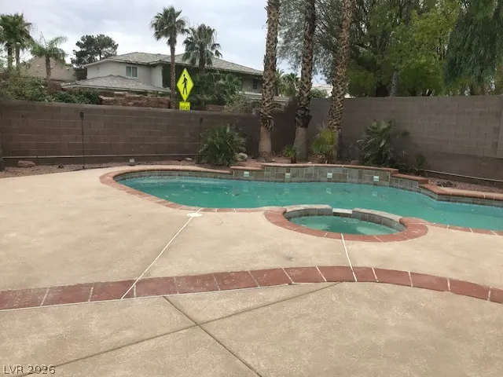
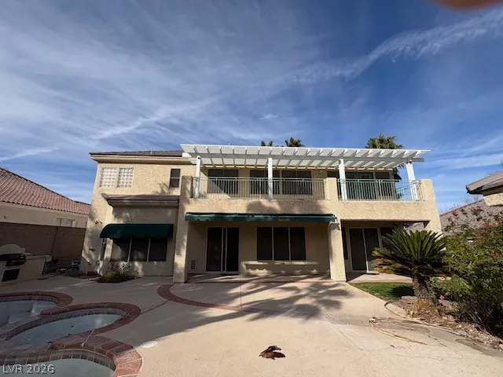
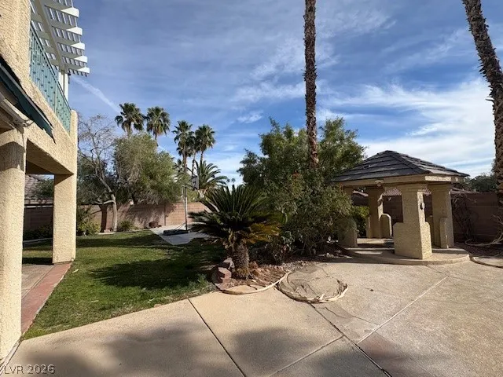
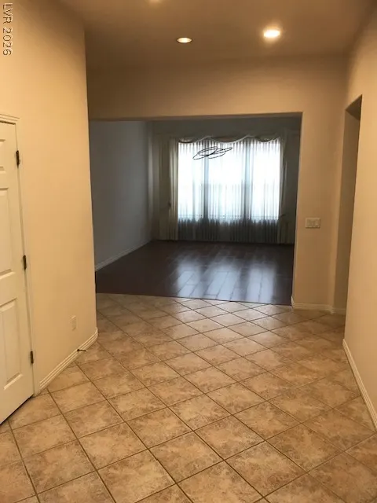
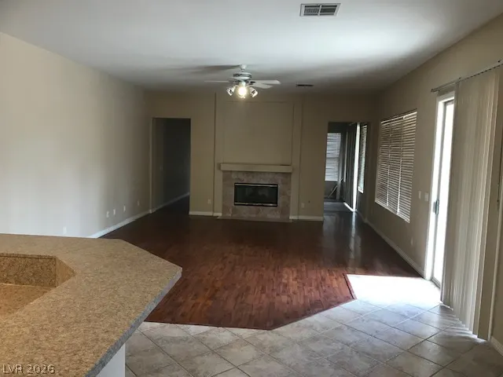
Discover unparalleled comfort and sophisticated living in this expansive 4-bedroom, 3.5-bathroom residence located in the vibrant heart of Las Vegas. Spanning 4464 square feet across two stories, this home offers a grand curved staircase, hardwood, and tile flooring throughout, creating an elegant flow from the welcoming foyer to the open living spaces. The well-appointed kitchen features granite countertops, a large island, and modern appliances. Enjoy a cozy ambiance in the living room, enhanced by a fireplace, ceiling fans, and abundant natural light. The interior boasts thoughtful details like blinds, pot shelves, and window coverings, ensuring both style and privacy. Step outside to a private yard, an inviting oasis complete with a sparkling in-ground pool, a relaxing spa, a covered patio, and a charming gazebo. This outdoor retreat also features a built-in barbecue and a balcony, perfect for entertaining or quiet enjoyment. A neatly kept lawn and mature palms frame the welcoming front entrance, and a garage provides convenient parking. This exceptional property offers a luxurious lifestyle within a dynamic neighborhood, providing both tranquility and accessibility to city amenities.
| Elementary School | Middle School | High School |
|---|---|---|
| Derfelt Elementary School | Johnson Walter Middle School | Bonanza High School |
| Price History | |
|---|---|
| 7/24/2026 | Listed $1,150,000 |
General Features
| Interior Features | Bedroom on Main Level,Ceiling Fan(s),Window Treatments |
|---|---|
| Sewer | Public Sewer |
| Heating | Central,Electric,Multiple Heating Units,Zoned |
| Cooling | Central Air,Electric,2 Units |
| Utilities | Underground Utilities |
| Possession | Close Of Escrow |
| Roof | Tile |
| Appliances | Built-In Electric Oven,Double Oven,Dryer,Dishwasher,Disposal,Refrigerator,Washer |
| Exterior Features | Built-in Barbecue,Balcony,Barbecue,Deck,Patio,Private Yard,Awning(s),Sprinkler/Irrigation |
| HOA | 155 |
| Garage Spaces | 3 |
| Association Fee Includes | Security |
| Patio/Porch Features | Balcony,Covered,Deck,Patio |
| Architectural Style | Two Story |
| Pool Features | In Ground,Private,Pool/Spa Combo |
| Private Pool | Yes |
| Security Features | Gated Community |
| Year Built | 1997 |
| Electric | Photovoltaics None |
| Stories | 2 |
| Property SubType | Single Family Residence |
| Additional Parcels Description | --- |
| Assoc Fee Paid Per | Monthly |
| County | Clark |
| Property Type | Residential |
| Association Amenities | Gated |
| HOA / Comm Assn | Yes |
| Subdivision Name | Sycamore Square 1 |
| Facing Direction | North |
| Garage Y/N | Yes |
| Total Rooms | 5 |
| Status | Active |
| Directions | From Summerlin Parkway and Buffalo go south on Buffalo go about 2 miles and go right (W) on Oakey. .2 miles Turn Right on Warbonnet Way turn right on London Plane Ave turn right on English Oak St left on Wasatch Maple Ave house on Right 7809. |
| High School | Bonanza |
| City | Las Vegas |
| Disclosures | Covenants/Restrictions Disclosure |
| Association Name | Nevada Community Man |
| Zoning Description | Single Family |
| Lot Size Units | Acres |
| Lot Size Square Feet | 13939 |
| Elementary School | Derfelt, Herbert A.,Derfelt, Herbert A. |
| Year Built Details | RESALE |
| Tax Annual Amount | 7206 |
| Middle/Junior High School | Johnson Walter |
| Property Condition | Resale |
| Virtual Tour | https://www.propertypanorama.com/instaview/las/2801039 |
| Days on Market | 1 |
| Standard Status | Active |
| Property Sub Type Additional | Single Family Residence |
| PostalCity | Las Vegas |
Interior Features
| Flooring | Carpet,Hardwood,Tile |
|---|---|
| Furnished Y/N | Unfurnished |
| Total Fireplaces | 2 |
| Fireplace Features | Bedroom,Family Room,Glass Doors |
| Air Conditioning Y/N | Yes |
| Heating Y/N | Yes |
| Window Features | Blinds,Window Treatments |
| Fireplace Y/N | Yes |
| Full Baths | 3 |
| Half Baths | 1 |
| Laundry Features | Electric Dryer Hookup,Main Level,Laundry Room |
| Total Bedrooms | 4 |
| Total Baths | 4 |
| Bedrooms Possible | 4 |
Exterior Features
| Fencing | Block,Back Yard |
|---|---|
| Parking Features | Garage,Garage Door Opener,Private,Storage |
| Lot Features | 1/4 to 1 Acre Lot,Back Yard,Front Yard,Sprinklers In Rear,Sprinklers In Front,Landscaped,Sprinklers Timer,Trees |
| Water Source | Public |
| Lot Size Area | 0.32 |
| Spa | Yes |
| Building Area Total | 4464 |
| Lot Size Acres | 0.32 |
| Horse Amenities | None |
Amenities
- Foreclosure
- Views
- Short Sale
- New Construction
- Adult 55+
- Lease To Own
- No HOA Fees
- Furnished
- Primary On Main
- Air Conditioning
- Seller Finance
- Green
- Fixer Upper
- Horse
- Golf
- Fireplace
- Deck
- Garage
- Basement
- Pool
Property vs Single Family Average in 89117
Price
Taxes
Year Built
 The data relating to real estate for sale on this web site comes in part from the INTERNET DATA EXCHANGE Program of the Greater Las Vegas Association of REALTORS® MLS. Real estate listings held by brokerage firms other than this site-owner are marked with the IDX logo. The information being provided is for the consumers' personal, noncommercial use and may not be used for any purpose other than to identify prospective properties consumers may be interested in purchasing.
