
Open House Sat, Sep 26th 11:00 AM - 03:00 PM - Price Reduction


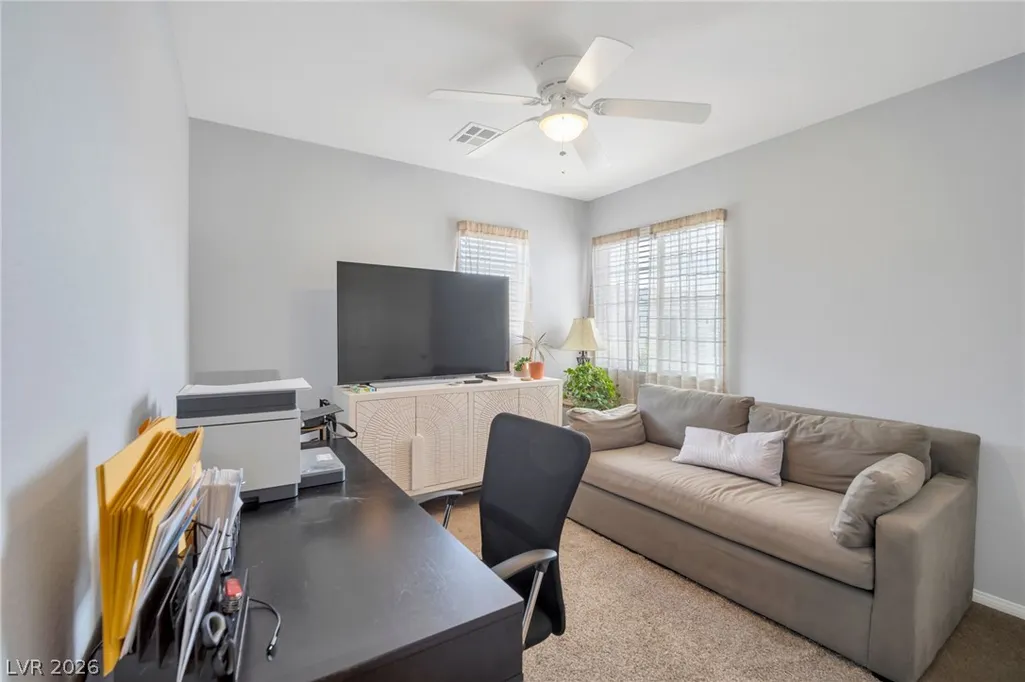
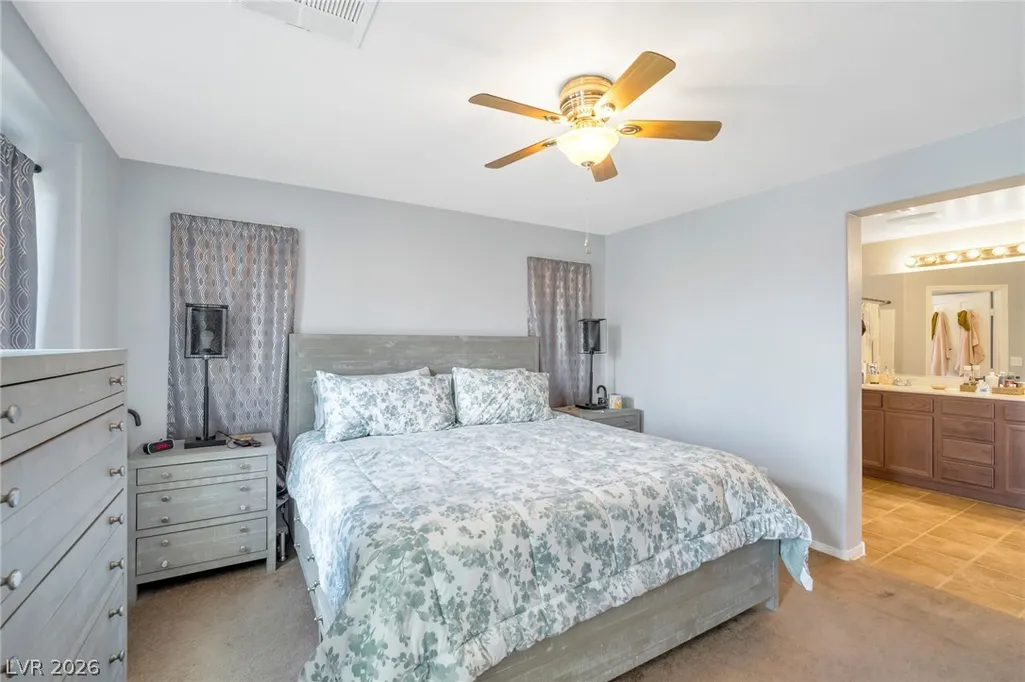
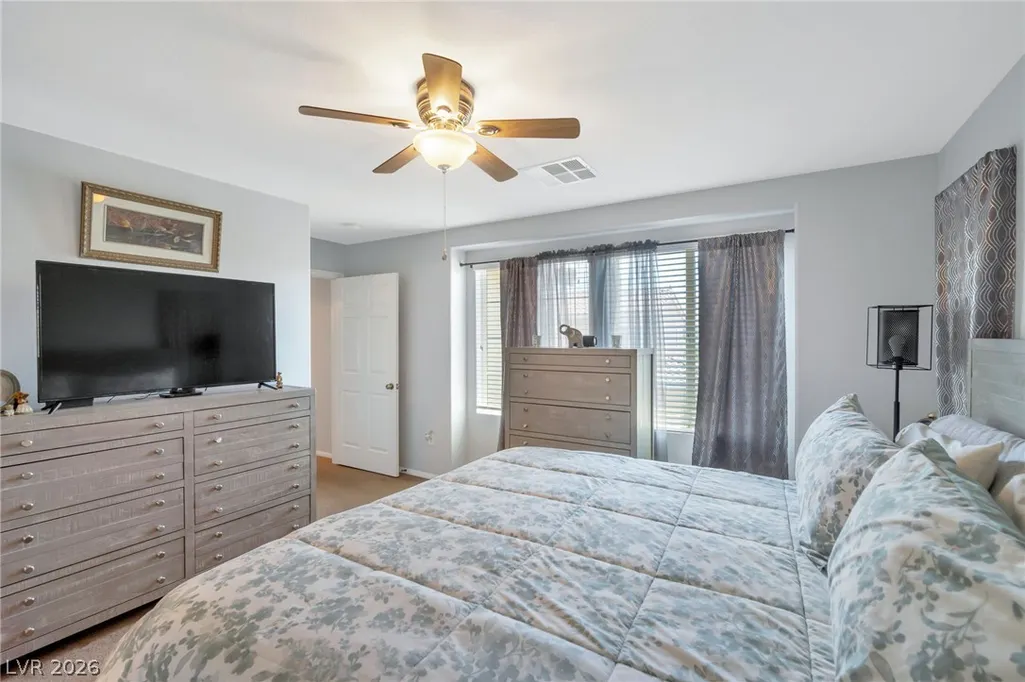
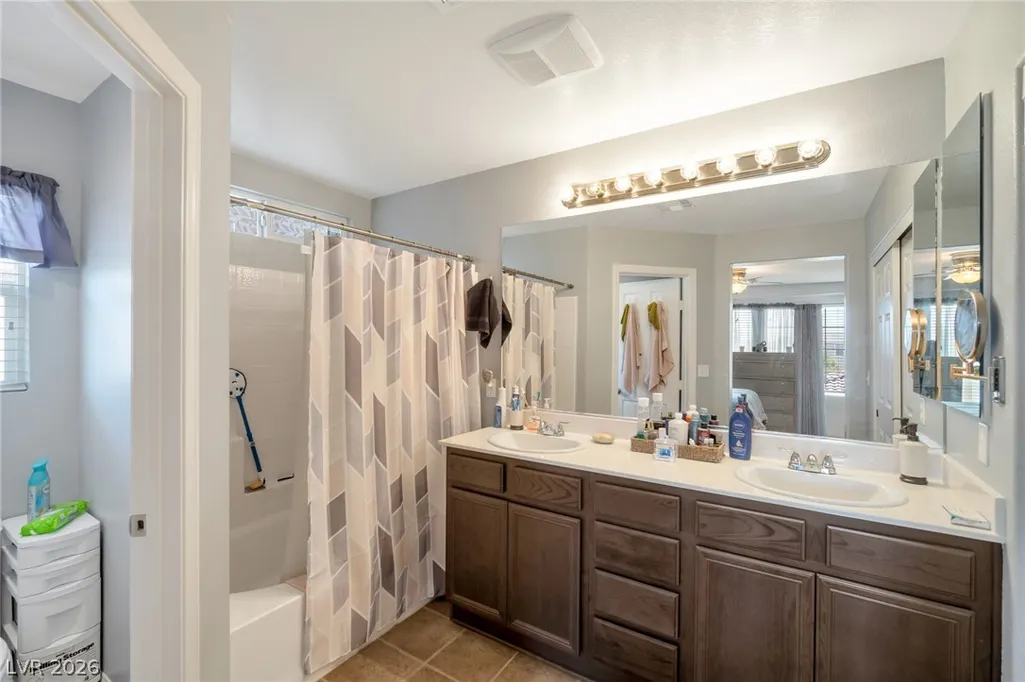
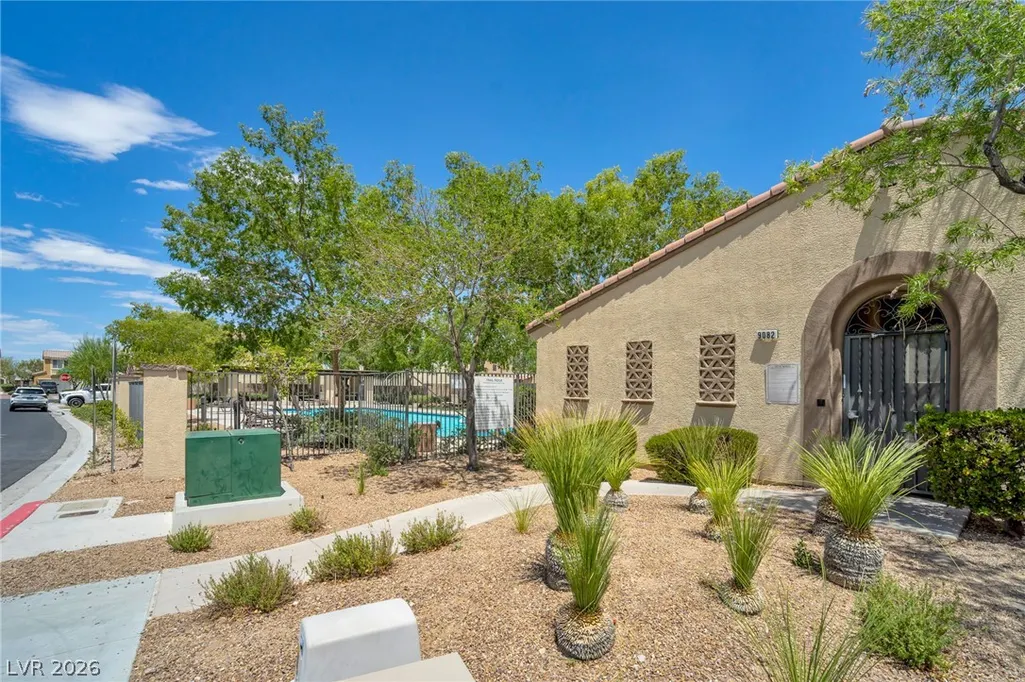

Address
8386 Creek Canyon Avenue, Las Vegas, NV
Price
$ 397,000
Property Attributes
- MLS#2801578
- TypeSingle Family
- Listing Status Active
- CountyClark
- CityLas Vegas
- NeighborhoodTrail Ridge
- Zip89113
- Style
- Year Built2010
- Taxes$ 1930
- Price$ 397,000
- Bedrooms3
- Full Bathrooms2
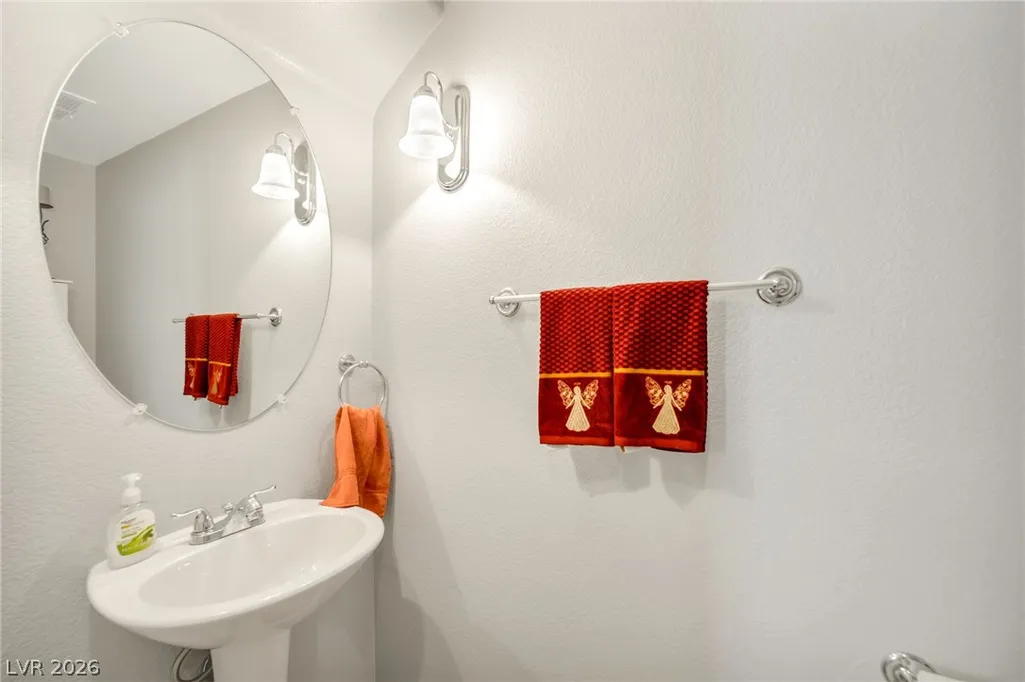
- Half Bathrooms1
- Sqr Footage1413
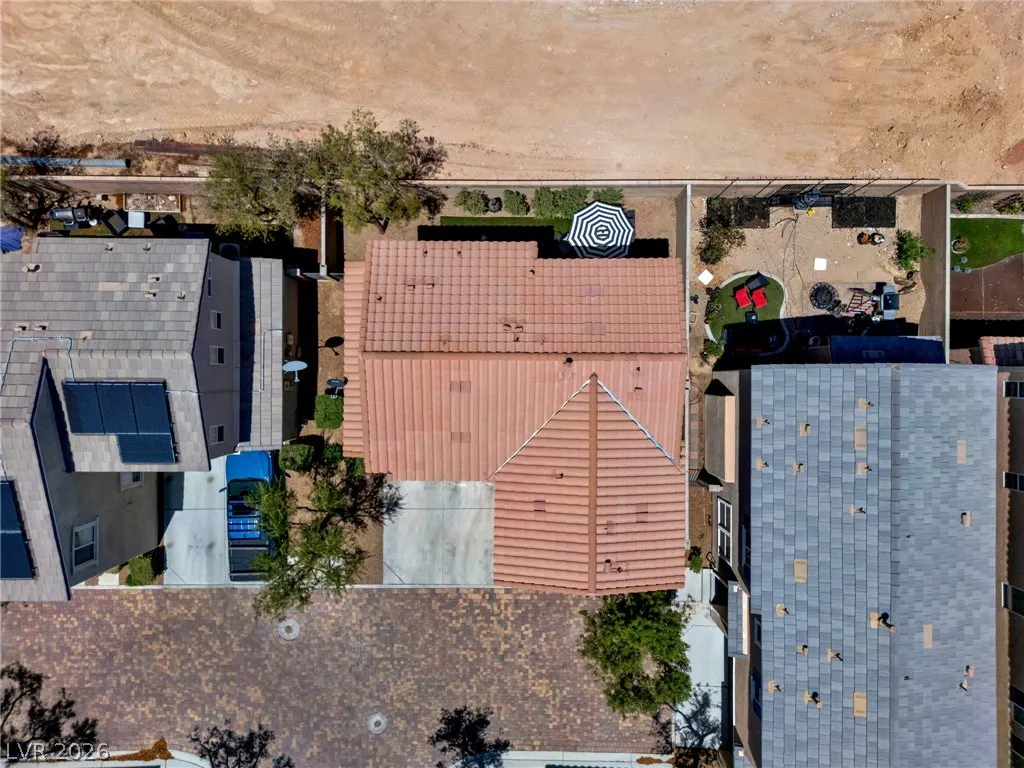
- Lot Size0.05 Acres
Data Source:
Greater Las Vegas MLS (GLVAR)
Property Description
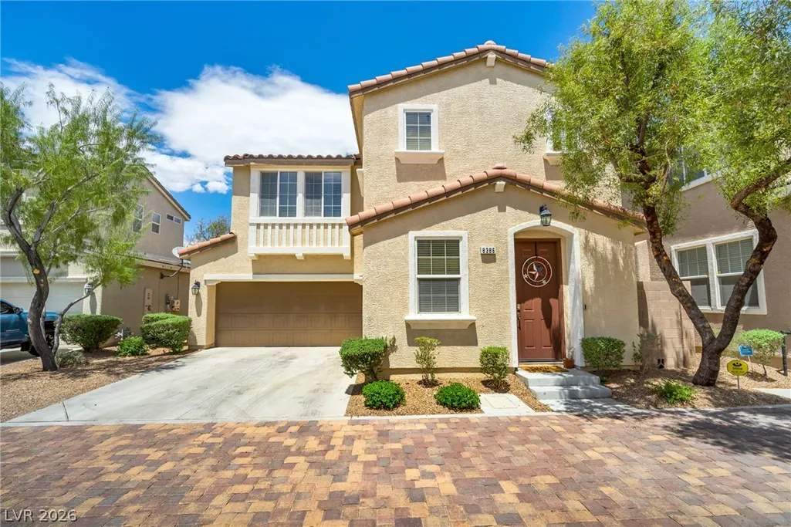
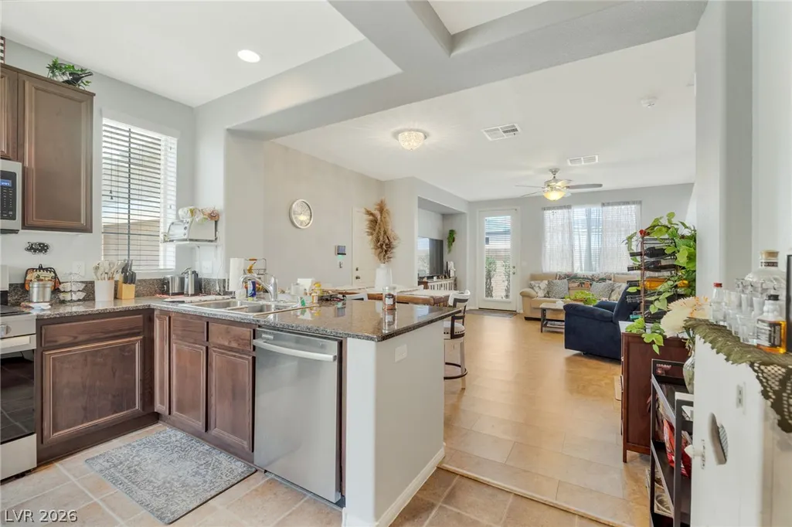
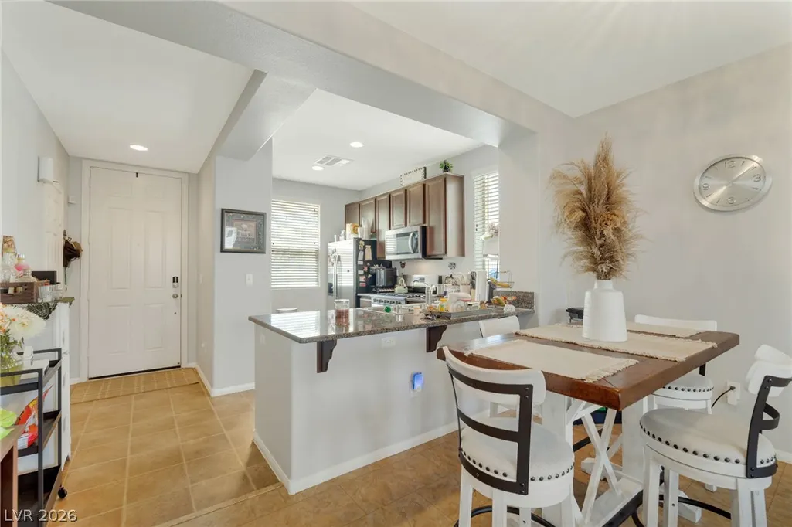
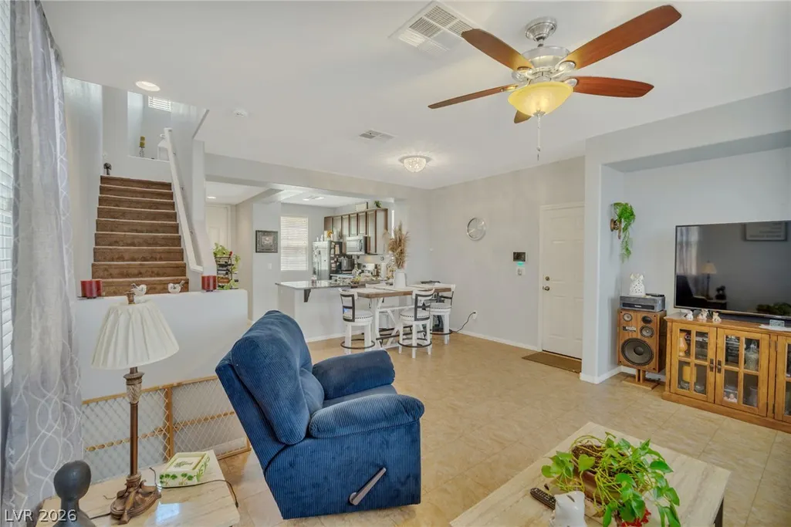
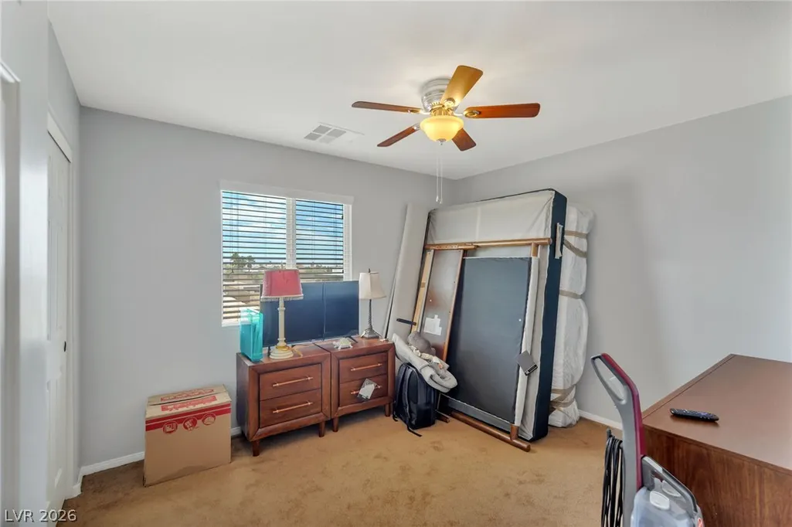
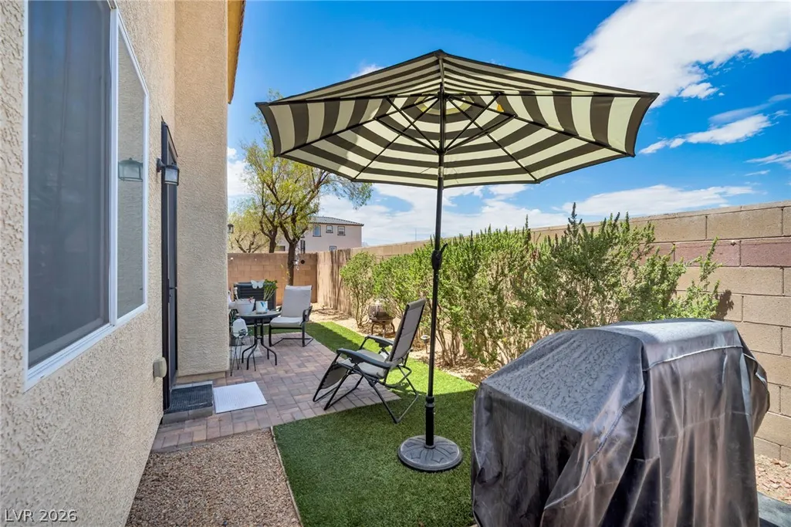
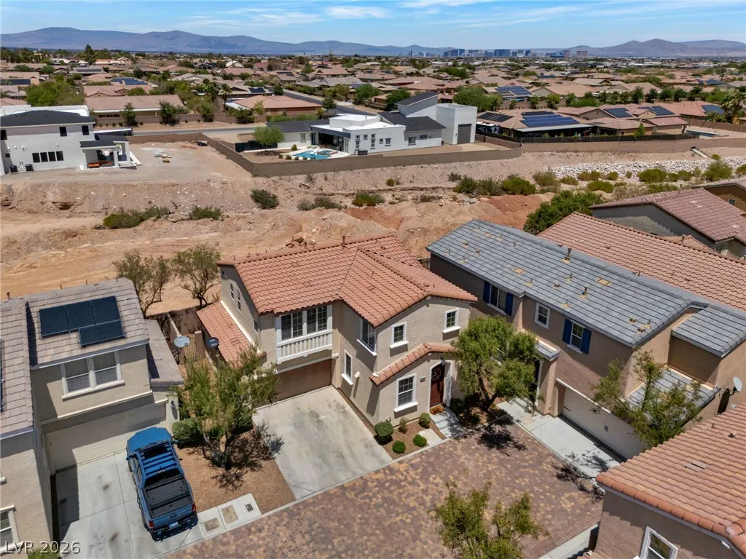
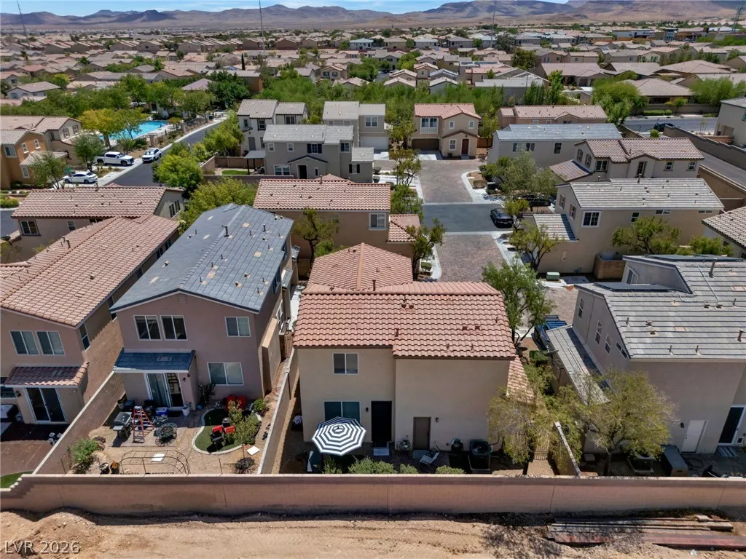
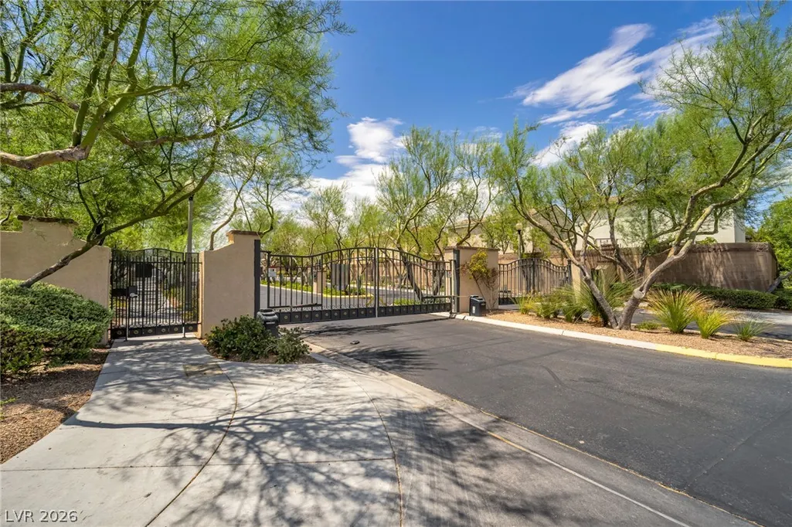
Welcome to 8386 Creek Canyon Avenue, where comfort, style, and convenience come together in one of Southwest Las Vegas' desirable gated communities. This thoughtfully designed home offers an open-concept layout filled with natural light, creating an inviting space that's perfect for both everyday living and entertaining. The spacious kitchen flows seamlessly into the living and dining areas, making it easy to stay connected whether you're hosting guests or enjoying a quiet evening at home. The generously sized primary suite provides a relaxing retreat, while the additional bedrooms offer flexibility for family, guests, a home office, or fitness space. Step outside to a private backyard that's ideal for weekend barbecues, morning coffee, or simply unwinding after a long day. Located just minutes from shopping, dining, parks, schools, and convenient access to the 215 Beltway, this home offers the perfect balance of neighborhood tranquility and city convenience. Whether you're a first-time buyer, relocating, or simply looking for your next chapter, 8386 Creek Canyon Avenue is ready to welcome you home.
| Elementary School | Middle School | High School |
|---|---|---|
| Snyder Elementary School | Canarelli Lawrence & Heidi Middle School | Sierra Vista High High School |
| Price History | |
|---|---|
| 7/20/2026 | Listed $405,000 |
| 8/27/2026 | 2$397,000 |
General Features
| Interior Features | Bathroom on Main Level,Ceiling Fan(s),Half Bath on Main Level,Window Treatments,Programmable Thermostat |
|---|---|
| Sewer | Public Sewer |
| Heating | Central,Gas |
| Cooling | Central Air,Electric |
| Utilities | Underground Utilities |
| Possession | Close Of Escrow |
| Roof | Tile |
| Appliances | Convection Oven,Dryer,Dishwasher,Gas Cooktop,Disposal,Microwave,Refrigerator,Water Softener Owned,Washer |
| Exterior Features | Patio,Private Yard |
| HOA | 120 |
| Garage Spaces | 2 |
| Association Fee Includes | Common Areas,Recreation Facilities,Taxes |
| Patio/Porch Features | Patio |
| Architectural Style | Two Story |
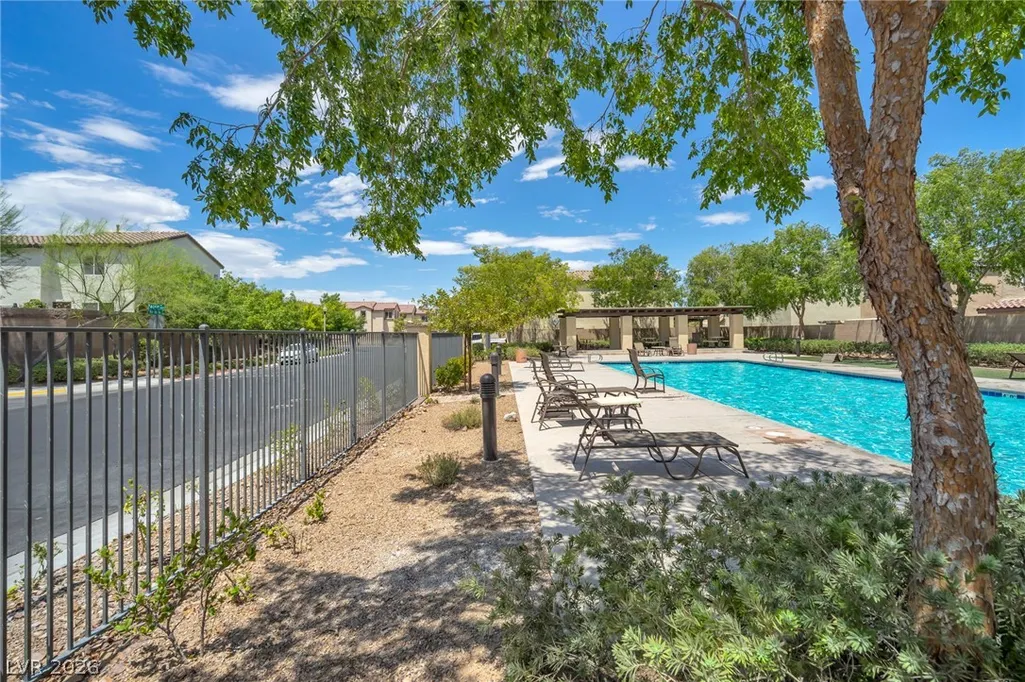
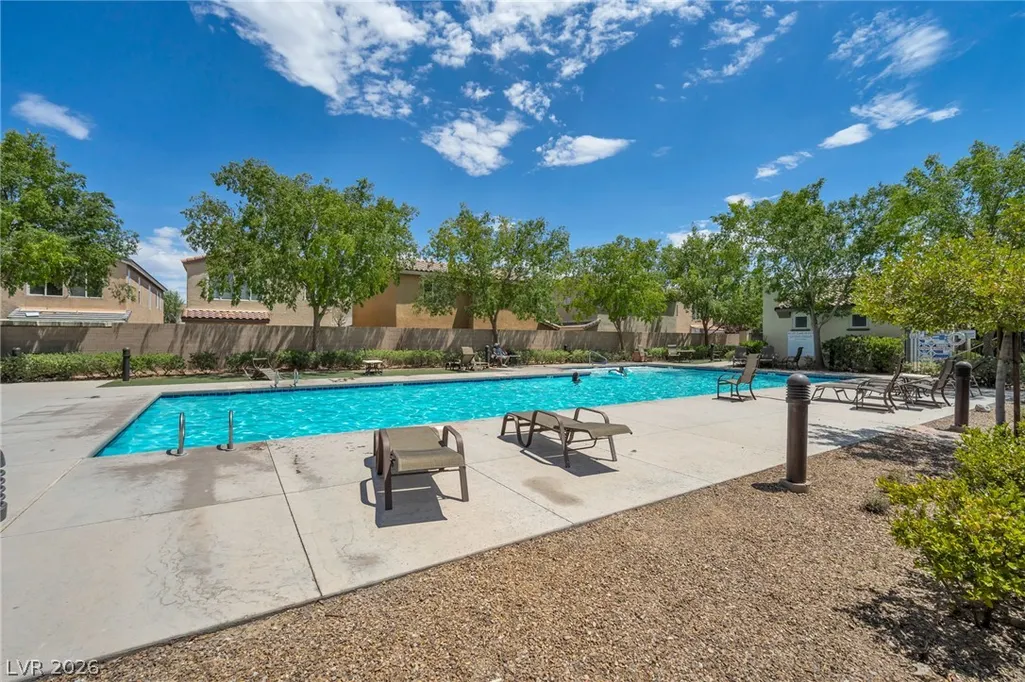
| Pool Features | Community |
| Security Features | Security System Owned,Gated Community |
| Construction Materials | Frame,Stucco |
| Year Built | 2010 |
| Electric | Photovoltaics None |
| View | None |
| Stories | 2 |
| Property SubType | Single Family Residence |
| Percent Ownership | Single Family Residential |
| Community Features | Pool |
| Additional Parcels Description | --- |
| Assoc Fee Paid Per | Monthly |
| County | Clark |
| Property Type | Residential |
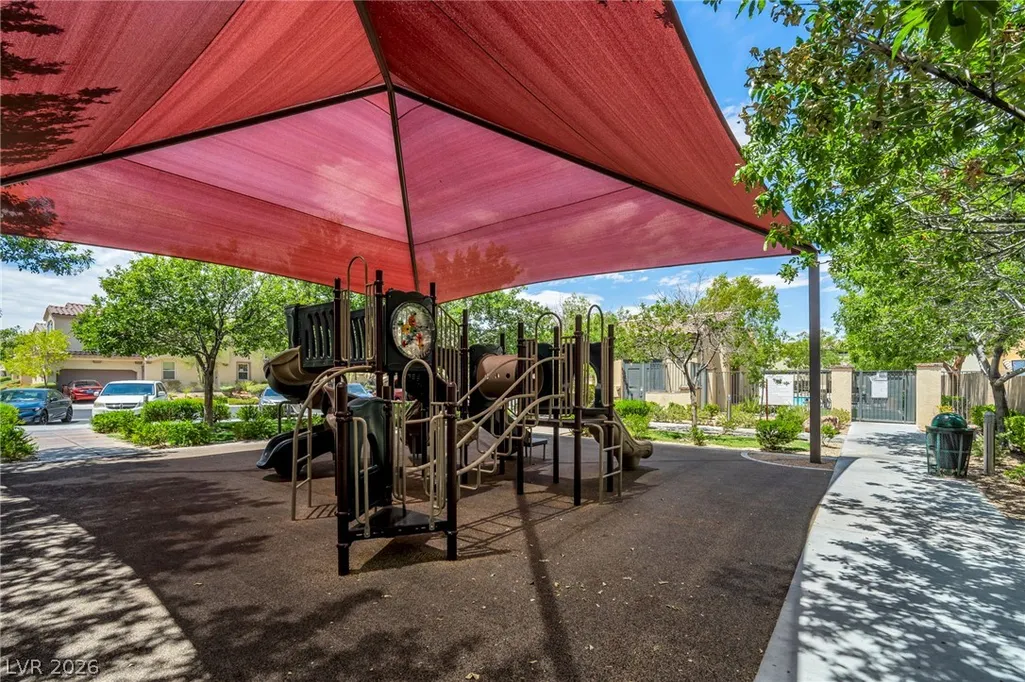
| Association Amenities | Gated,Playground,Pool |
| HOA / Comm Assn | Yes |
| Attached Garage | Yes |
| Energy Efficient | Windows |
| Subdivision Name | Trail Ridge |
| Facing Direction | South |
| Garage Y/N | Yes |
| Total Rooms | 6 |
| Status | Active |
| Directions | From the I-215 Beltway and Durango Drive, head south on Durango Drive for approximately 3 miles. Turn left onto Agate Avenue and continue west to the gated entrance. After entering the community, turn left onto White Rock Peak Drive, then take the next left onto Creek Canyon Avenue. Continue on Creek Canyon Avenue until you arrive at 8386 Creek Canyon Avenue, Las Vegas, NV 89113, which will be on your left. |
| High School | Sierra Vista High |
| City | Las Vegas |
| Disclosures | Covenants/Restrictions Disclosure |
| Association Name | Trail Ridge |
| Zoning Description | Single Family |
| Lot Size Units | Acres |
| Lot Size Square Feet | 2178 |
| Elementary School | Snyder, Don and Dee,Snyder, Don and Dee |
| Year Built Details | RESALE |
| Tax Annual Amount | 1930 |
| Middle/Junior High School | Canarelli Lawrence & Heidi |
| Property Condition | Resale |
| Virtual Tour | https://my.matterport.com/show/?m=AWjAMNvvbqK&brand=0&mls=1& |
| Days on Market | 48 |
| Standard Status | Active |
| Property Sub Type Additional | Single Family Residence |
| Expected Active Date | 2026-07-31 |
| PostalCity | Las Vegas |
Interior Features
| Flooring | Carpet,Linoleum,Tile,Vinyl |
|---|---|
| Furnished Y/N | Unfurnished |
| Air Conditioning Y/N | Yes |
| Heating Y/N | Yes |
| Window Features | Blinds,Double Pane Windows |
| Full Baths | 2 |
| Half Baths | 1 |
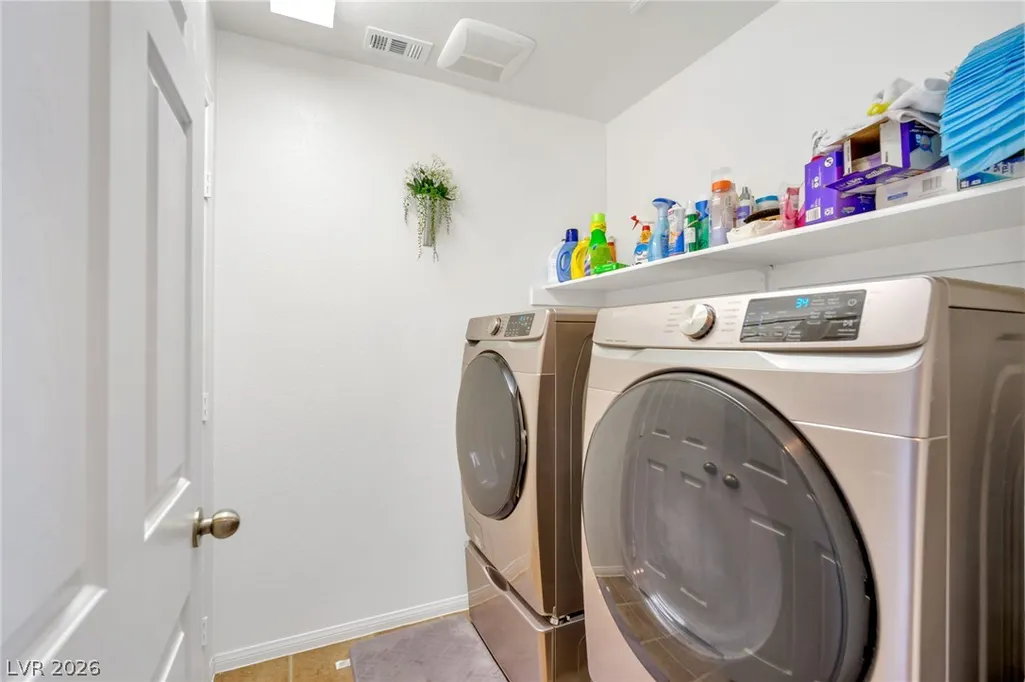
| Laundry Features | Gas Dryer Hookup,Laundry Room,Upper Level |
| Total Bedrooms | 3 |
| Total Baths | 3 |
| Bedrooms Possible | 3 |
Exterior Features
| Fencing | Block,Back Yard |
|---|---|
| Parking Features | Attached,Garage,Garage Door Opener,Inside Entrance,Private,Guest |
| Lot Features | Desert Landscaping,Sprinklers In Rear,Sprinklers In Front,Landscaped,Synthetic Grass,< 1/4 Acre |
| Water Source | Public |
| Lot Size Area | 0.05 |
| Building Area Total | 1413 |
| Lot Size Acres | 0.05 |
| Horse Amenities | None |
Amenities
- Foreclosure
- Views
- Short Sale
- New Construction
- Adult 55+
- Lease To Own
- No HOA Fees
- Furnished
- Primary On Main
- Air Conditioning
- Seller Finance
- Green
- Fixer Upper
- Horse
- Golf
- Fireplace
- Deck
- Garage
- Basement
- Pool
Property vs Single Family Average in 89113
Price
Taxes
Year Built

