





Address
9037 Cross Stitch Court, Las Vegas, NV
Price
$ 359,999
Property Attributes
- MLS#2801747
- TypeSingle Family
- Listing Status Active
- CountyClark
- CityLas Vegas
- NeighborhoodAstoria At Town Center-North
- Zip89149
- Style
- Year Built2016
- Taxes$ 3374
- Price$ 359,999
- Bedrooms2
- Full Bathrooms2
- Half Bathrooms1
- Sqr Footage1593
- Lot Size0.05 Acres
Data Source:
Greater Las Vegas MLS (GLVAR)
Property Description
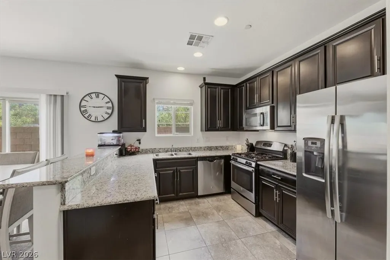
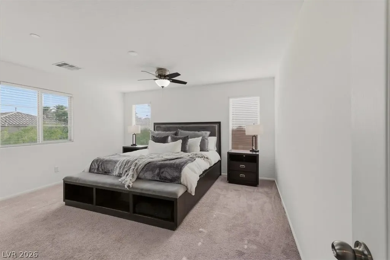
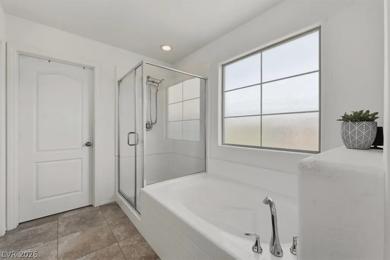
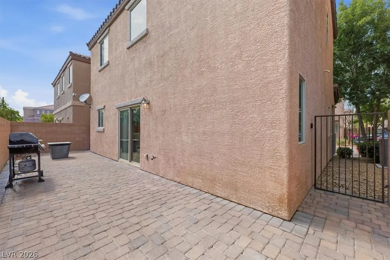
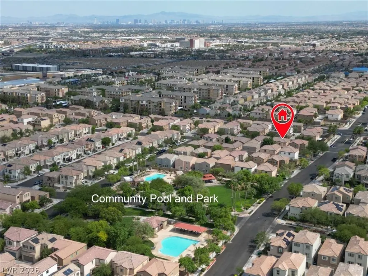
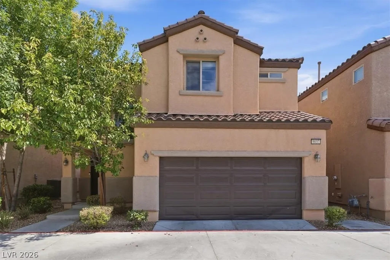
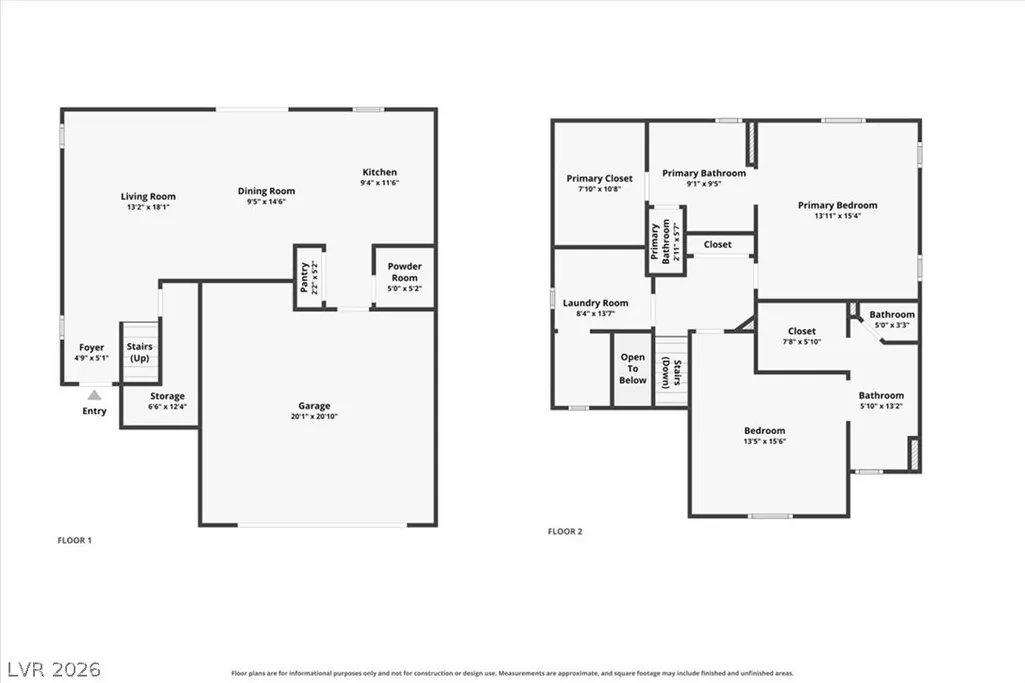
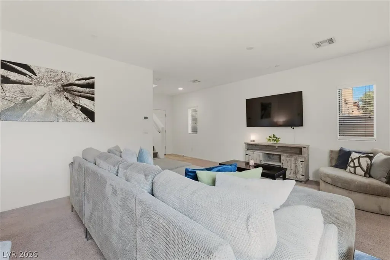
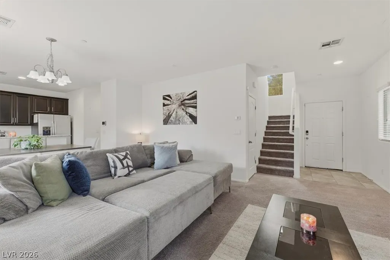
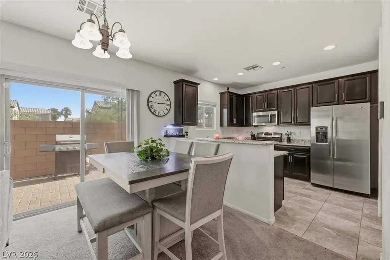
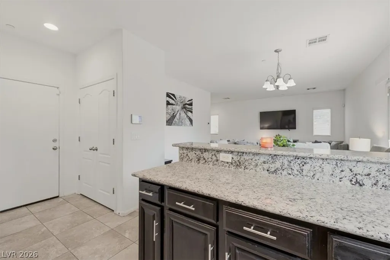
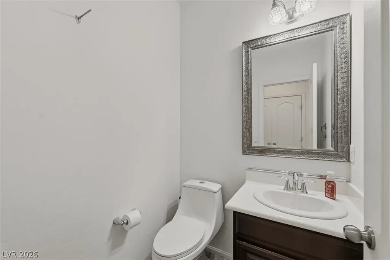
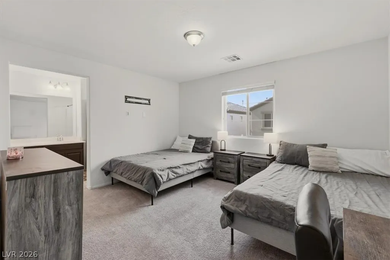
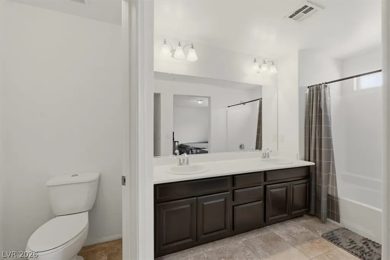
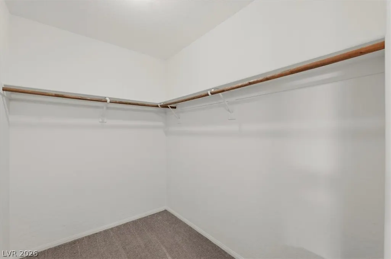
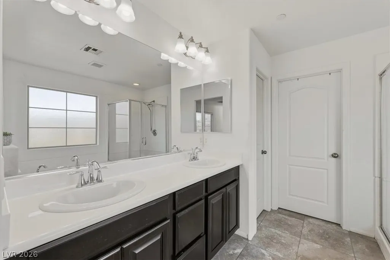
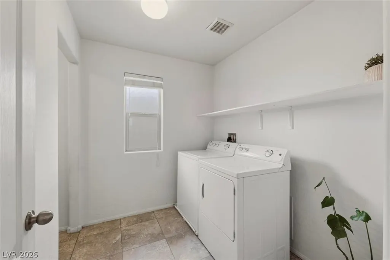
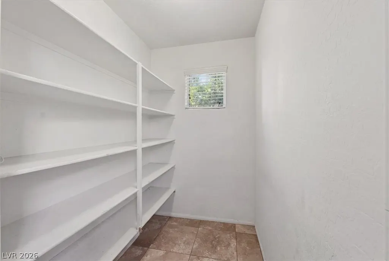
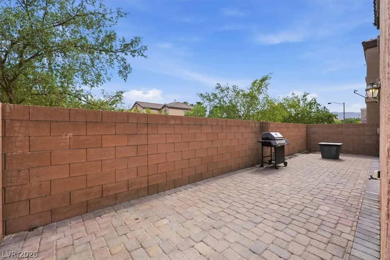
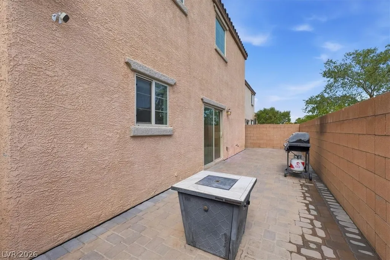
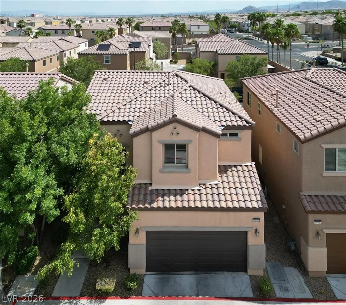
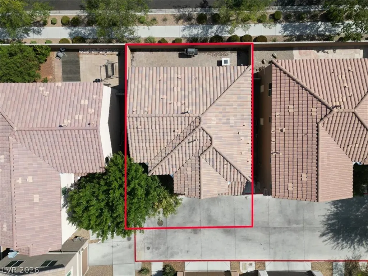
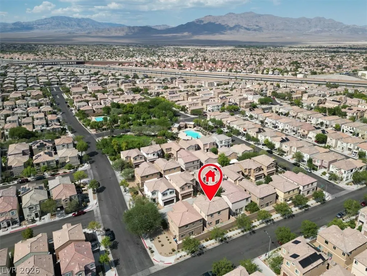
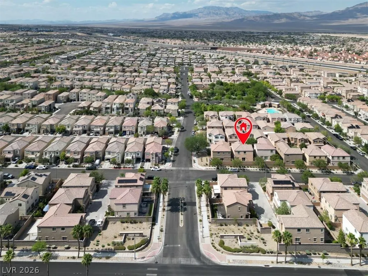
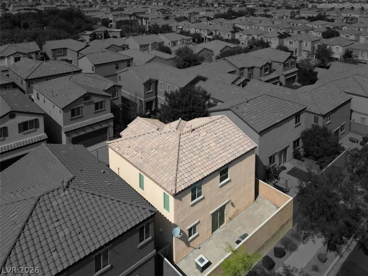
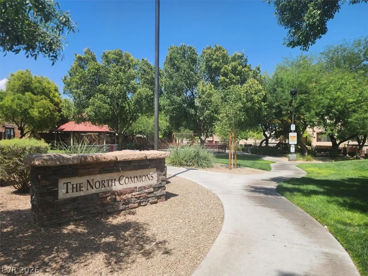
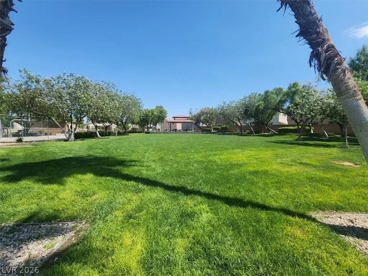
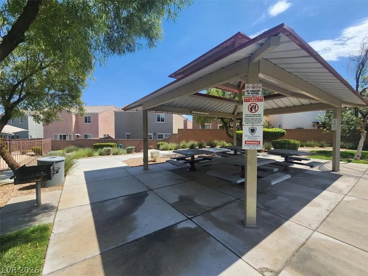
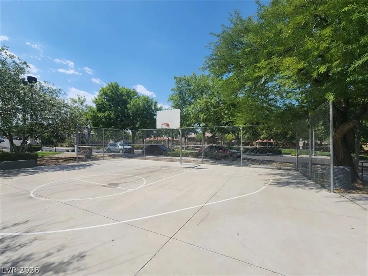
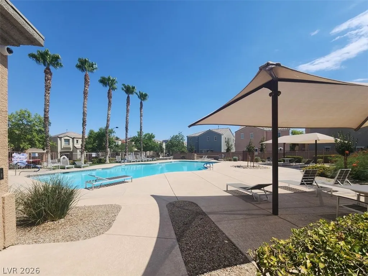
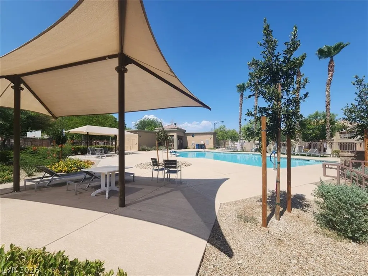
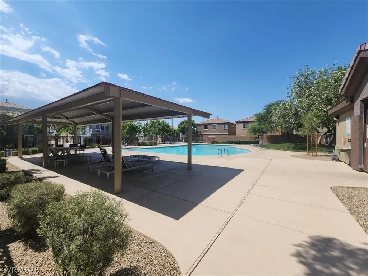
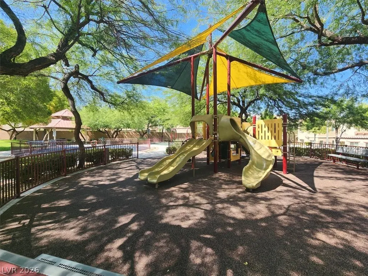
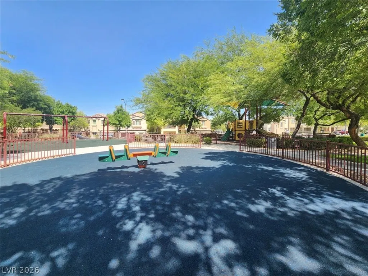
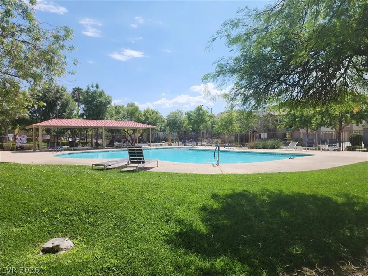
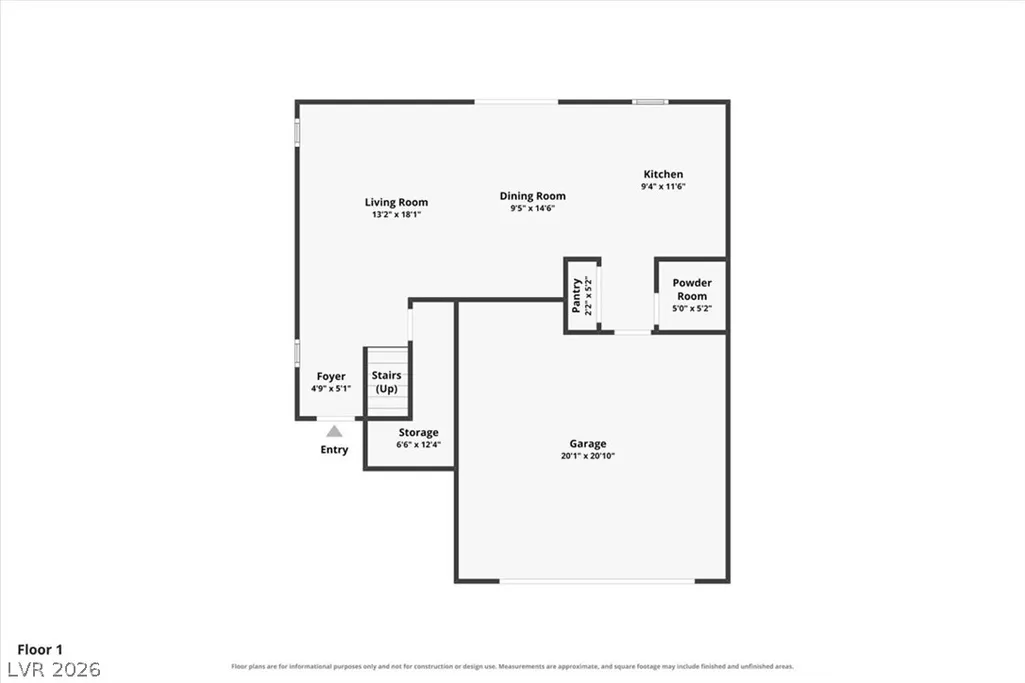
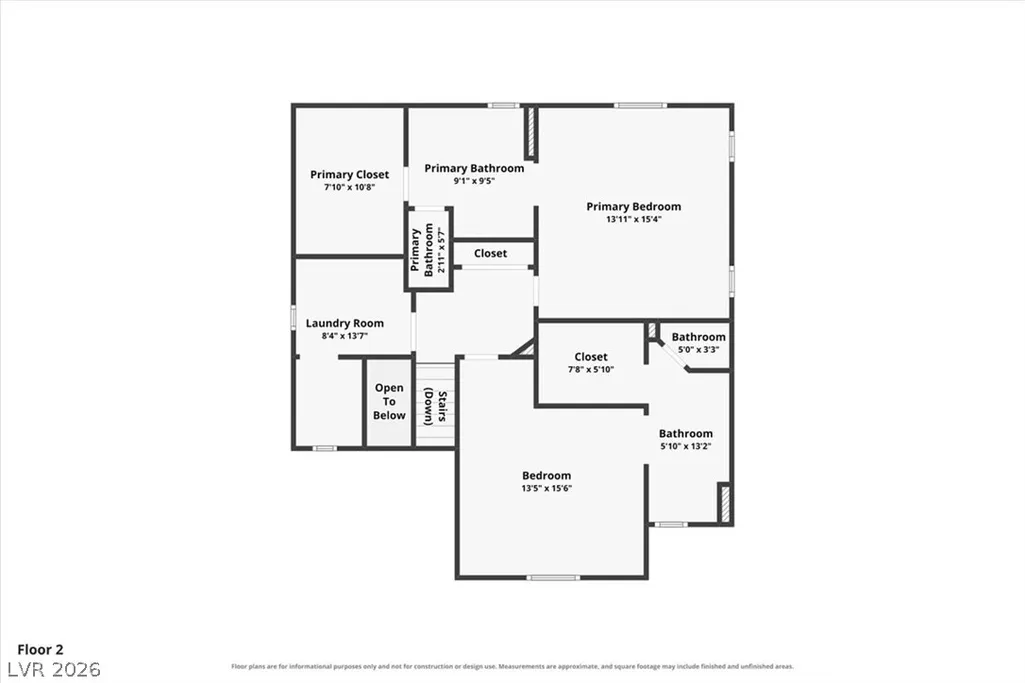
Welcome to this well maintained detached home in the desirable Astoria at Town Center North community! This move-in-ready two-story home offers a well-designed floor plan with two spacious primary suites, each featuring its own private en-suite bathroom, making it ideal for guests, roommates, or multi-generational living. The open-concept main level provides a bright and inviting living space that flows into the kitchen, complete with tile flooring, ample cabinet and counter space, and all appliances included. Extended upper cabinets w/ crown molding, granite counters, stainless steel appliances (all included), blinds, ceiling fans and more. Large laundry room with plenty of storage. Situated on a quiet cul-de-sac, the home also features a private backyard with pavers, NO REAR NEIGHBORS and an attached finished two-car garage. This home is located 1 block from all of the community amenities. Residents enjoy a few different community amenities, including two sparkling pools, parks, playgrounds, basketball courts, BBQ areas, 24-hour roving security, and front yard maintenance through the HOA. Conveniently located near shopping, dining, schools, and easy freeway access, this home offers the perfect blend of comfort, convenience, and low-maintenance living. Don't miss this opportunity. Schedule your private showing today!
| Elementary School | Middle School | High School |
|---|---|---|
| Thompson Elementary School | Escobedo Edmundo Middle School | Arbor View High School |
| Price History | |
|---|---|
| 7/20/2026 | Listed $364,000 |
| 8/12/2026 | 1$359,999 |
General Features
| Interior Features | Ceiling Fan(s),Window Treatments |
|---|---|
| Sewer | Public Sewer |
| Heating | Central,Gas |
| Cooling | Central Air,Electric |
| Utilities | Underground Utilities |
| Possession | Close Of Escrow |
| Roof | Tile |
| Appliances | Dryer,Dishwasher,Disposal,Gas Range,Microwave,Refrigerator,Washer |
| Exterior Features | Patio,Private Yard,Sprinkler/Irrigation |
| HOA | 112 |
| Garage Spaces | 2 |
| Association Fee Includes | Maintenance Grounds,Reserve Fund |
| Patio/Porch Features | Patio |
| Architectural Style | Two Story |
| Security Features | Prewired |
| Year Built | 2016 |
| Electric | Photovoltaics None |
| Stories | 2 |
| Property SubType | Single Family Residence |
| Additional Parcels Description | --- |
| Assoc Fee Paid Per | Monthly |
| County | Clark |
| Property Type | Residential |
| Association Amenities | Basketball Court,Barbecue,Playground,Park |
| HOA / Comm Assn | Yes |
| Attached Garage | Yes |
| Energy Efficient | Windows |
| Subdivision Name | Astoria At Town Center-North |
| Facing Direction | North |
| Garage Y/N | Yes |
| Total Rooms | 5 |
| Status | Active |
| Directions | From US-95 and Durango Drive, head north on Durango Drive, turn right onto Oso Blanca Road, left onto Farm Road, right onto Tapestry Park Street, then right onto Cross Stitch Court. The home at 9037 Cross Stitch Ct is located in the cul-de-sac. SHARED DRIVEWAY - CANNOT PARK IN FRONT OF HOME - FIND STREET PARKING |
| High School | Arbor View |
| City | Las Vegas |
| Disclosures | Covenants/Restrictions Disclosure |
| Association Name | Astoria |
| Zoning Description | Single Family |
| Lot Size Units | Acres |
| Lot Size Square Feet | 2178 |
| Elementary School | Thompson, Sandra Lee,Thompson, Sandra Lee |
| Tax Annual Amount | 3374 |
| Middle/Junior High School | Escobedo Edmundo |
| Virtual Tour | https://www.propertypanorama.com/instaview/las/2801747 |
| Days on Market | 49 |
| Standard Status | Active |
| Property Sub Type Additional | Single Family Residence |
| Expected Active Date | 2026-07-23 |
| PostalCity | Las Vegas |
Interior Features
| Flooring | Carpet,Tile |
|---|---|
| Furnished Y/N | Unfurnished |
| Air Conditioning Y/N | Yes |
| Heating Y/N | Yes |
| Window Features | Blinds,Low-Emissivity Windows |
| Full Baths | 2 |
| Half Baths | 1 |
| Laundry Features | Gas Dryer Hookup,Laundry Room,Upper Level |
| Total Bedrooms | 2 |
| Total Baths | 3 |
| Bedrooms Possible | 2 |
Exterior Features
| Fencing | Block,Back Yard |
|---|---|
| Parking Features | Attached,Finished Garage,Garage,Garage Door Opener,Private |
| Lot Features | 1/4 to 1 Acre Lot,Drip Irrigation/Bubblers,Desert Landscaping,Landscaped,< 1/4 Acre |
| Water Source | Public |
| Lot Size Area | 0.05 |
| Building Area Total | 1593 |
| Lot Size Acres | 0.05 |
| Horse Amenities | None |
Amenities
- Foreclosure
- Views
- Short Sale
- New Construction
- Adult 55+
- Lease To Own
- No HOA Fees
- Furnished
- Primary On Main
- Air Conditioning
- Seller Finance
- Green
- Fixer Upper
- Horse
- Golf
- Fireplace
- Deck
- Garage
- Basement
- Pool
Property vs Single Family Average in 89149
Price
Taxes
Year Built

