
Price Reduction - Primary on Main




Address
10071 Tanner Rapids Court, Las Vegas, NV
Price
$ 474,888
Property Attributes
- MLS#2801874
- TypeSingle Family
- Listing Status Pending
- CountyClark
- CityLas Vegas
- NeighborhoodGrandbrooke 3
- Zip89148
- Style
- Year Built2001
- Taxes$ 2887
- Price$ 474,888
- Bedrooms3
- Full Bathrooms2
- Half Bathrooms0
- Sqr Footage1704
- Lot Size0.2 Acres
Data Source:
Greater Las Vegas MLS (GLVAR)
Property Description
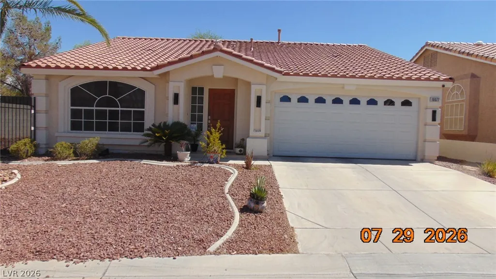
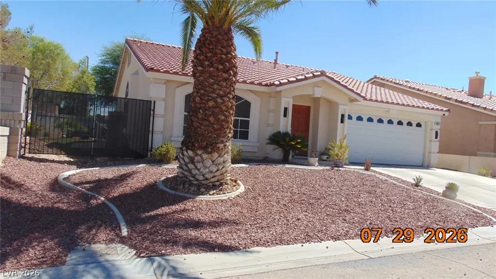
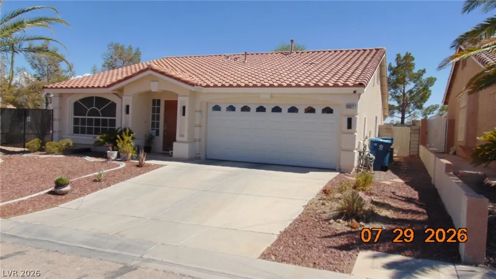
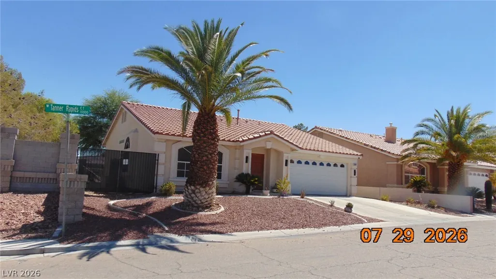
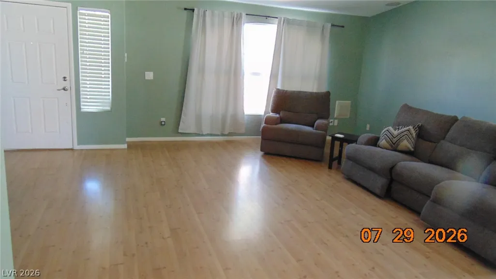
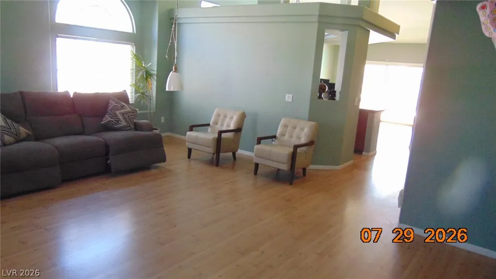
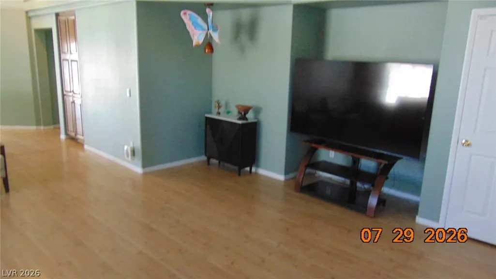
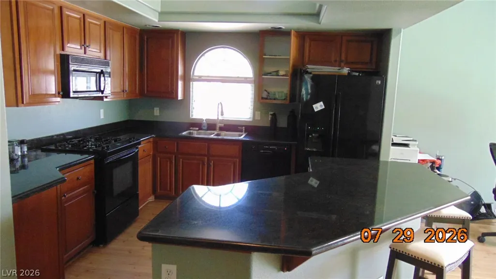
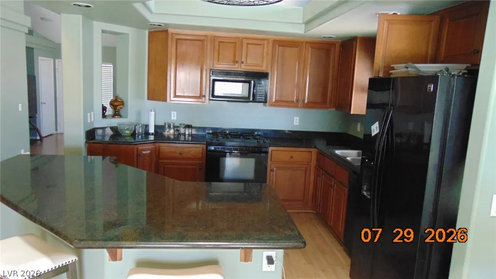
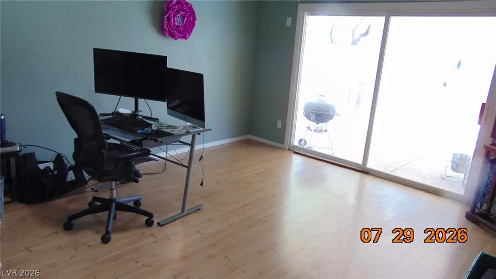
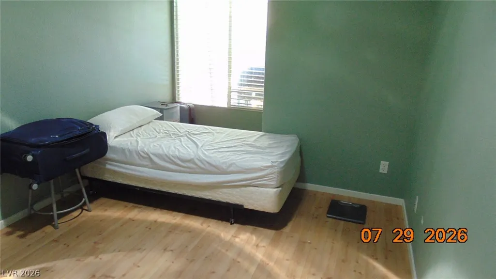
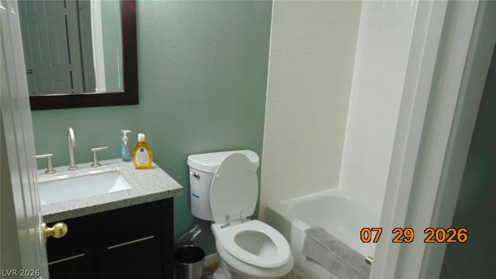
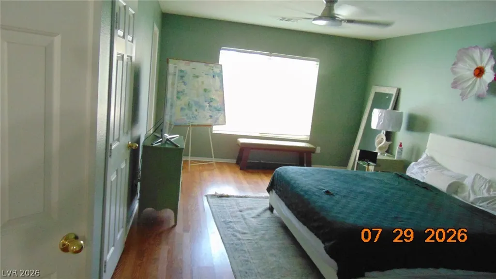
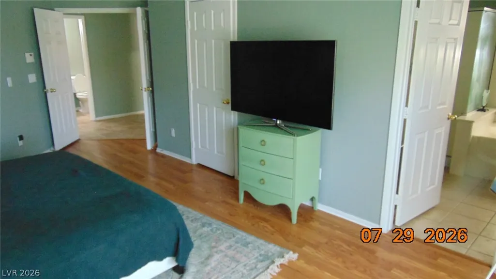
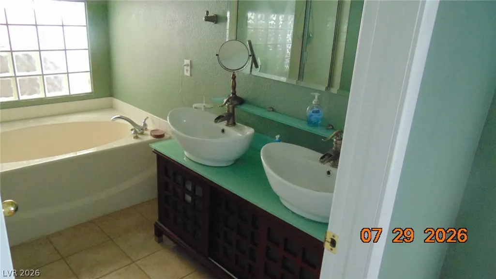
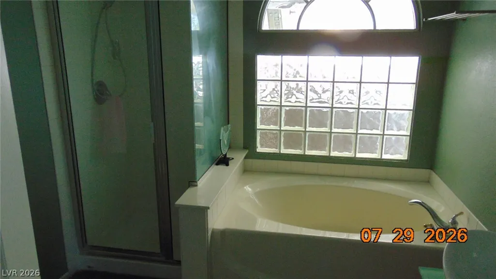
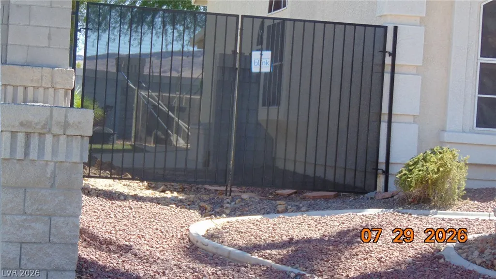
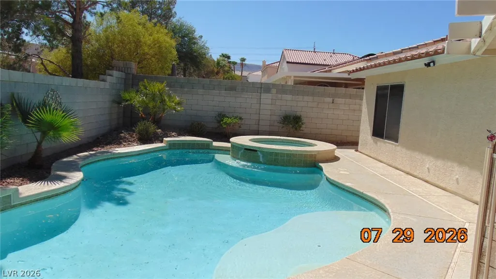
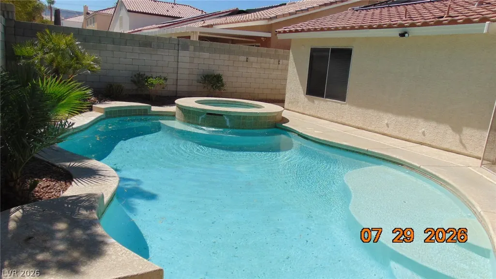
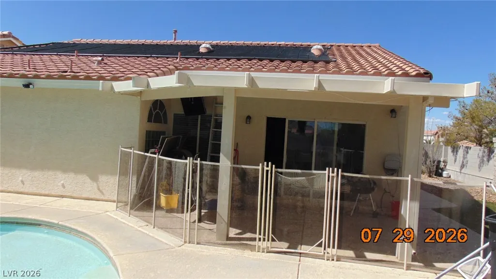
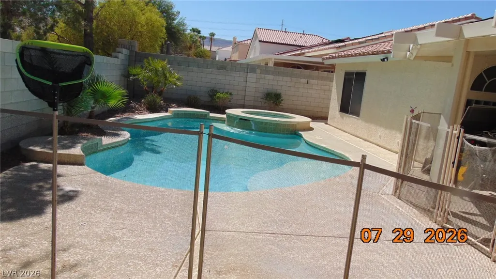
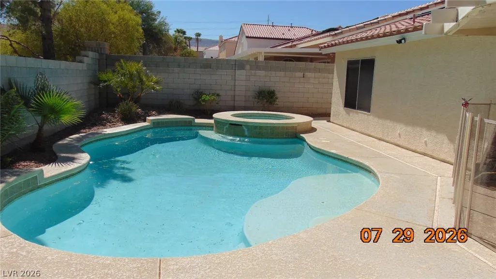
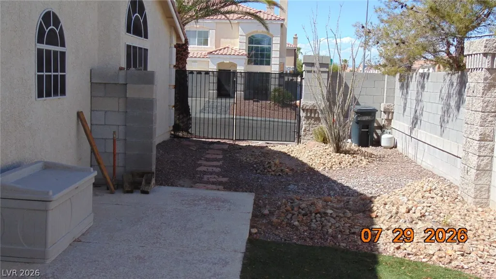
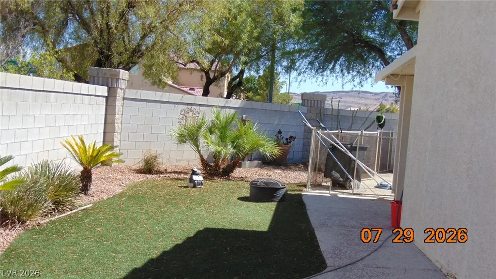
This home has a special private financing that is easy to qualify for and assume without the hassle of traditional financing. Discover unparalleled comfort and style in this remarkable single-story residence, perfectly situated on an expansive corner lot within a tranquil cul-de-sac. This home immediately captivates with its modern exterior decor, beautifully complemented by drought-tolerant succulents that enhance its curb appeal. A significant advantage for those with recreational vehicles or extra equipment is the dedicated RV parking area at the front. Step inside to a spacious living room, thoughtfully equipped with a surround sound system, perfect for entertaining or quiet evenings. The heart of the home, a well-appointed kitchen, boasts a large center island and abundant cabinet space, seamlessly overlooking a cozy family area with serene backyard views. The primary bedroom offers a peaceful retreat, featuring a large window that frames the inviting pool area, while its en-suite bathroom provides dual sinks, a luxurious large bathtub, and a separate shower. The outdoor oasis includes an in-ground saltwater pool and spa, efficiently heated by both gas and solar, ensuring year-round enjoyment. A large covered patio offers an ideal spot for relaxation or al fresco dining, providing direct access to the poolside experience. With its blend of sophisticated design, thoughtful amenities like blinds and ceiling fans, and a desirable location, this property epitomizes refined Las Vegas living.
| Elementary School | Middle School | High School |
|---|---|---|
| Rogers Elementary School | Fertitta Frank & Victoria Middle School | Sierra Vista High High School |
| Price History | |
|---|---|
| 7/30/2026 | Listed $524,999 |
| 7/31/2026 | 5$499,888 |
| 9/1/2026 | 5$474,888 |
General Features
| Interior Features | Bedroom on Main Level,Ceiling Fan(s),Full Bath on Main Level,Primary Downstairs,Pot Rack,Window Treatments,Programmable Thermostat |
|---|---|
| Sewer | Public Sewer |
| Heating | Central,Gas,Solar |
| Cooling | Central Air,Electric |
| Utilities | Underground Utilities |
| Possession | Close Of Escrow |
| Roof | Tile |
| Appliances | Dryer,Dishwasher,Disposal,Gas Range,Gas Water Heater,Microwave,Refrigerator,Water Heater,Washer |
| Exterior Features | Patio,Private Yard,Sprinkler/Irrigation |
| HOA | 25 |
| Garage Spaces | 2 |
| Association Fee Includes | Common Areas,Maintenance Grounds,Reserve Fund,Taxes |
| Patio/Porch Features | Covered,Patio |
| Architectural Style | One Story |
| Pool Features | Gas Heat,Solar Heat,Pool/Spa Combo,Salt Water |
| Private Pool | Yes |
| Construction Materials | Stucco |
| Year Built | 2001 |
| Electric | Photovoltaics None |
| View | None |
| Stories | 1 |
| Property SubType | Single Family Residence |
| Percent Ownership | Single Family Residential |
| Additional Parcels Description | --- |
| Assoc Fee Paid Per | Monthly |
| County | Clark |
| Property Type | Residential |
| HOA / Comm Assn | Yes |
| Attached Garage | Yes |
| Contingency | Other |
| Energy Efficient | Solar Screens,Windows |
| Subdivision Name | Grandbrooke 3 |
| Facing Direction | North |
| Garage Y/N | Yes |
| Total Rooms | 8 |
| Status | Pending |
| Buyer Financing | VA |
| Directions | From Tropicana head south to Hacienda, Turn left to Marsh Butte, first left on Turner Rapids, 1st house on left |
| High School | Sierra Vista High |
| City | Las Vegas |
| Disclosures | Principal is Real Estate Licensed |
| Association Name | Shadow Mountain Ranc |
| Zoning Description | Single Family |
| Lot Size Units | Acres |
| Lot Size Square Feet | 8712 |
| Spa Features | In Ground,Solar Heat |
| Elementary School | Rogers, Lucille S.,Rogers, Lucille S. |
| Year Built Details | RESALE |
| Tax Annual Amount | 2887 |
| Middle/Junior High School | Fertitta Frank & Victoria |
| Property Condition | Resale |
| Virtual Tour | https://www.propertypanorama.com/instaview/las/2801874 |
| Days on Market | 43 |
| Standard Status | Pending |
| Property Sub Type Additional | Single Family Residence |
| PostalCity | Las Vegas |
Interior Features
| Flooring | Laminate,Tile |
|---|---|
| Furnished Y/N | Unfurnished |
| Air Conditioning Y/N | Yes |
| Heating Y/N | Yes |
| Window Features | Blinds,Double Pane Windows,Drapes |
| Full Baths | 2 |
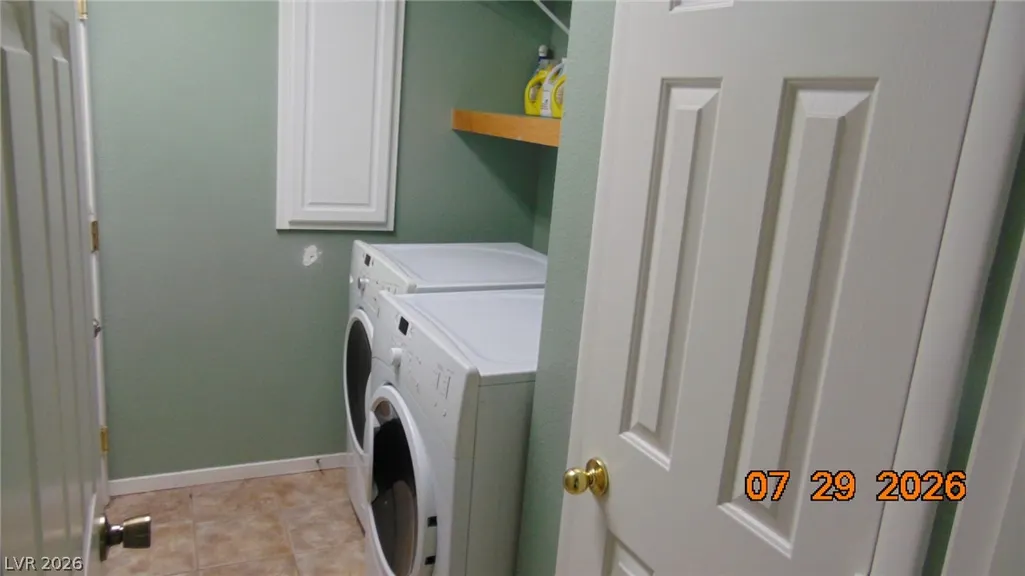
| Laundry Features | Gas Dryer Hookup,Laundry Room |
| Total Bedrooms | 3 |
| Total Baths | 2 |
| Bedrooms Possible | 3 |
Exterior Features
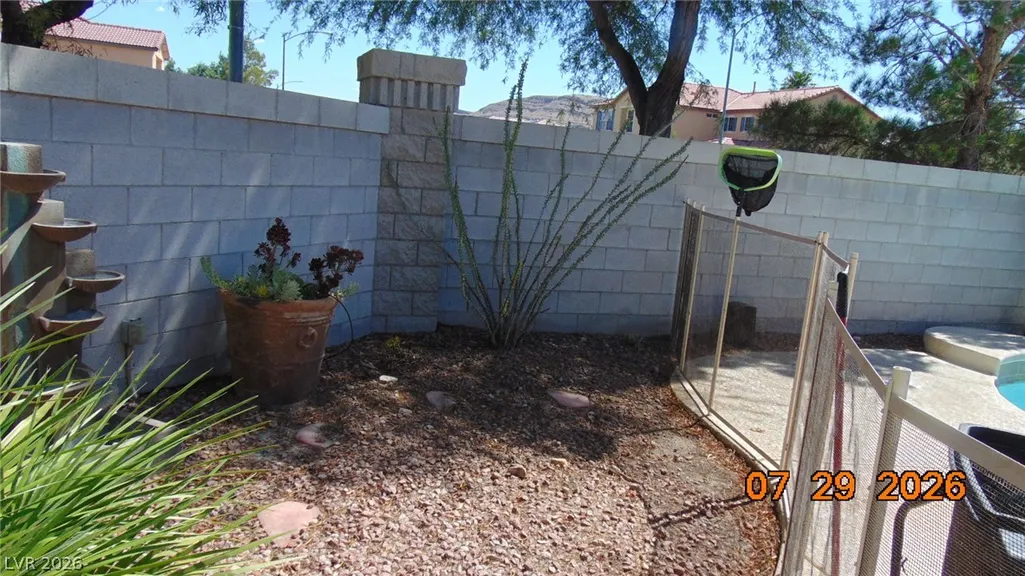
| Fencing | Block,Back Yard,Wrought Iron |
|---|---|
| Parking Features | Attached,Finished Garage,Garage,Garage Door Opener,Inside Entrance,RV Gated,RV Access/Parking,Storage,Tandem |
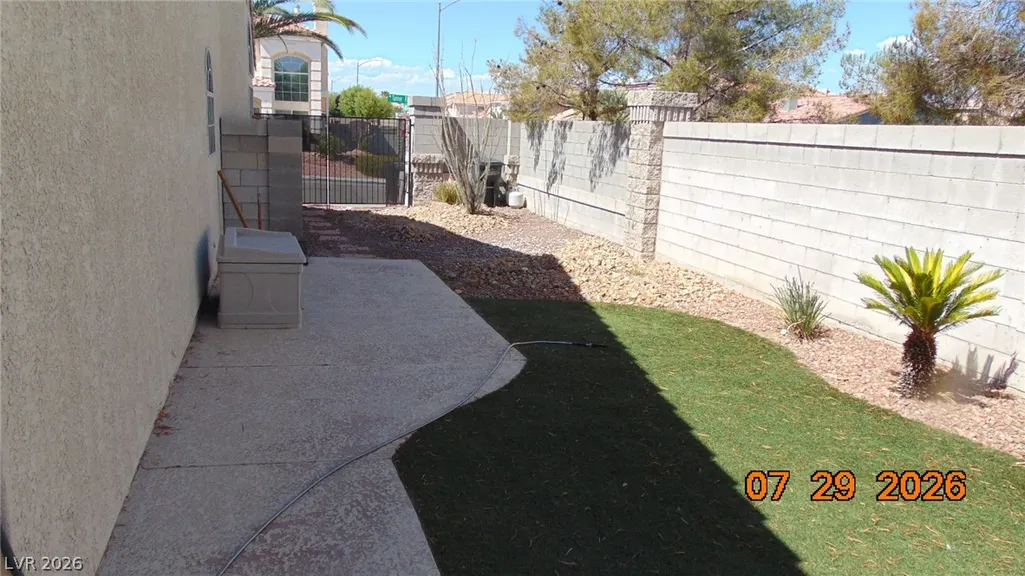
| Lot Features | Corner Lot,Drip Irrigation/Bubblers,Desert Landscaping,Landscaped,No Rear Neighbors,Rocks,Synthetic Grass,< 1/4 Acre |
| Water Source | Public |
| Lot Size Area | 0.2 |
| Spa | Yes |
| Building Area Total | 1704 |
| Lot Size Acres | 0.2 |
| Horse Amenities | None |
Amenities
- Foreclosure
- Views
- Short Sale
- New Construction
- Adult 55+
- Lease To Own
- No HOA Fees
- Furnished
- Primary On Main
- Air Conditioning
- Seller Finance
- Green
- Fixer Upper
- Horse
- Golf
- Fireplace
- Deck
- Garage
- Basement
- Pool
Property vs Single Family Average in 89148
Price
Taxes
Year Built

