
Primary on Main
Address
6216 Mandarin Drive, Las Vegas, NV
Price
$ 400,000
Property Attributes
- MLS#2803902
- TypeSingle Family
- Listing Status Active
- CountyClark
- CityLas Vegas
- NeighborhoodRainbow Vista #12-Lewis Homes
- Zip89108
- Style
- Year Built1990
- Taxes$ 1499
- Price$ 400,000
- Bedrooms2
- Full Bathrooms2
- Half Bathrooms0
- Sqr Footage1572
- Lot Size0.12 Acres
Data Source:
Greater Las Vegas MLS (GLVAR)
Property Description
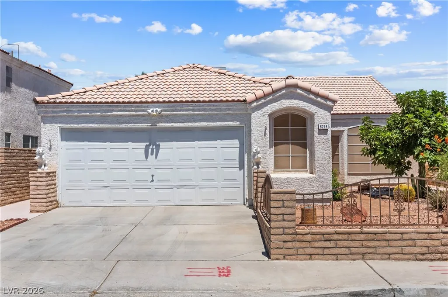
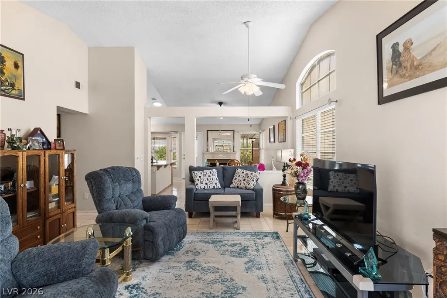
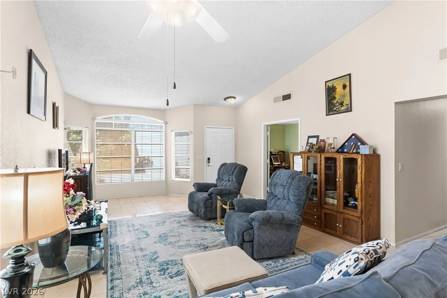
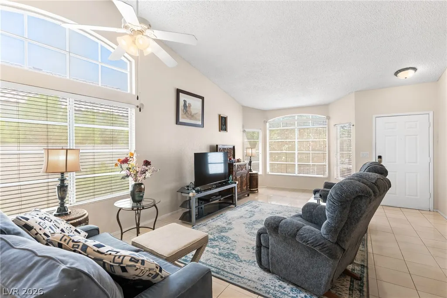
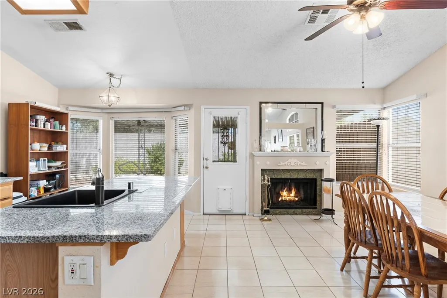
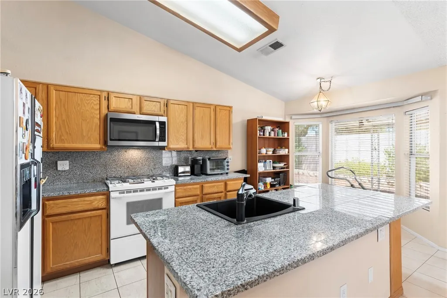
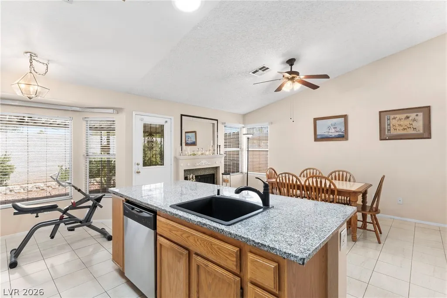
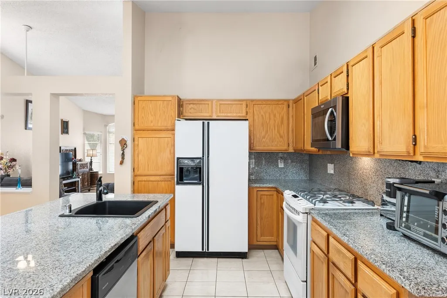
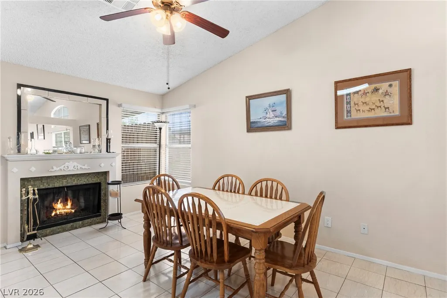
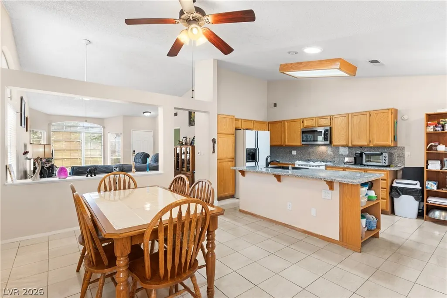
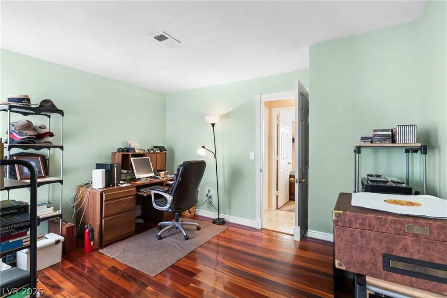
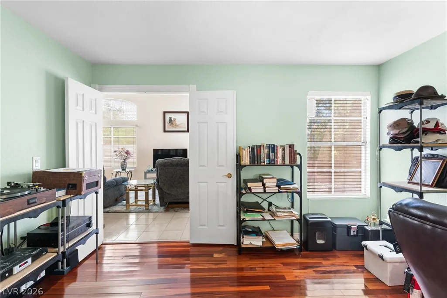
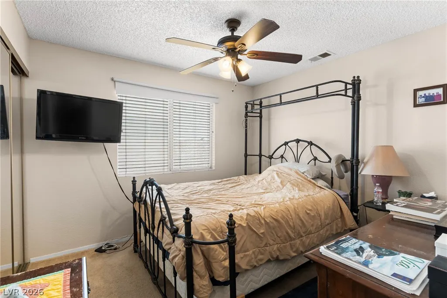
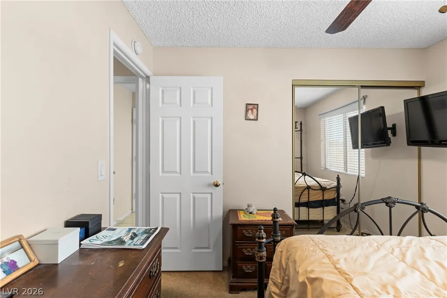
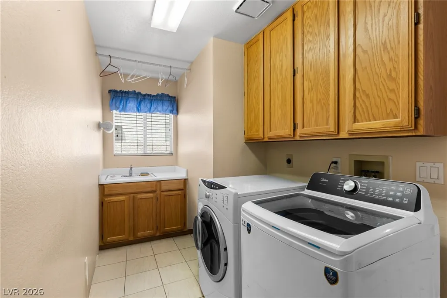
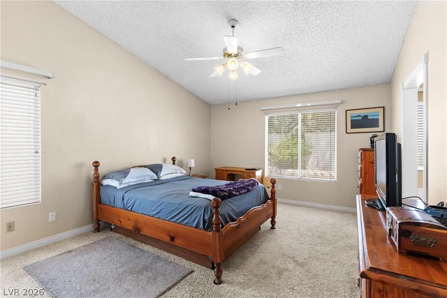
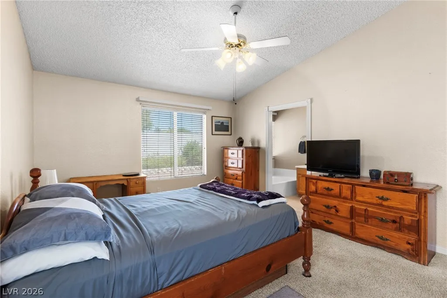
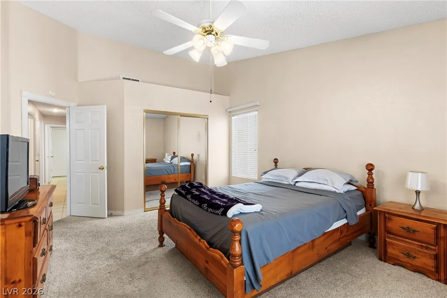
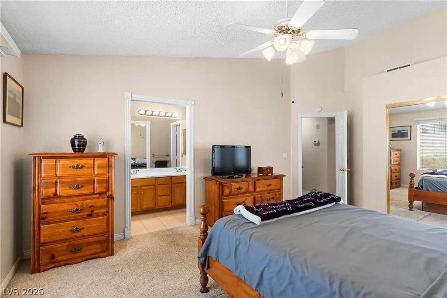
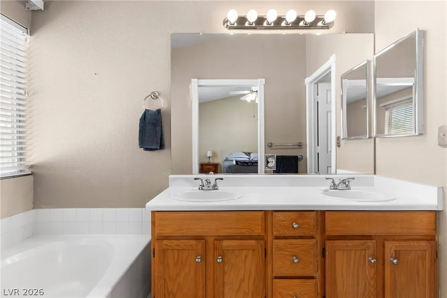
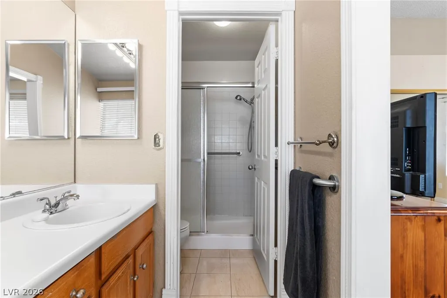
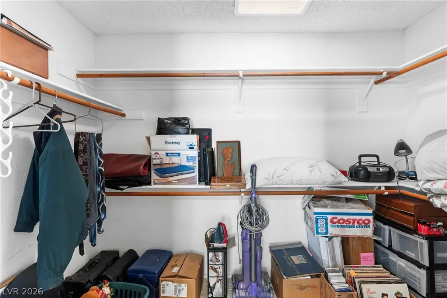
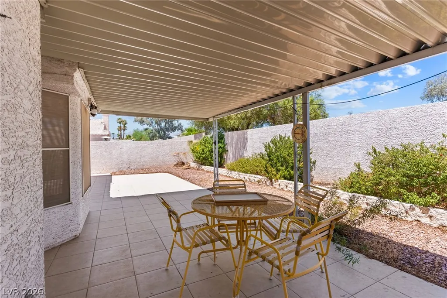
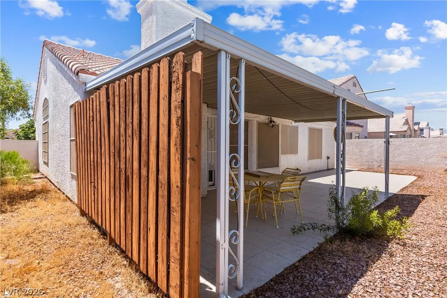
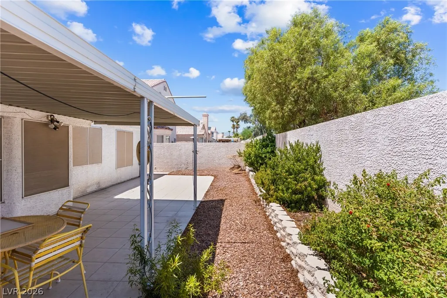
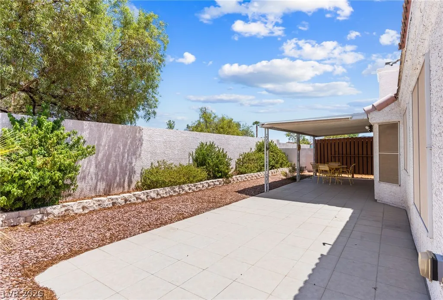
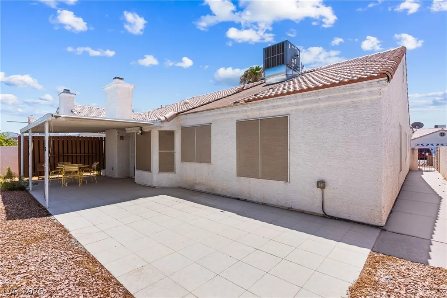
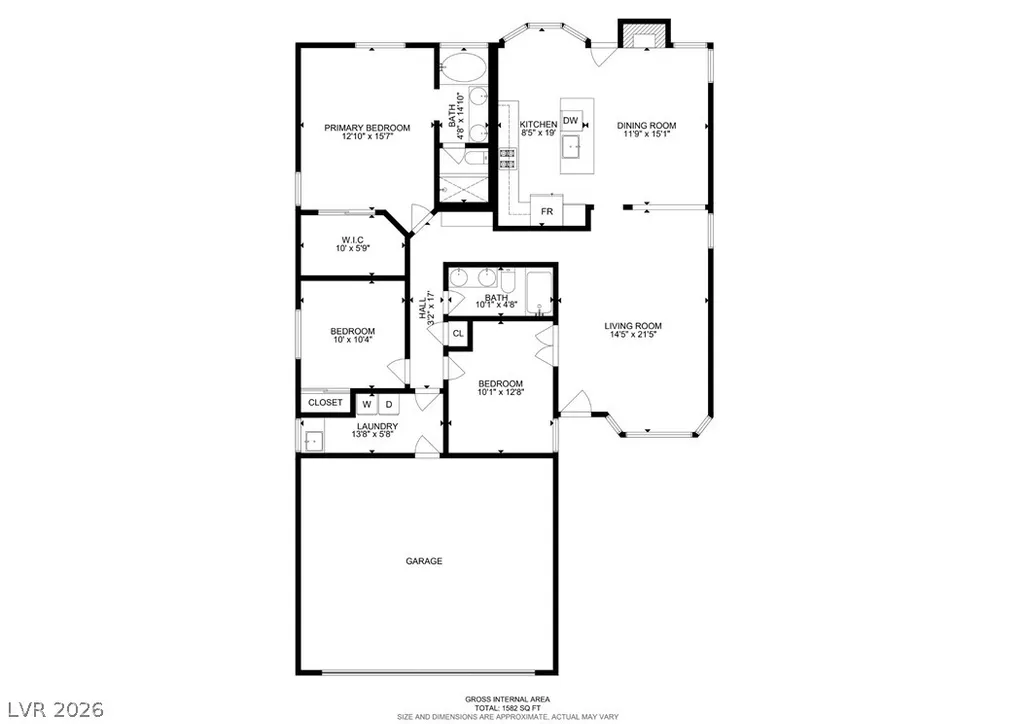
Welcome home to this charming single story gem in a desirable Las Vegas neighborhood, offering no HOA and the rare opportunity to assume the seller's existing 3.25% loan for qualified buyers, savings nearly impossible to find in today's market. Step inside to soaring vaulted ceilings that create an open, airy feel throughout and set a warm, welcoming tone from the moment you arrive. The kitchen features gorgeous granite countertops, a solar tube that fills the room with natural light all day, and all appliances included for a truly move in ready experience. Retreat to the spacious primary suite, complete with a full step in shower, double sinks, and an oversized walk in closet with room for even the largest wardrobe. The secondary bedroom is generously sized and comfortable, while the secondary bathroom offers two sinks and a convenient tub/shower combo, perfect for family or guests. A flexible den/office space, with potential to serve as a third bedroom, features elegant double doors opening to the living room plus a second private entry, ideal as a home office, playroom, or quiet guest retreat. The dedicated laundry room includes a sink and ample storage cabinets to keep everything organized. Outside, enjoy a beautifully landscaped yard and a covered back patio, perfect for morning coffee, evening relaxation, or weekend entertaining under the shade. The oversized 2+ car garage offers room for a workbench along with additional storage for tools, bikes, and hobbies. Major systems have already been handled, with the HVAC, including cooling, heating, and venting, fully replaced just 5 years ago and still carrying 5 years remaining warranty, offering wonderful peace of mind for years to come. This exceptional home combines comfort, flexibility, thoughtful updates, and an unbeatable financing advantage all in one. Schedule your private showing today; homes offering this much value, character, and opportunity simply do not stay on the market long.
| Elementary School | Middle School | High School |
|---|---|---|
| Culley Elementary School | Garside Frank F. Middle School | Western High School |
| Price History | |
|---|---|
| 8/13/2026 | Listed $400,000 |
General Features
| Interior Features | Bathroom on Main Level,Bedroom on Main Level,Ceiling Fan(s),Full Bath on Main Level,Primary Downstairs,Solar Tube(s) |
|---|---|
| Sewer | Public Sewer |
| Heating | Gas,High Efficiency |
| Cooling | Central Air,Electric |
| Utilities | Underground Utilities |
| Possession | Close Of Escrow |
| Roof | Tile |
| Appliances | Built-In Gas Oven,Dryer,Dishwasher,Gas Cooktop,Disposal,Microwave,Refrigerator,Washer |
| Exterior Features | Patio,Private Yard,Sprinkler/Irrigation |
| Garage Spaces | 2 |
| Patio/Porch Features | Covered,Patio |
| Architectural Style | One Story |
| Year Built | 1990 |
| Electric | Photovoltaics None |
| Stories | 1 |
| Property SubType | Single Family Residence |
| Percent Ownership | Single Family Residential |
| Additional Parcels Description | --- |
| County | Clark |
| Property Type | Residential |
| Association Amenities | None |
| Energy Efficient | Windows,HVAC |
| Subdivision Name | Rainbow Vista #12-Lewis Homes |
| Facing Direction | South |
| Garage Y/N | Yes |
| Total Rooms | 7 |
| Status | Active |
| Directions | From Vegas Dr. go south on Daybreak Rd. L on Mint Frost Way. R on Valley Crest. L on Mandarin Dr. The property is on the left. |
| High School | Western |
| City | Las Vegas |
| Zoning Description | Single Family |
| Lot Size Units | Acres |
| Lot Size Square Feet | 5227 |
| Elementary School | Culley, Paul E.,Culley, Paul E. |
| Year Built Details | RESALE |
| Tax Annual Amount | 1499 |
| Middle/Junior High School | Garside Frank F. |
| Property Condition | Resale |
| Virtual Tour | https://my.matterport.com/show/?m=AXb5EBc32kq&brand=0 |
| Days on Market | 28 |
| Standard Status | Active |
| Property Sub Type Additional | Single Family Residence |
| PostalCity | Las Vegas |
Interior Features
| Flooring | Hardwood,Tile |
|---|---|
| Furnished Y/N | Unfurnished |
| Total Fireplaces | 1 |
| Fireplace Features | Family Room,Gas |
| Air Conditioning Y/N | Yes |
| Heating Y/N | Yes |
| Window Features | Double Pane Windows |
| Fireplace Y/N | Yes |
| Full Baths | 2 |
| Laundry Features | Cabinets,Electric Dryer Hookup,Gas Dryer Hookup,Main Level,Laundry Room,Sink |
| Total Bedrooms | 2 |
| Total Baths | 2 |
| Bedrooms Possible | 3 |
Exterior Features
| Fencing | Block,Back Yard |
|---|---|
| Parking Features | Garage,Garage Door Opener,Inside Entrance,Private,Workshop in Garage |
| Lot Features | Drip Irrigation/Bubblers,Desert Landscaping,Sprinklers In Rear,Sprinklers In Front,Landscaped,< 1/4 Acre |
| Water Source | Public |
| Lot Size Area | 0.12 |
| Building Area Total | 1572 |
| Lot Size Acres | 0.12 |
| Horse Amenities | None |
Amenities
- Foreclosure
- Views
- Short Sale
- New Construction
- Adult 55+
- Lease To Own
- No HOA Fees
- Furnished
- Primary On Main
- Air Conditioning
- Seller Finance
- Green
- Fixer Upper
- Horse
- Golf
- Fireplace
- Deck
- Garage
- Basement
- Pool
Property vs Single Family Average in 89108
Price
Taxes
Year Built
 The data relating to real estate for sale on this web site comes in part from the INTERNET DATA EXCHANGE Program of the Greater Las Vegas Association of REALTORS® MLS. Real estate listings held by brokerage firms other than this site-owner are marked with the IDX logo. The information being provided is for the consumers' personal, noncommercial use and may not be used for any purpose other than to identify prospective properties consumers may be interested in purchasing.
