
Views
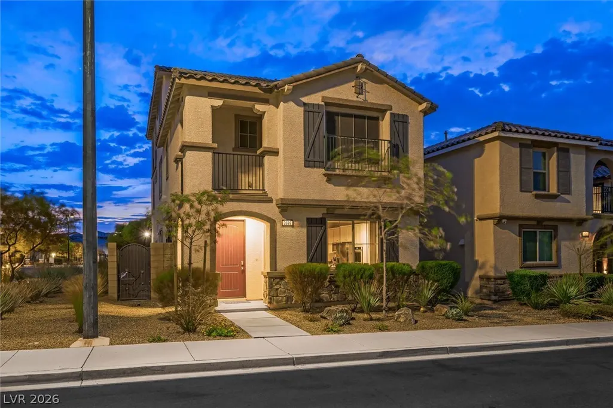


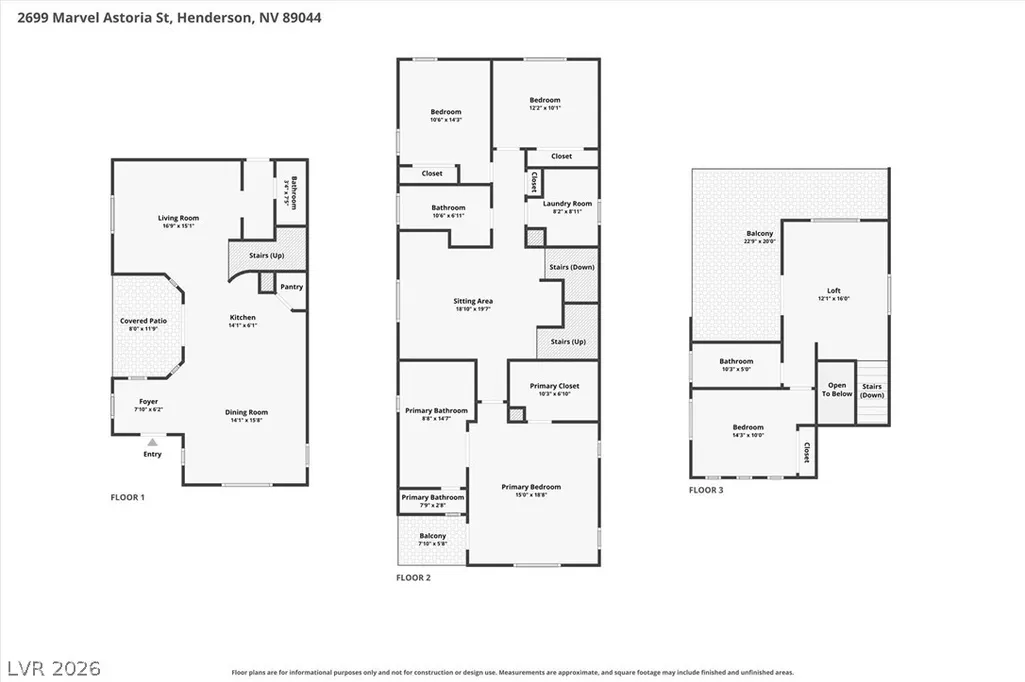

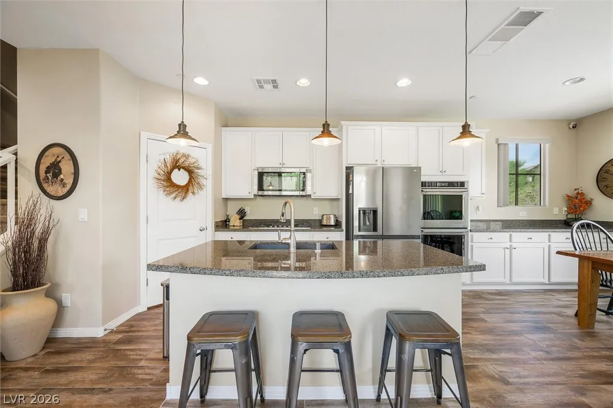
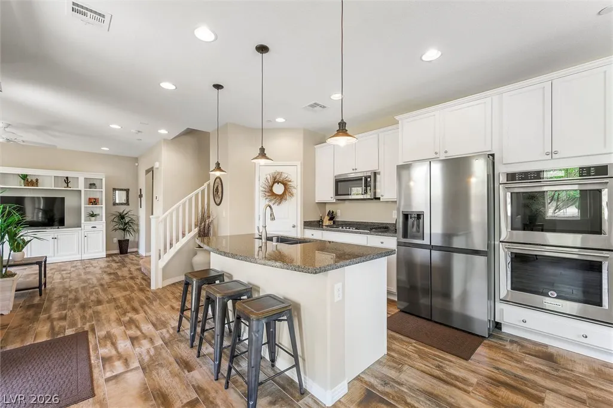
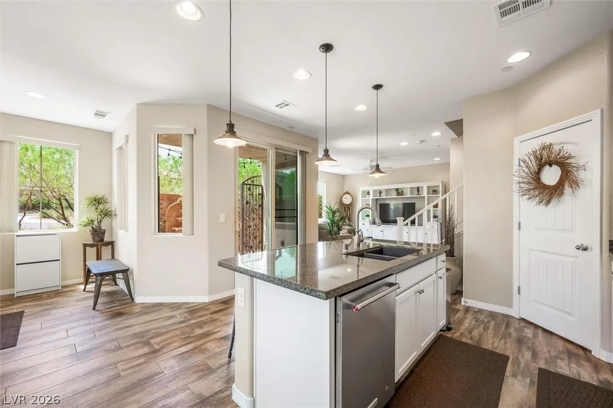
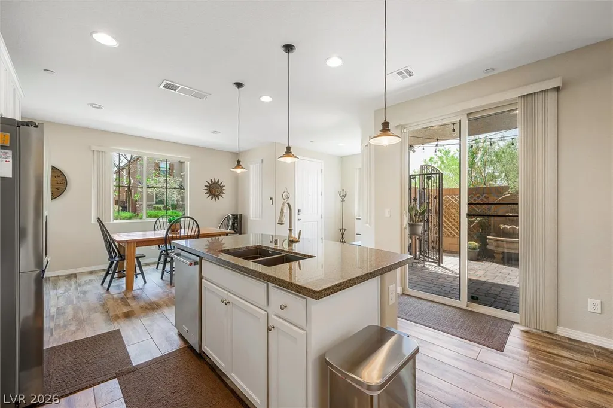
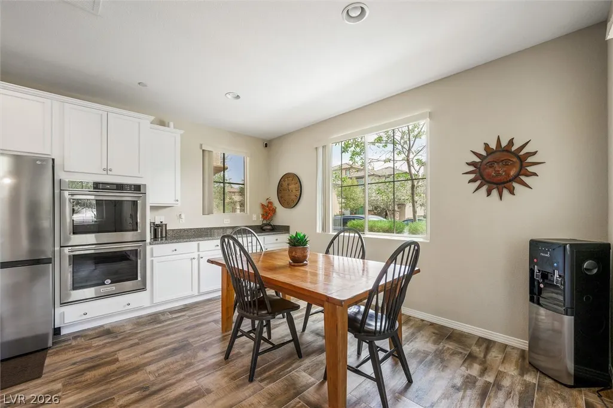
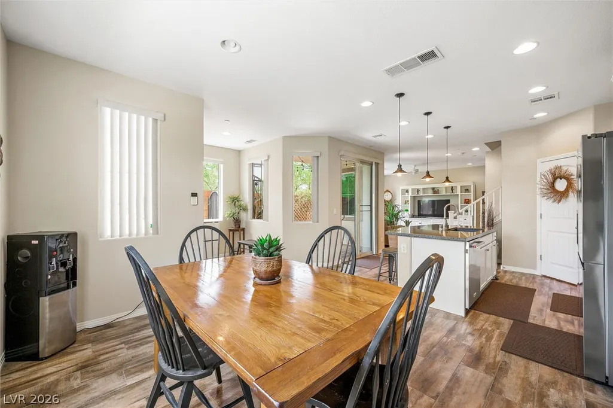









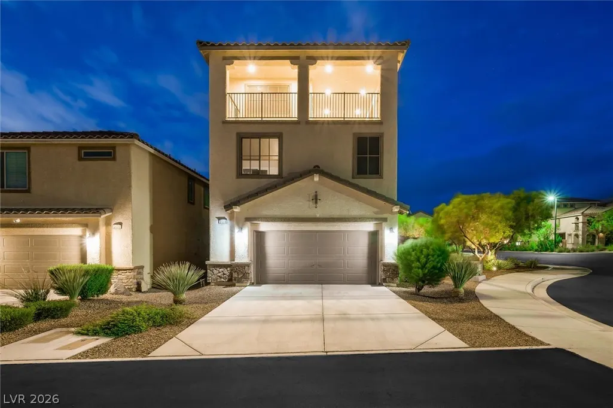
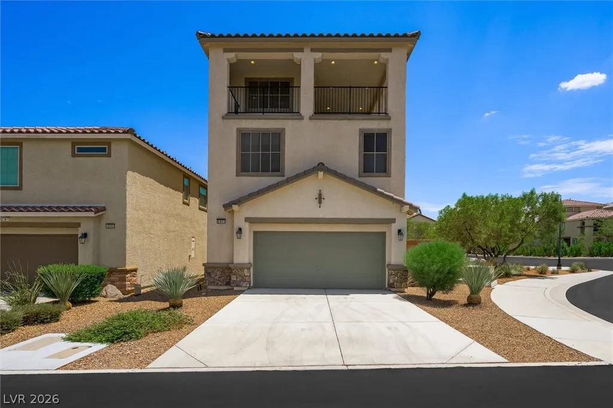
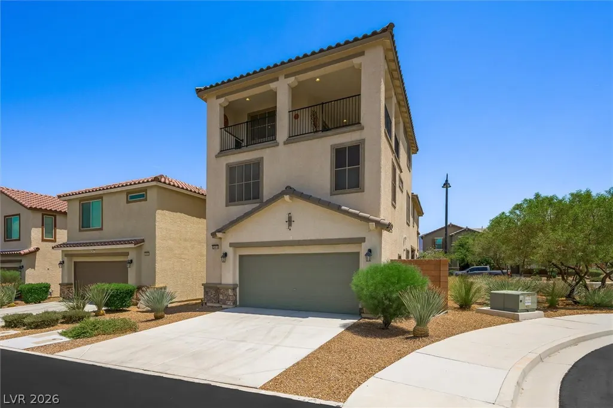
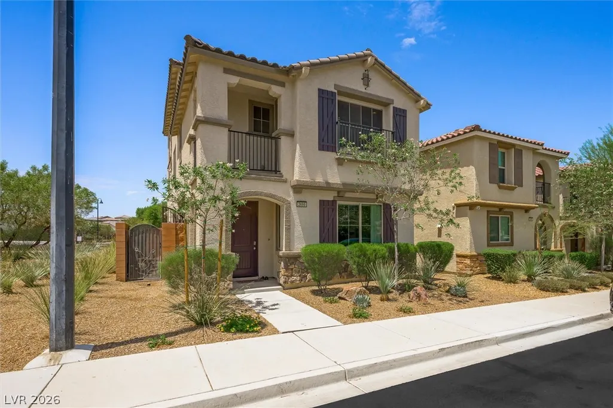
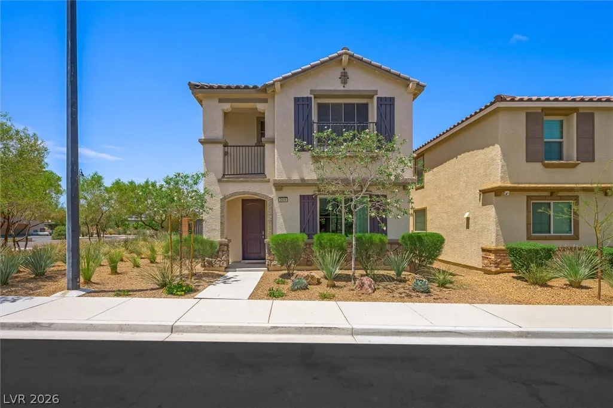
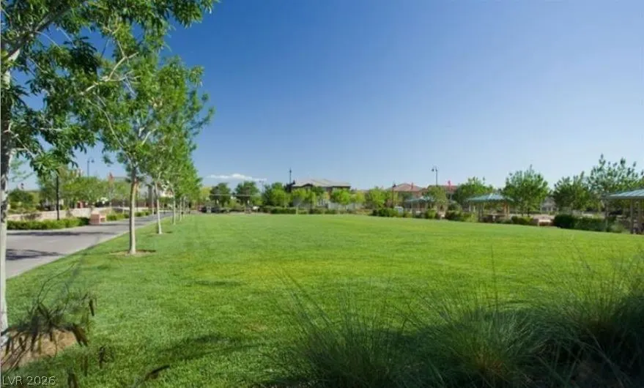
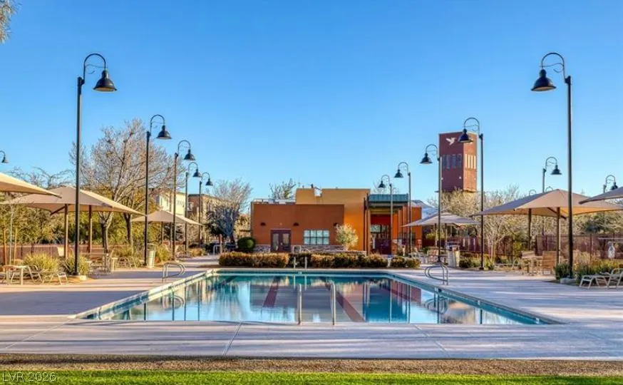
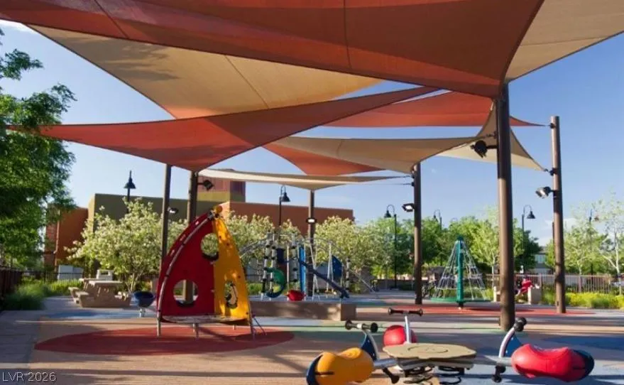
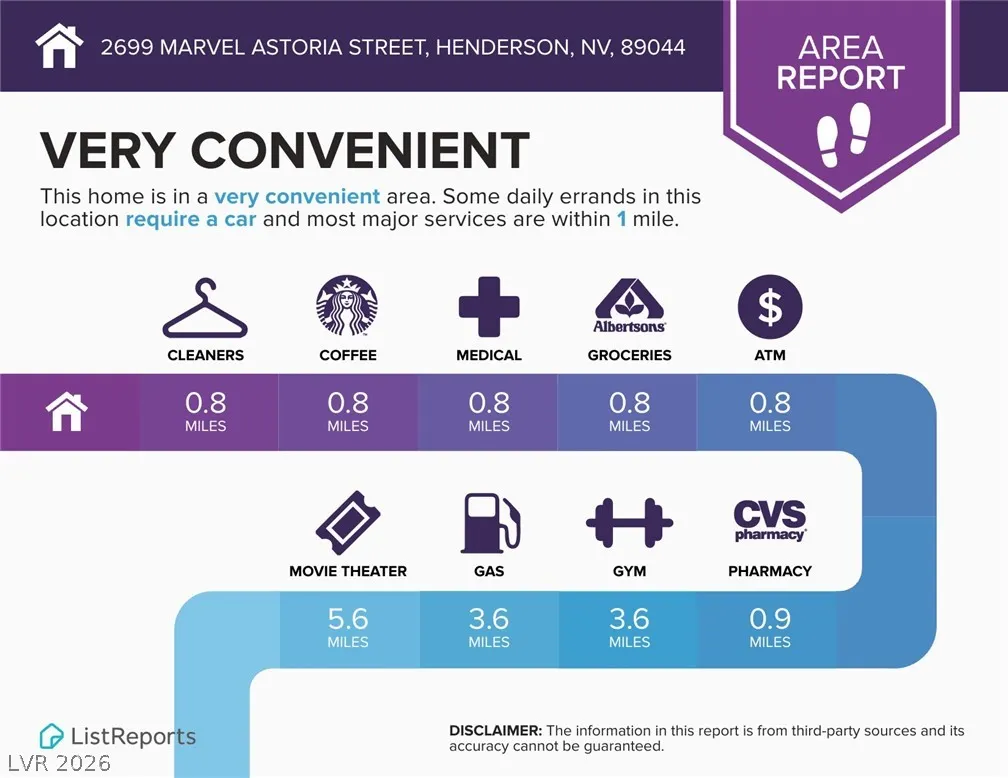

Address
2699 Marvel Astoria Street, Henderson, NV
Price
$ 595,000
Property Attributes
- MLS#2804044
- TypeSingle Family
- Listing Status Active
- CountyClark
- CityHenderson
- NeighborhoodInspirada Pod 4-1
- Zip89044
- Style
- Year Built2017
- Taxes$ 5460
- Price$ 595,000
- Bedrooms4
- Full Bathrooms3
- Half Bathrooms1
- Sqr Footage2488
- Lot Size0.07 Acres
Data Source:
Greater Las Vegas MLS (GLVAR)
Property Description
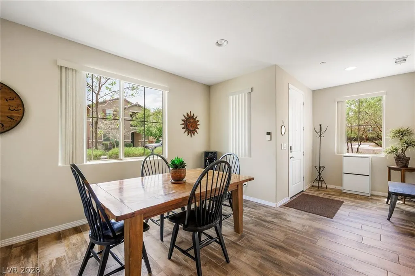
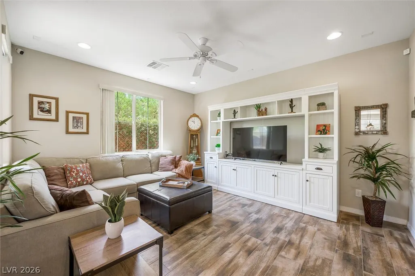
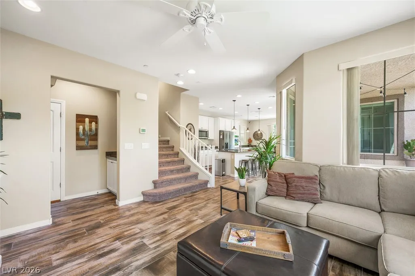
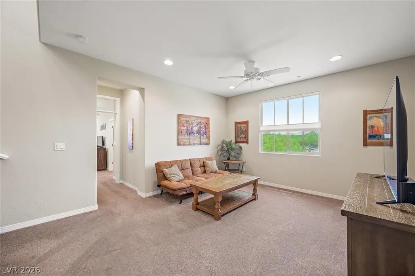
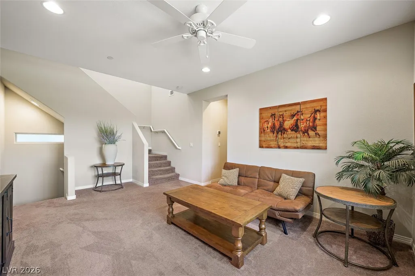
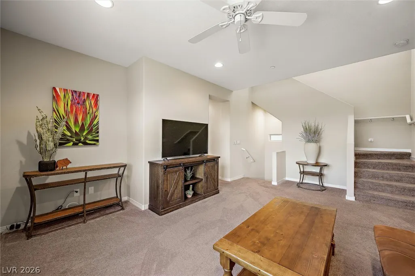
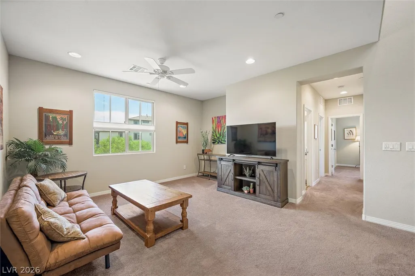
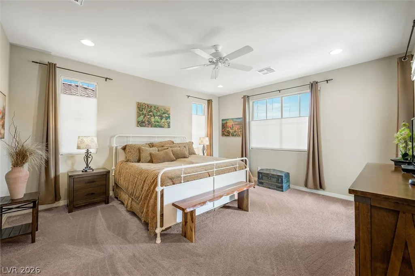
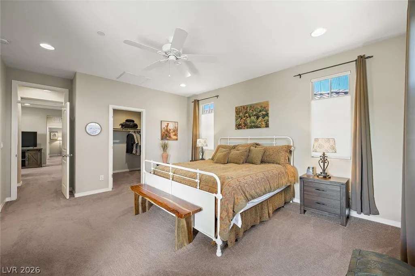
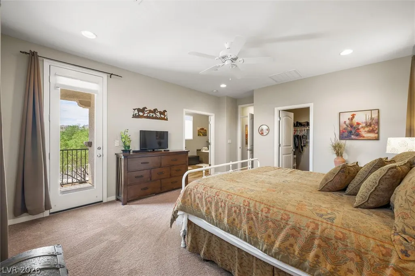
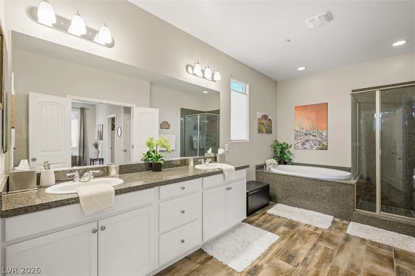
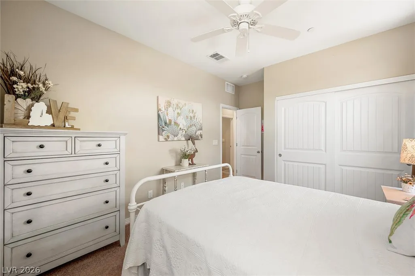
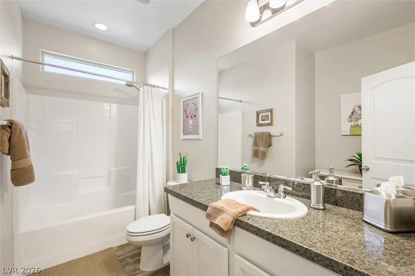
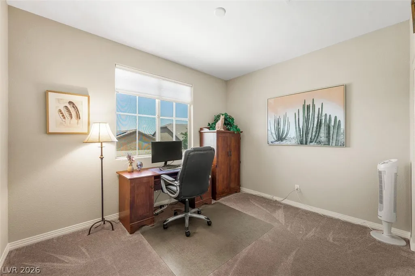
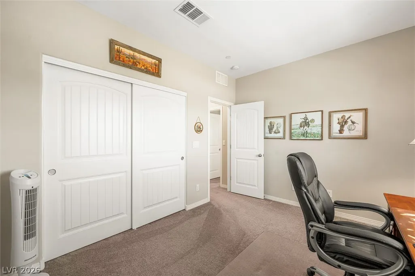
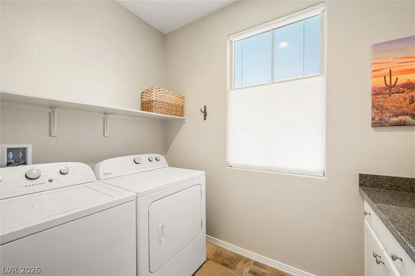
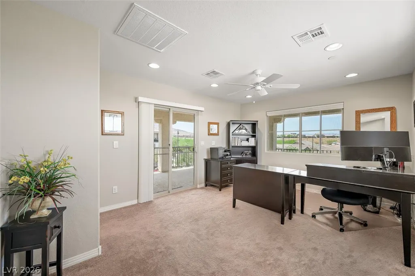
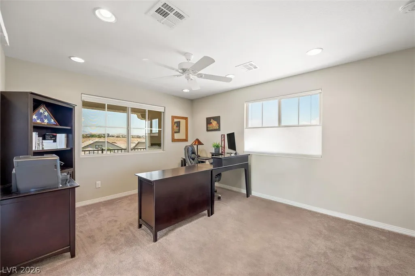
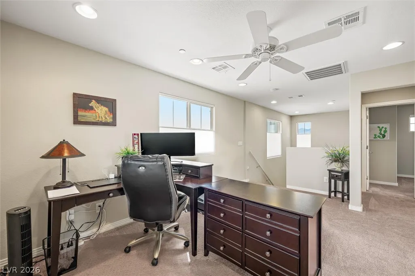
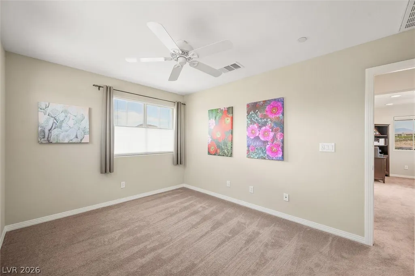
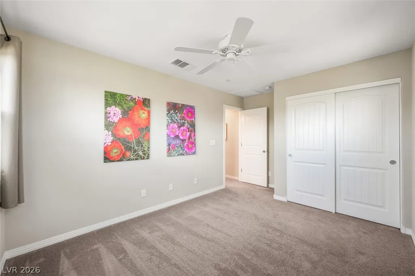
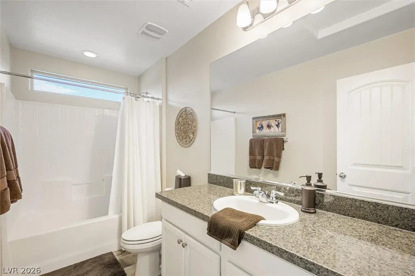
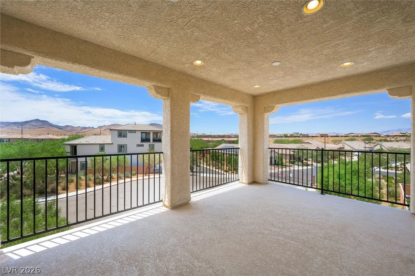
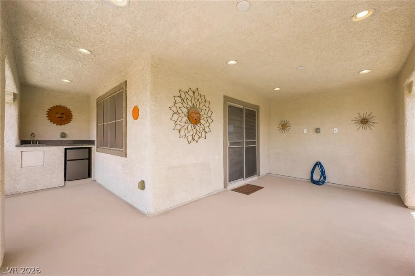
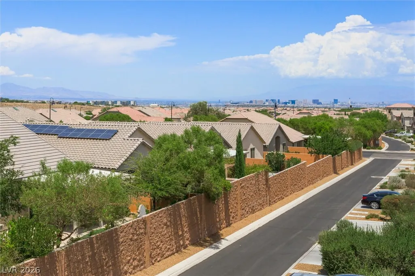
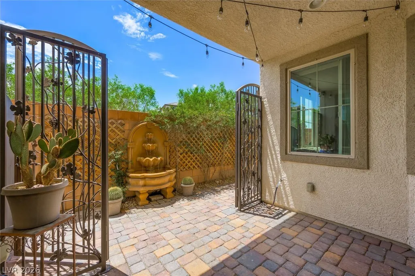
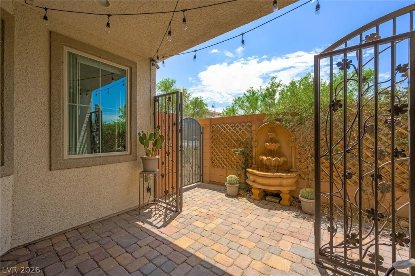
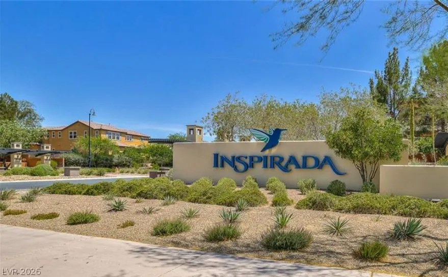
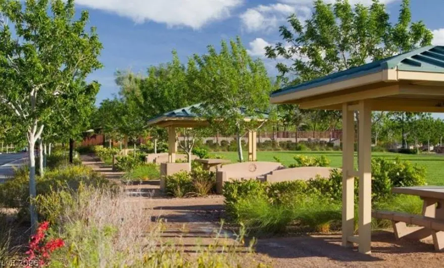
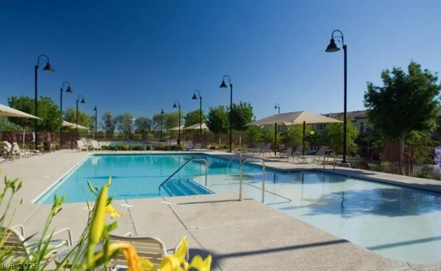
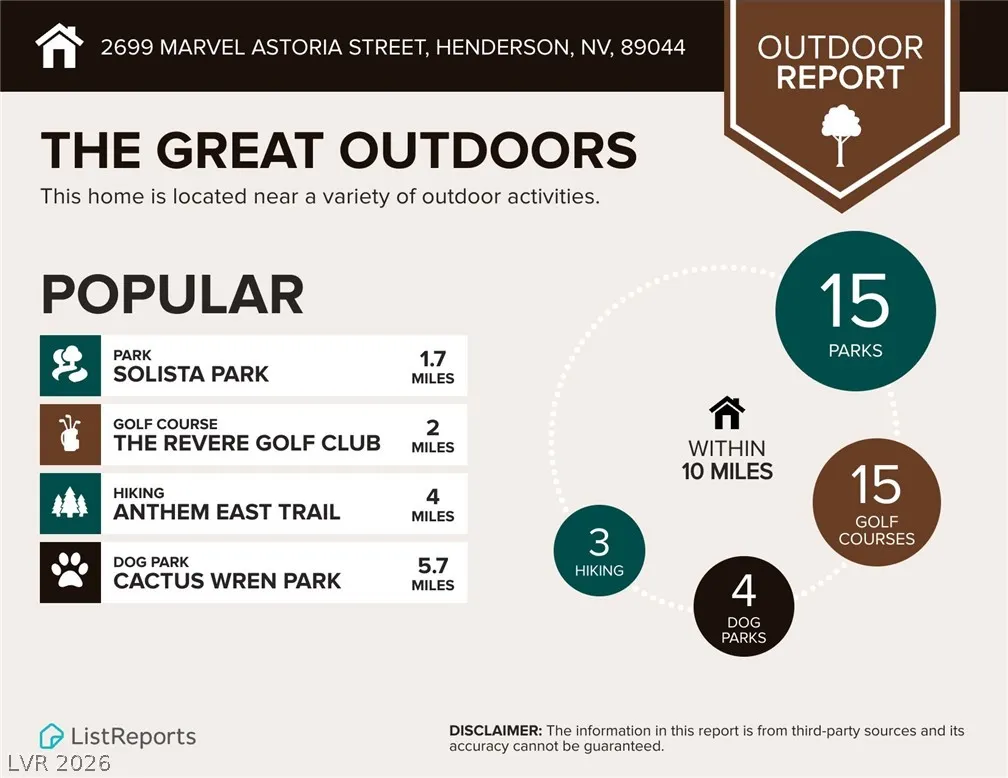
Discover why Inspirada has become one of Henderson's most sought-after master-planned communities, where award-winning parks, scenic walking trails, year-round community events, and some of Henderson's most sought-after schools are just moments away. Lovingly maintained by its original owners since new, this exceptional residence reflects outstanding pride of ownership throughout. Designed for today's lifestyle, the open-concept floor plan offers upgraded flooring, abundant natural light, a tankless water heater, and an open-concept kitchen with granite countertops, ample cabinetry, and seamless flow into the living and dining areas. Two spacious lofts create three distinct levels of living, offering exceptional flexibility for a media room, game room, home office, fitness area, study space, or playroom. The true showpiece is the expansive third-floor covered outdoor living space, complete with a serving area, sink, beverage refrigerator, and panoramic Las Vegas Strip, mountain, and sunset views—an unforgettable setting for morning coffee, entertaining, or watching the city come alive after dark. A first-floor covered patio/yard with Spanish fountain adds serenity and style to this beautiful outdoor space. Ideally located in the heart of Inspirada, you'll enjoy convenient access to expansive parks, playgrounds, sports fields, splash pads, pickleball and basketball courts, dog parks, scenic walking trails, shopping, dining, freeway access, and neighborhood events. Whether you're hosting friends while the Strip lights up, enjoying a quiet morning coffee with mountain views, working from home with the flexibility of two lofts, or spending weekends exploring Inspirada's incredible parks and trails, this home offers the perfect balance of comfort, versatility, and the vibrant lifestyle that makes Inspirada one of Southern Nevada's most desirable places to call home.
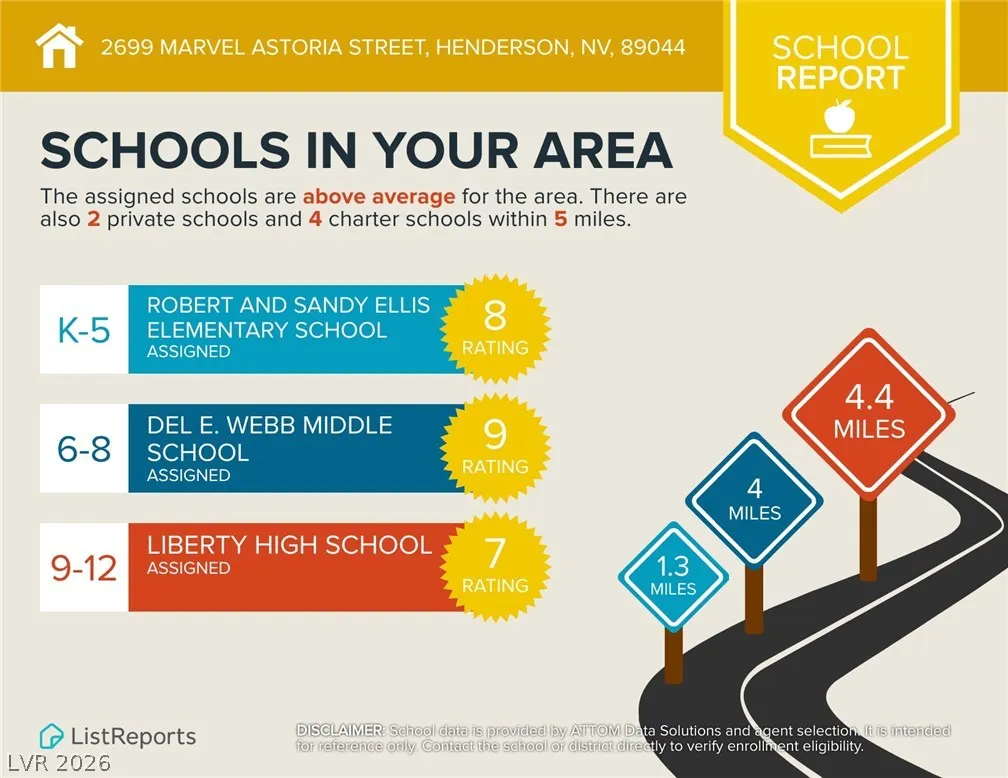
| Elementary School | Middle School | High School |
|---|---|---|
| Ellis Elementary School | Webb Middle School | Liberty High School |
| Price History | |
|---|---|
| 7/30/2026 | Listed $595,000 |
General Features
| Interior Features | Ceiling Fan(s),Window Treatments |
|---|---|
| Sewer | Public Sewer |
| Heating | Central,Gas |
| Cooling | Central Air,Electric |
| Utilities | Underground Utilities |
| Possession | Close Of Escrow |
| Roof | Tile |
| Appliances | Built-In Electric Oven,Double Oven,Dryer,Dishwasher,Gas Cooktop,Disposal,Microwave,Refrigerator,Tankless Water Heater,Washer |
| Exterior Features | Balcony,Dog Run,Patio,Private Yard,Sprinkler/Irrigation,Water Feature |
| HOA | 85 |
| Garage Spaces | 2 |
| Association Fee Includes | Association Management,Recreation Facilities,Security |
| Patio/Porch Features | Balcony,Covered,Patio |
| Architectural Style | Three Story |
| Pool Features | Association |
| Security Features | Security System Owned,Fire Sprinkler System |
| Year Built | 2017 |
| Electric | Photovoltaics None |
| View | City,Mountain(s),Strip View |
| Stories | 3 |
| Property SubType | Single Family Residence |
| Additional Parcels Description | --- |
| Assoc Fee Paid Per | Monthly |
| County | Clark |
| Property Type | Residential |
| Association Amenities | Basketball Court,Dog Park,Jogging Path,Barbecue,Playground,Pickleball,Park,Pool,Security,Tennis Court(s) |
| HOA / Comm Assn | Yes |
| Attached Garage | Yes |
| Energy Efficient | Windows |
| Subdivision Name | Inspirada Pod 4-1 |
| Facing Direction | East |
| Garage Y/N | Yes |
| Total Rooms | 8 |
| Status | Active |
| Directions | From St. Rose Parkway, South on Raiders Way, Left on Bicentennial, Right on Via Firenze, Right on Savella, Left on Marvel Astoria. Home is at the end just before the cul-de-sac. |
| High School | Liberty |
| City | Henderson |
| Disclosures | Covenants/Restrictions Disclosure |
| Association Name | Inspirada |
| View Y/N | Yes |
| Zoning Description | Single Family |
| Lot Size Units | Acres |
| Lot Size Square Feet | 3049 |
| Elementary School | Ellis, Robert and Sandy,Ellis, Robert and Sandy |
| Year Built Details | RESALE |
| Tax Annual Amount | 5460 |
| Middle/Junior High School | Webb, Del E. |
| Property Condition | Resale |
| Virtual Tour | https://www.propertypanorama.com/instaview/las/2804044 |
| Days on Market | 11 |
| Builder Name | Beazer |
| Standard Status | Active |
| Property Sub Type Additional | Single Family Residence |
| PostalCity | Henderson |
Interior Features
| Flooring | Carpet,Tile |
|---|---|
| Furnished Y/N | Unfurnished |
| Air Conditioning Y/N | Yes |
| Heating Y/N | Yes |
| Window Features | Blinds,Double Pane Windows,Window Treatments |
| Full Baths | 3 |
| Half Baths | 1 |
| Laundry Features | Gas Dryer Hookup,Upper Level |
| Total Bedrooms | 4 |
| Total Baths | 4 |
| Bedrooms Possible | 6 |
Exterior Features
| Fencing | Block,Back Yard |
|---|---|
| Parking Features | Attached,Garage,Garage Door Opener,Inside Entrance,Private |
| Lot Features | Drip Irrigation/Bubblers,Desert Landscaping,Landscaped,< 1/4 Acre |
| Water Source | Public |
| Lot Size Area | 0.07 |
| Building Area Total | 2488 |
| Lot Size Acres | 0.07 |
| Horse Amenities | None |
Amenities
- Foreclosure
- Views
- Short Sale
- New Construction
- Adult 55+
- Lease To Own
- No HOA Fees
- Furnished
- Primary On Main
- Air Conditioning
- Seller Finance
- Green
- Fixer Upper
- Horse
- Golf
- Fireplace
- Deck
- Garage
- Basement
- Pool
Property vs Single Family Average in 89044
Price
Taxes
Year Built

