
Views









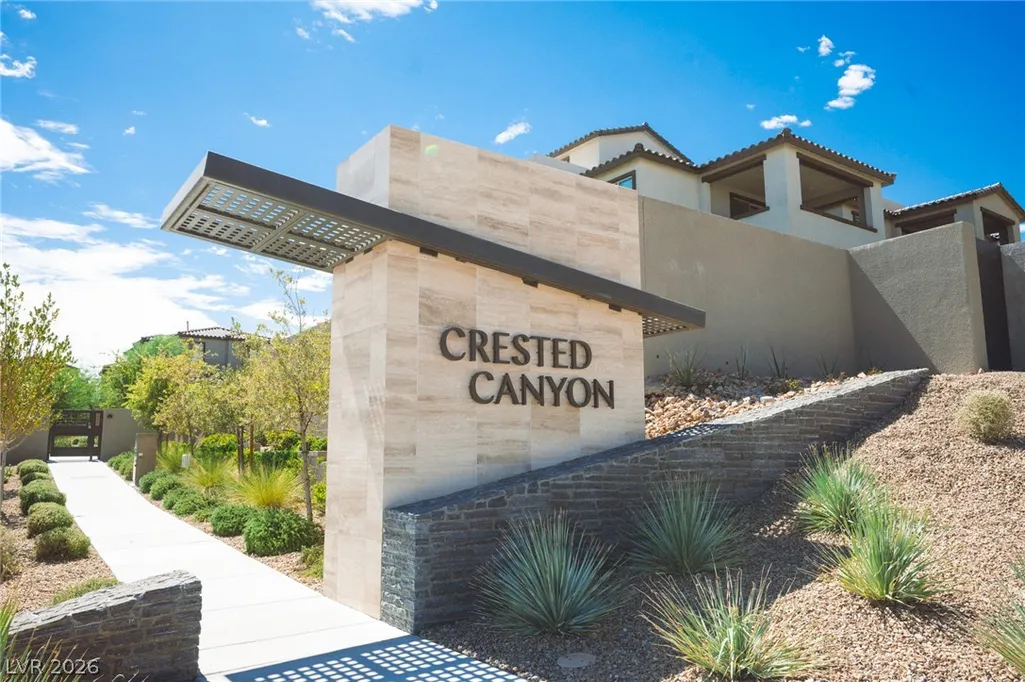

Address
11604 Observation Point Avenue, Las Vegas, NV
Price
$ 730,000
Property Attributes
- MLS#2804194
- TypeSingle Family
- Listing Status Active
- CountyClark
- CityLas Vegas
- NeighborhoodCrested Canyon
- Zip89138
- Style
- Year Built2023
- Taxes$ 6702
- Price$ 730,000
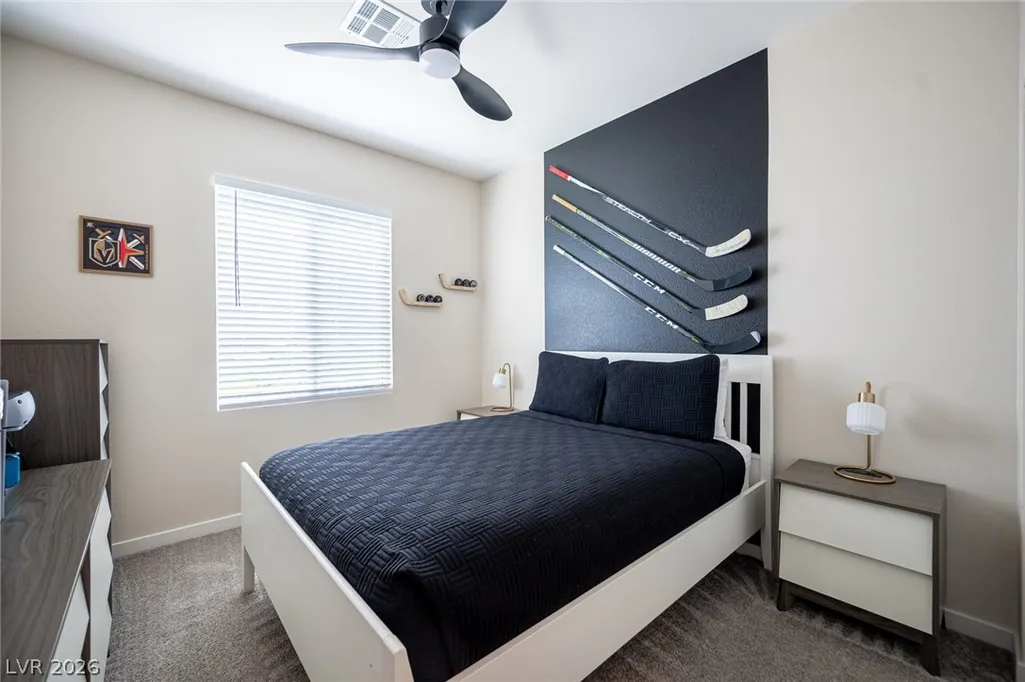
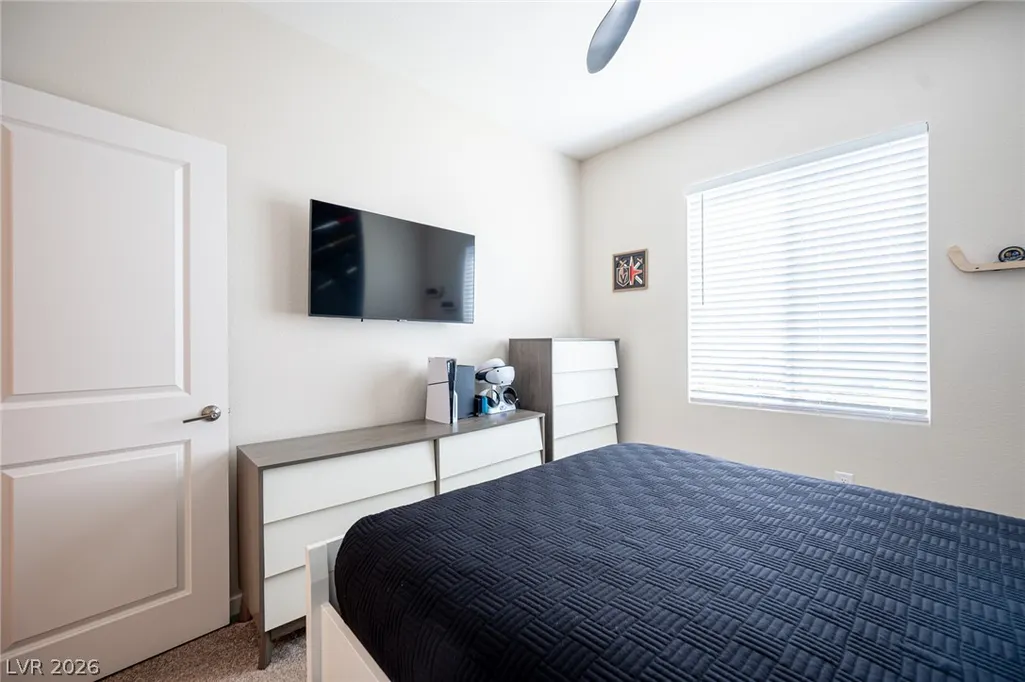
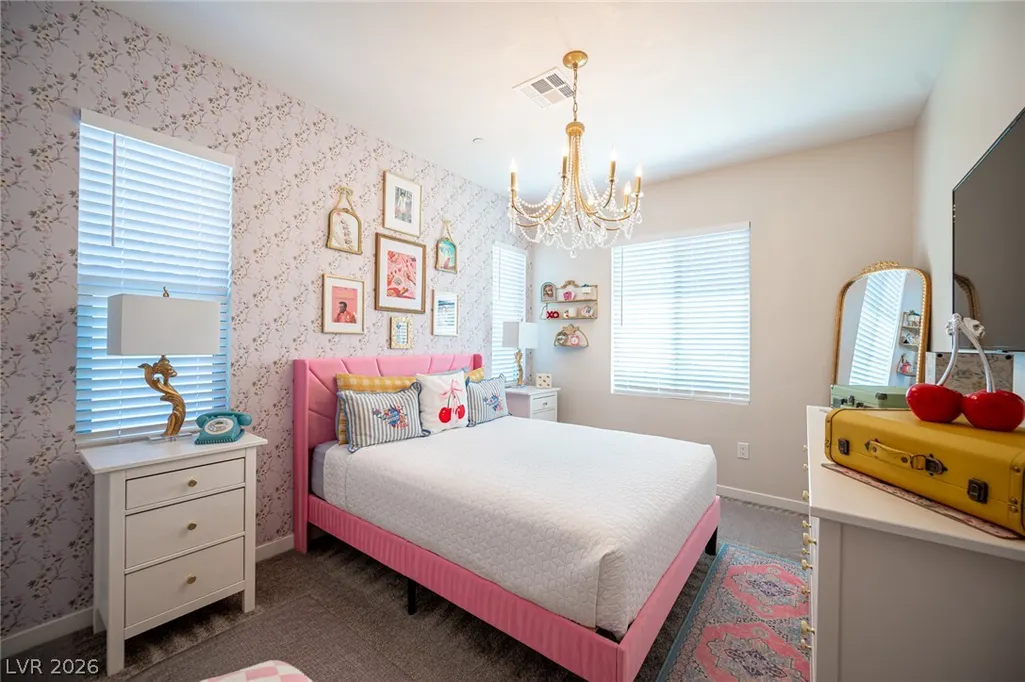
- Bedrooms3
- Full Bathrooms2
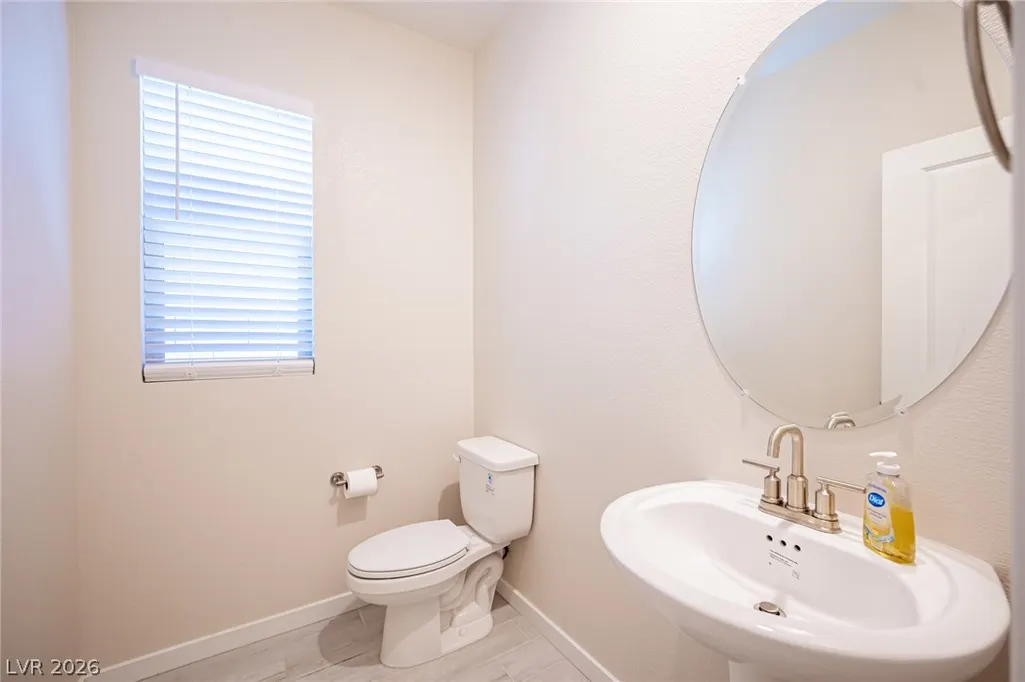
- Half Bathrooms1
- Sqr Footage1802
- Lot Size0.1 Acres
Data Source:
Greater Las Vegas MLS (GLVAR)
Property Description
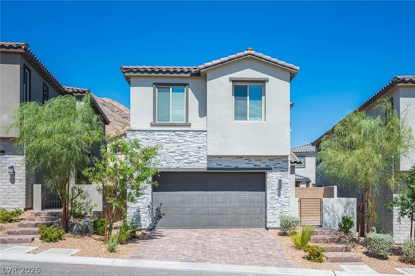
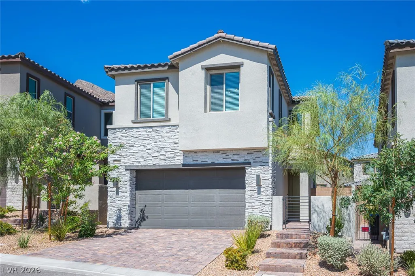
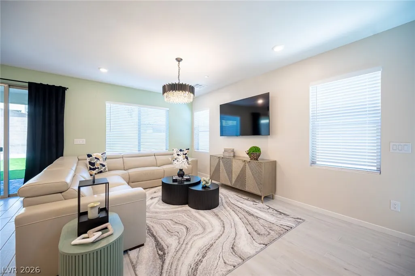
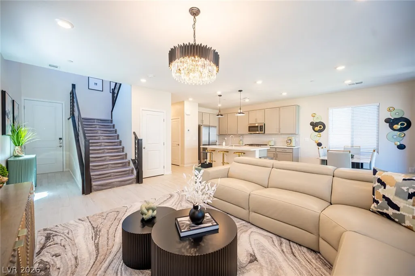
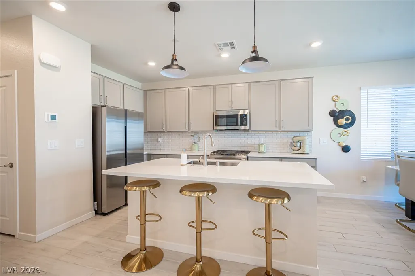
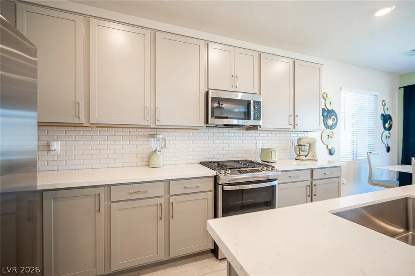
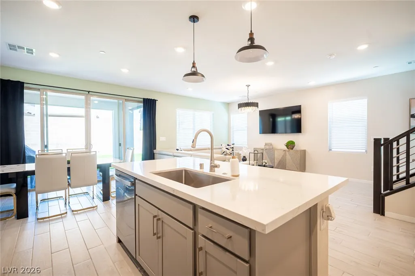
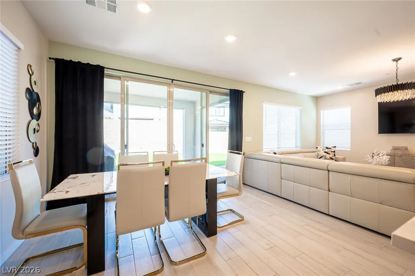
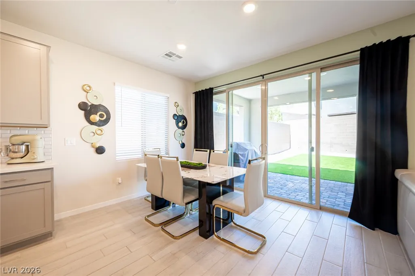
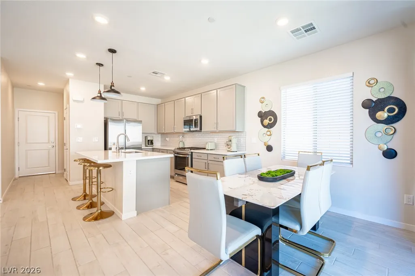
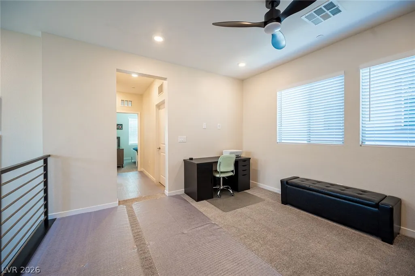
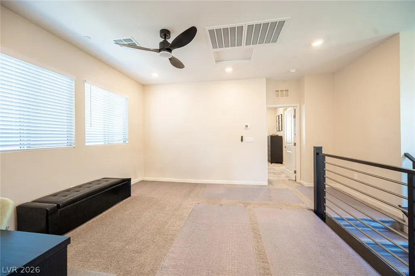
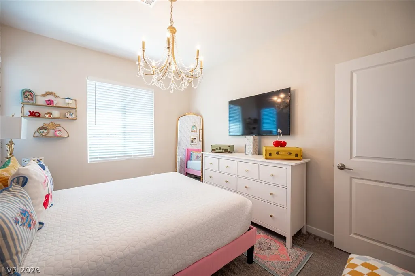
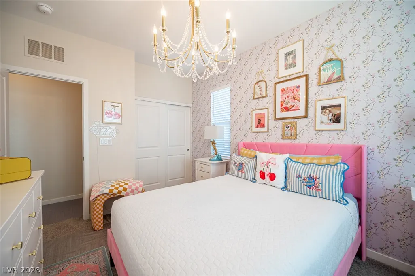
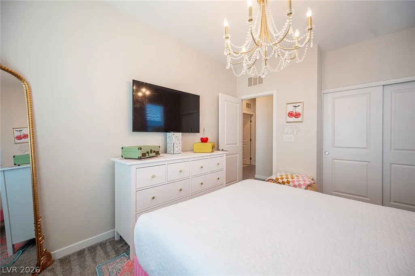
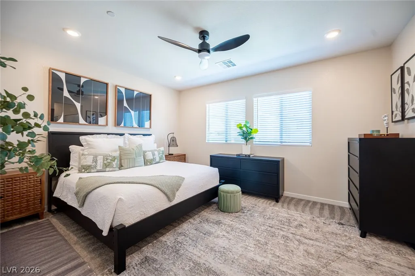
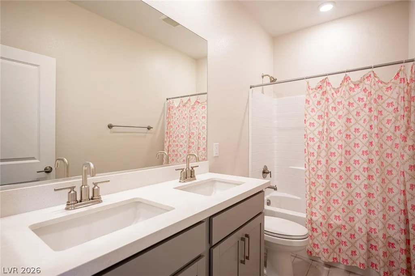
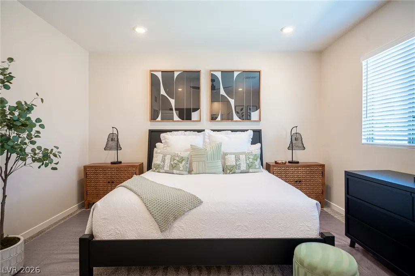
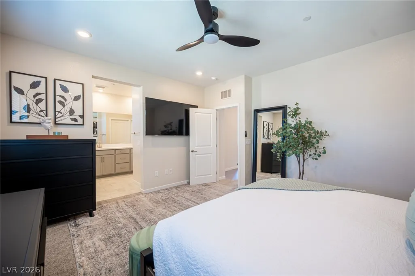
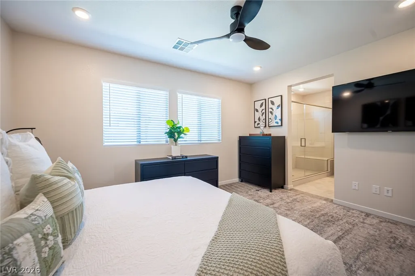
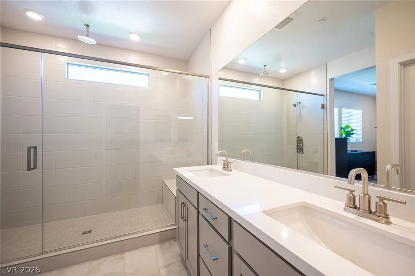
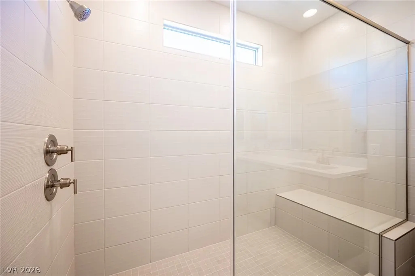
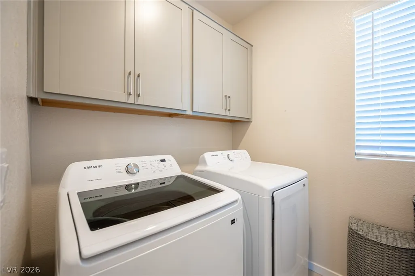
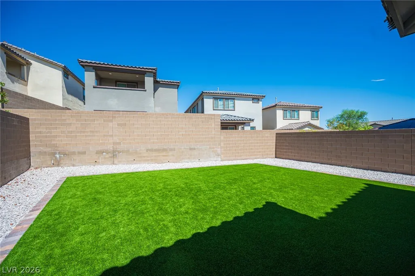
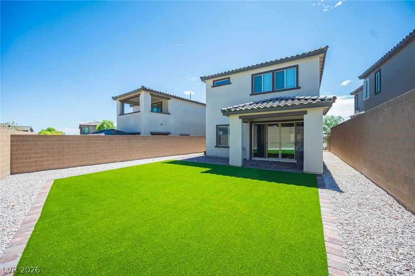
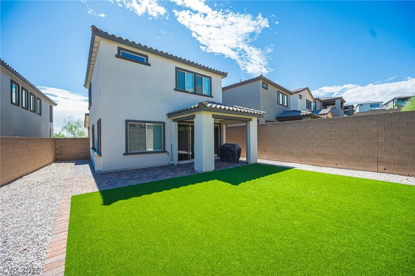
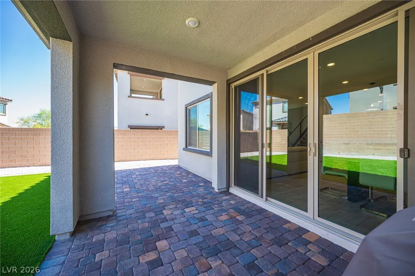
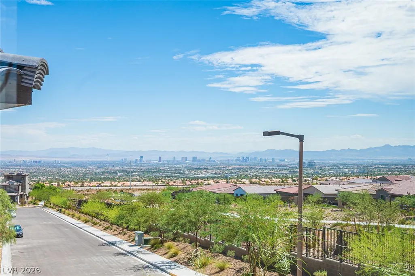
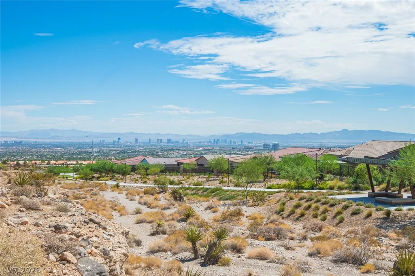
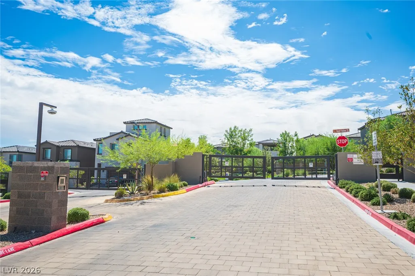
Experience the pinnacle of suburban living in a location that truly has it all. Perfectly situated to offer a blend of modern living and serene surroundings. This 2 story, 3 bedroom 2.5 bathroom exquisite home provides a rare opportunity to embrace a lifestyle of ease and sophistication within a gated community. The 12-foot sliding glass doors connect the kitchen seamlessly to the backyard, ideal for indoor-outdoor living. The kitchen boasts an upgraded gas range, perfect for culinary enthusiasts. Enhanced by upgraded stair rails, the home's thoughtful layout maximizes natural light, creating an inviting atmosphere throughout. The upstairs loft provides additional flexible living space, while beautiful city views enhance the living experience. The entire house has been refreshed with premium paint, and the garage floors have been upgraded with epoxy floors for enhanced durability and appeal. The laundry room features convenient cabinetry for storage. The primary bathroom offers a luxurious super shower, and much more. This Las Vegas gem ensures convenient access to local amenities and the vibrant energy of the city.
| Elementary School | Middle School | High School |
|---|---|---|
| Lummis Elementary School | Becker Middle School | Palo Verde High School |
| Price History | |
|---|---|
| 7/31/2026 | Listed $730,000 |
General Features
| Sewer | Public Sewer |
|---|---|
| Heating | Central,Gas |
| Cooling | Central Air,Electric |
| Utilities | Underground Utilities |
| Possession | Close Of Escrow |
| Roof | Tile |
| Appliances | Convection Oven,Dryer,Dishwasher,Electric Cooktop,Electric Range,Disposal,Microwave,Refrigerator,Washer |
| Exterior Features | Patio,Private Yard,Sprinkler/Irrigation |
| HOA | 69 |
| Garage Spaces | 2 |
| Association Fee Includes | Maintenance Grounds |
| Patio/Porch Features | Patio |
| Architectural Style | Two Story |
| Security Features | Fire Sprinkler System,Gated Community |
| Year Built | 2023 |
| Electric | Photovoltaics None |
| View | City |
| Stories | 2 |
| Property SubType | Single Family Residence |
| Current Use | Residential |
| Percent Ownership | Single Family Residential |
| Additional Parcels Description | --- |
| Assoc Fee Paid Per | Monthly |
| County | Clark |
| Property Type | Residential |
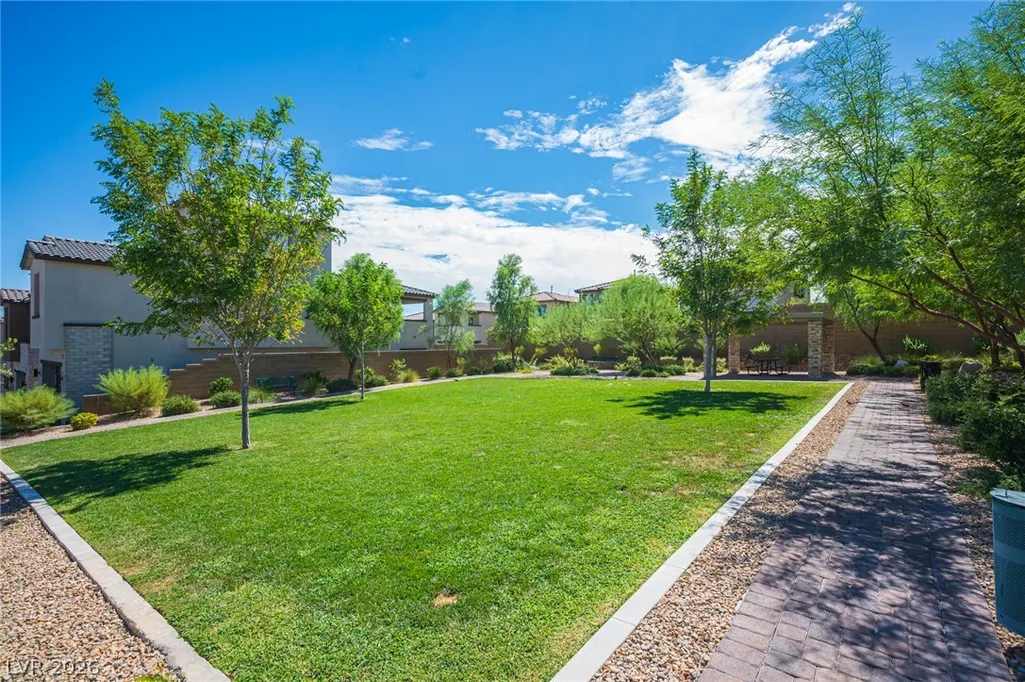
| Association Amenities | Jogging Path,Barbecue |
| HOA / Comm Assn | Yes |
| Attached Garage | Yes |
| Energy Efficient | Doors,Windows |
| Subdivision Name | Crested Canyon |
| Facing Direction | South |
| Garage Y/N | Yes |
| Total Rooms | 6 |
| Status | Active |
| Directions | From 215 FWY - Exit Far Hills Ave, turn west onto Far Hills Ave, continue Far Hills into Summerlin West. Turn right onto Fax Hills into Summerlin West. Turn right onto Fox Hill Dr, turn left onto Observation Point Ave. From US-95 going northbound - exit 96 Summerlin Parkway West, merge onto Summerlin Parkway West, take the Anasazi Dr/ Far Hills Ave exit turn left onto Far Hills Dr. turn left onto Observation Point Ave continue to 11604. |
| High School | Palo Verde |
| City | Las Vegas |
| Disclosures | Covenants/Restrictions Disclosure |
| Association Name | Summerlin West |
| View Y/N | Yes |
| Zoning Description | Single Family |
| Lot Size Units | Acres |
| Lot Size Square Feet | 4356 |
| Elementary School | Lummis, William,Lummis, William |
| Year Built Details | RESALE |
| Tax Annual Amount | 6702 |
| Middle/Junior High School | Becker |
| Property Condition | Resale |
| Virtual Tour | https://www.propertypanorama.com/instaview/las/2804194 |
| Days on Market | 49 |
| Standard Status | Active |
| Property Sub Type Additional | Single Family Residence |
| Lease Amount | 2600 |
| PostalCity | Las Vegas |
Interior Features
| Flooring | Concrete |
|---|---|
| Furnished Y/N | Unfurnished |
| Air Conditioning Y/N | Yes |
| Heating Y/N | Yes |
| Window Features | Double Pane Windows |
| Full Baths | 2 |
| Half Baths | 1 |
| Laundry Features | Gas Dryer Hookup,Upper Level |
| Total Bedrooms | 3 |
| Total Baths | 3 |
| Bedrooms Possible | 5 |
Exterior Features
| Fencing | Brick,Back Yard |
|---|---|
| Parking Features | Attached,Epoxy Flooring,Garage,Garage Door Opener,Inside Entrance,Private |
| Lot Features | Drip Irrigation/Bubblers,Front Yard,< 1/4 Acre |
| Water Source | Public |
| Lot Size Area | 0.1 |
| Building Area Total | 1802 |
| Lot Size Acres | 0.1 |
| Other Equipment | Water Softener Loop |
| Horse Amenities | None |
Amenities
- Foreclosure
- Views
- Short Sale
- New Construction
- Adult 55+
- Lease To Own
- No HOA Fees
- Furnished
- Primary On Main
- Air Conditioning
- Seller Finance
- Green
- Fixer Upper
- Horse
- Golf
- Fireplace
- Deck
- Garage
- Basement
- Pool
Property vs Single Family Average in 89138
Price
Taxes
Year Built

