
Price Reduction - Primary on Main












Address
2184 Raspberry Hill Road, Las Vegas, NV
Price
$ 374,900
Property Attributes
- MLS#2804741
- TypeSingle Family
- Listing Status Pending
- CountyClark
- CityLas Vegas
- NeighborhoodOrchards #43-Lewis Homes
- Zip89142
- Style
- Year Built1995
- Taxes$ 1464
- Price$ 374,900
- Bedrooms3
- Full Bathrooms2
- Half Bathrooms0
- Sqr Footage1311
- Lot Size0.09 Acres
Data Source:
Greater Las Vegas MLS (GLVAR)
Property Description
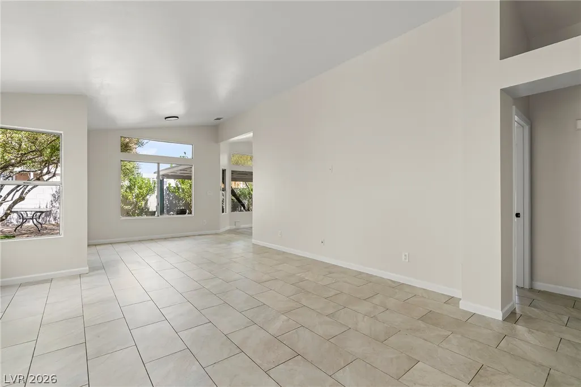
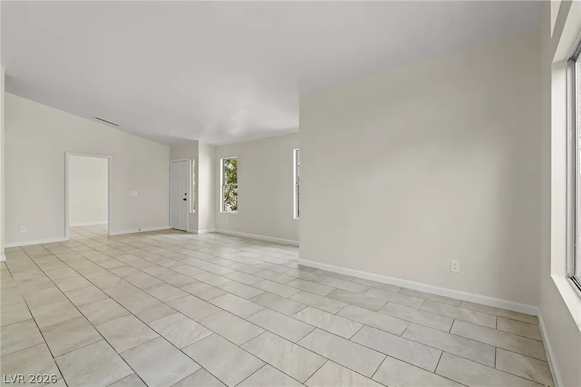
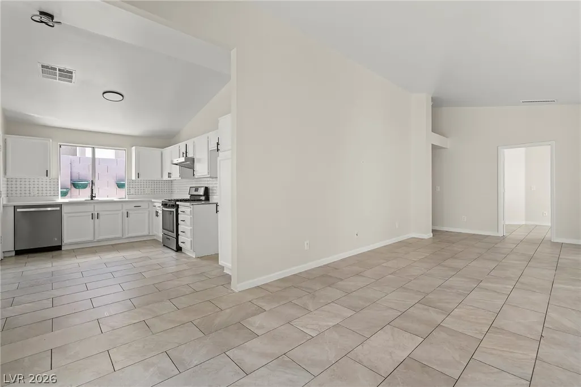
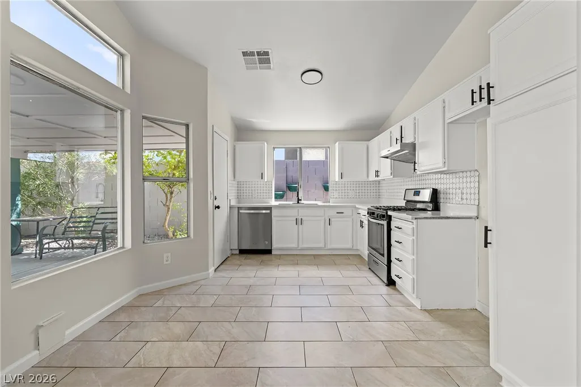
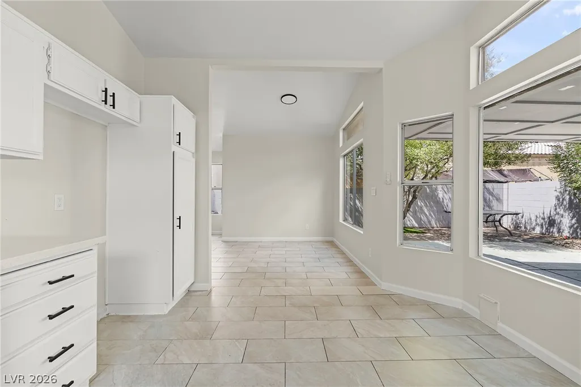
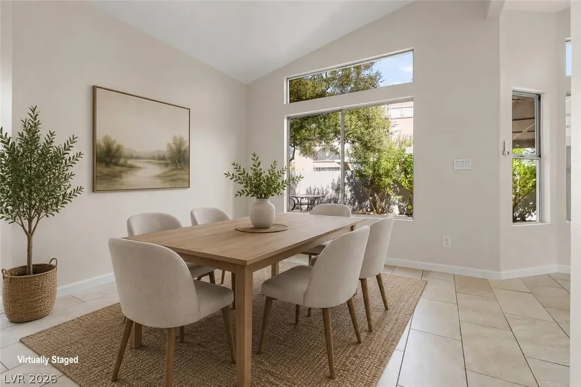
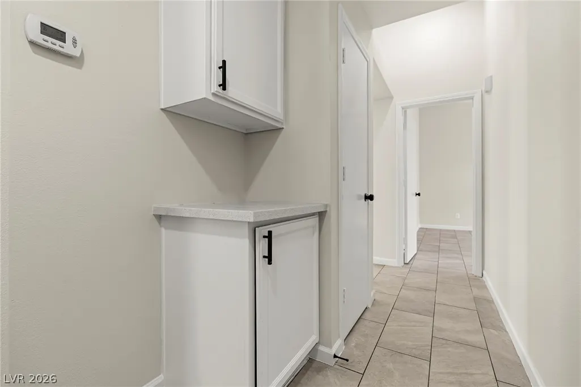
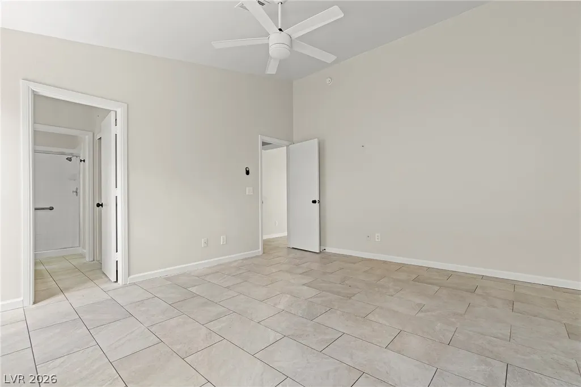
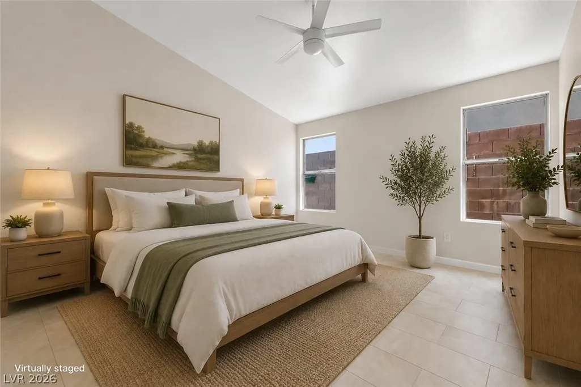
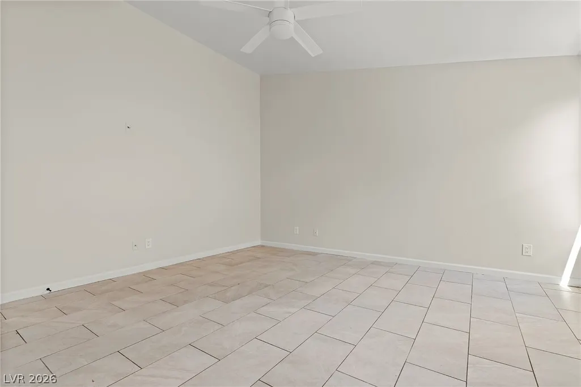
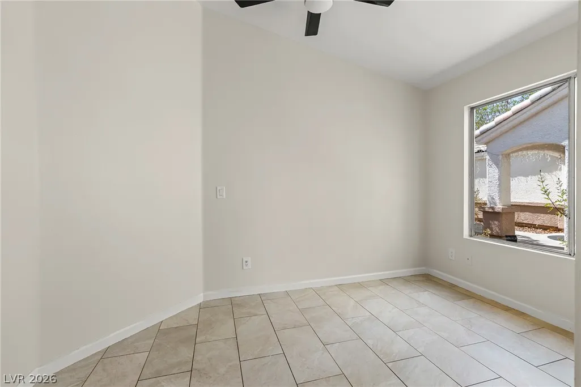
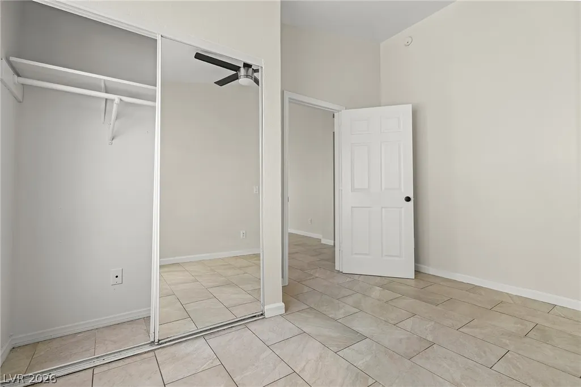
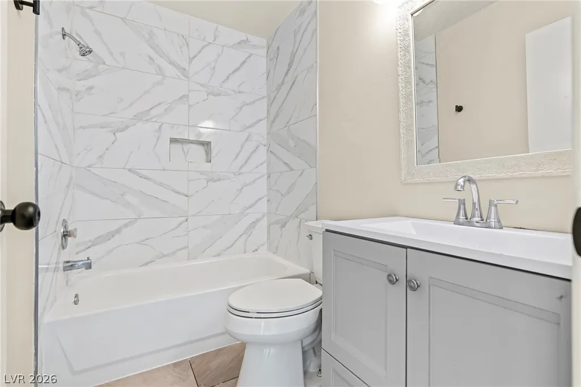
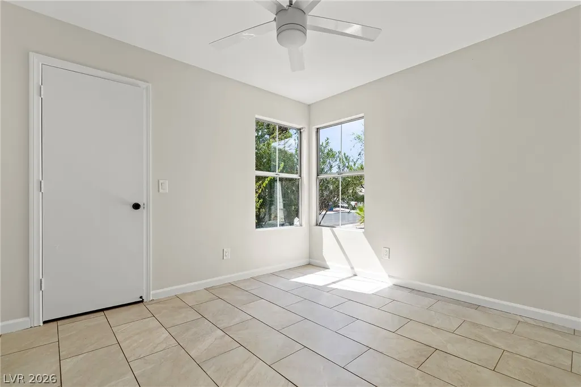
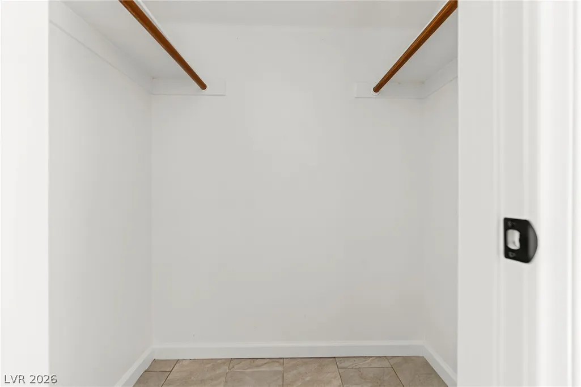
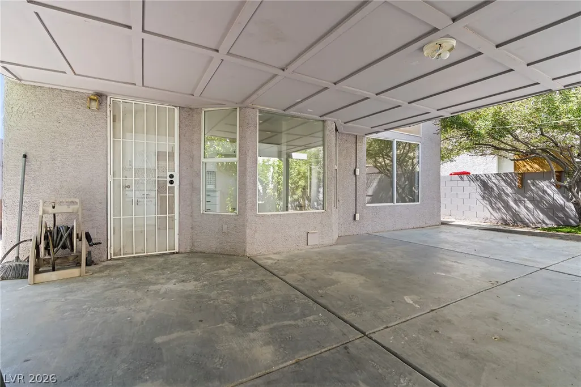
Welcome to this charming 3-bedroom, 2 full bathroom home with a 2-car garage, located on a cul-de-sac with NO HOA! This home offers a bright, open layout and tile flooring throughout the main areas. The updated kitchen features gray cabinetry, quartz countertops, stainless steel appliances, gas range, modern vent hood, and hex tile backsplash, with ample cabinet space and natural light flowing into the dining area. The spacious living room provides flexible space for relaxing or entertaining, while vaulted ceilings in select areas enhance the open feel. The primary bedroom is generously sized room including vaulted ceilings and a walk-in closet. Enjoy the beautiful outdoors under the covered patio and extended concrete area, perfect for gatherings. Conveniently located near schools, parks, shopping centers, and just minutes from everyday essentials. Come tour all this home has to offer!
| Elementary School | Middle School | High School |
|---|---|---|
| Goldfarb Elementary School | Harney Kathleen & Tim Middle School | Las Vegas High School |
| Price History | |
|---|---|
| 7/30/2026 | Listed $385,000 |
| 8/11/2026 | 1$379,900 |
| 9/1/2026 | 1$374,900 |
General Features
| Interior Features | Bedroom on Main Level,Ceiling Fan(s),Primary Downstairs |
|---|---|
| Sewer | Public Sewer |
| Heating | Central,Gas |
| Cooling | Central Air,Electric |
| Utilities | Underground Utilities |
| Possession | Close Of Escrow |
| Roof | Tile |
| Appliances | Built-In Gas Oven,Dishwasher,Disposal |
| Exterior Features | Patio,Private Yard |
| Garage Spaces | 2 |
| Patio/Porch Features | Covered,Patio |
| Architectural Style | One Story |
| Construction Materials | Drywall |
| Year Built | 1995 |
| Electric | Photovoltaics None |
| Stories | 1 |
| Property SubType | Single Family Residence |
| Additional Parcels Description | --- |
| County | Clark |
| Property Type | Residential |
| Association Amenities | None |
| Attached Garage | Yes |
| Contingency | None |
| Subdivision Name | Orchards #43-Lewis Homes |
| Facing Direction | West |
| Garage Y/N | Yes |
| Total Rooms | 4 |
| Status | Pending |
| Buyer Financing | FHA |
| Directions | From E. Sahara, head North on Orchard Valley Dr.; Left on American Beauty Ave; Left on Raspberry Hill. Home is 2nd from the end on the left. |
| High School | Las Vegas |
| City | Las Vegas |
| Zoning Description | Single Family |
| Lot Size Units | Acres |
| Lot Size Square Feet | 3920 |
| Elementary School | Goldfarb, Dan,Goldfarb, Dan |
| Year Built Details | RESALE |
| Tax Annual Amount | 1464 |
| Middle/Junior High School | Harney Kathleen & Tim |
| Property Condition | Resale |
| Virtual Tour | https://www.propertypanorama.com/instaview/las/2804741 |
| Days on Market | 37 |
| Standard Status | Pending |
| Property Sub Type Additional | Single Family Residence |
| PostalCity | Las Vegas |
Interior Features
| Flooring | Tile |
|---|---|
| Furnished Y/N | Unfurnished |
| Air Conditioning Y/N | Yes |
| Heating Y/N | Yes |
| Full Baths | 2 |
| Laundry Features | Gas Dryer Hookup,Main Level |
| Total Bedrooms | 3 |
| Total Baths | 2 |
| Bedrooms Possible | 3 |
Exterior Features
| Fencing | Block,Brick,Back Yard |
|---|---|
| Parking Features | Attached,Garage,Private |
| Lot Features | Desert Landscaping,Landscaped,Synthetic Grass,Trees,< 1/4 Acre |
| Water Source | Public |
| Lot Size Area | 0.09 |
| Building Area Total | 1311 |
| Lot Size Acres | 0.09 |
| Horse Amenities | None |
Amenities
- Foreclosure
- Views
- Short Sale
- New Construction
- Adult 55+
- Lease To Own
- No HOA Fees
- Furnished
- Primary On Main
- Air Conditioning
- Seller Finance
- Green
- Fixer Upper
- Horse
- Golf
- Fireplace
- Deck
- Garage
- Basement
- Pool
Property vs Single Family Average in 89142
Price
Taxes
Year Built
 The data relating to real estate for sale on this web site comes in part from the INTERNET DATA EXCHANGE Program of the Greater Las Vegas Association of REALTORS® MLS. Real estate listings held by brokerage firms other than this site-owner are marked with the IDX logo. The information being provided is for the consumers' personal, noncommercial use and may not be used for any purpose other than to identify prospective properties consumers may be interested in purchasing.
