
Price Reduction - Primary on Main


Address
48 Panorama Crest Avenue, Las Vegas, NV
Price
$ 4,899,900
Property Attributes
- MLS#2804851
- TypeSingle Family
- Listing Status Active
- CountyClark
- CityLas Vegas
- NeighborhoodSummerlin Village 18 Parcel B Topaz Ridge
- Zip89135
- Style
- Year Built2003
- Taxes$ 7642
- Price$ 4,899,900
- Bedrooms5
- Full Bathrooms5
- Half Bathrooms1
- Sqr Footage4478
- Lot Size0.38 Acres
Data Source:
Greater Las Vegas MLS (GLVAR)
Property Description
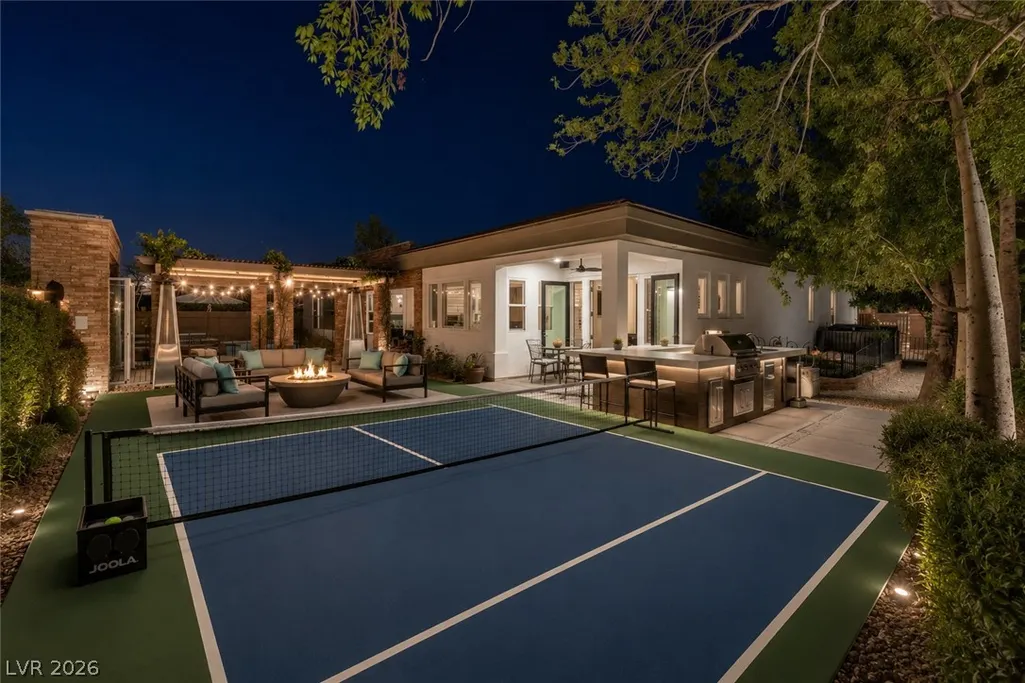
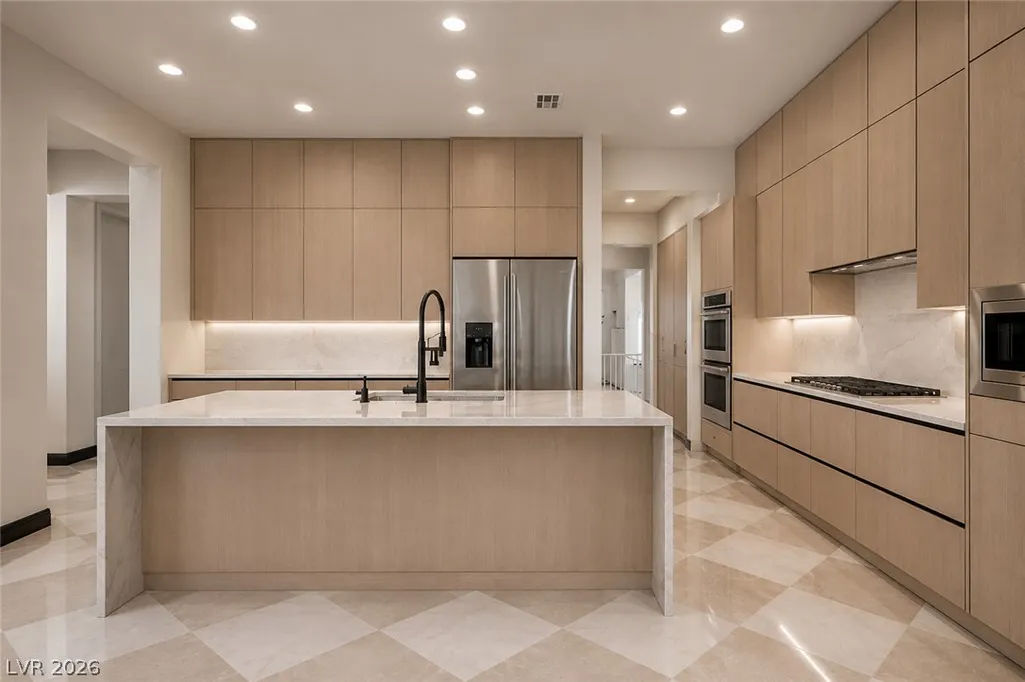
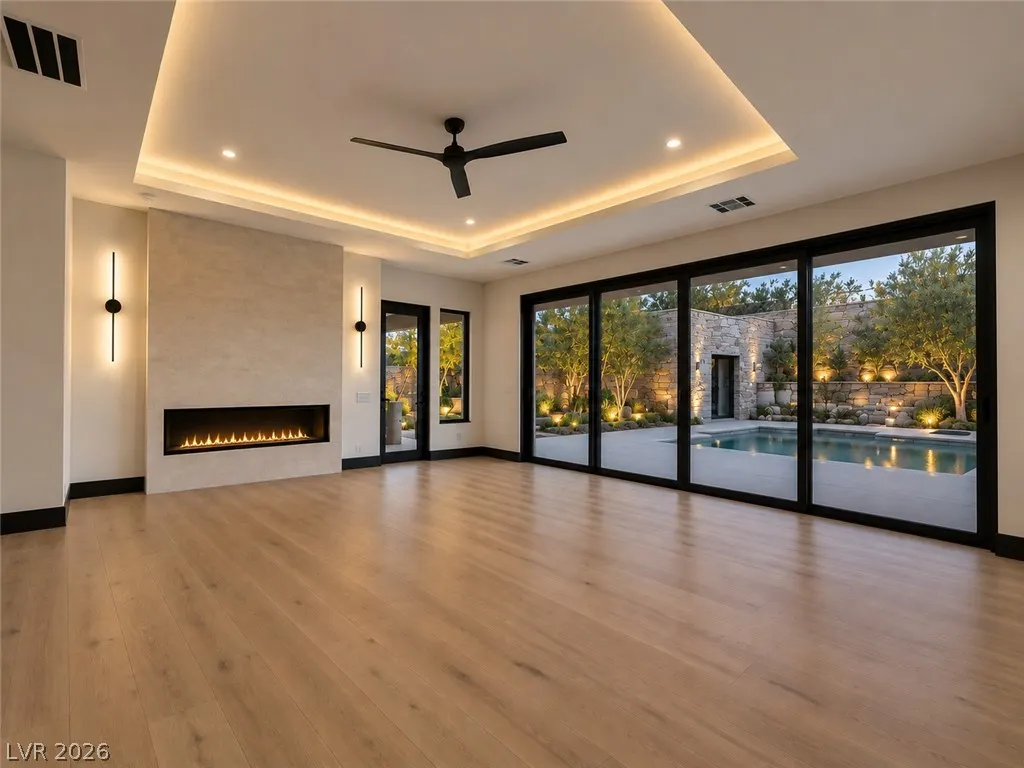
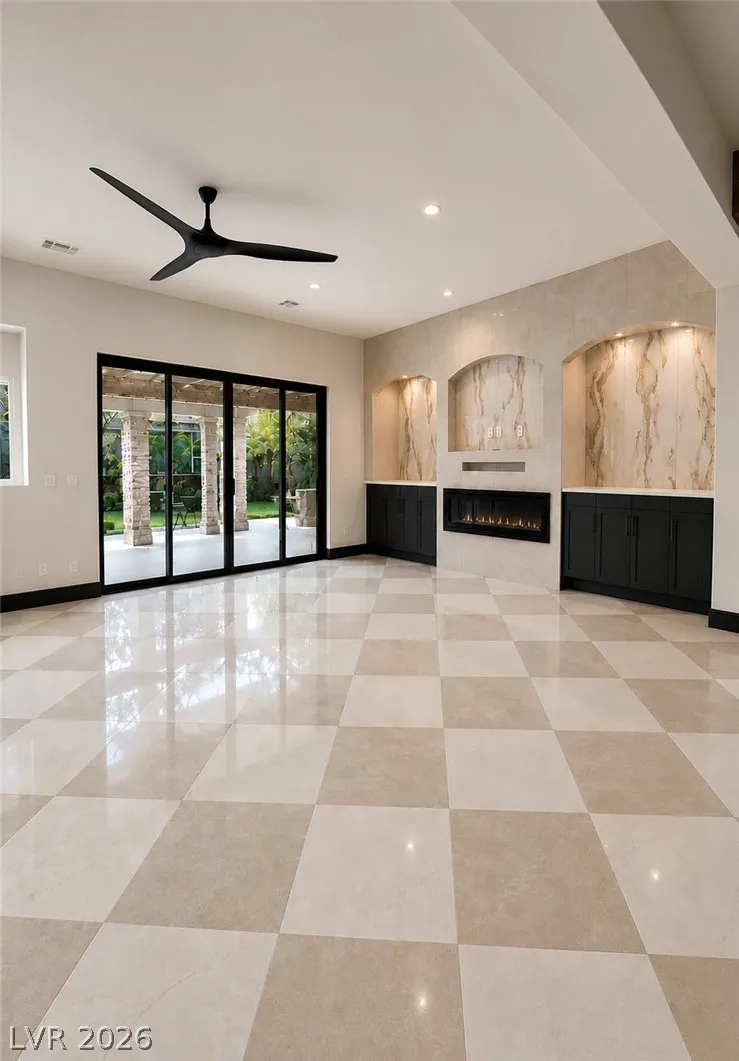
Welcome to 48 Panorama Crest Avenue, a modern architectural masterpiece located in the exclusive enclave of The Ridges. The pristine kitchen showcases a striking waterfall island and sleek integrated appliances. An expansive living area centers around a linear fireplace set into a marble-clad wall, with glass sliding doors flowing directly outdoors. The serene primary suite features a private fireplace and direct patio access. Indulge in the spa-like primary bath, complete with dual vanities, back-lit mirrors, a deep soaking tub on a raised platform, and a walk-in rain shower. Outside, your private sanctuary awaits. Designed for effortless al fresco entertaining, the lush backyard boasts a stylish outdoor kitchen and an integrated fire pit perfect for twilight gatherings. Experience resort-style luxury in Las Vegas's premier community.
| Elementary School | Middle School | High School |
|---|---|---|
| Goolsby Elementary School | Fertitta Frank & Victoria Middle School | Durango High School |
| Price History | |
|---|---|
| 7/31/2026 | Listed $5,000,000 |
| 8/29/2026 | 2$4,899,900 |
General Features
| Interior Features | Ceiling Fan(s),Primary Downstairs,Window Treatments |
|---|---|
| Sewer | Public Sewer |
| Heating | Central,Gas,Solar |
| Cooling | Central Air,Gas,2 Units |
| Utilities | Cable Available |
| Possession | Close Of Escrow |
| Roof | Tile |
| Appliances | Built-In Gas Oven,Dryer,Gas Cooktop,Disposal,Microwave,Refrigerator,Washer |
| Exterior Features | Built-in Barbecue,Barbecue,Courtyard,Deck,Porch,Patio,Sprinkler/Irrigation,Water Feature |
| HOA | 540 |
| Garage Spaces | 4 |
| Association Fee Includes | Association Management |
| Patio/Porch Features | Covered,Deck,Patio,Porch |
| Architectural Style | One Story |
| Pool Features | In Ground,Private,Solar Heat,Waterfall,Association,Community |
| Private Pool | Yes |
| Year Built | 2003 |
| Electric | Photovoltaics Seller Owned |
| Stories | 1 |
| Property SubType | Single Family Residence |
| Community Features | Pool |
| Additional Parcels Description | --- |
| Assoc Fee Paid Per | Monthly |
| County | Clark |
| Property Type | Residential |
| Association Amenities | Basketball Court,Clubhouse,Fitness Center,Gated,Playground,Pool,Guard,Tennis Court(s) |
| HOA / Comm Assn | Yes |
| Attached Garage | Yes |
| Energy Efficient | Solar Panel(s) |
| Subdivision Name | Summerlin Village 18 Parcel B Topaz Ridge |
| Facing Direction | South |
| Garage Y/N | Yes |
| Other Structures | Guest House |
| Total Rooms | 7 |
| Status | Active |
| Directions | From Bruce Woodbury Beltway W/Clark County Rd 215 take exit 21 for Flamingo Rd. Use any lane to turn left onto W Flamingo Rd. At the traffic circle, take the 1st exit and stay on W Flamingo Rd. Turn left onto Marble Ridge Dr. Turn left onto Cross Canyon Ave. Turn left onto Panorama Crest Ave and house will be on the left. |
| High School | Durango |
| City | Las Vegas |
| Disclosures | Covenants/Restrictions Disclosure |
| Association Name | The Ridges Master |
| Zoning Description | Single Family |
| Lot Size Units | Acres |
| Lot Size Square Feet | 16553 |
| Spa Features | Solar Heat |
| Elementary School | Goolsby, Judy & John,Goolsby, Judy & John |
| Year Built Details | RESALE |
| Tax Annual Amount | 7642 |
| Middle/Junior High School | Fertitta Frank & Victoria |
| Property Condition | Resale |
| Virtual Tour | https://www.propertypanorama.com/instaview/las/2804851 |
| Days on Market | 49 |
| Standard Status | Active |
| Property Sub Type Additional | Single Family Residence |
| PostalCity | Las Vegas |
Interior Features
| Flooring | Carpet,Tile |
|---|---|
| Furnished Y/N | Unfurnished |
| Total Fireplaces | 2 |
| Fireplace Features | Bedroom,Gas,Outside,Wood Burning |
| Air Conditioning Y/N | Yes |
| Heating Y/N | Yes |
| Window Features | Blinds |
| Fireplace Y/N | Yes |
| Full Baths | 5 |
| Half Baths | 1 |
| Laundry Features | Gas Dryer Hookup,Main Level,Laundry Room |
| Total Bedrooms | 5 |
| Total Baths | 6 |
| Bedrooms Possible | 6 |
Exterior Features
| Fencing | Block,Back Yard |
|---|---|
| Parking Features | Attached,Epoxy Flooring,Garage,Garage Door Opener,Guest,Private,Shelves,Storage |
| Lot Features | 1/4 to 1 Acre Lot,Back Yard,Drip Irrigation/Bubblers,Desert Landscaping,Fruit Trees,Garden,Sprinklers In Front,Landscaped |
| Water Source | Public |
| Lot Size Area | 0.38 |
| Spa | Yes |
| Building Area Total | 4179 |
| Lot Size Acres | 0.38 |
| Horse Amenities | None |
Amenities
- Foreclosure
- Views
- Short Sale
- New Construction
- Adult 55+
- Lease To Own
- No HOA Fees
- Furnished
- Primary On Main
- Air Conditioning
- Seller Finance
- Green
- Fixer Upper
- Horse
- Golf
- Fireplace
- Deck
- Garage
- Basement
- Pool
Property vs Single Family Average in 89135
Price
Taxes
Year Built

