
Price Reduction - Primary on Main
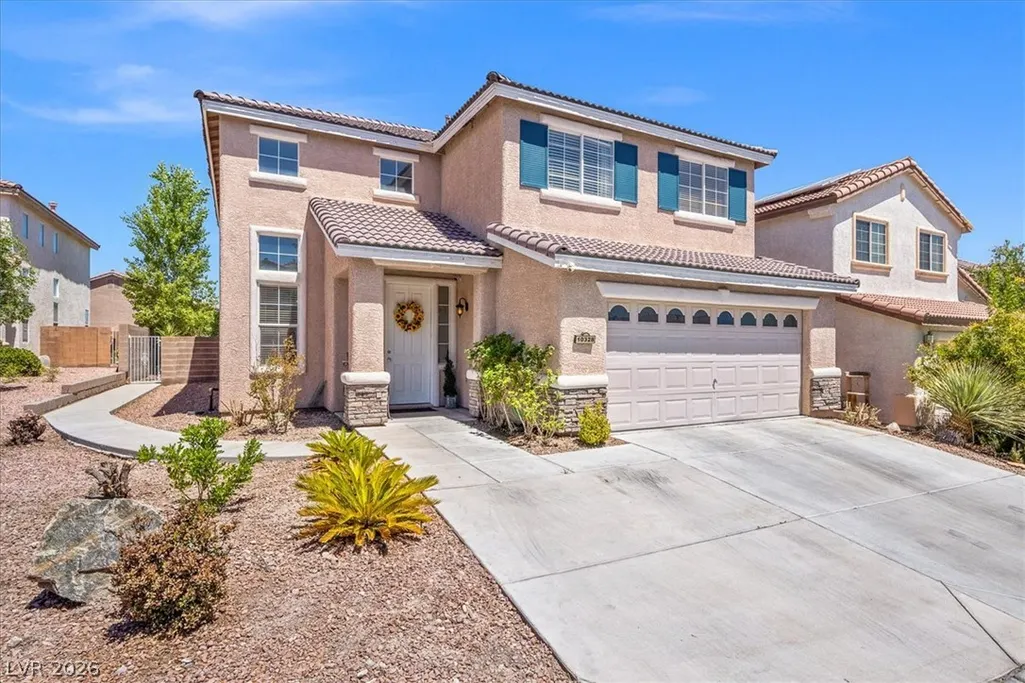
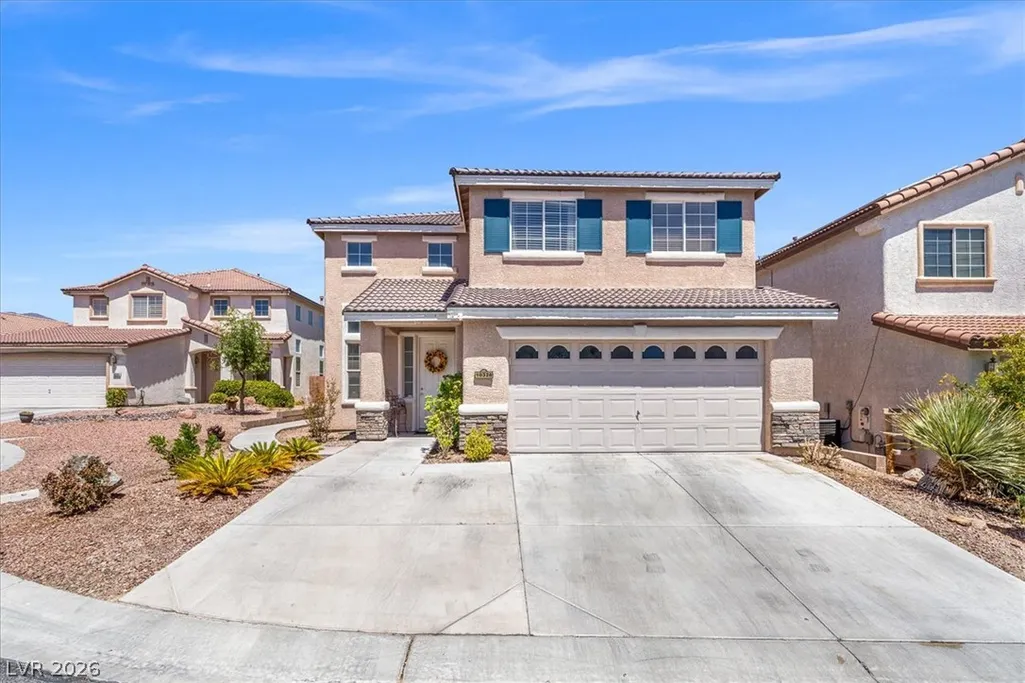
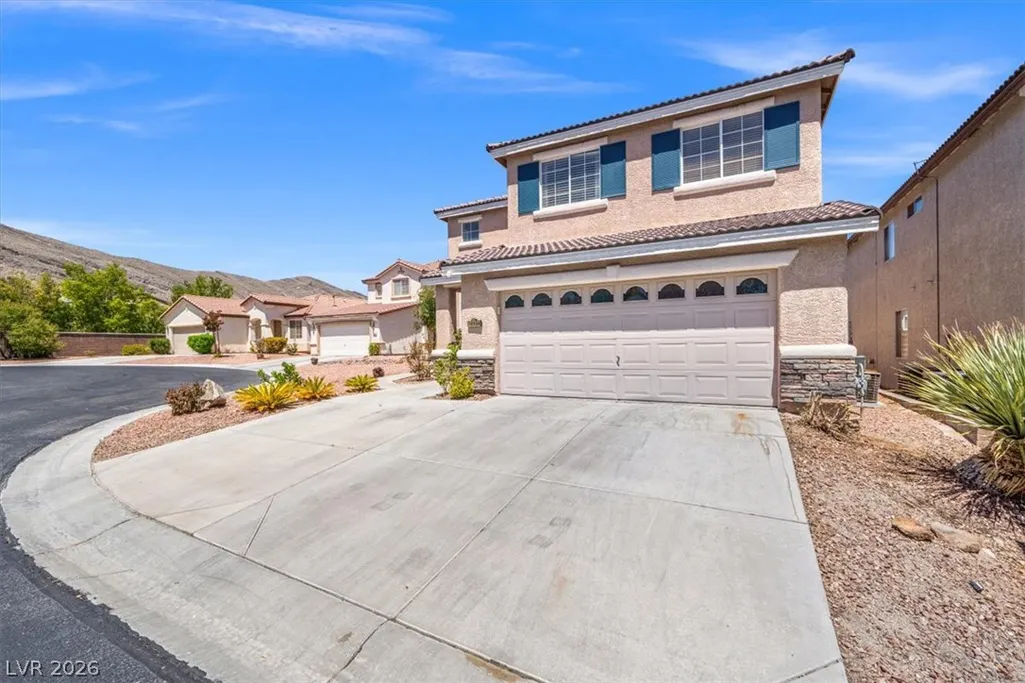
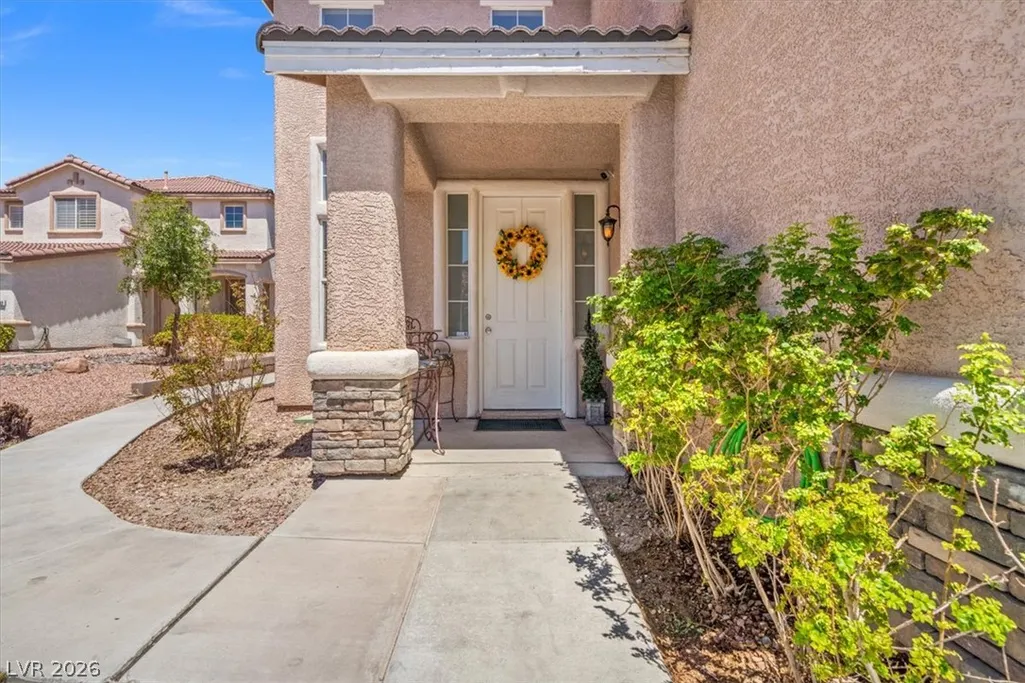



Address
10328 Marc Kahre Avenue, Las Vegas, NV
Price
$ 515,000
Property Attributes
- MLS#2804978
- TypeSingle Family
- Listing Status Pending
- CountyClark
- CityLas Vegas
- NeighborhoodCheyenne Hualapai North
- Zip89129
- Style
- Year Built2001
- Taxes$ 2448
- Price$ 515,000
- Bedrooms4
- Full Bathrooms3
- Half Bathrooms0
- Sqr Footage2434
- Lot Size0.16 Acres
Data Source:
Greater Las Vegas MLS (GLVAR)
Property Description
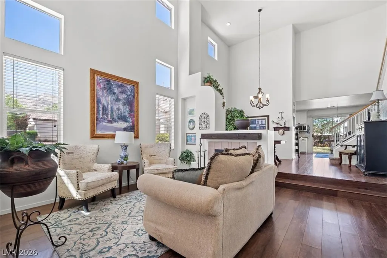
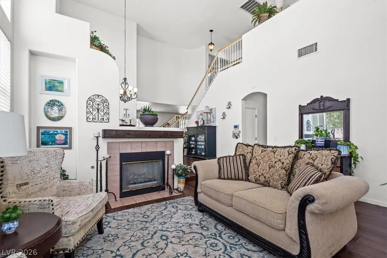
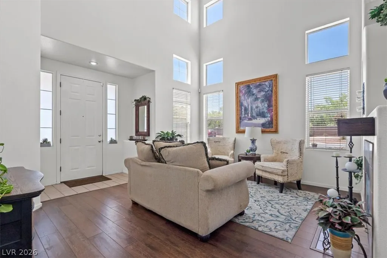
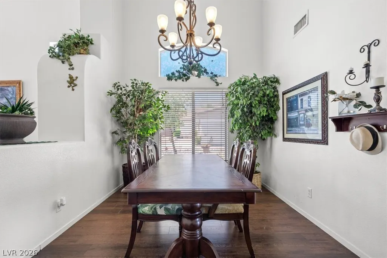
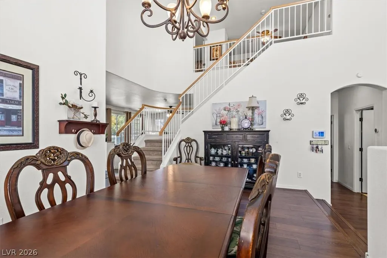
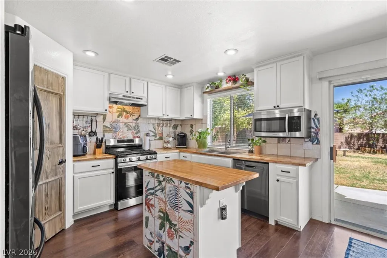
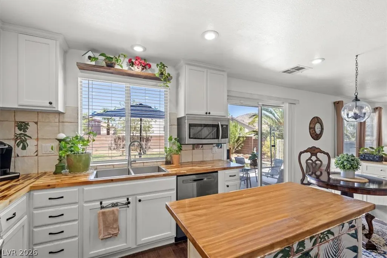
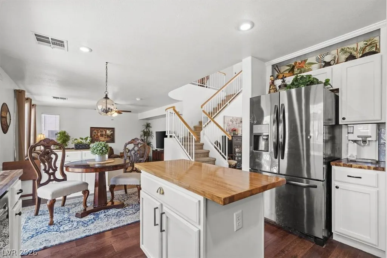
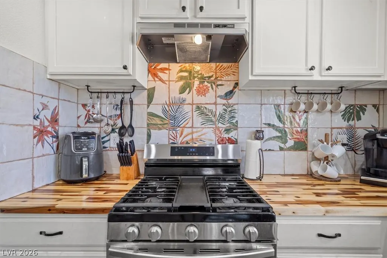
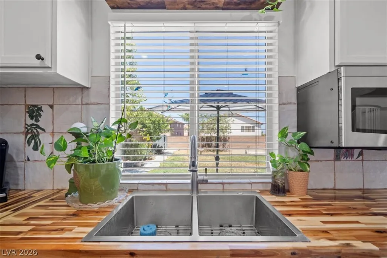
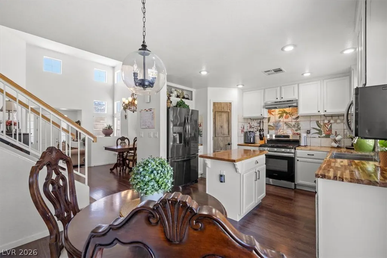
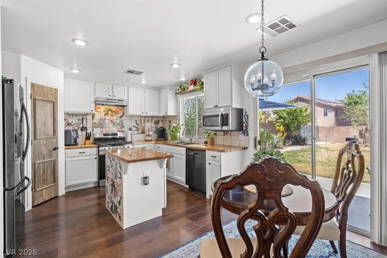
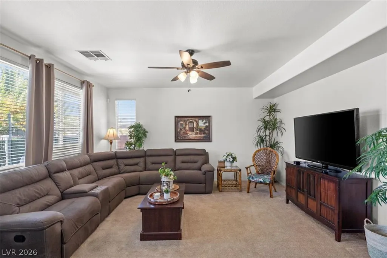
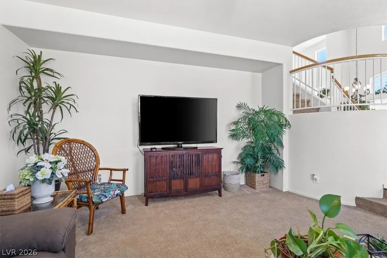
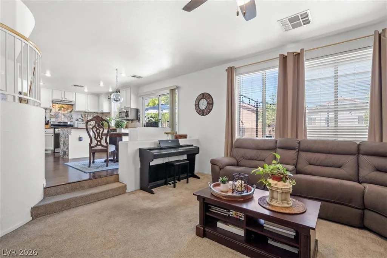
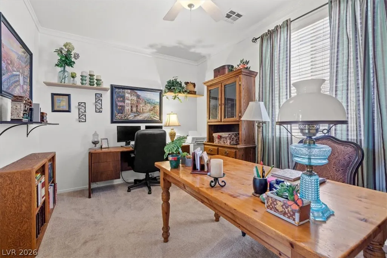
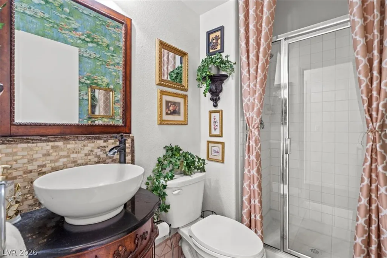
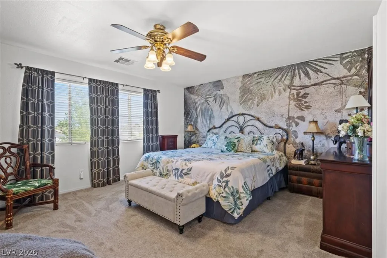
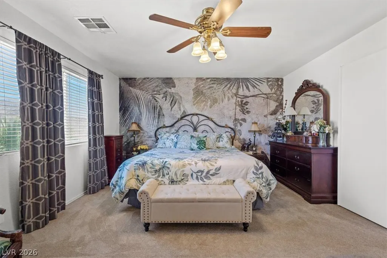
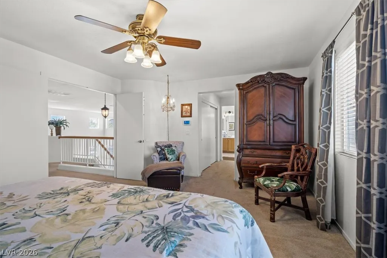
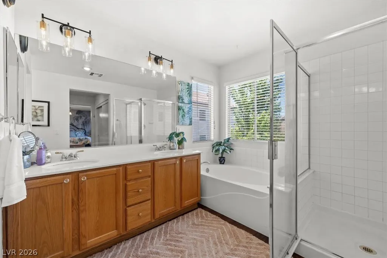
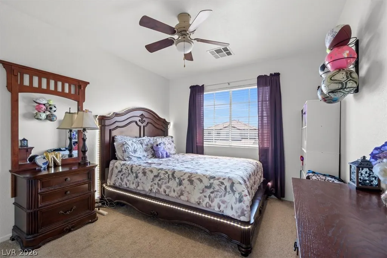
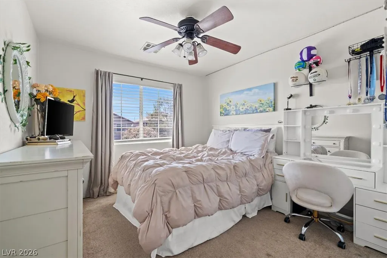
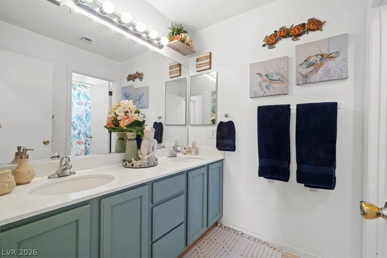
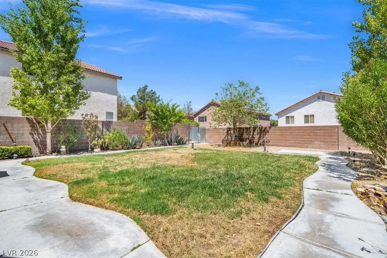
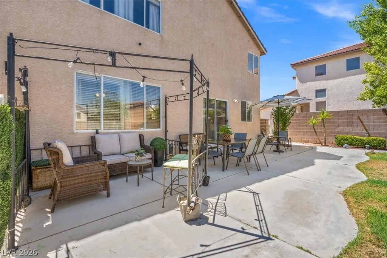
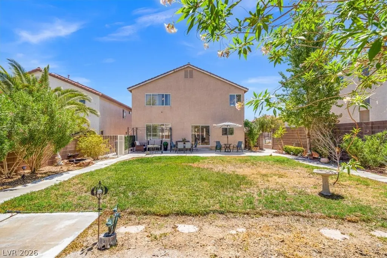
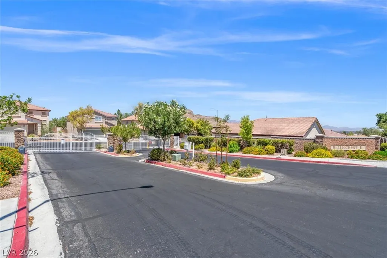
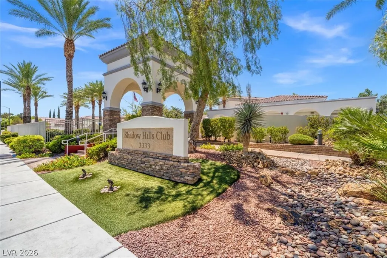
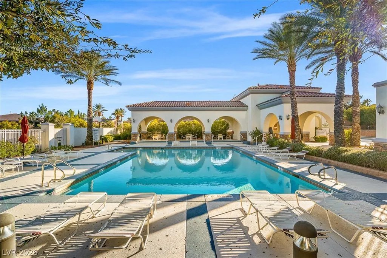
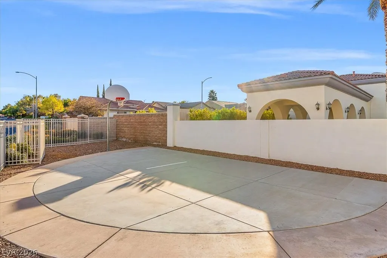
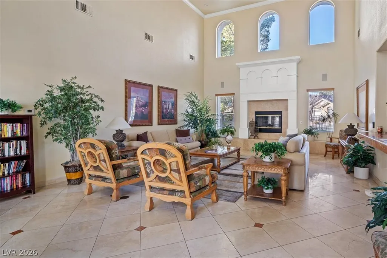
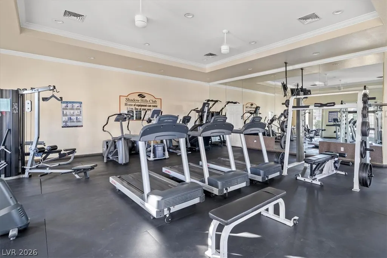
Welcome to this beautifully designed 4-bedroom home offering the ideal combination of space, comfort, and functionality. The highlight of the home is the bright, open-concept living area, creating an inviting space that's perfect for everyday living and entertaining. The flexible floor plan features a downstairs bedroom and 3/4 bath, making it ideal for guests, multigenerational living, or a private home office. Upstairs, a spacious loft provides additional living space that can easily serve as a media room, game room, or study. The oversized primary suite offers a peaceful retreat with two closets and an en-suite bathroom featuring a soaking tub, separate shower, and dual vanities. The kitchen is equipped with stainless steel appliances and opens seamlessly to the Family room, enhancing the home's open and connected feel. Step outside to a generously sized pool-sized backyard complete with a lush grass lawn and mature trees, creating a private outdoor setting with plenty of room to add a custom pool, outdoor kitchen, or simply enjoy the extra space for relaxing and entertaining. Located in the desirable gated Shadow Hills community, residents enjoy exceptional amenities including a community pool, spa, clubhouse, and recreation room. Combining an open, versatile floor plan, an oversized backyard, and resort-style amenities, this home offers the lifestyle today's buyers are looking for.
| Elementary School | Middle School | High School |
|---|---|---|
| Conners Elementary School | Leavitt Justice Myron E Middle School | Centennial High School |
| Price History | |
|---|---|
| 8/1/2026 | Listed $525,000 |
| 9/4/2026 | 2$515,000 |
General Features
| Interior Features | Bedroom on Main Level,Window Treatments |
|---|---|
| Sewer | Public Sewer |
| Heating | Central,Gas,Multiple Heating Units |
| Cooling | Central Air,Electric,2 Units |
| Utilities | Cable Available |
| Possession | Close Of Escrow |
| Roof | Tile |
| Appliances | Dryer,Dishwasher,Disposal,Gas Range,Gas Water Heater,Microwave,Refrigerator,Water Heater,Washer |
| Exterior Features | Patio,Private Yard,Sprinkler/Irrigation |
| HOA | 75 |
| Garage Spaces | 2 |
| Patio/Porch Features | Patio |
| Architectural Style | Two Story |
| Pool Features | Community |
| Security Features | Gated Community |
| Year Built | 2001 |
| Electric | Photovoltaics None |
| Stories | 2 |
| Property SubType | Single Family Residence |
| Current Use | Residential |
| Percent Ownership | Single Family Residential |
| Community Features | Pool |
| Additional Parcels Description | --- |
| Assoc Fee Paid Per | Monthly |
| County | Clark |
| Property Type | Residential |
| Association Amenities | Clubhouse,Fitness Center,Pool,Spa/Hot Tub |
| HOA / Comm Assn | Yes |
| Attached Garage | Yes |
| Contingency | Sell Buyer Property |
| Energy Efficient | Windows |
| Subdivision Name | Cheyenne Hualapai North |
| Facing Direction | South |
| Garage Y/N | Yes |
| Total Rooms | 9 |
| Status | Pending |
| Buyer Financing | Conventional |
| Directions | From Cheyenne and 215, East on Cheyenne, left on Shadow Peak, R on Gowan, L on Raul Elizondo, L on Marc Kahre |
| High School | Centennial |
| City | Las Vegas |
| Disclosures | Covenants/Restrictions Disclosure |
| Association Name | Shadow Hills |
| Zoning Description | Single Family |
| Lot Size Units | Acres |
| Lot Size Square Feet | 6970 |
| Elementary School | Conners, Eileen,Conners, Eileen |
| Year Built Details | RESALE |
| Tax Annual Amount | 2448 |
| Middle/Junior High School | Leavitt Justice Myron E |
| Property Condition | Resale |
| Virtual Tour | https://www.propertypanorama.com/instaview/las/2804978 |
| Days on Market | 46 |
| Standard Status | Pending |
| Property Sub Type Additional | Single Family Residence |
| PostalCity | Las Vegas |
Interior Features
| Flooring | Carpet,Laminate |
|---|---|
| Furnished Y/N | Unfurnished |
| Total Fireplaces | 1 |
| Fireplace Features | Gas,Living Room |
| Air Conditioning Y/N | Yes |
| Heating Y/N | Yes |
| Window Features | Blinds,Double Pane Windows |
| Fireplace Y/N | Yes |
| Full Baths | 2 |
| 3/4 Baths | 1 |
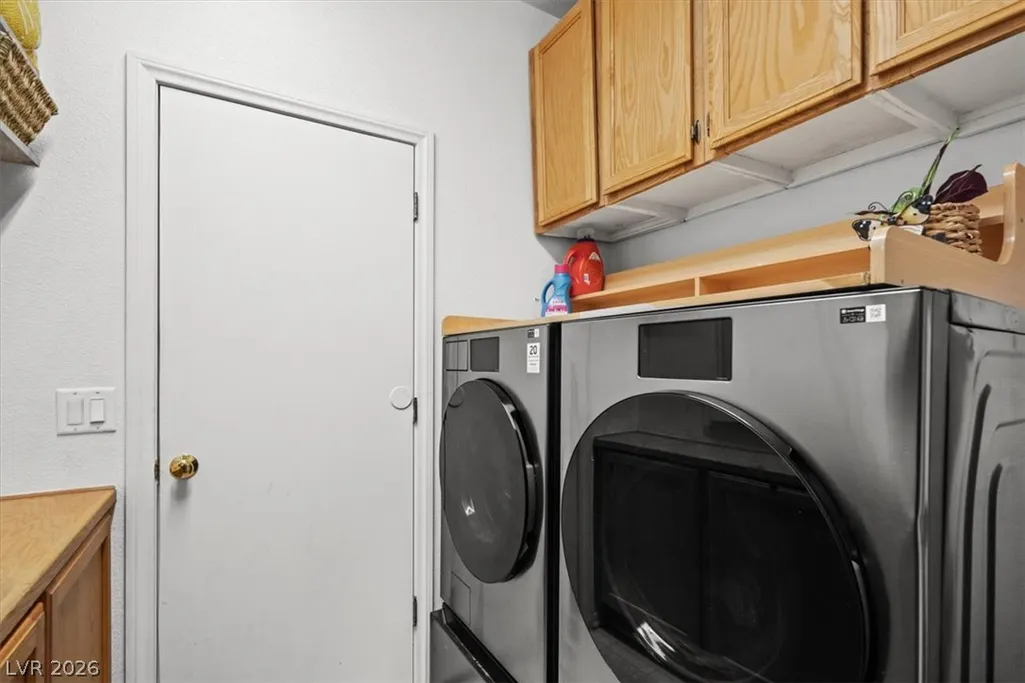
| Laundry Features | Gas Dryer Hookup,Laundry Room |
| Total Bedrooms | 4 |
| Total Baths | 3 |
| Bedrooms Possible | 6 |
Exterior Features
| Fencing | Block,Back Yard |
|---|---|
| Parking Features | Attached,Finished Garage,Garage,Garage Door Opener,Open |
| Lot Features | Back Yard,Drip Irrigation/Bubblers,Sprinklers In Front,Trees,< 1/4 Acre |
| Water Source | Public |
| Lot Size Area | 0.16 |
| Building Area Total | 2434 |
| Lot Size Acres | 0.16 |
| Open Parking Y/N | Yes |
| Horse Amenities | None |
Amenities
- Foreclosure
- Views
- Short Sale
- New Construction
- Adult 55+
- Lease To Own
- No HOA Fees
- Furnished
- Primary On Main
- Air Conditioning
- Seller Finance
- Green
- Fixer Upper
- Horse
- Golf
- Fireplace
- Deck
- Garage
- Basement
- Pool
Property vs Single Family Average in 89129
Price
Taxes
Year Built

