
Price Reduction













Address
11832 Arenoso Drive, Las Vegas, NV
Price
$ 535,000
Property Attributes
- MLS#2805235
- TypeSingle Family
- Listing Status Active
- CountyClark
- CityLas Vegas
- NeighborhoodParcel H At The Paseos
- Zip89138
- Style
- Year Built2006
- Taxes$ 2829
- Price$ 535,000
- Bedrooms3
- Full Bathrooms2
- Half Bathrooms1
- Sqr Footage1947
- Lot Size0.1 Acres
Data Source:
Greater Las Vegas MLS (GLVAR)
Property Description
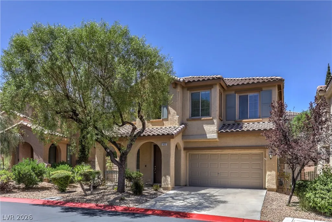
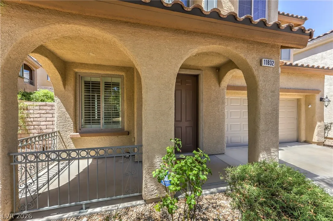
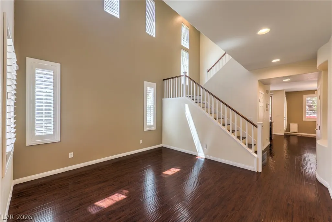
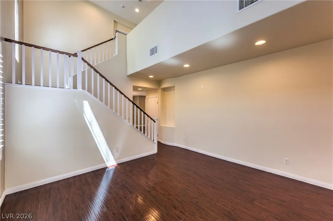
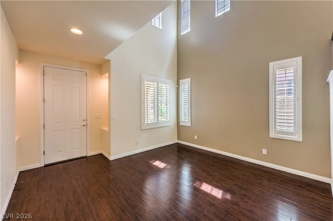
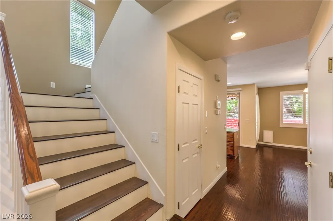
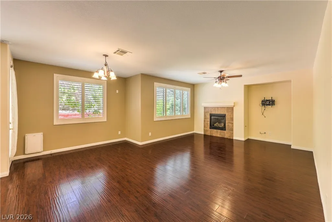
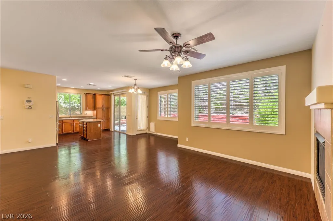
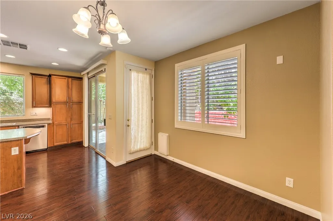
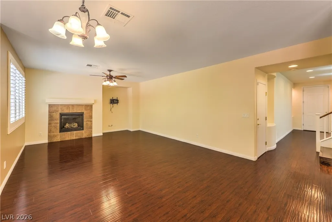
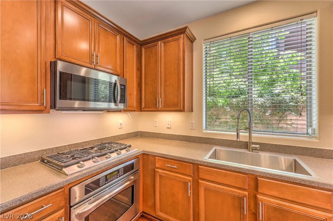
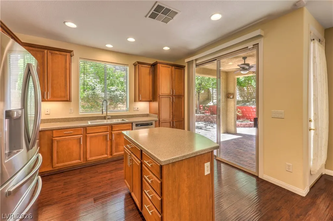
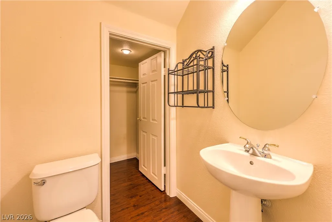
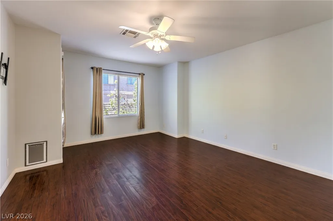
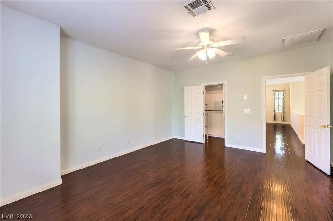
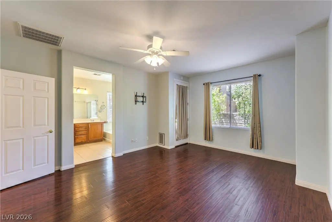
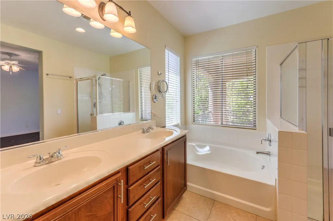
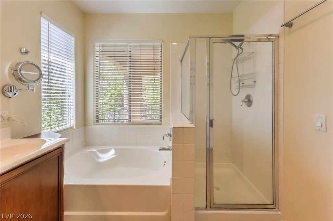
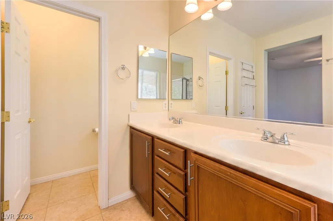
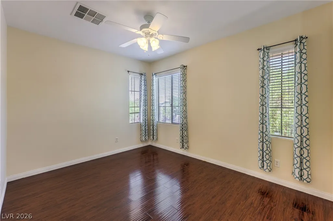
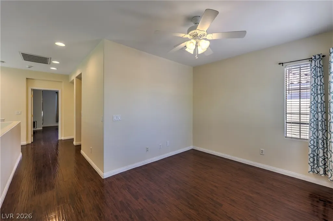
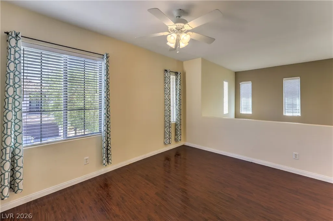
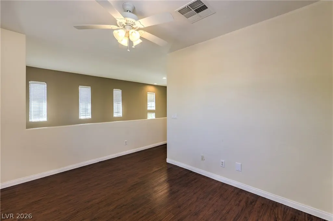
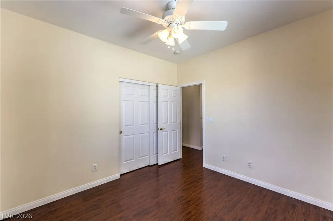
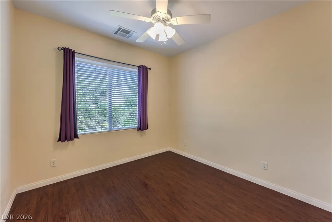
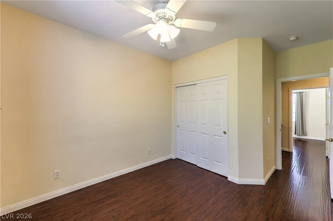
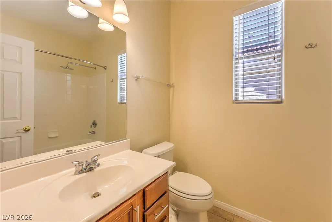
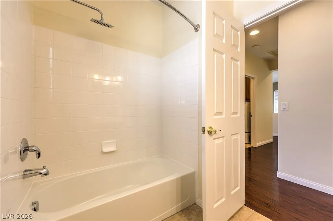
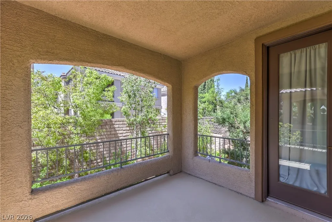
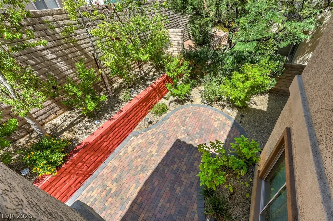
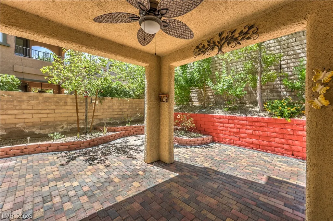
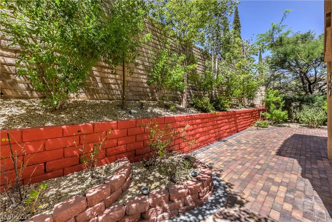
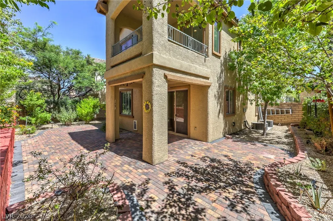
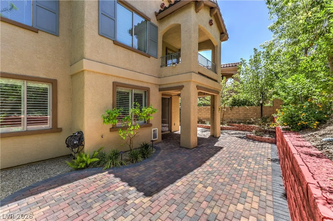
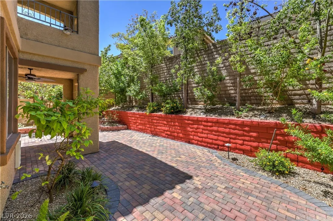
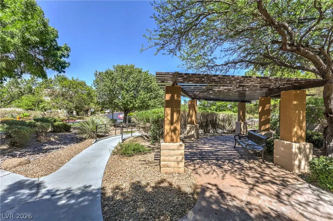
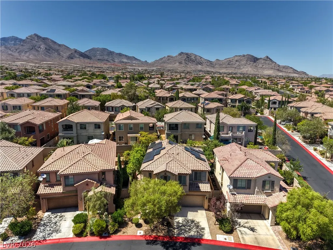
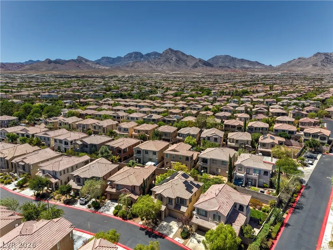
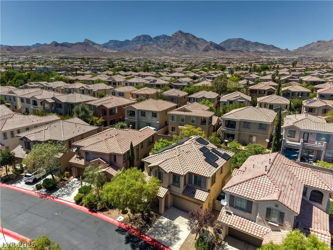
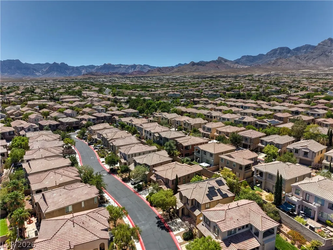
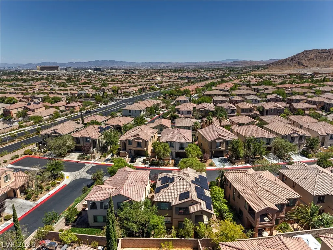
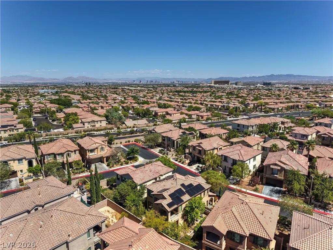
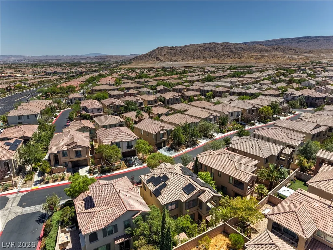
Welcome to 11832 Arenoso Drive, located in the highly sought-after master-planned community of Summerlin. This inviting home features rich hardwood flooring—no LVP or laminate—soaring entry ceilings, a formal living room that can also serve as a home office or flexible living space, and a beautiful switchback staircase with a landing. The open-concept kitchen and family room create a warm, connected setting where everyone can gather while meals are prepared—perfect for comfortable everyday living and entertaining. With a desirable north-south orientation, the space is filled with soft, indirect natural light, while views of the gorgeous backyard can be enjoyed from the kitchen, dining area, and family room. Upstairs, you’ll find a versatile loft, generously sized secondary bedrooms with a shared full bathroom, and an expansive primary suite featuring a separate shower and relaxing soaking tub. Outside, the backyard offers a private garden-like retreat filled with mature trees, flowering plants, and lush shrubs that attract beautiful desert hummingbirds. All of this is conveniently located near the shopping, dining, entertainment, and amenities of Downtown Summerlin.
| Elementary School | Middle School | High School |
|---|---|---|
| Vassiliadis Elementary School | Rogich Sig Middle School | Palo Verde High School |
| Price History | |
|---|---|
| 8/1/2026 | Listed $554,990 |
| 9/15/2026 | 4$535,000 |
General Features
| Interior Features | Bathroom on Main Level,Ceiling Fan(s),Half Bath on Main Level,Window Treatments |
|---|---|
| Sewer | Public Sewer |
| Heating | Central,Gas,Multiple Heating Units |
| Cooling | Central Air,Electric,2 Units |
| Utilities | Underground Utilities |
| Possession | Close Of Escrow |
| Roof | Pitched,Tile |
| Appliances | Built-In Electric Oven,Dishwasher,Gas Cooktop,Disposal,Gas Water Heater,Microwave |
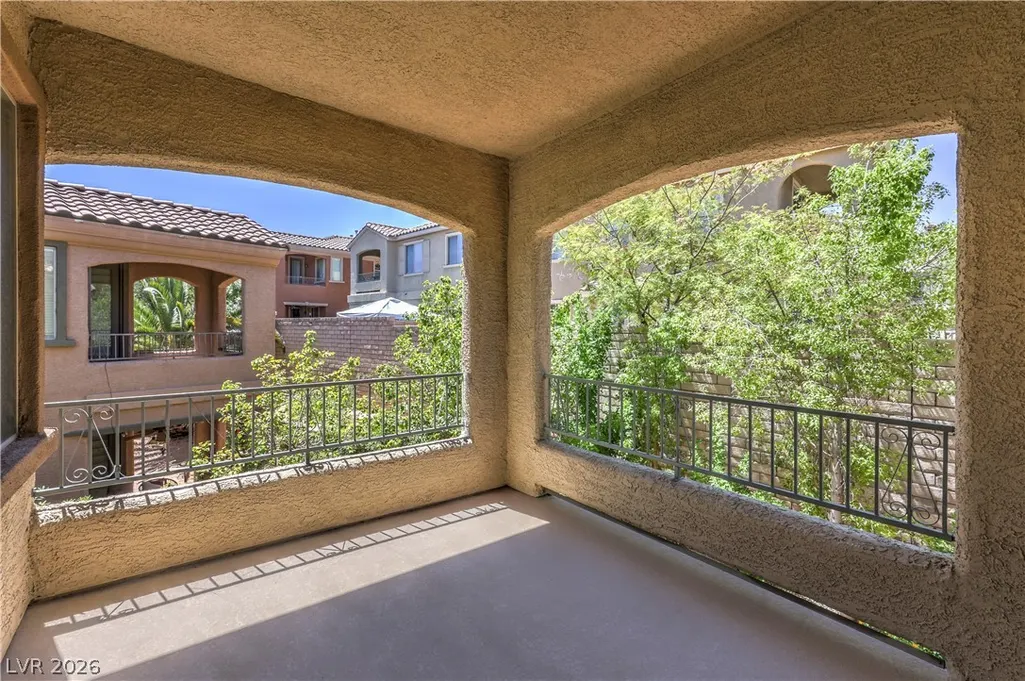
| Exterior Features | Balcony,Porch,Patio,Private Yard,Sprinkler/Irrigation |
| HOA | 69 |
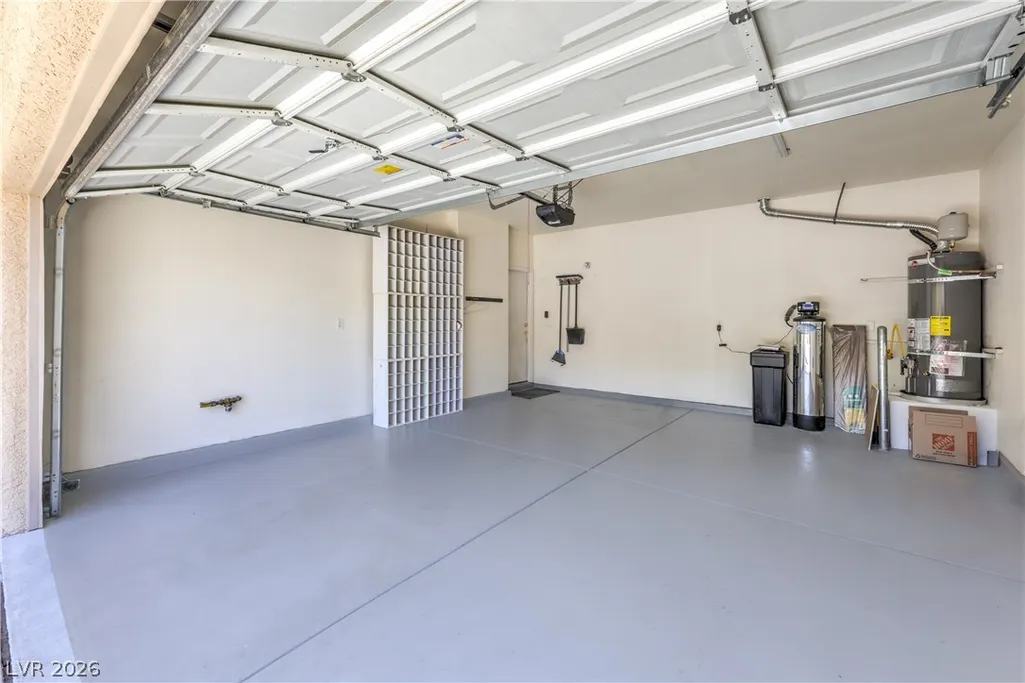
| Garage Spaces | 2 |
| Association Fee Includes | Association Management |
| Patio/Porch Features | Balcony,Covered,Patio,Porch |
| Architectural Style | Two Story |
| Construction Materials | Frame,Stucco |
| Year Built | 2006 |
| View | None |
| Stories | 2 |
| Property SubType | Single Family Residence |
| Percent Ownership | Single Family Residential |
| Additional Parcels Description | --- |
| Assoc Fee Paid Per | Monthly |
| County | Clark |
| Property Type | Residential |
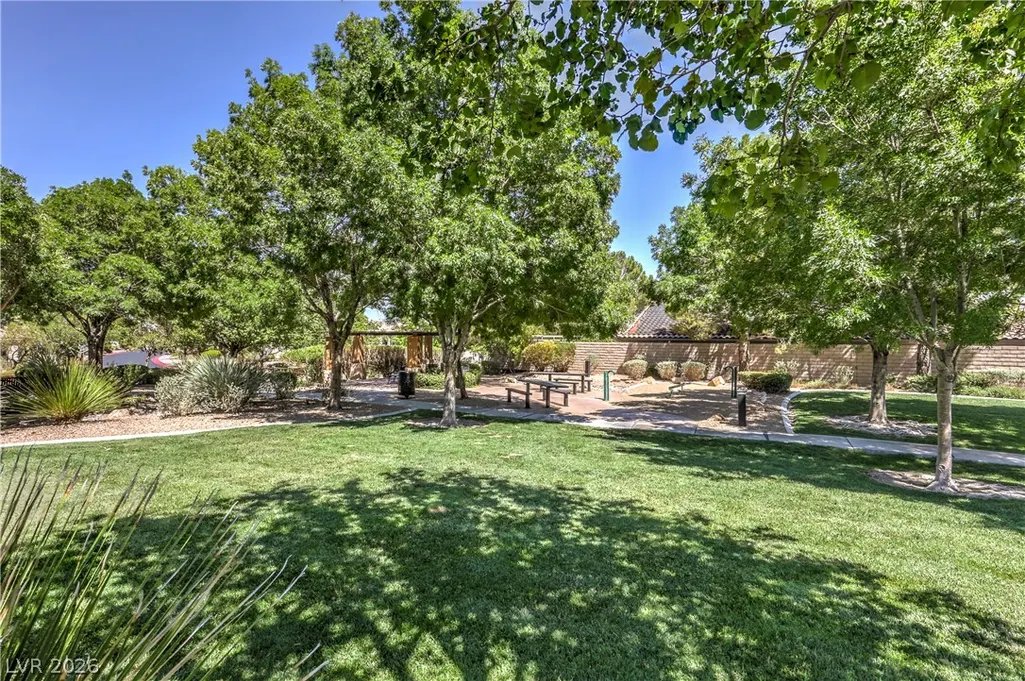
| Association Amenities | Jogging Path,Park |
| HOA / Comm Assn | Yes |
| Attached Garage | Yes |
| Energy Efficient | Windows,Solar Panel(s) |
| Subdivision Name | Parcel H At The Paseos |
| Facing Direction | South |
| Garage Y/N | Yes |
| Total Rooms | 9 |
| Status | Active |
| Directions | West on Charleston from 215, Turn Right on Desert Foothills, Left on Paseo Mist, Left on Desert Moon, Left on Altura Verde, Left on Prada Verde to 11832 Arenoso Drive |
| High School | Palo Verde |
| City | Las Vegas |
| Disclosures | Covenants/Restrictions Disclosure |
| Association Name | SUMMERLIN WEST |
| Zoning Description | Single Family |
| Lot Size Units | Acres |
| Lot Size Square Feet | 4356 |
| Elementary School | Vassiliadis, Billy & Rosemary,Vassiliadis, Billy & |
| Year Built Details | RESALE |
| Tax Annual Amount | 2829 |
| Middle/Junior High School | Rogich Sig |
| Property Condition | Resale |
| Virtual Tour | https://shoots.neonsunphotography.com/tour/MLS/11832ArenosoDrive_LasVegas_NV_89138_790_460651.html |
| Days on Market | 50 |
| Standard Status | Active |
| Virtual Tour | https://shoots.neonsunphotography.com/tour/11832ArenosoDrive_LasVegas_NV_89138_790_460651.html |
| Property Sub Type Additional | Single Family Residence |
| PostalCity | Las Vegas |
Interior Features
| Flooring | Hardwood |
|---|---|
| Furnished Y/N | Unfurnished |
| Total Fireplaces | 1 |
| Fireplace Features | Family Room,Gas |
| Air Conditioning Y/N | Yes |
| Heating Y/N | Yes |
| Window Features | Blinds,Low-Emissivity Windows,Plantation Shutters |
| Fireplace Y/N | Yes |
| Full Baths | 2 |
| Half Baths | 1 |
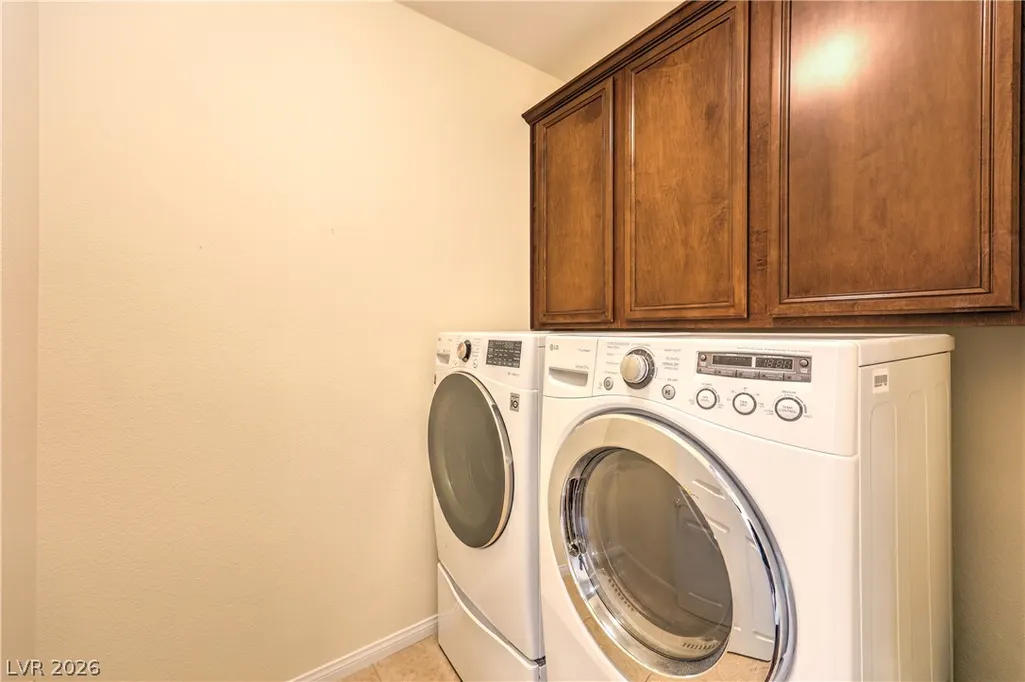
| Laundry Features | Gas Dryer Hookup,Laundry Room,Upper Level |
| Total Bedrooms | 3 |
| Total Baths | 3 |
| Bedrooms Possible | 4 |
Exterior Features
| Fencing | Block,Back Yard |
|---|---|
| Parking Features | Attached,Finished Garage,Garage,Garage Door Opener,Inside Entrance,Open,Private |
| Lot Features | Drip Irrigation/Bubblers,Desert Landscaping,Landscaped,Rocks,Trees,< 1/4 Acre |
| Water Source | Public |
| Lot Size Area | 0.1 |
| Building Area Total | 1947 |
| Lot Size Acres | 0.1 |
| Road Surface Type | Paved |
| Open Parking Y/N | Yes |
| Horse Amenities | None |
Amenities
- Foreclosure
- Views
- Short Sale
- New Construction
- Adult 55+
- Lease To Own
- No HOA Fees
- Furnished
- Primary On Main
- Air Conditioning
- Seller Finance
- Green
- Fixer Upper
- Horse
- Golf
- Fireplace
- Deck
- Garage
- Basement
- Pool
Property vs Single Family Average in 89138
Price
Taxes
Year Built

