
Primary on Main
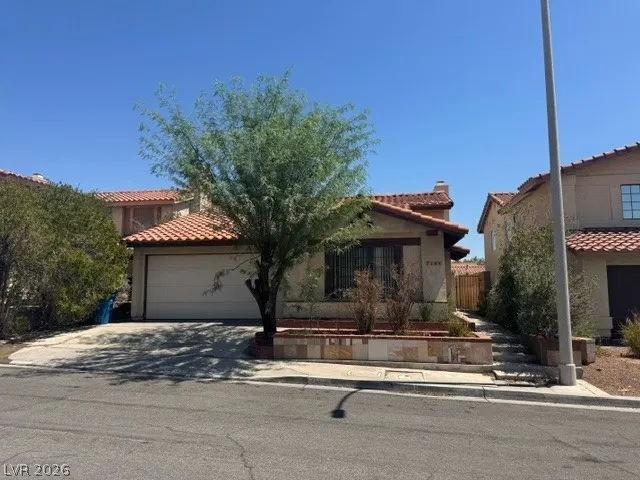
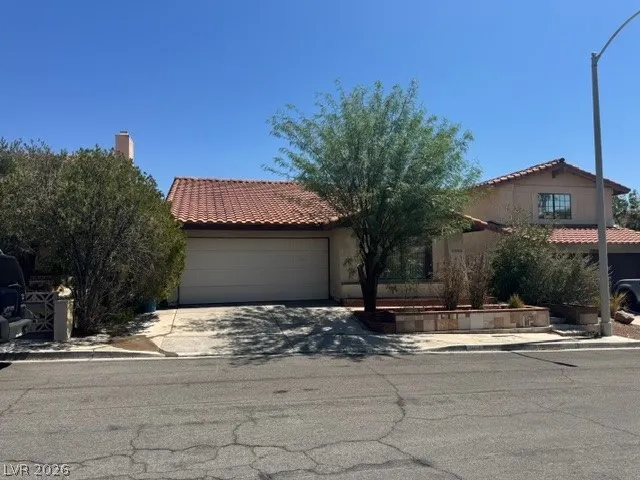
Address
2504 Berwick Court, Henderson, NV
Price
$ 360,000
Property Attributes
- MLS#2806204
- TypeSingle Family
- Listing Status Active
- CountyClark
- CityHenderson
- NeighborhoodHighland Park Village
- Zip89014
- Style
- Year Built1984
- Taxes$ 1399
- Price$ 360,000
- Bedrooms2
- Full Bathrooms2
- Half Bathrooms0
- Sqr Footage1462
- Lot Size0.09 Acres
Data Source:
Greater Las Vegas MLS (GLVAR)
Property Description
SINGLE-STORY HOME WITH 2 BEDROOMS, 2 BATHROOMS & A 2-CAR GARAGE LOCATED ON A LOW-TRAFFIC CUL-DE-SAC STREET IN THE HEART OF GREEN VALLEY! BRIGHT, OPEN, AIRY FLOOR PLAN. STEP INTO A FRONT LIVING ROOM WITH ABUNDANT NATURAL LIGHT. KITCHEN FEATURES AMPLE COUNTERTOP SPACE, GENEROUS CABINET STORAGE & LOW-MAINTENANCE FLOORING. SEPARATE DINING AREA JUST OFF THE KITCHEN. THE SPACIOUS PRIMARY SUITE FEATURES A CEILING FAN, PLUSH CARPET & A WALK-IN CLOSET. PRIMARY BATHROOM INCLUDES A WALK-IN SHOWER. SECONDARY BEDROOM OFFERS AMPLE CLOSET SPACE. ENJOY A PRIVATE BACKYARD WITH A PATIO & LOW-MAINTENANCE LANDSCAPING. COMMUNITY AMENITIES INCLUDE A RESORT-STYLE POOL. CONVENIENTLY LOCATED NEAR SHOPPING, DINING, ENTERTAINMENT & FREEWAY ACCESS.
| Elementary School | Middle School | High School |
|---|---|---|
| McDoniel Elementary School | Greenspun Middle School | Green Valley High School |
| Price History | |
|---|---|
| 9/1/2026 | Listed $360,000 |
General Features
| Interior Features | Bathroom on Main Level,Bedroom on Main Level,Ceiling Fan(s),Full Bath on Main Level,Primary Downstairs,Window Treatments |
|---|---|
| Sewer | Public Sewer |
| Heating | Central,Gas |
| Cooling | Central Air,Electric |
| Utilities | Underground Utilities |
| Possession | Close Of Escrow |
| Roof | Tile |
| Appliances | Dryer,Dishwasher,Gas Range,Refrigerator,Washer |
| Exterior Features | Handicap Accessible,Patio,Private Yard |
| HOA | 100 |
| Garage Spaces | 2 |
| Association Fee Includes | Association Management |
| Patio/Porch Features | Patio |
| Architectural Style | One Story |
| Pool Features | Association,Community |
| Year Built | 1984 |
| Electric | Photovoltaics None |
| Stories | 1 |
| Property SubType | Single Family Residence |
| Community Features | Pool |
| Additional Parcels Description | --- |
| Assoc Fee Paid Per | Monthly |
| County | Clark |
| Property Type | Residential |
| Association Amenities | Pool |
| HOA / Comm Assn | Yes |
| Attached Garage | Yes |
| Subdivision Name | Highland Park Village |
| Facing Direction | East |
| Garage Y/N | Yes |
| Total Rooms | 6 |
| Status | Active |
| Directions | FROM N GREEN VALLEY PKWY, TURN ONTO HIGH VIEW DR. CONTINUE ON HIGH VIEW DR, THEN TURN ONTO BERWICK CT. HOME WILL BE ON THE RIGHT. |
| High School | Green Valley |
| City | Henderson |
| Disclosures | Covenants/Restrictions Disclosure |
| Association Name | HIGHLAND PARK |
| Zoning Description | Single Family |
| Lot Size Units | Acres |
| Lot Size Square Feet | 3920 |
| Elementary School | McDoniel, Estes,McDoniel, Estes |
| Year Built Details | RESALE |
| Tax Annual Amount | 1399 |
| Middle/Junior High School | Greenspun |
| Property Condition | Resale |
| Days on Market | 15 |
| Standard Status | Active |
| Property Sub Type Additional | Single Family Residence |
| Expected Active Date | 2026-09-01 |
| PostalCity | Henderson |
Interior Features
| Flooring | Carpet,Tile |
|---|---|
| Furnished Y/N | Unfurnished |
| Air Conditioning Y/N | Yes |
| Heating Y/N | Yes |
| Window Features | Blinds |
| Full Baths | 2 |
| Laundry Features | Gas Dryer Hookup,Main Level |
| Total Bedrooms | 2 |
| Total Baths | 2 |
| Bedrooms Possible | 2 |
Exterior Features
| Fencing | Block,Back Yard |
|---|---|
| Parking Features | Attached,Garage,Garage Door Opener,Inside Entrance,Private |
| Lot Features | Cul-De-Sac,Desert Landscaping,Landscaped,Rocks,< 1/4 Acre |
| Water Source | Public |
| Lot Size Area | 0.09 |
| Building Area Total | 1462 |
| Lot Size Acres | 0.09 |
| Road Surface Type | Paved |
| Horse Amenities | None |
Amenities
- Foreclosure
- Views
- Short Sale
- New Construction
- Adult 55+
- Lease To Own
- No HOA Fees
- Furnished
- Primary On Main
- Air Conditioning
- Seller Finance
- Green
- Fixer Upper
- Horse
- Golf
- Fireplace
- Deck
- Garage
- Basement
- Pool
Property vs Single Family Average in 89014
Price
Taxes
Year Built

