
Price Reduction













Address
1898 Granemore Street, Las Vegas, NV
Price
$ 588,490
Property Attributes
- MLS#2807006
- TypeSingle Family
- Listing Status Active
- CountyClark
- CityLas Vegas
- NeighborhoodSummerlin Village 19 Enclave 2
- Zip89135
- Style
- Year Built2006
- Taxes$ 2193
- Price$ 588,490
- Bedrooms3
- Full Bathrooms3
- Half Bathrooms0
- Sqr Footage2083
- Lot Size0.07 Acres
Data Source:
Greater Las Vegas MLS (GLVAR)
Property Description
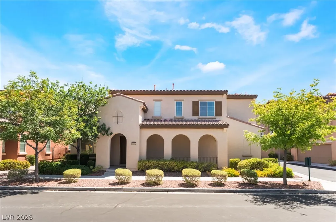
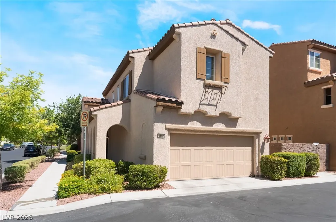
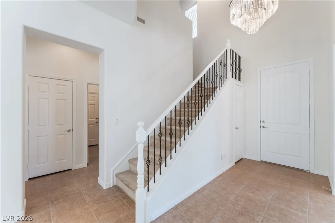
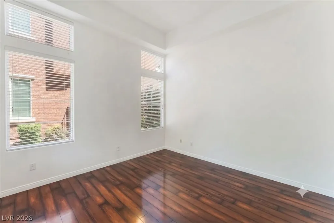
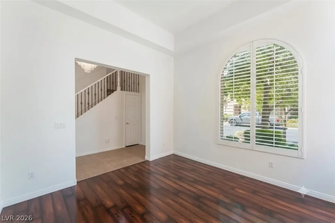
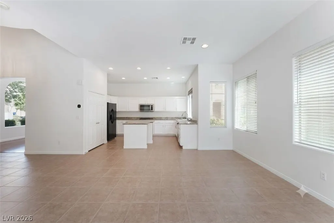
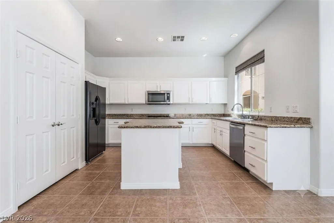
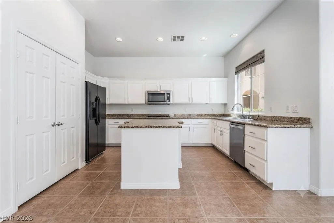
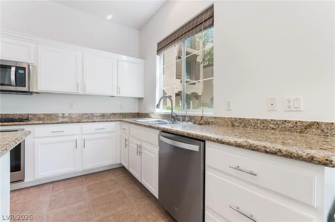
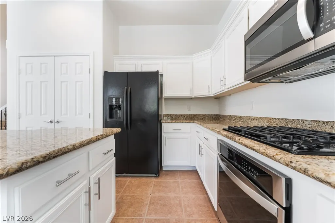
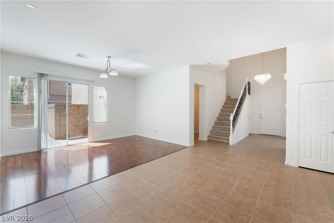
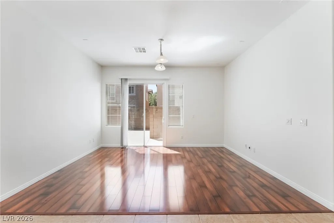
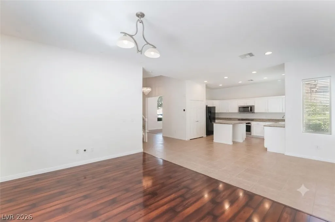
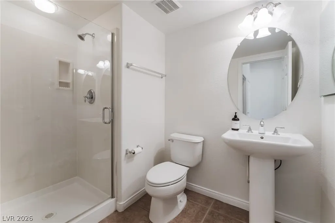
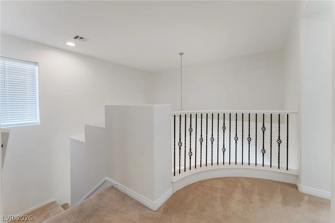
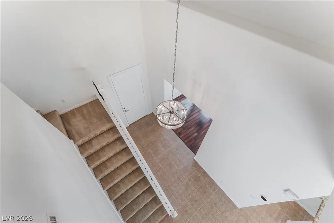
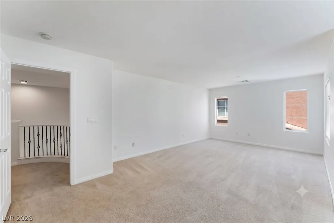
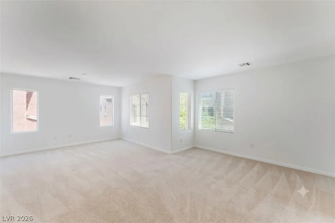
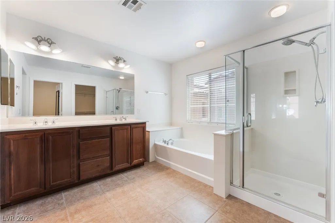
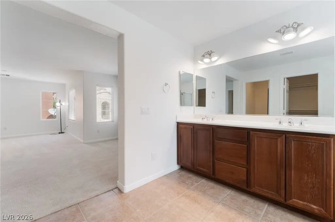
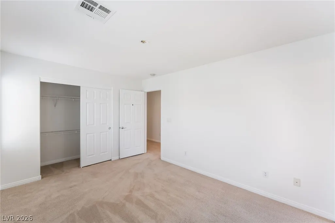
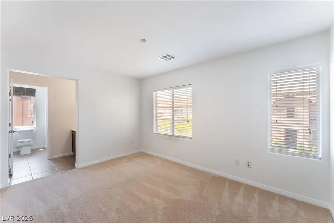
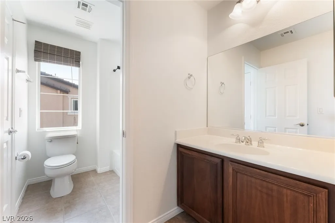
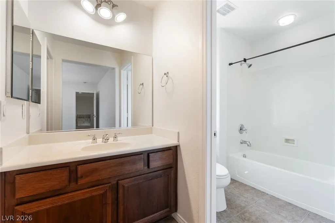
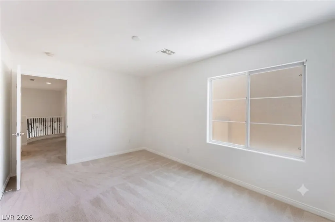
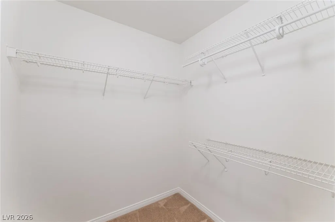
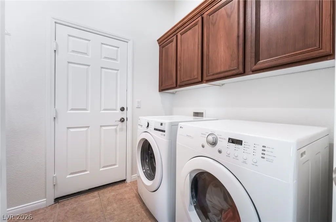
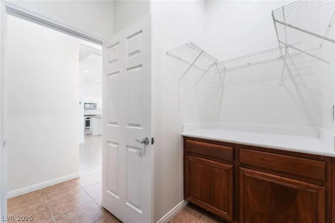
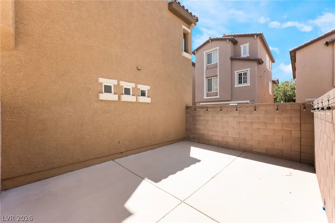
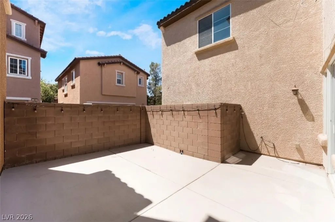
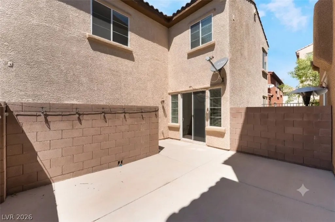
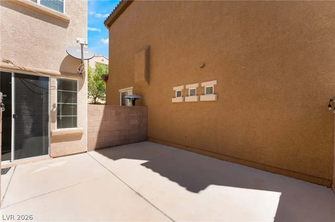
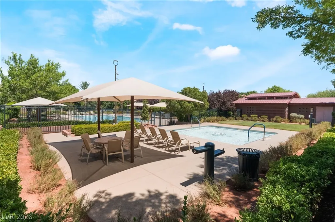
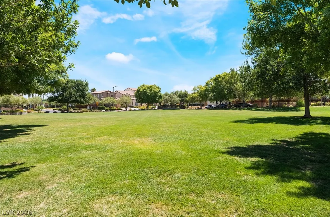
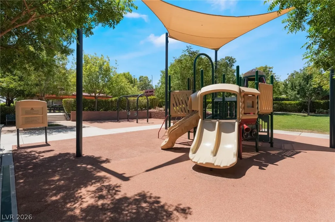
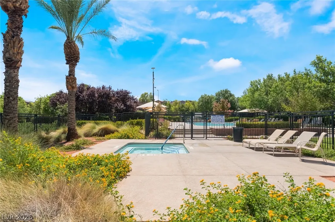
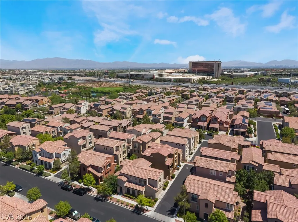
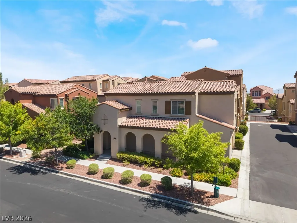
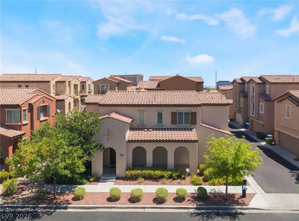
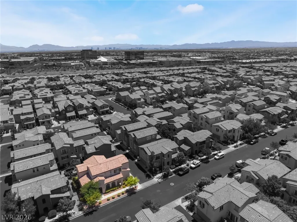
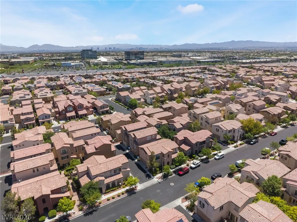
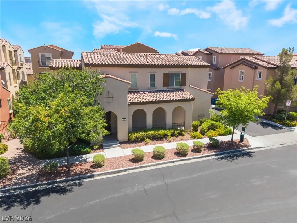
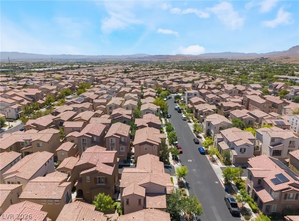
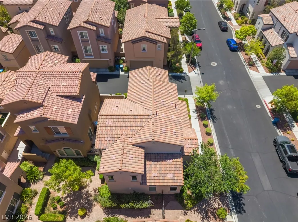
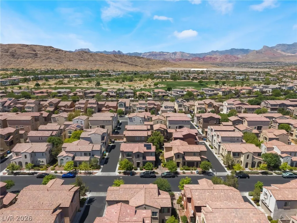
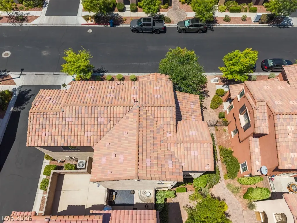
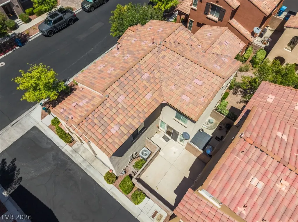
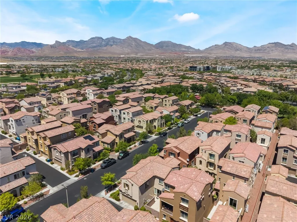
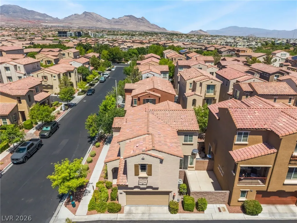
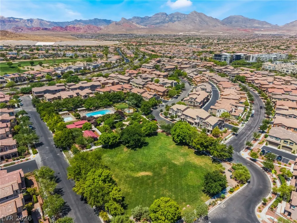
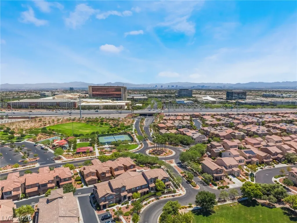
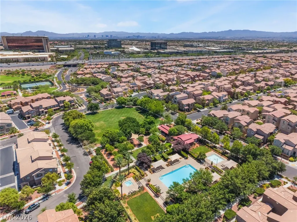
Massive Price Improvement and ready for new buyer... Beautifully maintained, and move-in ready! This spacious 2-story detached Summerlin home offers 3 bedrooms, 3 bathrooms, and 2,083 sq. ft. in an exceptional location close to everything Summerlin has to offer. Step inside to a bright, welcoming foyer leading to a formal living room and separate family room, providing plenty of space for entertaining and everyday living. The kitchen features granite countertops, a center island, and generous workspace. Upstairs, retreat to the impressive 18' x 20' primary suite, complete with a walk-in closet and spacious bath featuring dual sinks, a soaking tub, and separate shower. Even better, several valuable upgrades are already done: fresh interior paint, epoxy garage flooring, EV charger, newer water heater, and an included water softener. Outside, enjoy a fully fenced, low-maintenance desert-landscaped yard. The location is hard to beat—just minutes from Downtown Summerlin, Red Rock Casino, Las Vegas Ballpark, City National Arena, Red Rock Canyon, Sagemont and West parks, shopping, dining, and entertainment. Community amenities include a pool (including a kids pool area), spa, playground, and jogging paths, with Goolsby Elementary, Rogich Middle, and Palo Verde High nearby. Turnkey condition + outstanding Summerlin location + sought-after community amenities = a home you’ll want to see in person. Schedule your private showing today!
| Elementary School | Middle School | High School |
|---|---|---|
| Goolsby Elementary School | Rogich Sig Middle School | Palo Verde High School |
| Price History | |
|---|---|
| 8/7/2026 | Listed $609,990 |
| 8/12/2026 | 2$599,990 |
| 9/3/2026 | 2$588,490 |
General Features
| Interior Features | Window Treatments,Programmable Thermostat |
|---|---|
| Sewer | Public Sewer |
| Heating | Central,Gas |
| Cooling | Central Air,Electric |
| Utilities | Underground Utilities |
| Possession | Close Of Escrow |
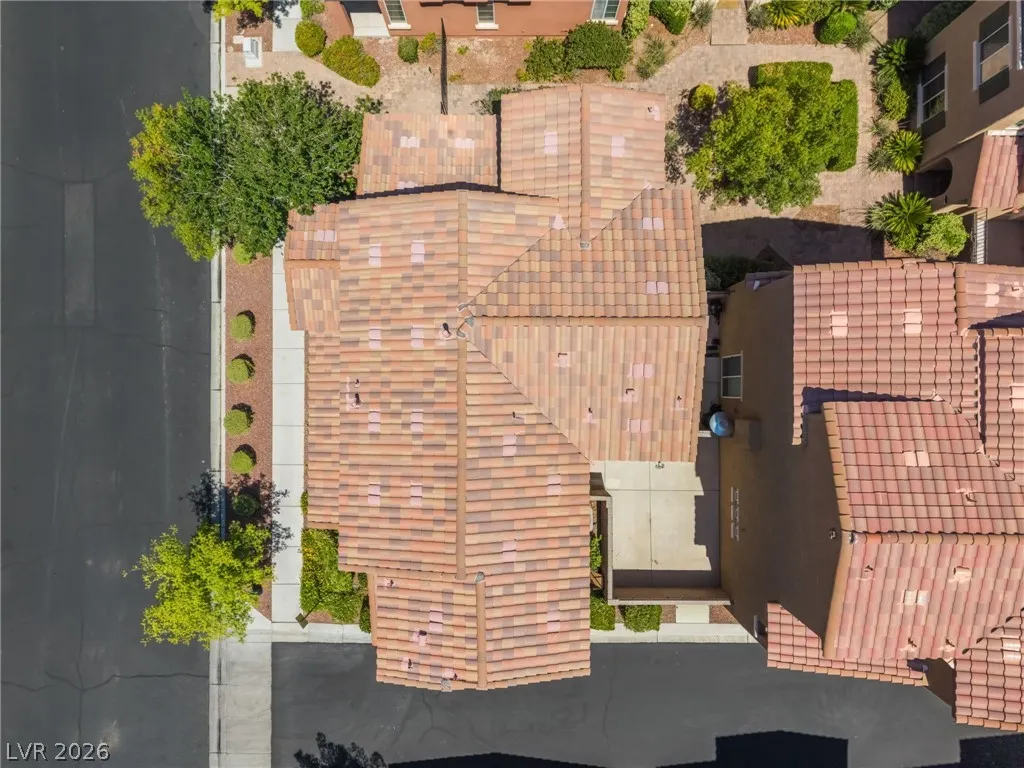
| Roof | Pitched,Tile |
| Appliances | Built-In Gas Oven,Dryer,Dishwasher,Disposal,Gas Water Heater,Microwave,Refrigerator,Water Softener Owned,Water Heater,Washer |
| Exterior Features | Private Yard |
| HOA | 67 |
| Garage Spaces | 2 |
| Association Fee Includes | Association Management,Maintenance Grounds,Recreation Facilities |
| Architectural Style | Two Story |
| Pool Features | Community |
| Year Built | 2006 |
| Electric | Photovoltaics None |
| Stories | 2 |
| Property SubType | Single Family Residence |
| Percent Ownership | Single Family Residential |
| Community Features | Pool |
| Additional Parcels Description | --- |
| Assoc Fee Paid Per | Monthly |
| County | Clark |
| Property Type | Residential |
| Association Amenities | Park,Pool,Spa/Hot Tub |
| HOA / Comm Assn | Yes |
| Attached Garage | Yes |
| Energy Efficient | Windows |
| Subdivision Name | Summerlin Village 19 Enclave 2 |
| Facing Direction | West |
| Garage Y/N | Yes |
| Total Rooms | 8 |
| Status | Active |
| Directions | 215 To West Summerlin Centre Dr, Continue on Carleton Mills, Left on Sutton Falls, Right on Newton Commons, Left on Granemore |
| High School | Palo Verde |
| City | Las Vegas |
| Disclosures | Covenants/Restrictions Disclosure |
| Association Name | Summerlin South |
| Zoning Description | Single Family |
| Lot Size Units | Acres |
| Lot Size Square Feet | 3049 |
| Elementary School | Goolsby, Judy & John,Goolsby, Judy & John |
| Year Built Details | RESALE |
| Tax Annual Amount | 2193 |
| Middle/Junior High School | Rogich Sig |
| Property Condition | Resale |
| Virtual Tour | https://www.propertypanorama.com/instaview/las/2807006 |
| Days on Market | 31 |
| Standard Status | Active |
| Property Sub Type Additional | Single Family Residence |
| PostalCity | Las Vegas |
Interior Features
| Flooring | Carpet,Laminate,Tile |
|---|---|
| Furnished Y/N | Unfurnished |
| Air Conditioning Y/N | Yes |
| Heating Y/N | Yes |
| Window Features | Blinds,Double Pane Windows |
| Full Baths | 2 |
| 3/4 Baths | 1 |
| Laundry Features | Electric Dryer Hookup,Gas Dryer Hookup,Main Level,Laundry Room |
| Total Bedrooms | 3 |
| Total Baths | 3 |
| Bedrooms Possible | 3 |
Exterior Features
| Fencing | Block,Back Yard |
|---|---|
| Parking Features | Attached,Epoxy Flooring,Electric Vehicle Charging Station(s),Finished Garage,Garage,Garage Door Opener,Inside Entrance,Private,Guest |
| Lot Features | Desert Landscaping,Landscaped,< 1/4 Acre |
| Water Source | Public |
| Lot Size Area | 0.07 |
| Building Area Total | 2083 |
| Lot Size Acres | 0.07 |
| Other Equipment | Satellite Dish |
| Horse Amenities | None |
Amenities
- Foreclosure
- Views
- Short Sale
- New Construction
- Adult 55+
- Lease To Own
- No HOA Fees
- Furnished
- Primary On Main
- Air Conditioning
- Seller Finance
- Green
- Fixer Upper
- Horse
- Golf
- Fireplace
- Deck
- Garage
- Basement
- Pool
Property vs Single Family Average in 89135
Price
Taxes
Year Built

