
Price Reduction - Primary on Main












Address
10029 Scenic Walk Avenue, Las Vegas, NV
Price
$ 659,900
Property Attributes
- MLS#2807445
- TypeSingle Family
- Listing Status Active
- CountyClark
- CityLas Vegas
- NeighborhoodBeazer At Grand Teton Village
- Zip89149
- Style
- Year Built2005
- Taxes$ 3563
- Price$ 659,900
- Bedrooms5
- Full Bathrooms4
- Half Bathrooms1
- Sqr Footage3486
- Lot Size0.14 Acres
Data Source:
Greater Las Vegas MLS (GLVAR)
Property Description
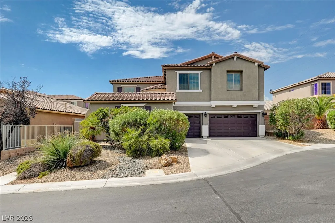
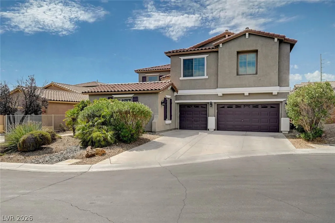
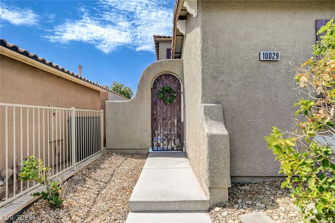
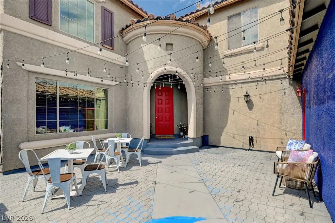
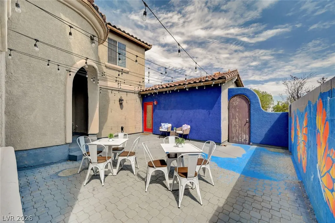
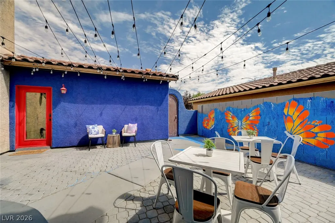
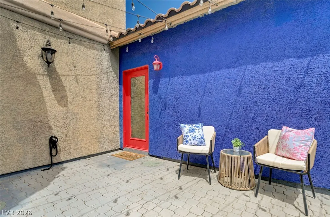
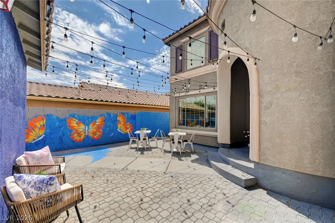
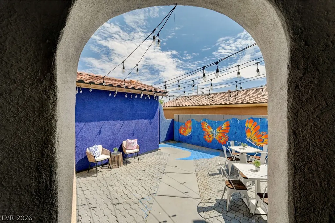
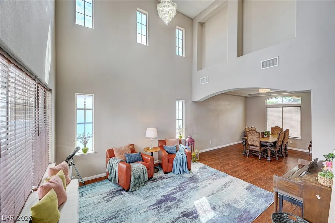
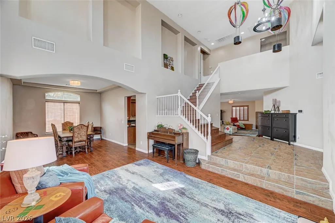
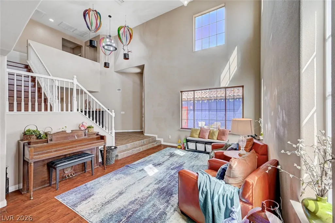
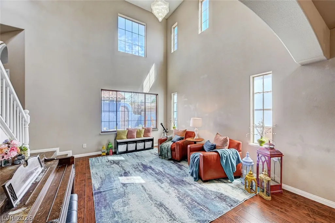
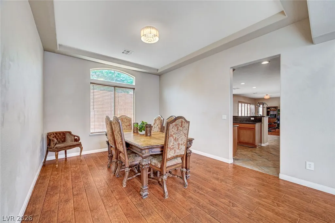
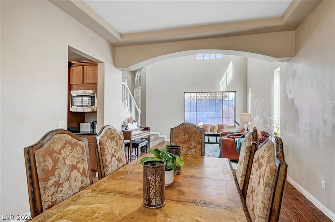
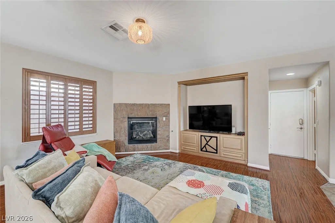
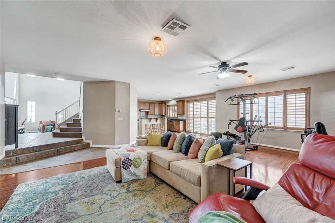
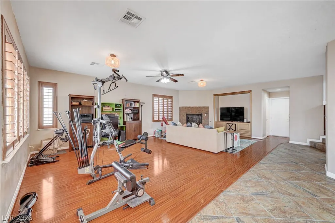
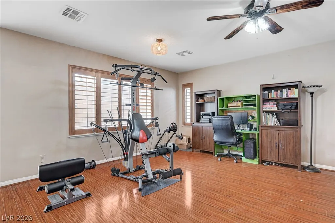
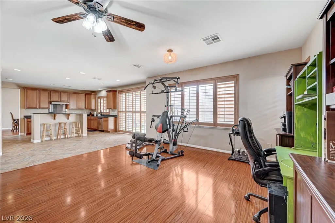
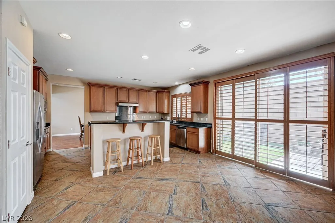
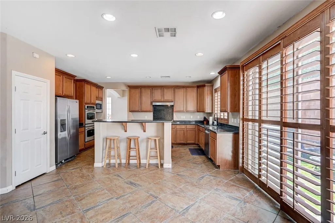
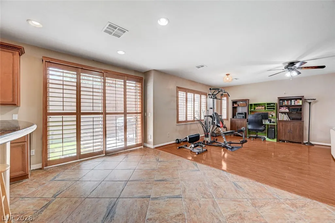
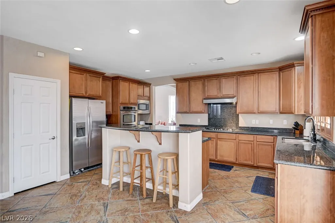
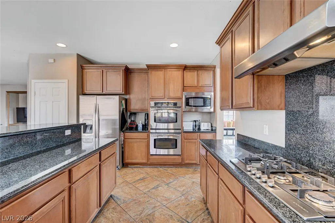
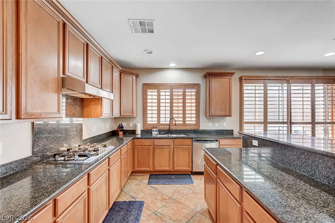
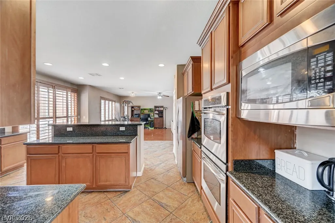
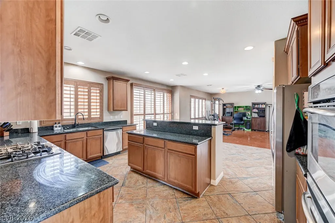
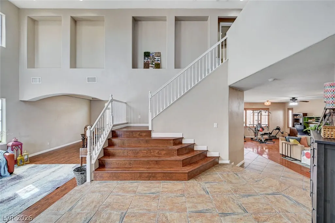
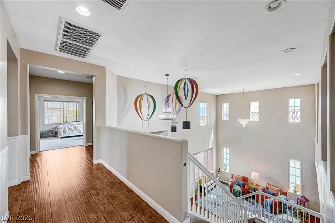
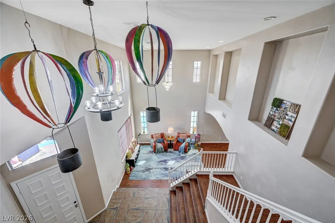
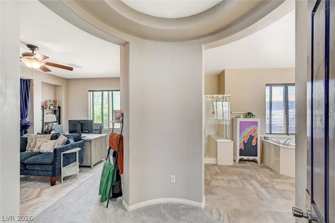
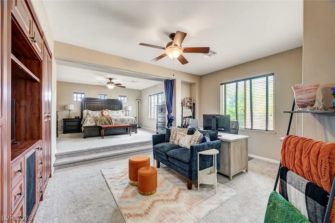
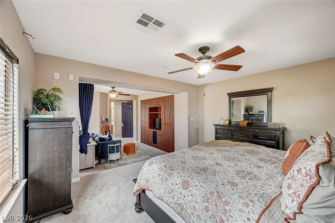
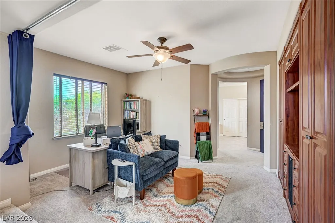
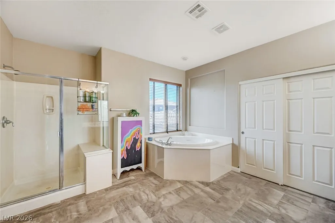
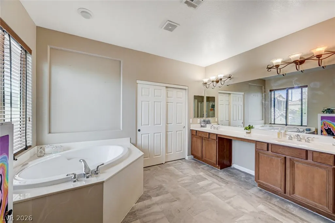
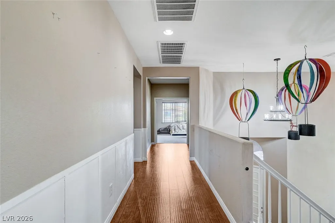
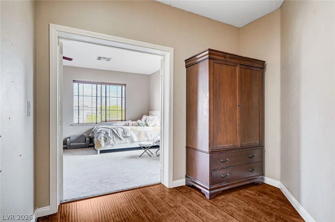
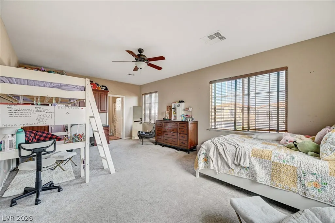
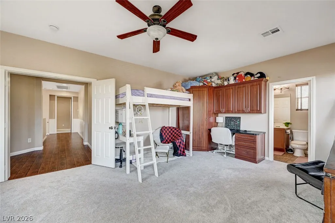
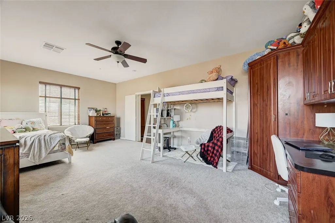
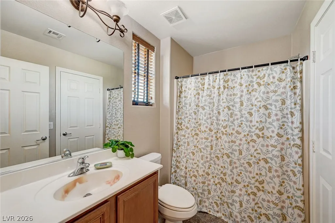
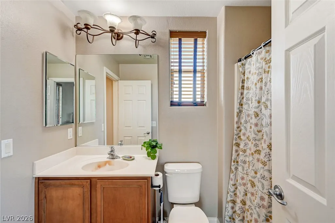
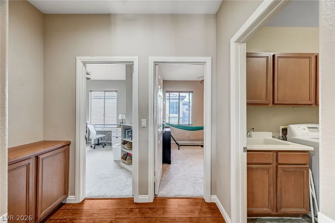
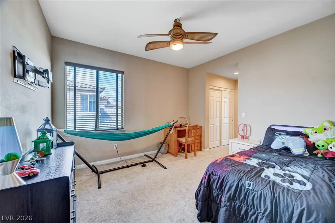
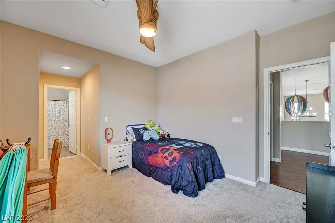
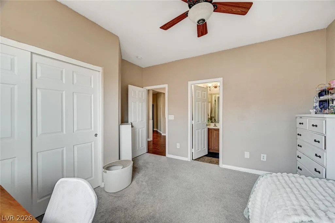
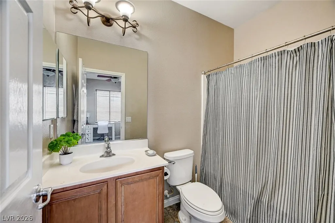
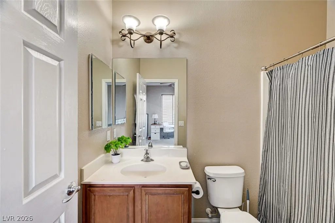
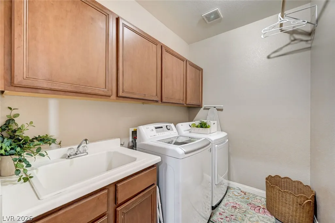
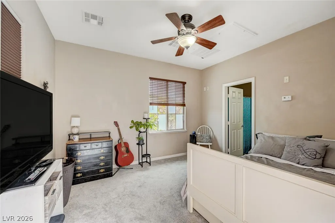
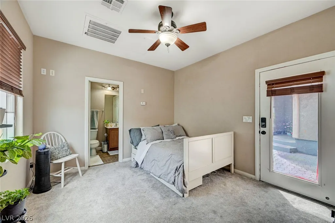
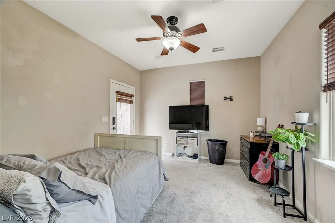
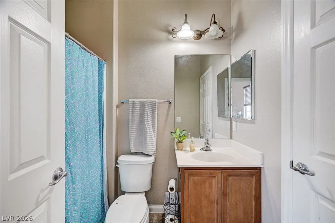
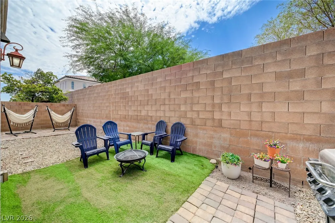
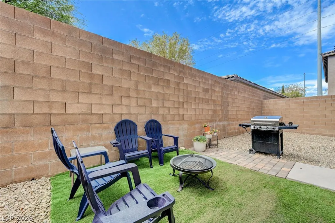
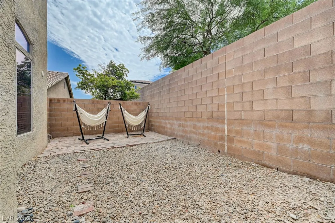
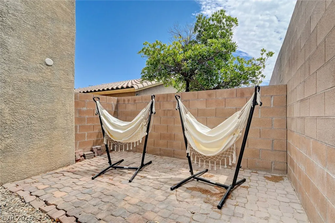
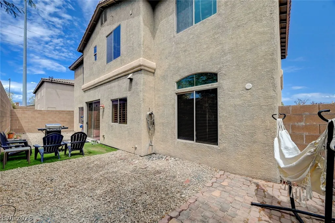
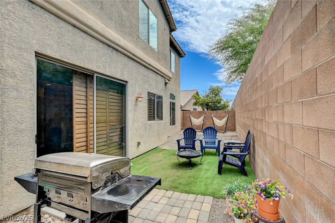
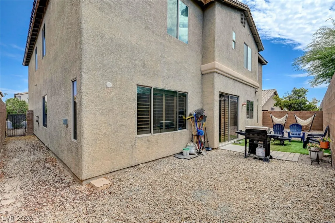
Discover exceptional comfort and sophisticated living in this expansive 3,487-square-foot, 5 Bed 4.5 Bath, two-story residence in Las Vegas’ desirable Centennial Hills area. A gated entry opens to a charming private courtyard—an inviting space for outdoor dining, entertaining, or welcoming guests. Inside, soaring ceilings and an elegant grand foyer create an impressive first impression. The spacious family room features a cozy fireplace, while plantation shutters throughout many rooms add timeless style and excellent light control. The well-appointed kitchen offers rich wood cabinetry, granite countertops, stainless-steel appliances, tiled flooring, a functional island, and convenient breakfast-bar seating. All appliances including REFRIGERATOR, WASHER/DRYER INCLUDED. Along with NEW AC Compressor The home features BRAND NEW LVP FLOORING on the staircase and upstairs living areas, along with NEW CARPET in the upstairs bedrooms. Upstairs, 4 generously sized bedrooms offer comfort and privacy, each with its own en-suite bathroom and ceiling fan. A versatile fifth bedroom can serve as a home office or additional living space and includes ample built-in storage. The spacious primary suite features a large sitting area that can be used as an office, reading nook, or private retreat. The primary bathroom offers a corner soaking tub, separate shower, and dual vanity. The private courtyard provides access to an attached casita with a full bathroom—ideal for guests, multigenerational living, or a separate workspace. Outdoors, the backyard features a patio, paver areas, and high fencing for added privacy. Ideally located near Providence and Skye Canyon, this home is within walking distance of numerous parks, bike paths, and community amenities.
| Elementary School | Middle School | High School |
|---|---|---|
| Thompson Elementary School | Escobedo Edmundo Middle School | Arbor View High School |
| Price History | |
|---|---|
| 8/10/2026 | Listed $664,900 |
| 8/29/2026 | 1$659,900 |
General Features
| Interior Features | Bedroom on Main Level,Ceiling Fan(s),Pot Rack,Window Treatments |
|---|---|
| Sewer | Public Sewer |
| Heating | Central,Gas |
| Cooling | Central Air,Electric,2 Units |
| Utilities | Underground Utilities |
| Possession | Close Of Escrow |
| Roof | Tile |
| Appliances | Built-In Gas Oven,Double Oven,Dryer,Dishwasher,Disposal,Microwave,Refrigerator,Washer |
| Exterior Features | Courtyard,Patio,Private Yard |
| HOA | 54 |
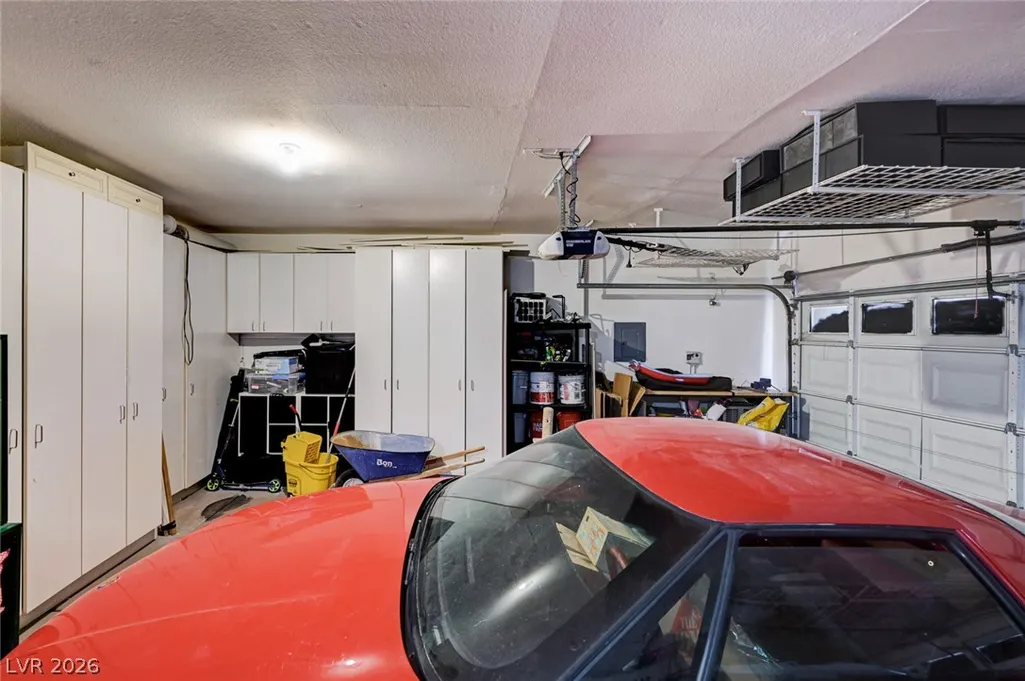
| Garage Spaces | 3 |
| Association Fee Includes | Association Management |
| Patio/Porch Features | Patio |
| Architectural Style | Two Story |
| Year Built | 2005 |
| Electric | Photovoltaics None |
| Stories | 2 |
| Property SubType | Single Family Residence |
| Percent Ownership | Single Family Residential |
| Additional Parcels Description | --- |
| Assoc Fee Paid Per | Monthly |
| County | Clark |
| Property Type | Residential |
| Association Amenities | Dog Park,Jogging Path,Park |
| HOA / Comm Assn | Yes |
| Attached Garage | Yes |
| Subdivision Name | Beazer At Grand Teton Village |
| Facing Direction | North |
| Garage Y/N | Yes |
| Total Rooms | 10 |
| Status | Active |
| Directions | From Grand Teton and Hualapai, Head East on Grand Teton, First Right on Ashley Heights St, First Right on Scenic Walk, Home is on the Left |
| High School | Arbor View |
| City | Las Vegas |
| Disclosures | Covenants/Restrictions Disclosure |
| Association Name | Grand Teton VIllage |
| Zoning Description | Single Family |
| Lot Size Units | Acres |
| Lot Size Square Feet | 6098 |
| Elementary School | Thompson, Sandra Lee,Thompson, Sandra Lee |
| Year Built Details | RESALE |
| Tax Annual Amount | 3563 |
| Middle/Junior High School | Escobedo Edmundo |
| Property Condition | Resale |
| Virtual Tour | https://www.propertypanorama.com/instaview/las/2807445 |
| Days on Market | 20 |
| Standard Status | Active |
| Property Sub Type Additional | Single Family Residence |
| PostalCity | Las Vegas |
Interior Features
| Flooring | Carpet,Luxury Vinyl Plank,Tile |
|---|---|
| Furnished Y/N | Unfurnished |
| Total Fireplaces | 1 |
| Fireplace Features | Gas,Living Room |
| Air Conditioning Y/N | Yes |
| Heating Y/N | Yes |
| Window Features | Blinds,Drapes,Plantation Shutters,Window Treatments |
| Fireplace Y/N | Yes |
| Full Baths | 4 |
| Half Baths | 1 |
| Laundry Features | Gas Dryer Hookup,Laundry Room,Upper Level |
| Total Bedrooms | 5 |
| Total Baths | 5 |
| Bedrooms Possible | 5 |
Exterior Features
| Fencing | Block,Back Yard |
|---|---|
| Parking Features | Attached,Garage,Inside Entrance,Private |
| Lot Features | Desert Landscaping,Landscaped,< 1/4 Acre |
| Water Source | Public |
| Lot Size Area | 0.14 |
| Building Area Total | 3486 |
| Lot Size Acres | 0.14 |
| Horse Amenities | None |
Amenities
- Foreclosure
- Views
- Short Sale
- New Construction
- Adult 55+
- Lease To Own
- No HOA Fees
- Furnished
- Primary On Main
- Air Conditioning
- Seller Finance
- Green
- Fixer Upper
- Horse
- Golf
- Fireplace
- Deck
- Garage
- Basement
- Pool
Property vs Single Family Average in 89149
Price
Taxes
Year Built

