
Price Reduction - Primary on Main






Address
11134 Desert Heights Avenue, Las Vegas, NV
Price
$ 2,599,000
Property Attributes
- MLS#2808113
- TypeSingle Family
- Listing Status Active
- CountyClark
- CityLas Vegas
- NeighborhoodSummerlin Village 17A Parcel E Amd
- Zip89135
- Style
- Year Built2025
- Taxes$ 17215
- Price$ 2,599,000
- Bedrooms3
- Full Bathrooms3
- Half Bathrooms1
- Sqr Footage3609
- Lot Size0.24 Acres
Data Source:
Greater Las Vegas MLS (GLVAR)
Property Description
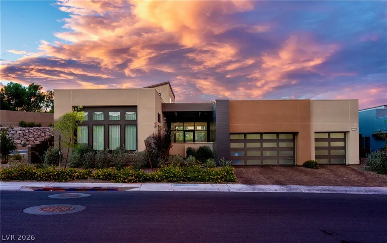
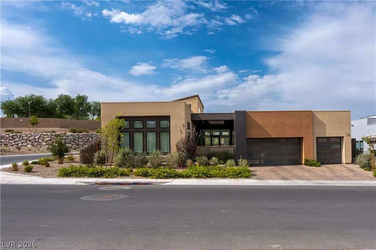
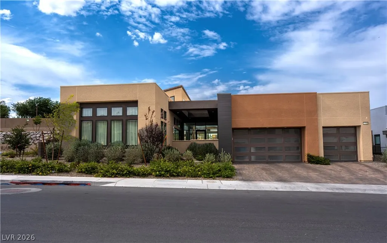
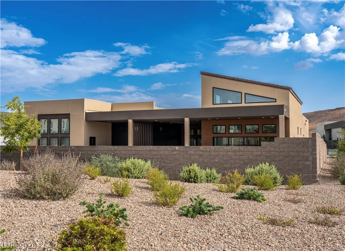
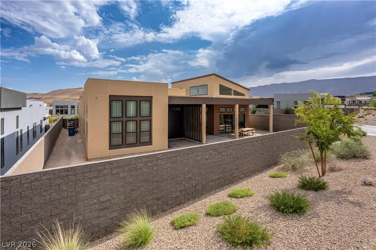
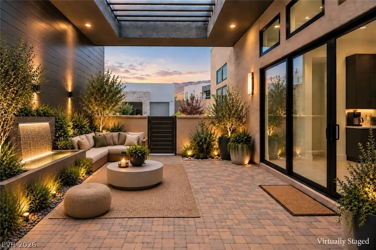
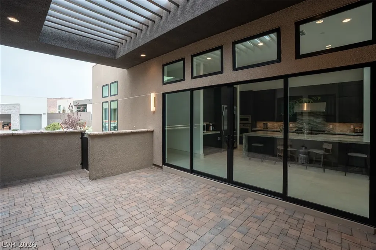
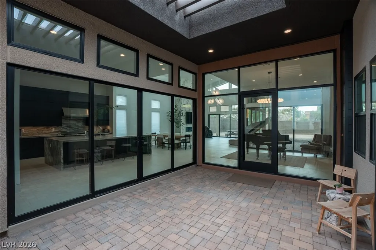
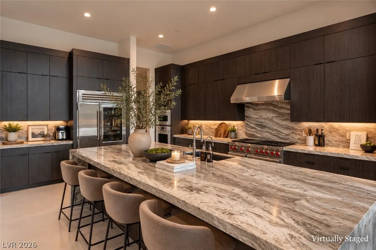
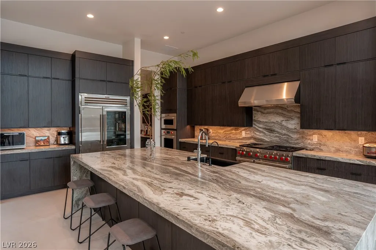
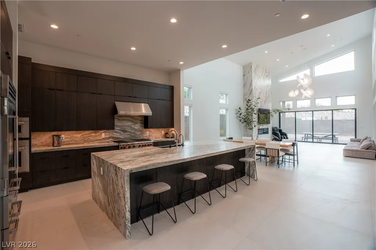
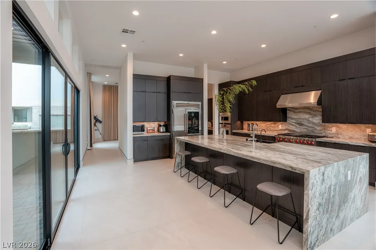
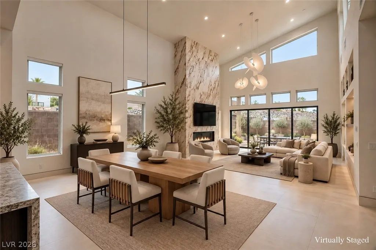
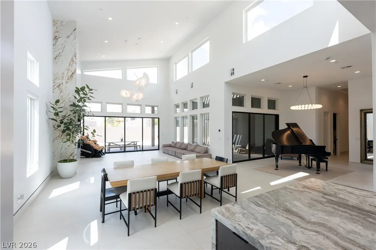
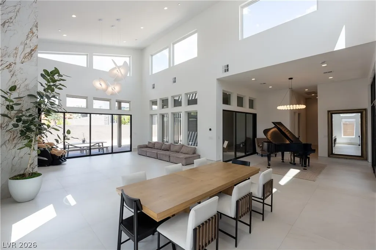
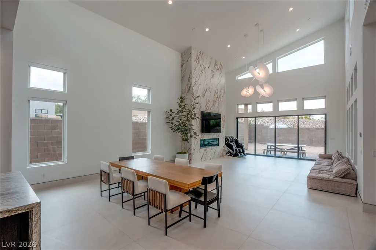
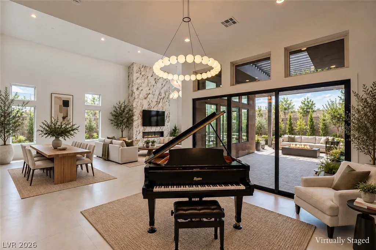
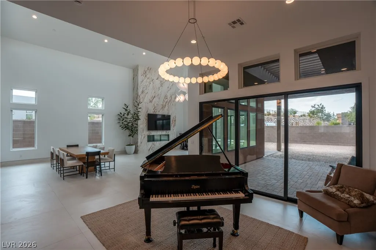
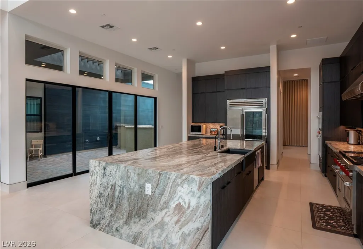
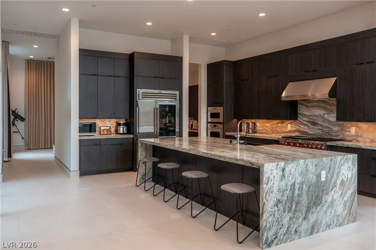
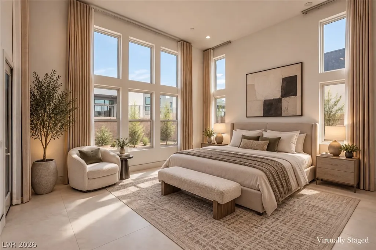
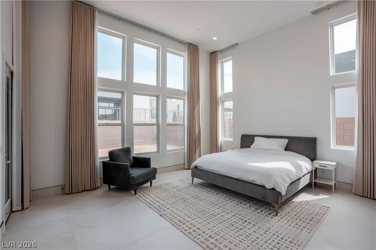
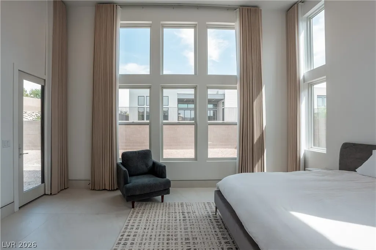
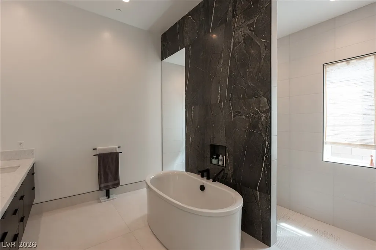
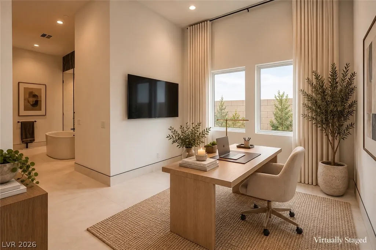
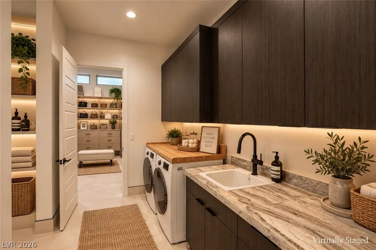
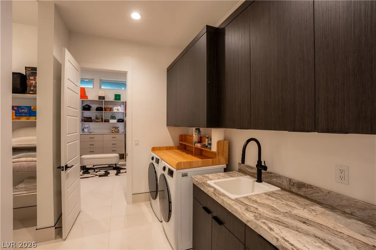
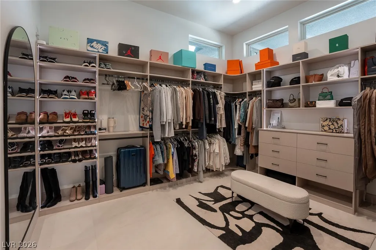
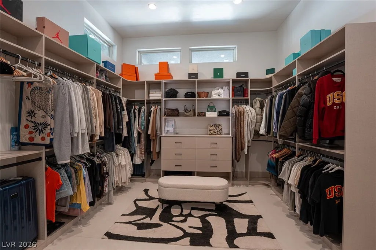
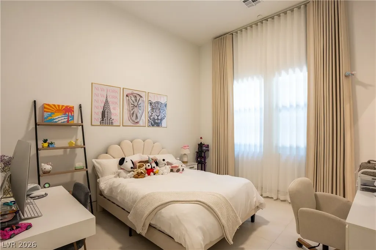
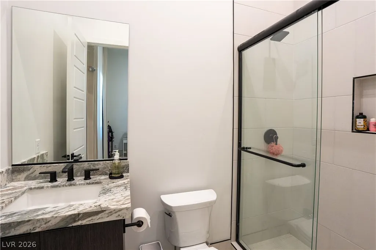
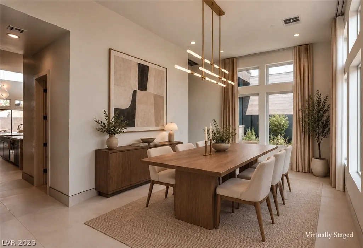
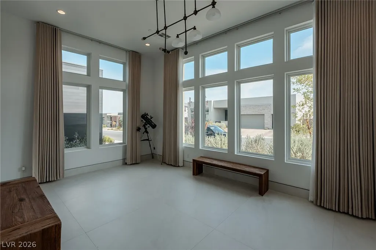
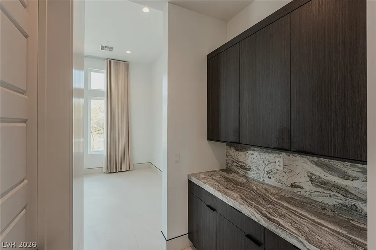
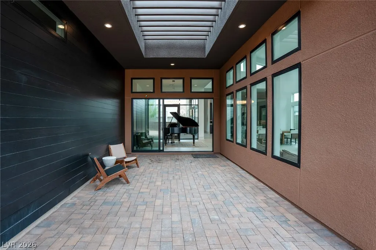
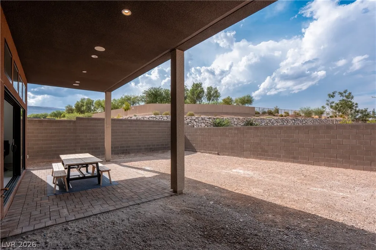
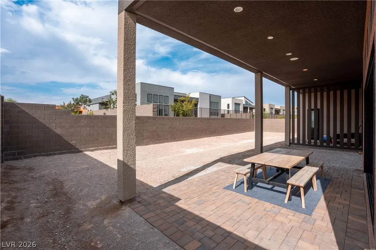
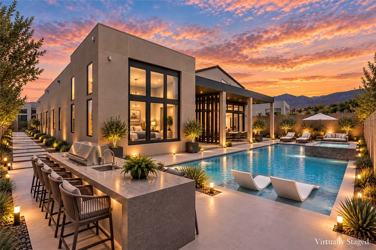
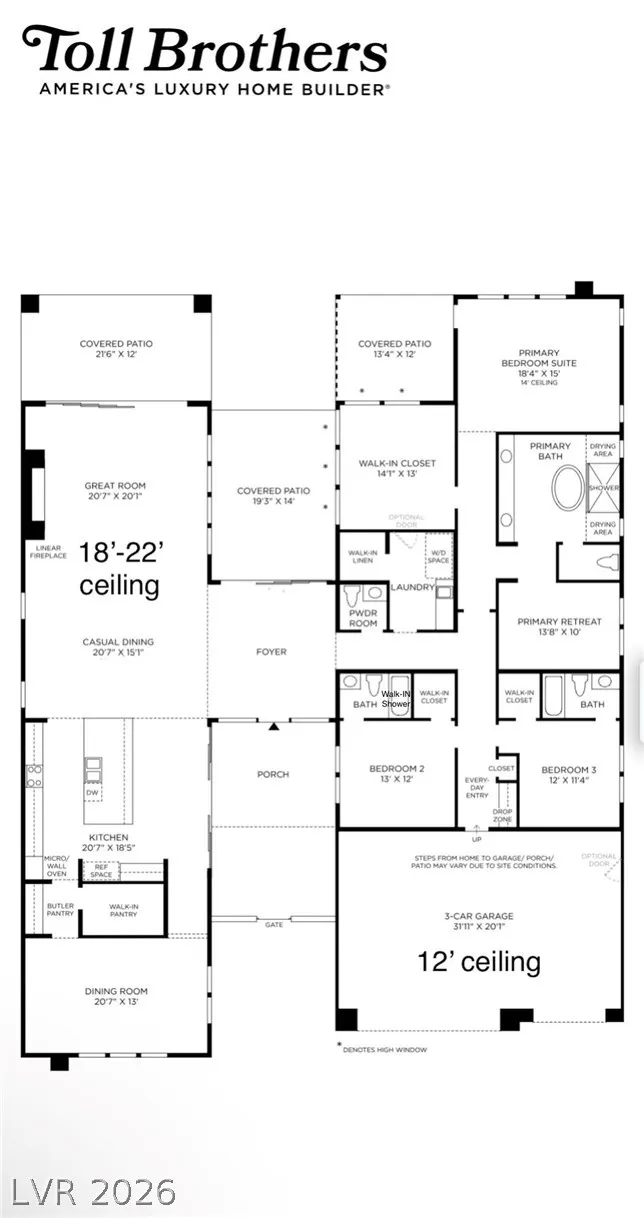
Experience elevated desert living in this exceptional Toll Brothers single-story residence in Ascension, one of Summerlin South’s guard-gated communities. Set on a desirable corner lot, this Desert Contemporary home showcases dramatic 18–22 ft ceilings, a wide-open footprint, and oversized 8-ft-tall multi-panel sliding glass doors designed for seamless indoor-outdoor living. Multiple outdoor spaces include a welcoming front courtyard, covered patio off the great room, central patio accessible from the foyer, and an additional outdoor retreat off the primary suite. A significant portion of the rear property, including the area beyond the great room and covered patio, has no residence directly behind, creating an open outlook. The chef’s kitchen features a premium Wolf appliance package and upgraded Sub-Zero glass-door refrigerator. All three bedrooms are ensuite. The expansive primary suite offers a spa-inspired bath with freestanding tub and separate shower, an oversized custom walk-in closet with direct laundry-room access, plus a versatile additional space ideal for an office, lounge, fitness or entertainment room. Thoughtfully upgraded beyond builder finishes with 48" x 48" large-format tile throughout, custom 7-inch tile baseboards with sleek black metal trim, custom stone accent walls, and a beautifully finished 72" fire pit. The home also includes two dedicated 220V circuits—one in the garage for EV charging and one at the exterior for future pool equipment—along with pre-wiring for holiday lighting and security cameras. A distinctive exterior elevation and rarely selected color palette further set this home apart. Ascension’s newly opened clubhouse offers a lap pool, resort-style pool, 24-hour fitness center, golf simulator, pickleball courts and more—an exceptional Toll Brothers single-story residence in the heart of Summerlin South.
| Elementary School | Middle School | High School |
|---|---|---|
| Abston Elementary School | Fertitta Frank & Victoria Middle School | Durango High School |
| Price History | |
|---|---|
| 8/16/2026 | Listed $2,799,000 |
| 9/15/2026 | 7$2,599,000 |
General Features
| Interior Features | Bedroom on Main Level,Primary Downstairs,Window Treatments |
|---|---|
| Sewer | Public Sewer |
| Heating | Central,Gas |
| Cooling | Central Air,Electric,ENERGY STAR Qualified Equipment,2 Units |
| Utilities | Underground Utilities |
| Possession | Close Of Escrow |
| Roof | Flat,Other |
| Appliances | Built-In Gas Oven,Dryer,Dishwasher,Gas Cooktop,Disposal,Gas Range,Microwave,Refrigerator,Washer |
| Exterior Features | Balcony,Barbecue,Courtyard,Porch,Patio,Private Yard,Sprinkler/Irrigation |
| HOA | 255 |
| Garage Spaces | 3 |
| Association Fee Includes | Association Management,Recreation Facilities,Security |
| Patio/Porch Features | Balcony,Patio,Porch |
| Architectural Style | One Story |
| Pool Features | Community |
| Security Features | Fire Sprinkler System |
| Year Built | 2025 |
| Electric | Photovoltaics None,220 Volts in Garage |
| Stories | 1 |
| Property SubType | Single Family Residence |
| Percent Ownership | Single Family Residential |
| Community Features | Pool |
| Additional Parcels Description | --- |
| Assoc Fee Paid Per | Monthly |
| County | Clark |
| Property Type | Residential |
| Association Amenities | Clubhouse,Gated,Pool,Recreation Room,Guard,Spa/Hot Tub |
| HOA / Comm Assn | Yes |
| Attached Garage | Yes |
| Energy Efficient | Windows |
| Subdivision Name | Summerlin Village 17A Parcel E Amd |
| Facing Direction | South |
| Garage Y/N | Yes |
| Total Rooms | 5 |
| Status | Active |
| Directions | From I-215, exit Tropicana Ave and head west. Turn left on S Town Center Dr, right on Rolling Foothills Dr, right on Rockline Pkwy, then right on Desert Heights Ave. Proceed through the Ascension guard gate and follow community streets to The Heights Ave and 11134 The Heights Ave. |
| High School | Durango |
| City | Las Vegas |
| Disclosures | Principal is Real Estate Licensed |
| Association Name | Sage Management |
| Zoning Description | Single Family |
| Lot Size Units | Acres |
| Lot Size Square Feet | 10454 |
| Elementary School | Abston, Sandra B,Abston, Sandra B |
| Year Built Details | RESALE |
| Tax Annual Amount | 17215 |
| Middle/Junior High School | Fertitta Frank & Victoria |
| Property Condition | Resale |
| Virtual Tour | https://www.propertypanorama.com/instaview/las/2808113 |
| Days on Market | 32 |
| Standard Status | Active |
| Property Sub Type Additional | Single Family Residence |
| PostalCity | Las Vegas |
Interior Features
| Flooring | Tile |
|---|---|
| Furnished Y/N | Unfurnished |
| Total Fireplaces | 1 |
| Fireplace Features | Gas,Living Room |
| Air Conditioning Y/N | Yes |
| Heating Y/N | Yes |
| Window Features | Double Pane Windows,Drapes |
| Fireplace Y/N | Yes |
| Full Baths | 3 |
| Half Baths | 1 |
| Laundry Features | Gas Dryer Hookup,Main Level,Laundry Room |
| Total Bedrooms | 3 |
| Total Baths | 4 |
| Bedrooms Possible | 4 |
Exterior Features
| Fencing | Brick,Back Yard |
|---|---|
| Parking Features | Attached,Epoxy Flooring,Electric Vehicle Charging Station(s),Garage,Inside Entrance,Private |
| Lot Features | Corner Lot,Drip Irrigation/Bubblers,Desert Landscaping,Sprinklers In Front,Landscaped,Rocks,< 1/4 Acre |
| Water Source | Public |
| Lot Size Area | 0.24 |
| Building Area Total | 3609 |
| Lot Size Acres | 0.24 |
| Road Surface Type | Paved |
| Other Equipment | Water Softener Loop |
| Horse Amenities | None |
Amenities
- Foreclosure
- Views
- Short Sale
- New Construction
- Adult 55+
- Lease To Own
- No HOA Fees
- Furnished
- Primary On Main
- Air Conditioning
- Seller Finance
- Green
- Fixer Upper
- Horse
- Golf
- Fireplace
- Deck
- Garage
- Basement
- Pool
Property vs Single Family Average in 89135
Price
Taxes
Year Built
 The data relating to real estate for sale on this web site comes in part from the INTERNET DATA EXCHANGE Program of the Greater Las Vegas Association of REALTORS® MLS. Real estate listings held by brokerage firms other than this site-owner are marked with the IDX logo. The information being provided is for the consumers' personal, noncommercial use and may not be used for any purpose other than to identify prospective properties consumers may be interested in purchasing.
