
Views - Primary on Main








Address
4169 San Capri Way, Las Vegas, NV
Price
$ 2,399,900
Property Attributes
- MLS#2808787
- TypeSingle Family
- Listing Status Active
- CountyClark
- CityLas Vegas
- NeighborhoodTuscan Cliffs At Southern Highlands-Phase 1 Amd
- Zip89141
- Style
- Year Built2015
- Taxes$ 9764
- Price$ 2,399,900
- Bedrooms4
- Full Bathrooms4
- Half Bathrooms1
- Sqr Footage4487
- Lot Size0.61 Acres
Data Source:
Greater Las Vegas MLS (GLVAR)
Property Description
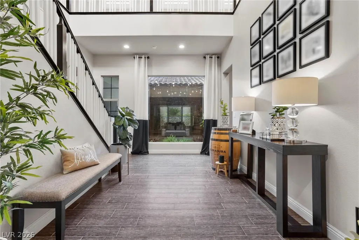
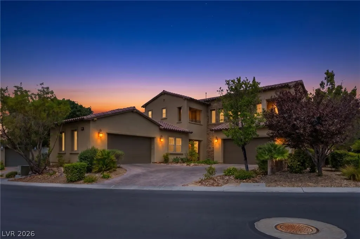
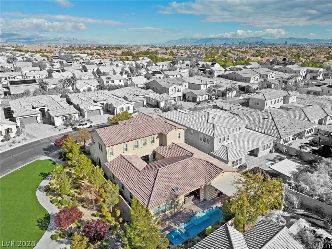
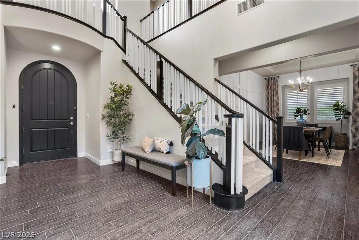
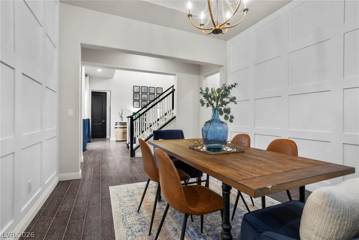
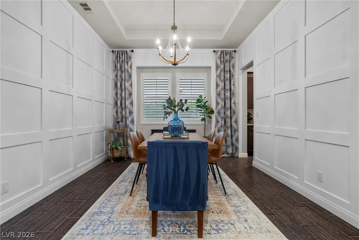
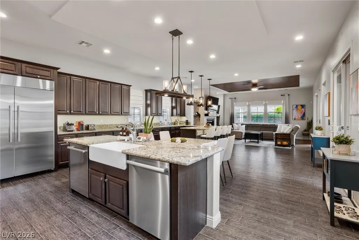
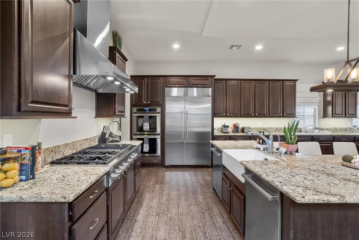
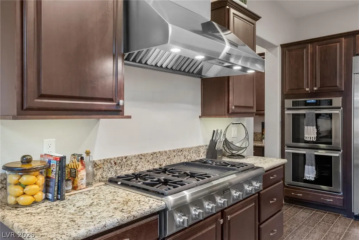
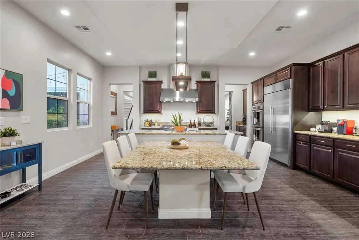
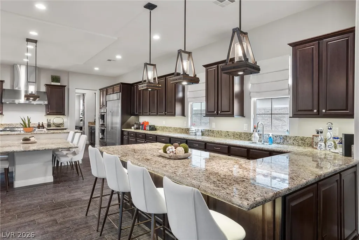
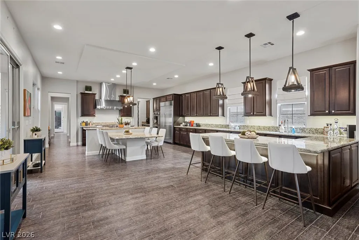
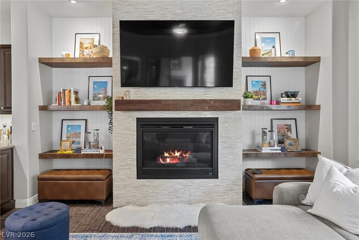
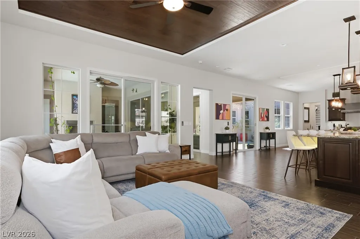
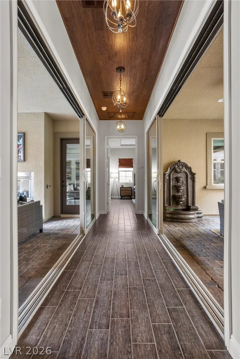
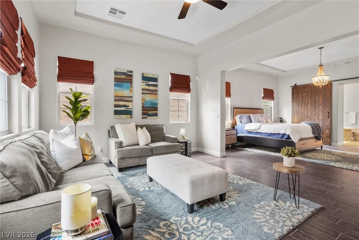
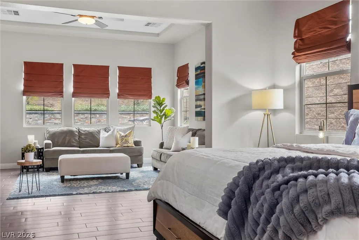
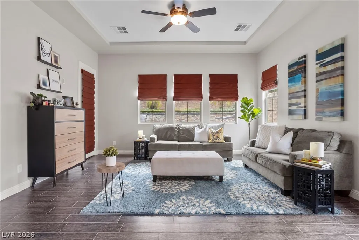
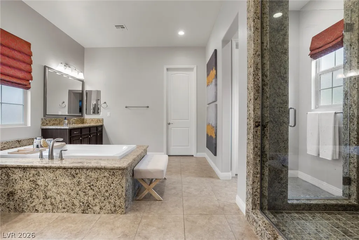
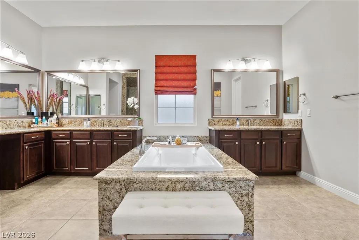
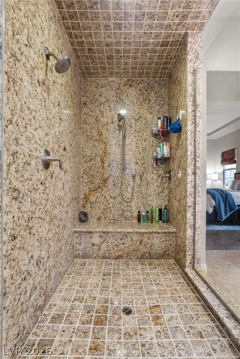
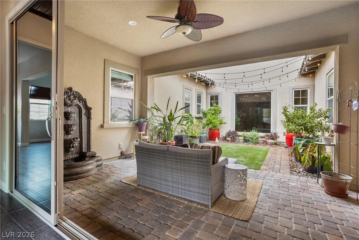
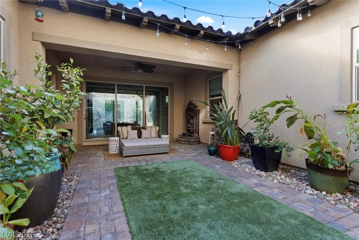
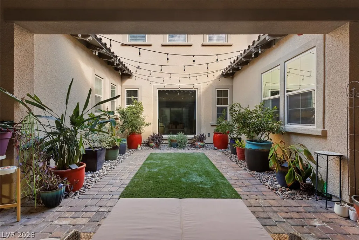
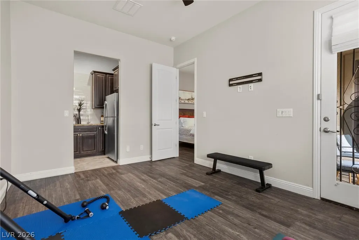
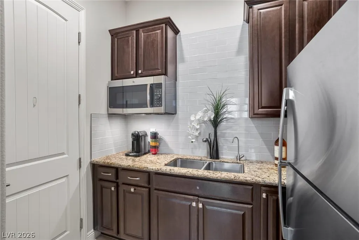
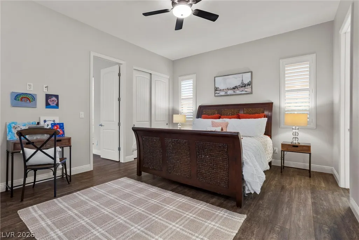
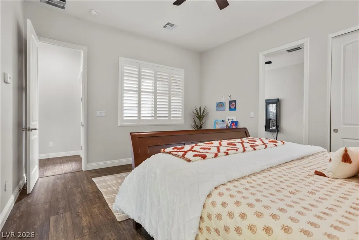
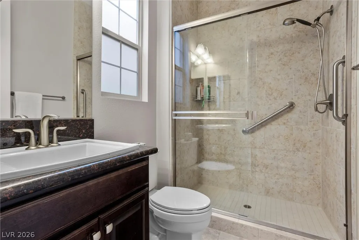
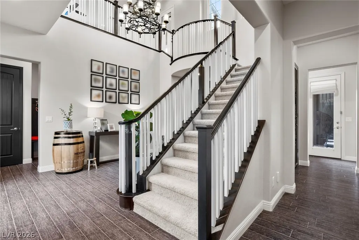
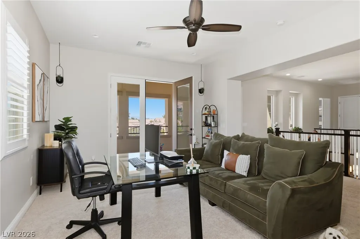
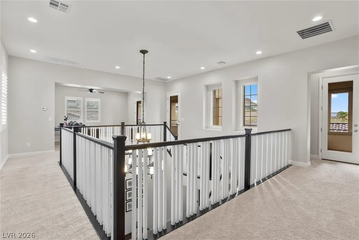
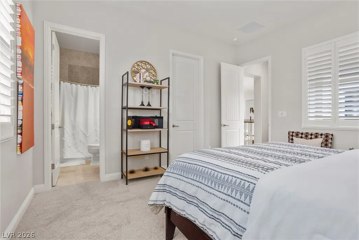
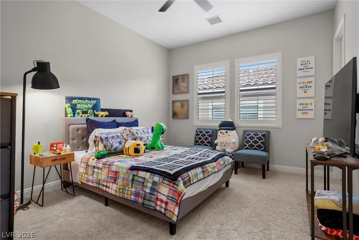
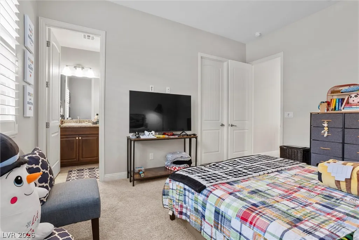
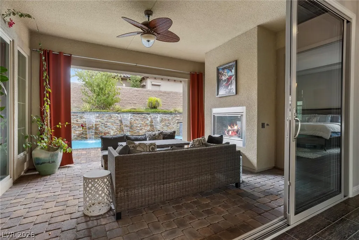
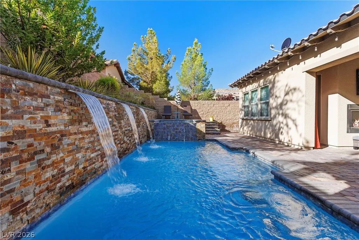
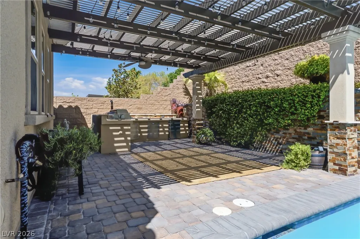
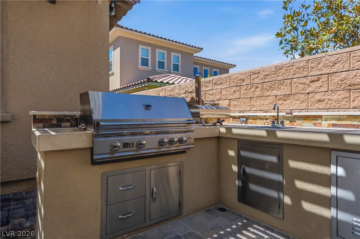
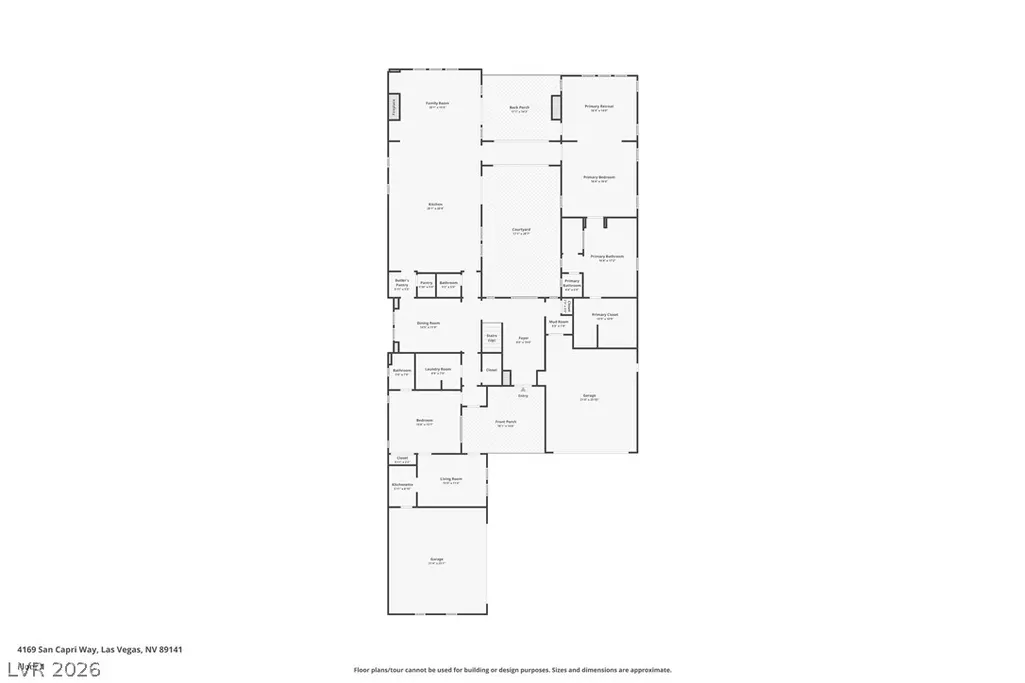
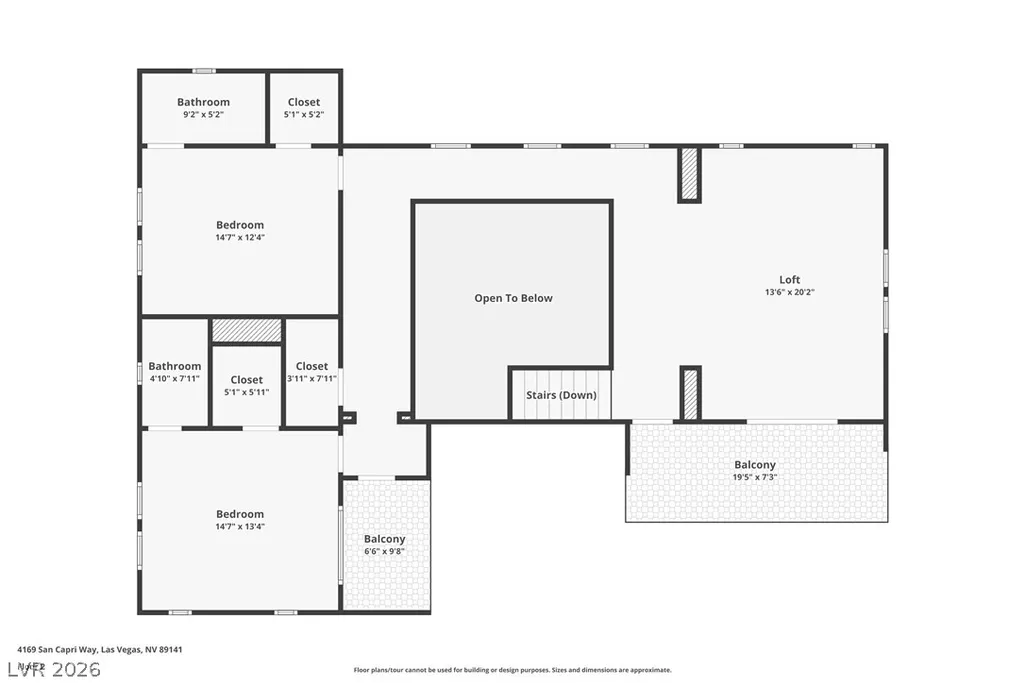
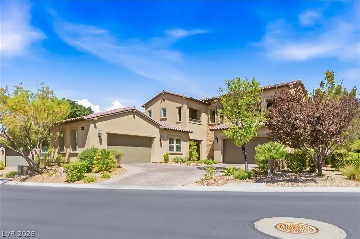
Nestled in the guard-gated Tuscan Cliffs community, this stunning residence combines elegance, comfort and uncompromising privacy. The warm interior palette sets the tone, while the gourmet kitchen impresses with a 48" cooktop range, double ovens, and two dishwashers for effortless cleanup. The primary bedroom is a private retreat with backyard access and a spa-like ensuite featuring a two-person walk-in shower, a six-foot tub, and a walk-in closet. A Next-Gen suite offers a private entrance, living room, kitchenette, full bath, patio, and a private two-car garage. Upstairs, two ensuite bedrooms, a large loft, and balconies with mountain views add to the charm. A rare interior courtyard brings natural light, privacy and open-air living to the center of the home, ideal as a tranquil garden retreat, intimate lounge or convenient private space for pets. Enjoy on-demand hot water, an outdoor fireplace perfect for al fresco dining, thoughtfully prewired throughout for low-voltage technology, and a self-cleaning, UV-treated pool and spa. This exceptional property is a rare find in Nevada, a state celebrated for its strong real estate investment opportunities. Don't miss out on this incredible home!
| Elementary School | Middle School | High School |
|---|---|---|
| Stuckey Elementary School | Tarkanian Middle School | Desert Oasis High School |
| Price History | |
|---|---|
| 8/14/2026 | Listed $2,399,900 |
General Features
| Interior Features | Bedroom on Main Level,Full Bath on Main Level,Primary Downstairs,Central Vacuum |
|---|---|
| Sewer | Public Sewer |
| Heating | Central,Gas |
| Cooling | Central Air,Electric,2 Units |
| Utilities | Underground Utilities |
| Possession | Close Of Escrow |
| Roof | Tile |
| Appliances | Built-In Gas Oven,Double Oven,Dryer,Dishwasher,Gas Cooktop,Disposal,Refrigerator,Washer |
| Exterior Features | Balcony,Patio,Private Yard,Sprinkler/Irrigation |
| HOA | 360 |
| Garage Spaces | 4 |
| Association Fee Includes | Association Management,Security |
| Patio/Porch Features | Balcony,Covered,Patio |
| Architectural Style | Two Story |
| Pool Features | In Ground,Private |
| Private Pool | Yes |
| Security Features | Security System Owned |
| Year Built | 2015 |
| Electric | Photovoltaics None |
| View | Mountain(s) |
| Stories | 2 |
| Property SubType | Single Family Residence |
| Percent Ownership | Single Family Residential |
| Additional Parcels Description | --- |
| Assoc Fee Paid Per | Monthly |
| County | Clark |
| Property Type | Residential |
| Association Amenities | Gated,Guard |
| HOA / Comm Assn | Yes |
| Attached Garage | Yes |
| Energy Efficient | Windows |
| Subdivision Name | Tuscan Cliffs At Southern Highlands-Phase 1 Amd |
| Facing Direction | North |
| Garage Y/N | Yes |
| Total Rooms | 9 |
| Status | Active |
| Directions | From I-15, W on Starr, L South Valley View, R Dan Madera Pl, R Villa Rafael Dr, L Lago Augustine, Home on the corner on your right. |
| High School | Desert Oasis |
| City | Las Vegas |
| Disclosures | Covenants/Restrictions Disclosure |
| Association Name | Tuscan Cliffs |
| View Y/N | Yes |
| Zoning Description | Single Family |
| Lot Size Units | Acres |
| Lot Size Square Feet | 26572 |
| Elementary School | Stuckey, Evelyn,Stuckey, Evelyn |
| Year Built Details | RESALE |
| Tax Annual Amount | 9764 |
| Middle/Junior High School | Tarkanian |
| Property Condition | Resale |
| Virtual Tour | https://www.propertypanorama.com/instaview/las/2808787 |
| Days on Market | 13 |
| Standard Status | Active |
| Virtual Tour | https://4169sancapri.com |
| Property Sub Type Additional | Single Family Residence |
| PostalCity | Las Vegas |
Interior Features
| Flooring | Carpet,Tile |
|---|---|
| Furnished Y/N | Furnished Or Unfurnished |
| Total Fireplaces | 2 |
| Fireplace Features | Family Room,Gas,Primary Bedroom |
| Air Conditioning Y/N | Yes |
| Heating Y/N | Yes |
| Window Features | Double Pane Windows,Low-Emissivity Windows |
| Fireplace Y/N | Yes |
| Full Baths | 4 |
| Half Baths | 1 |
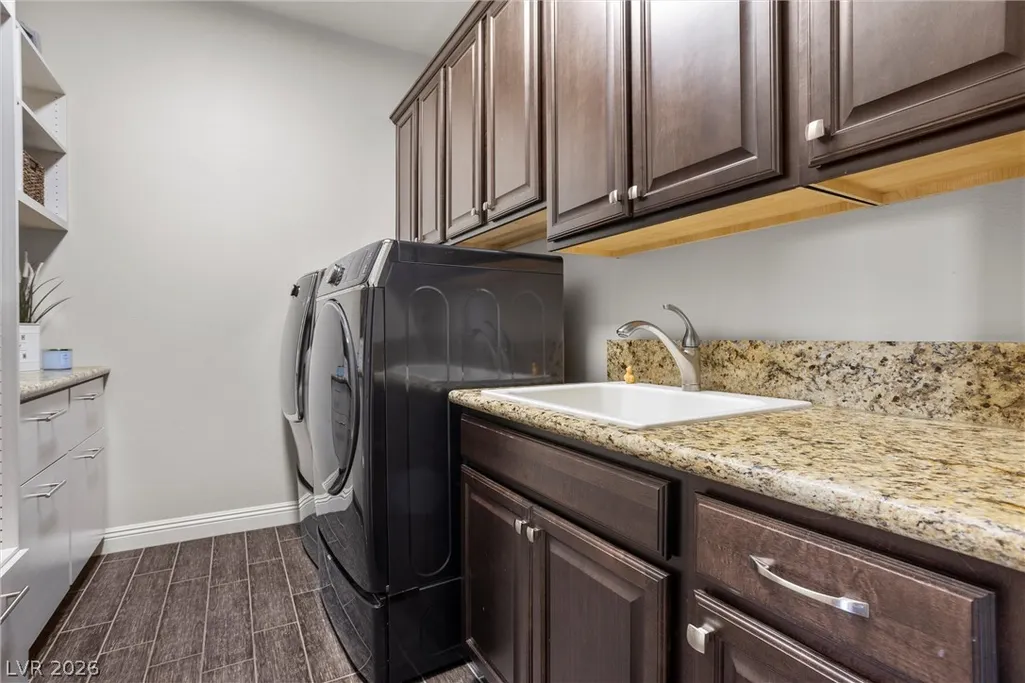
| Laundry Features | Electric Dryer Hookup,Gas Dryer Hookup,Main Level,Laundry Room |
| Total Bedrooms | 4 |
| Total Baths | 5 |
| Bedrooms Possible | 5 |
Exterior Features
| Fencing | Block,Back Yard |
|---|---|
| Parking Features | Attached,Electric Vehicle Charging Station(s),Garage,Inside Entrance,Private |
| Lot Features | 1/4 to 1 Acre Lot,Drip Irrigation/Bubblers,Landscaped,Rocks |
| Water Source | Public |
| Lot Size Area | 0.61 |
| Spa | Yes |
| Building Area Total | 4487 |
| Lot Size Acres | 0.61 |
| Horse Amenities | None |
Amenities
- Foreclosure
- Views
- Short Sale
- New Construction
- Adult 55+
- Lease To Own
- No HOA Fees
- Furnished
- Primary On Main
- Air Conditioning
- Seller Finance
- Green
- Fixer Upper
- Horse
- Golf
- Fireplace
- Deck
- Garage
- Basement
- Pool
Property vs Single Family Average in 89141
Price
Taxes
Year Built

