
Primary on Main












Address
6 Oak Hollow Court, Henderson, NV
Price
$ 725,000
Property Attributes
- MLS#2809535
- TypeSingle Family
- Listing Status Pending
- CountyClark
- CityHenderson
- NeighborhoodAmerican West Legacy
- Zip89074
- Style
- Year Built1995
- Taxes$ 4152
- Price$ 725,000
- Bedrooms5
- Full Bathrooms3
- Half Bathrooms0
- Sqr Footage3225
- Lot Size0.14 Acres
Data Source:
Greater Las Vegas MLS (GLVAR)
Property Description
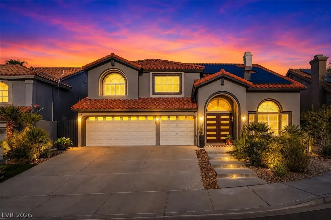
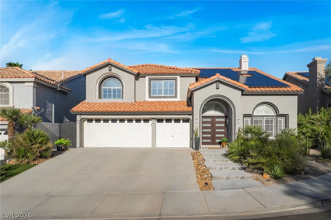
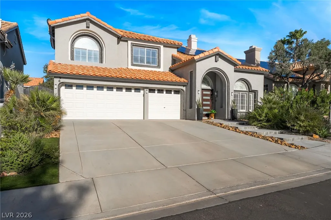
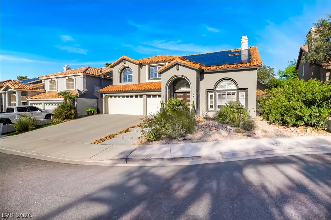
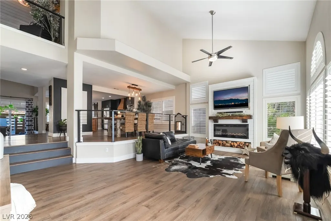
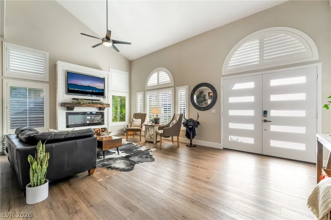
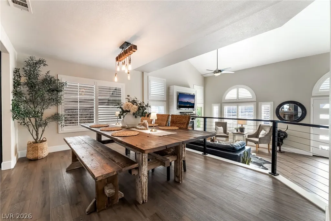
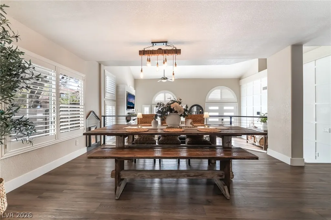
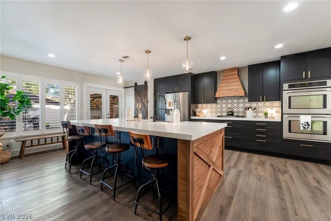
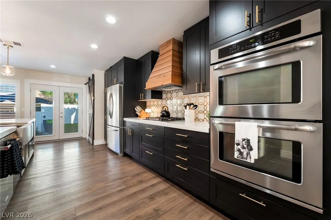
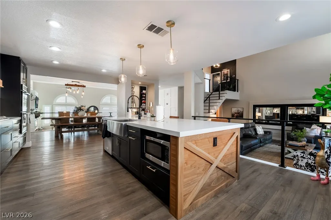
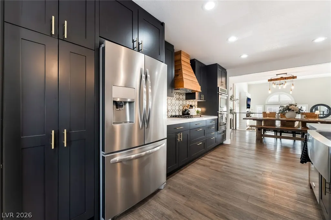
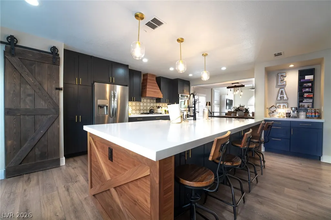
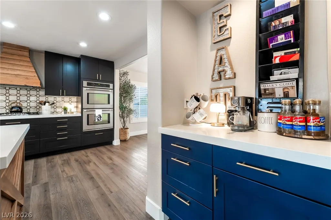
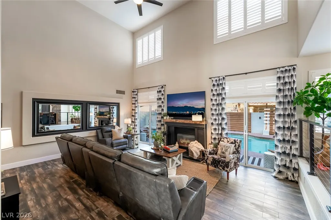
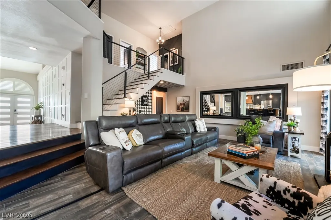
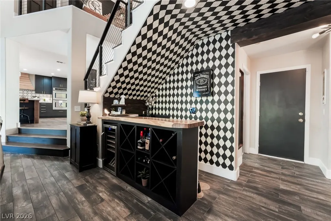
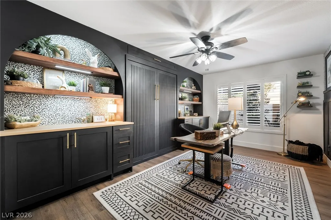
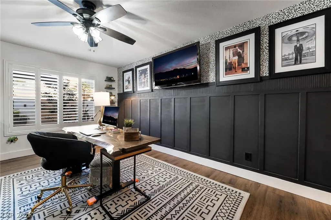
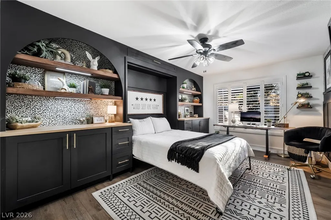
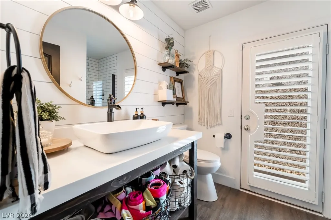
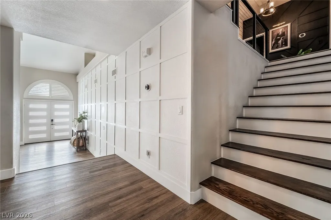
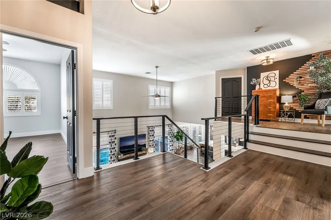
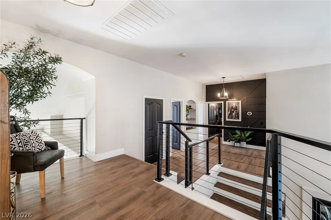
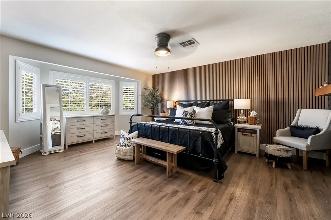
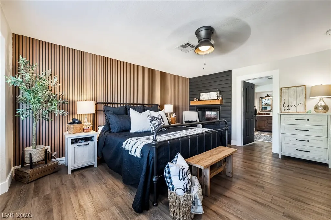
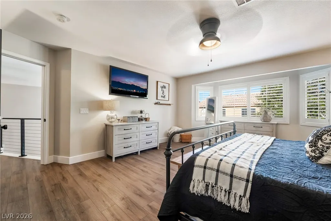
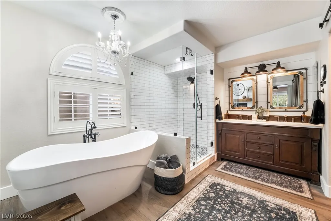
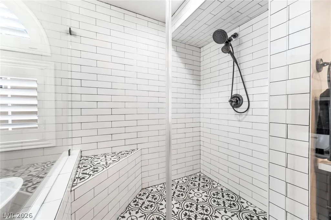
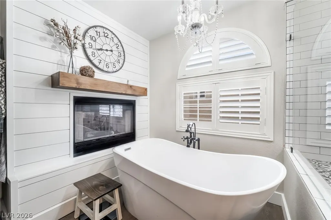
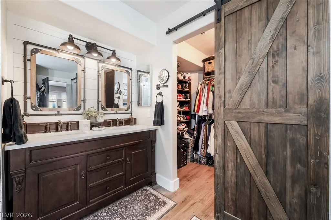
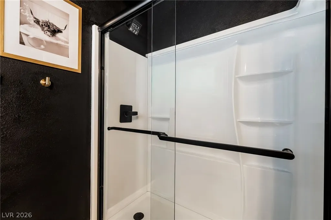
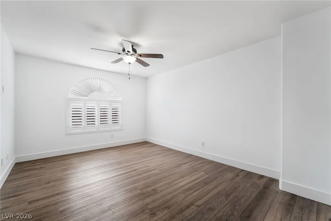
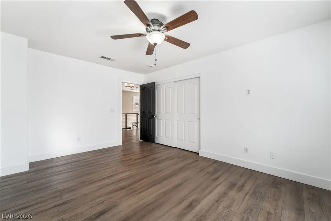
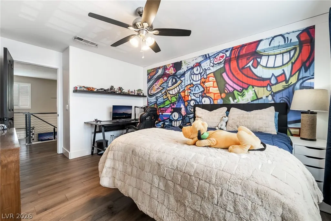
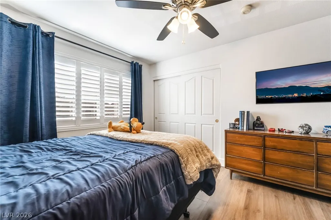
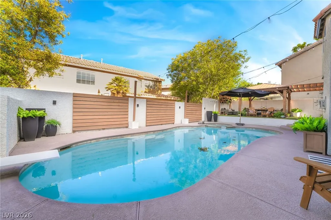
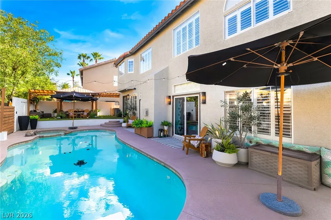
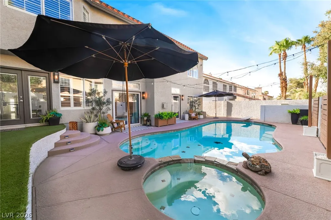
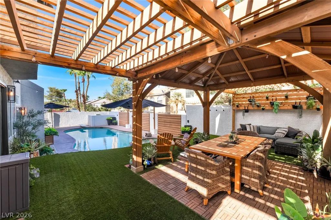
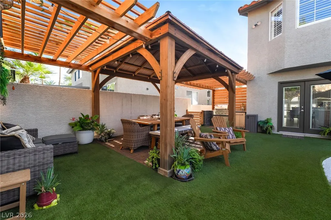
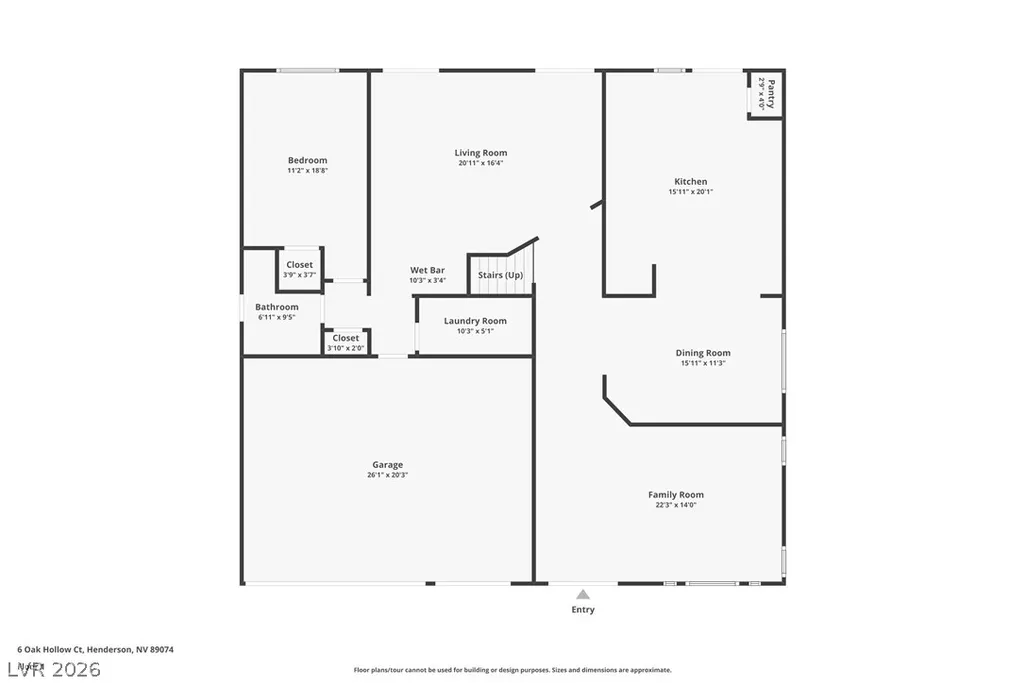
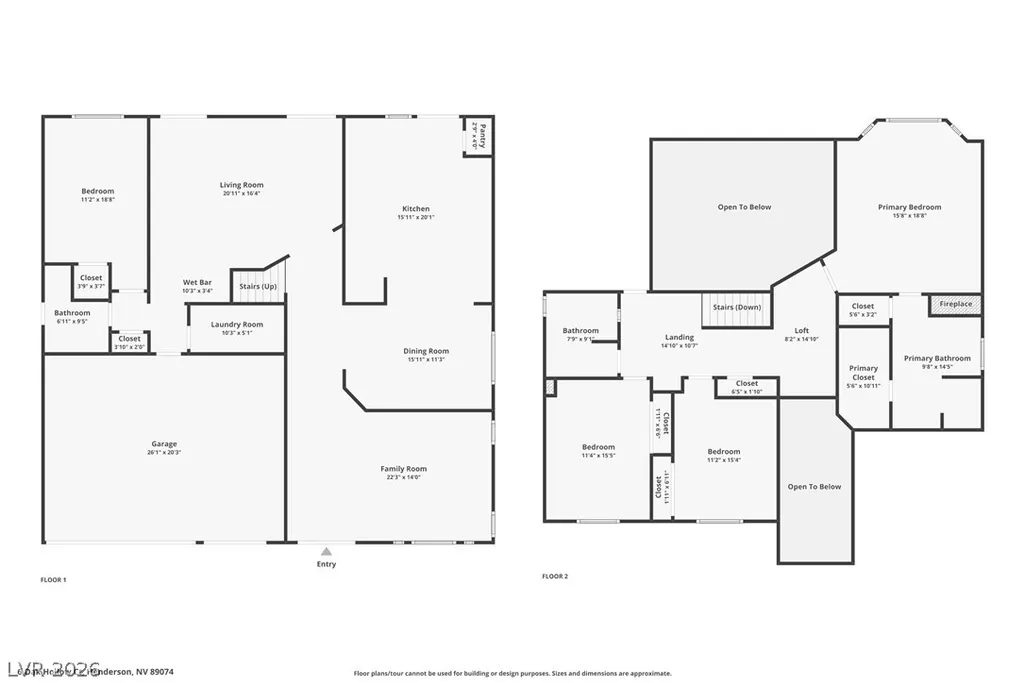
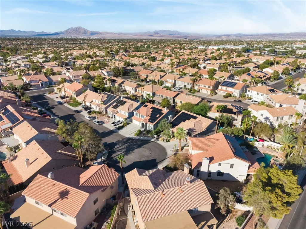
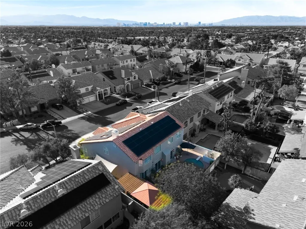
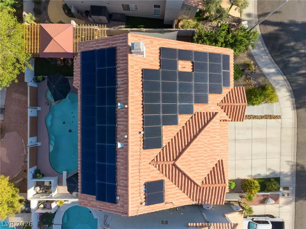
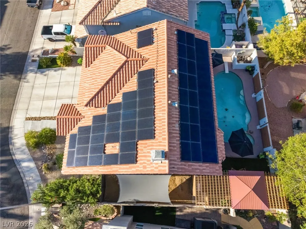
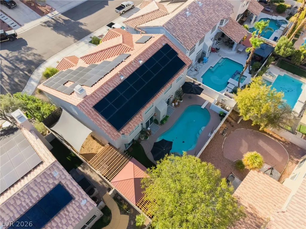
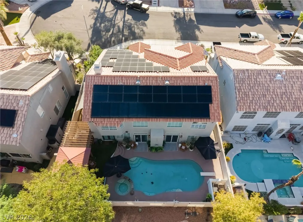
THIS ONE HAS IT ALL! Turnkey, extensively upgraded and built for the Las Vegas lifestyle, this 5-bedroom home combines flexible living space, major recent improvements and a backyard for entertaining. Walk through the modern front doors and into a bright, updated interior featuring new contemporary railings and a floating staircase. The open-concept kitchen and dining area flows through brand-new bi-fold patio doors, completely opening the home to the backyard for indoor/outdoor living. And the backyard is where the home really shines. Enjoy your own private retreat with a heated pool, brand-new pool heater, newer filter, smartphone-controlled pool system and outdoor kitchen with built-in grill and refrigerator. Backyard faces east, so hot summer days are a little more tolerable. Inside, multiple living creates ample room. The main living room features a beautiful brick gas fireplace, while the front living room offers an electric fireplace. The downstairs bedroom/office includes a built-in Murphy bed, storage and full bathroom, making it ideal for guests, a home office or multi-generational living. Upstairs features three additional bedrooms + a full bath with walk-in shower. Escape to the private top-floor primary retreat featuring bay windows, a walk-in closet and spa-inspired bath with freestanding soaking tub, walk-in shower, dual sinks and a two-sided fireplace between the bedroom and bath. Best of all, many of the big-ticket improvements have already been completed: upstairs HVAC replaced in 2024, downstairs HVAC in 2025, exterior painted in 2026, pool filter replaced in 2025, new pool heater and smartphone pool controls in 2026, new bi-fold patio doors and railings in 2026, updated downstairs shower, remodeled kitchen and updated flooring. Three-car garage with epoxy flooring plus additional boat parking, and this home checks box after box. The expensive updates are done. The pool is heated. The entertaining space is ready. Move in and start enjoying it!
| Elementary School | Middle School | High School |
|---|---|---|
| Cox Elementary School | Greenspun Middle School | Coronado High High School |
| Price History | |
|---|---|
| 8/18/2026 | Listed $725,000 |
General Features
| Interior Features | Bedroom on Main Level,Ceiling Fan(s),Pot Rack,Window Treatments |
|---|---|
| Sewer | Public Sewer |
| Heating | Central,Gas,Multiple Heating Units |
| Cooling | Central Air,Electric,2 Units |
| Utilities | Underground Utilities |
| Possession | Close Of Escrow |
| Roof | Tile |
| Appliances | Built-In Electric Oven,Double Oven,Dryer,Dishwasher,Gas Cooktop,Disposal,Microwave,Refrigerator,Washer |
| Exterior Features | Built-in Barbecue,Barbecue,Deck,Dog Run,Patio,Private Yard,Sprinkler/Irrigation |
| HOA | 11 |
| Garage Spaces | 3 |
| Association Fee Includes | Association Management |
| Patio/Porch Features | Deck,Patio |
| Architectural Style | Two Story |
| Pool Features | In Ground,Private,Pool/Spa Combo |
| Private Pool | Yes |
| Security Features | Controlled Access |
| Construction Materials | Drywall |
| Year Built | 1995 |
| Stories | 2 |
| Property SubType | Single Family Residence |
| Additional Parcels Description | --- |
| Assoc Fee Paid Per | Monthly |
| County | Clark |
| Property Type | Residential |
| HOA / Comm Assn | Yes |
| Attached Garage | Yes |
| Contingency | None |
| Energy Efficient | Solar Screens |
| Subdivision Name | American West Legacy |
| Facing Direction | West |
| Garage Y/N | Yes |
| Total Rooms | 10 |
| Status | Pending |
| Buyer Financing | Conventional |
| Directions | Exit North On Pecos From 215 Fwy, Right On Furnace Creek, Right On Oak Hollow, Home Is On The Left At End Of Culdesac. |
| High School | Coronado High |
| City | Henderson |
| Disclosures | Covenants/Restrictions Disclosure |
| Association Name | Green Valley Village |
| Zoning Description | Single Family |
| Lot Size Units | Acres |
| Lot Size Square Feet | 6098 |
| Elementary School | Cox, David M.,Cox, David M. |
| Year Built Details | RESALE |
| Tax Annual Amount | 4152 |
| Middle/Junior High School | Greenspun |
| Property Condition | Resale |
| Virtual Tour | https://www.zillow.com/view-imx/f7957a88-e432-4501-a558-2aed813c8723?wl=true&setAttribution=mls&initialViewType=pano |
| Days on Market | 12 |
| Standard Status | Pending |
| Property Sub Type Additional | Single Family Residence |
| PostalCity | Henderson |
Interior Features
| Flooring | Luxury Vinyl Plank,Tile |
|---|---|
| Furnished Y/N | Furnished Or Unfurnished |
| Total Fireplaces | 3 |
| Fireplace Features | Electric,Family Room,Gas,Living Room,Primary Bedroom,Multi-Sided |
| Air Conditioning Y/N | Yes |
| Heating Y/N | Yes |
| Window Features | Blinds,Window Treatments |
| Fireplace Y/N | Yes |
| Full Baths | 2 |
| 3/4 Baths | 1 |
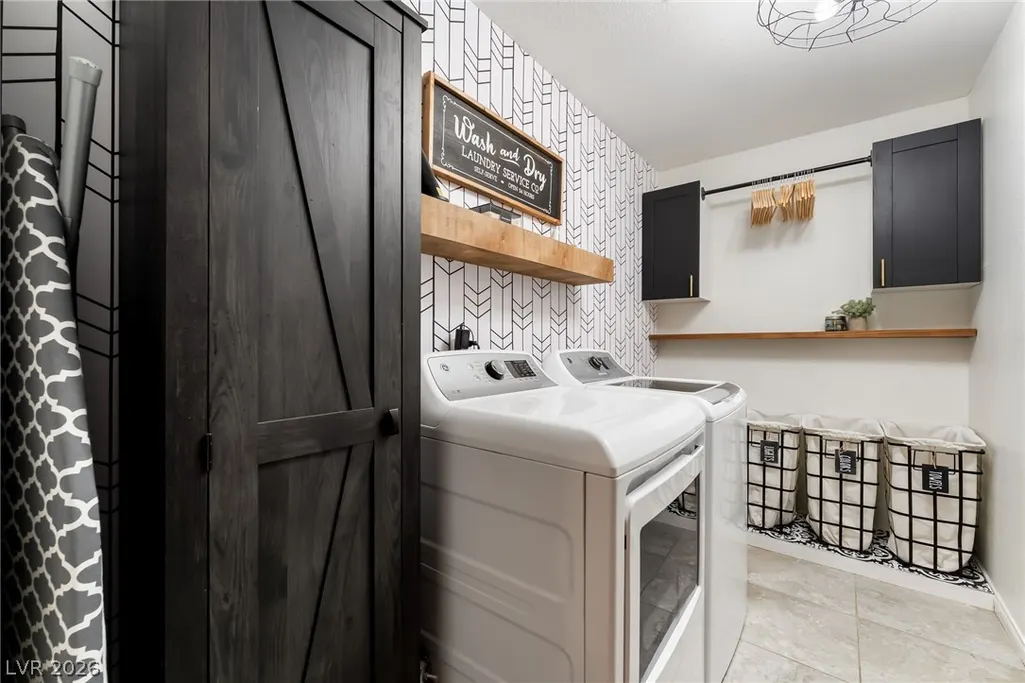
| Laundry Features | Gas Dryer Hookup,Main Level,Laundry Room |
| Total Bedrooms | 5 |
| Total Baths | 3 |
| Bedrooms Possible | 5 |
Exterior Features
| Fencing | Block,Back Yard |
|---|---|
| Parking Features | Attached,Exterior Access Door,Epoxy Flooring,Electric Vehicle Charging Station(s),Finished Garage,Garage,Garage Door Opener,Guest,Inside Entrance,Private |
| Lot Features | Cul-De-Sac,Drip Irrigation/Bubblers,Desert Landscaping,Landscaped,< 1/4 Acre |
| Water Source | Public |
| Lot Size Area | 0.14 |
| Spa | Yes |
| Building Area Total | 3225 |
| Lot Size Acres | 0.14 |
| Horse Amenities | None |
Amenities
- Foreclosure
- Views
- Short Sale
- New Construction
- Adult 55+
- Lease To Own
- No HOA Fees
- Furnished
- Primary On Main
- Air Conditioning
- Seller Finance
- Green
- Fixer Upper
- Horse
- Golf
- Fireplace
- Deck
- Garage
- Basement
- Pool
Property vs Single Family Average in 89074
Price
Taxes
Year Built

