
Primary on Main


















Address
204 Surtees Point Street, Las Vegas, NV
Price
$ 2,150,000
Property Attributes
- MLS#2809783
- TypeSingle Family
- Listing Status Active Under Contract
- CountyClark
- CityLas Vegas
- NeighborhoodParcel O Summerlin Village 3- Phase 2
- Zip89144
- Style
- Year Built2002
- Taxes$ 8753
- Price$ 2,150,000
- Bedrooms3
- Full Bathrooms3
- Half Bathrooms1
- Sqr Footage4365
- Lot Size0.25 Acres
Data Source:
Greater Las Vegas MLS (GLVAR)
Property Description
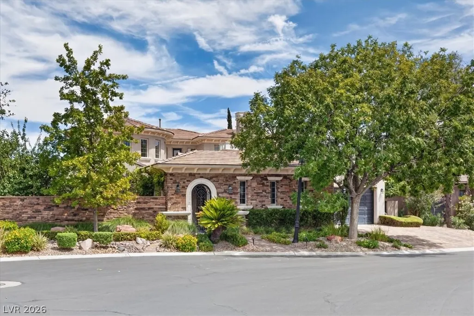
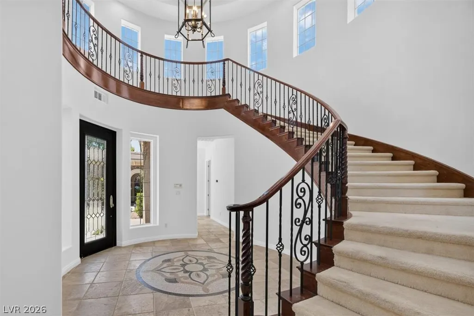
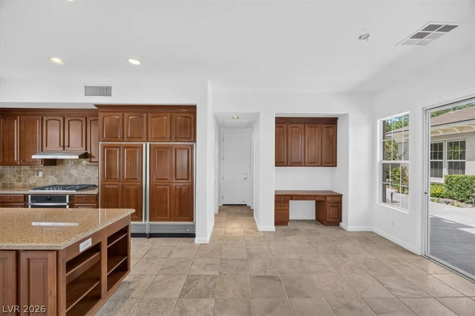
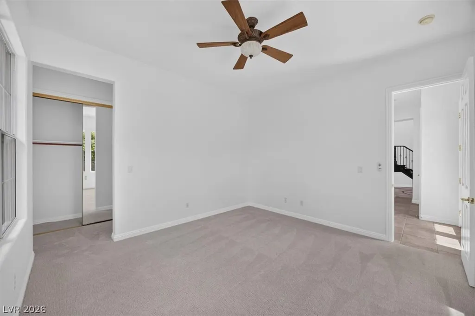
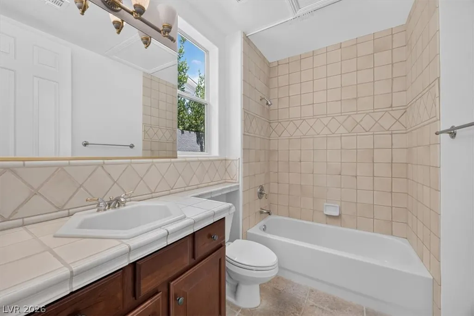
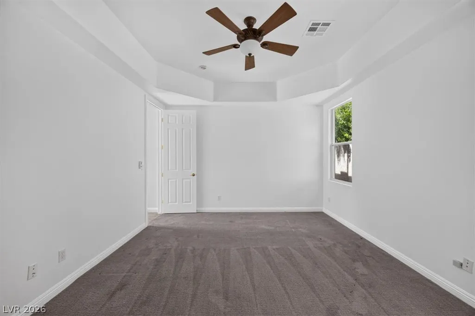
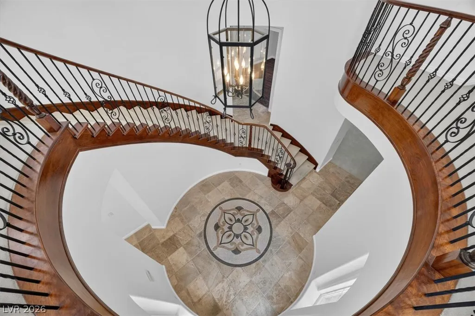
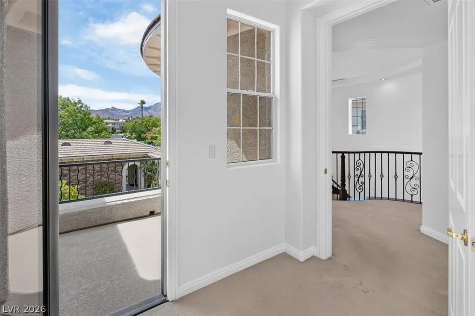
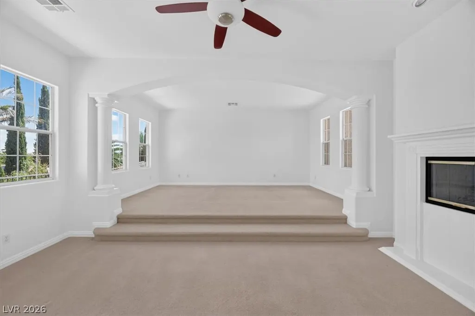
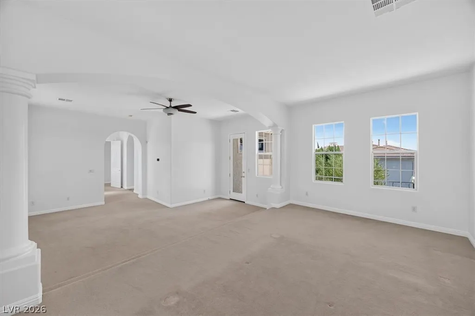
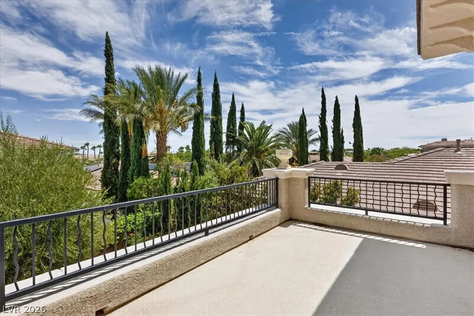
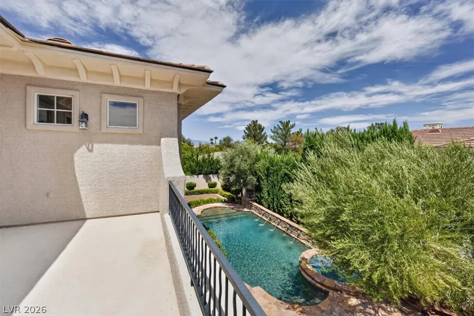
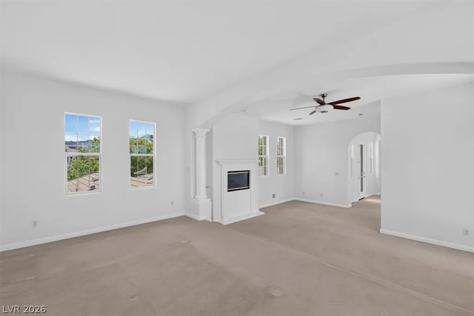
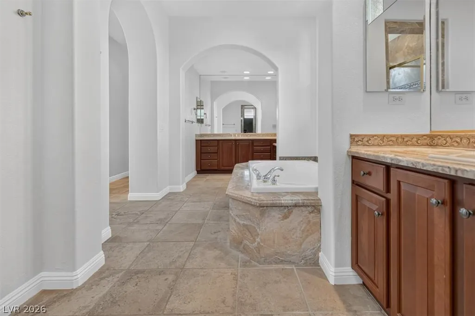
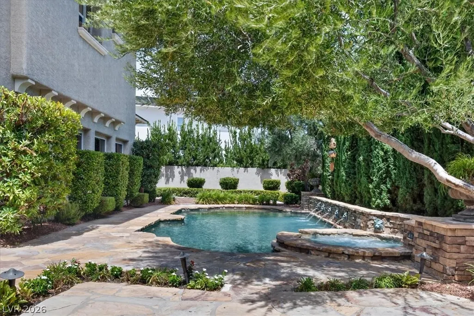
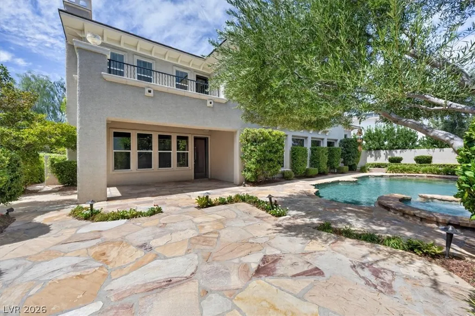
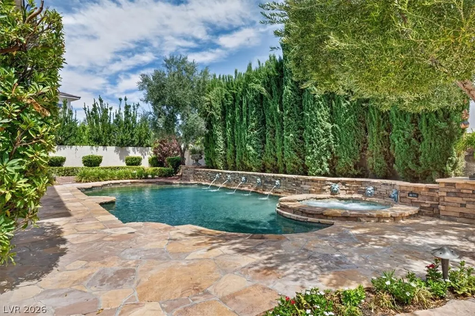
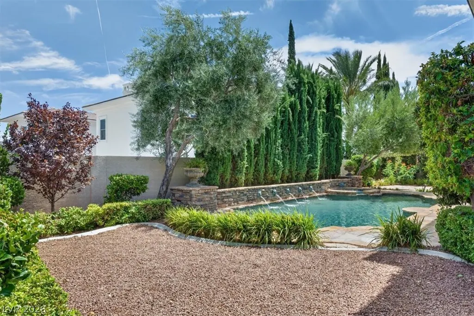
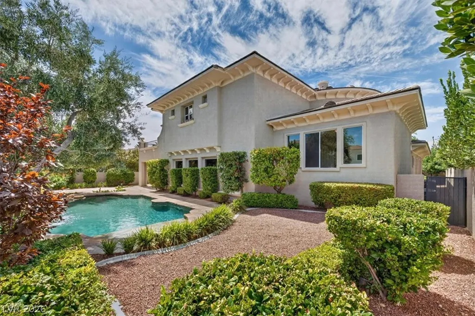
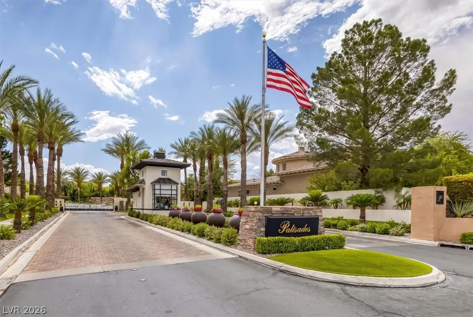
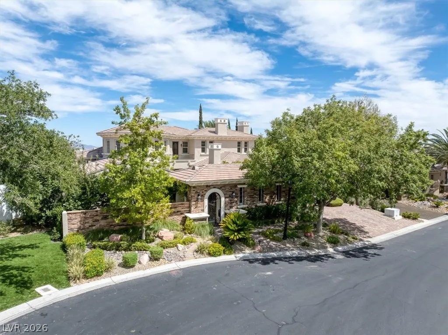
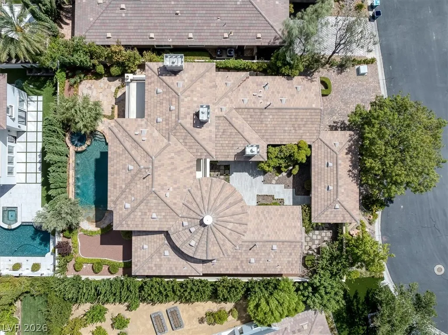
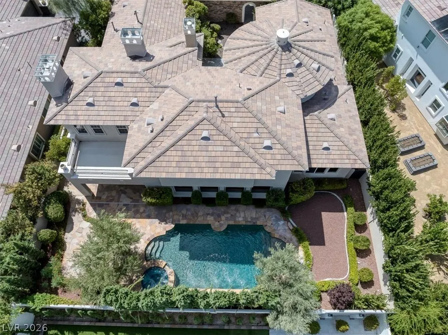
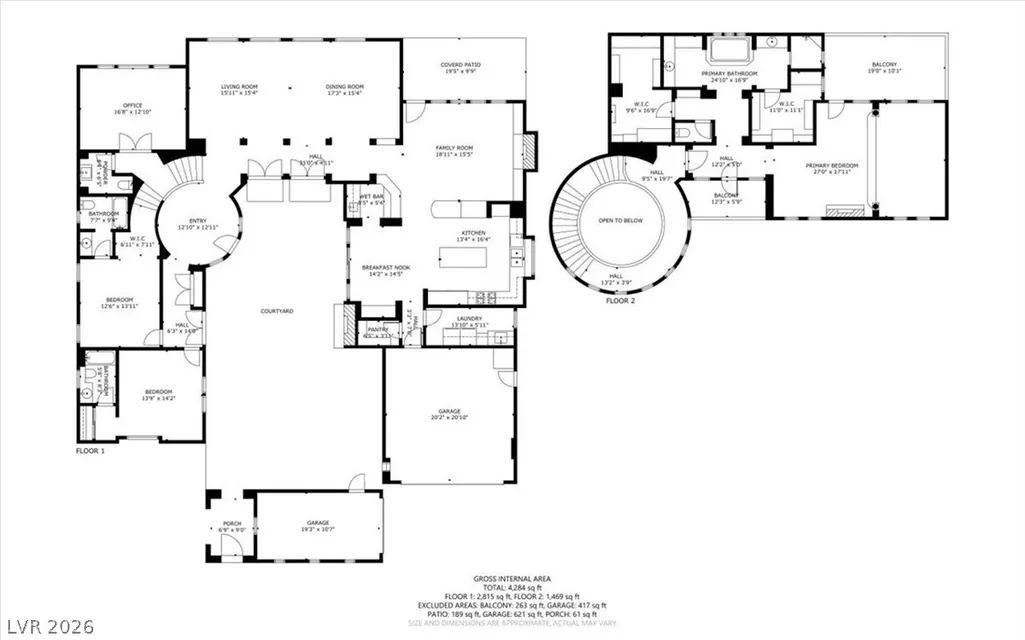
Tucked behind the gates of the Palisades at Summerlin, this home is built for gathering. A dramatic rotunda entry with a curved wood staircase sets a warm, welcoming tone right at the front door. The backyard is the true showpiece here, a private retreat centered on a pool and spa framed by a cascading stone water feature and mature cypress and olive trees offering shade and privacy. It's the kind of yard that gets used every week, not just on special occasions. Just off the main living space, a private courtyard adds another layer to the outdoor living — its own fireplace creating a cozy spot for morning coffee or evening conversation, tucked away from the rest of the home. Upstairs, a private balcony overlooks the courtyard below, offering a quiet retreat above all the activity. This is a home designed for the everyday moments as much as the big ones — family dinners, weekend pool days, and everything in between, all within one of Summerlin's most coveted guard-gated communities.
| Elementary School | Middle School | High School |
|---|---|---|
| Bonner Elementary School | Rogich Sig Middle School | Palo Verde High School |
| Price History | |
|---|---|
| 8/21/2026 | Listed $2,150,000 |
General Features
| Interior Features | Bedroom on Main Level |
|---|---|
| Sewer | Public Sewer |
| Heating | Central,Gas |
| Cooling | Central Air,Electric |
| Utilities | Underground Utilities |
| Possession | Close Of Escrow |
| Roof | Tile |
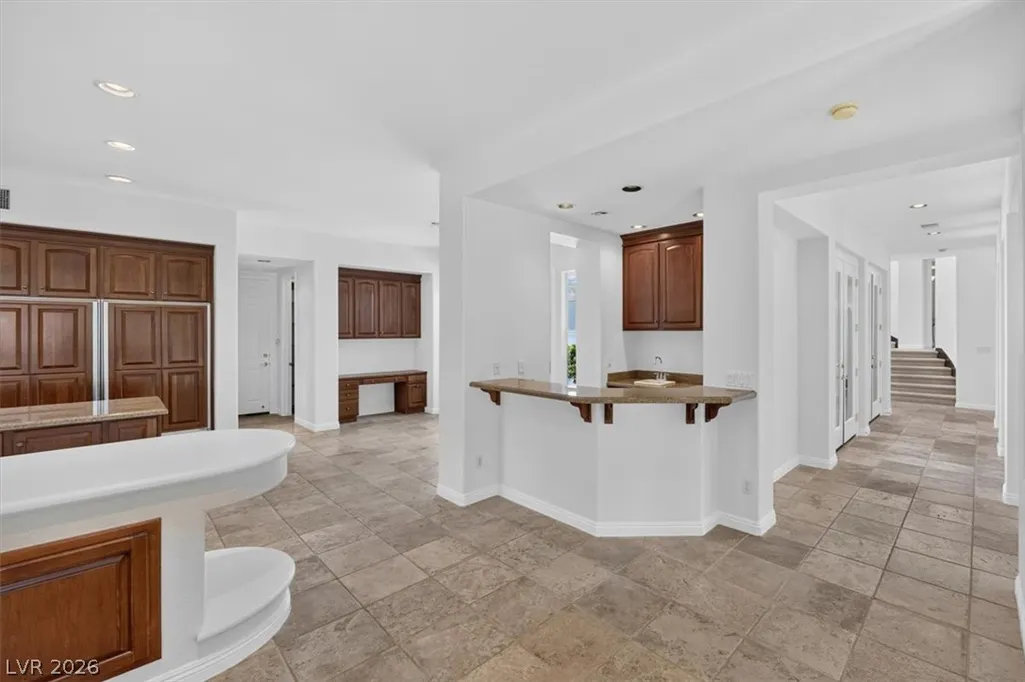
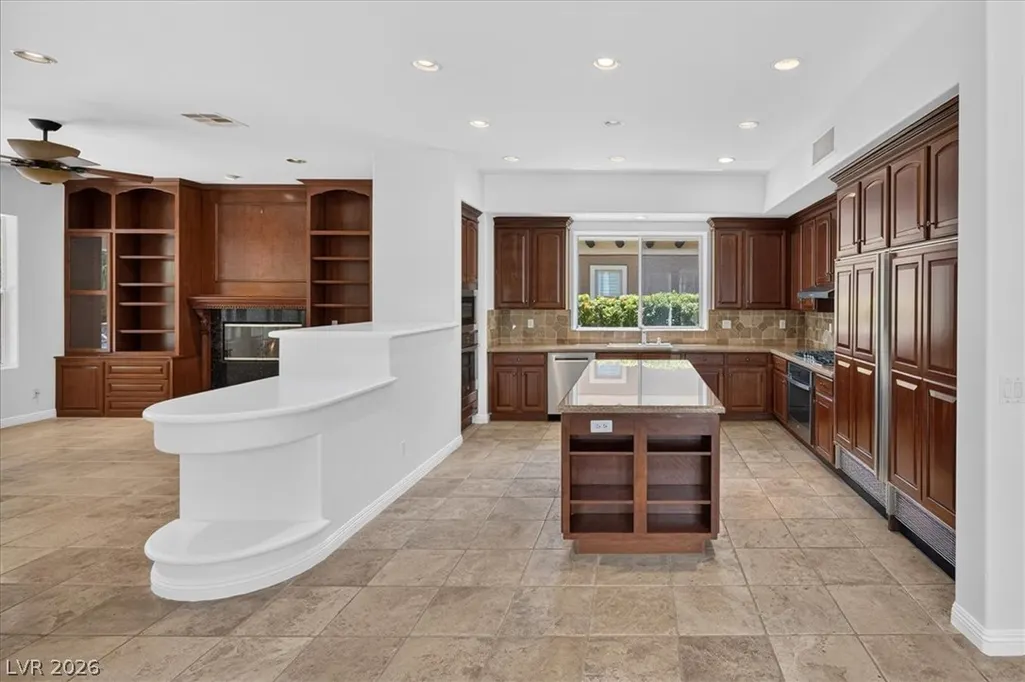
| Appliances | Built-In Gas Oven,Dryer,Dishwasher,Disposal,Gas Range,Microwave,Refrigerator,Tankless Water Heater,Washer |
| Exterior Features | Balcony,Porch,Patio,Sprinkler/Irrigation |
| HOA | 65 |
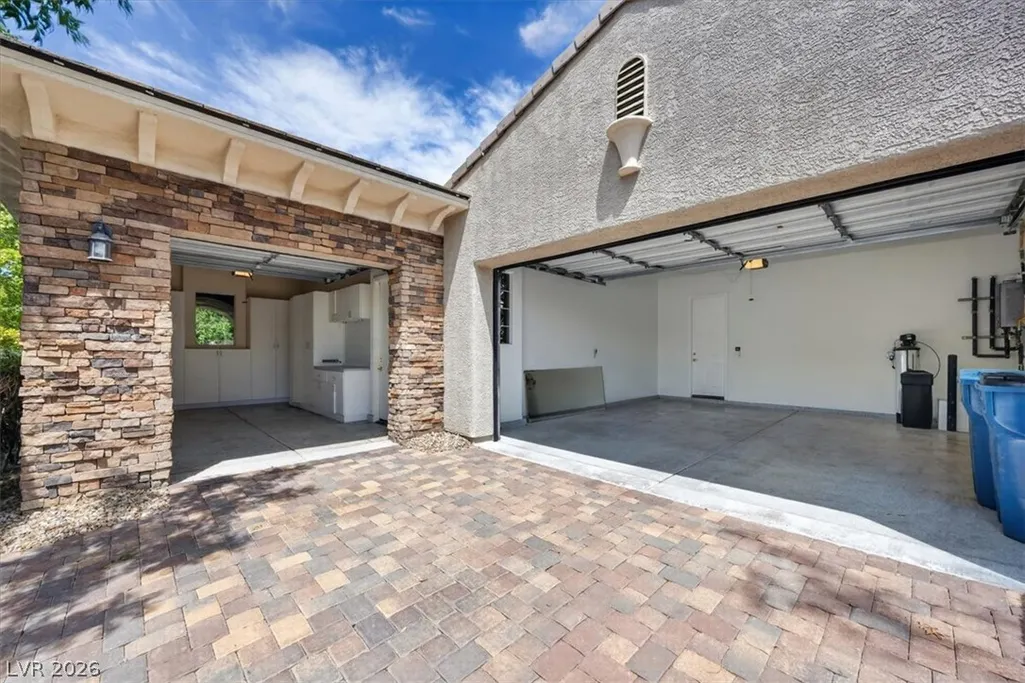
| Garage Spaces | 3 |
| Association Fee Includes | Association Management |
| Patio/Porch Features | Balcony,Patio,Porch |
| Architectural Style | Two Story |
| Pool Features | In Ground,Private |
| Private Pool | Yes |
| Security Features | Security System Owned |
| Construction Materials | Drywall |
| Year Built | 2002 |
| Electric | Photovoltaics None |
| Stories | 2 |
| Property SubType | Single Family Residence |
| Additional Parcels Description | --- |
| Assoc Fee Paid Per | Monthly |
| County | Clark |
| Property Type | Residential |
| Association Amenities | Basketball Court,Dog Park,Gated,Barbecue,Pickleball,Park,Guard |
| HOA / Comm Assn | Yes |
| Attached Garage | Yes |
| Contingency | Other |
| Subdivision Name | Parcel O Summerlin Village 3- Phase 2 |
| Facing Direction | West |
| Garage Y/N | Yes |
| Total Rooms | 5 |
| Status | Active Under Contract |
| Buyer Financing | Private |
| Directions | From Bruce Woodbury Beltway W/Clark County Rd 215 take exit 27 for Far Hills Ave. Use the right lane to take the Far Hills Ave E ramp. Merge onto Far Hills Ave. Continue onto N Hualapai Way. At the traffic circle, take the 2nd exit and stay on N Hualapai Way. Turn right onto N Royal Ascot Dr. Turn left to stay on N Royal Ascot Dr. Turn left to stay on N Royal Ascot Dr. Slight right onto Orkiney Dr. Turn right onto Surtees Point St and house will be on the right. |
| High School | Palo Verde |
| City | Las Vegas |
| Disclosures | Covenants/Restrictions Disclosure |
| Association Name | Summerlin North |
| Zoning Description | Single Family |
| Lot Size Units | Acres |
| Lot Size Square Feet | 10890 |
| Elementary School | Bonner, John W.,Bonner, John W. |
| Year Built Details | RESALE |
| Tax Annual Amount | 8753 |
| Middle/Junior High School | Rogich Sig |
| Property Condition | Resale |
| Virtual Tour | https://www.zillow.com/view-imx/56ffd628-6a5c-4e3c-a277-35e5734fc0d8?setAttribution=mls&wl=true&initialViewType=pano&utm_source=dashboard |
| Days on Market | 25 |
| Standard Status | Active Under Contract |
| Property Sub Type Additional | Single Family Residence |
| PostalCity | Las Vegas |
Interior Features
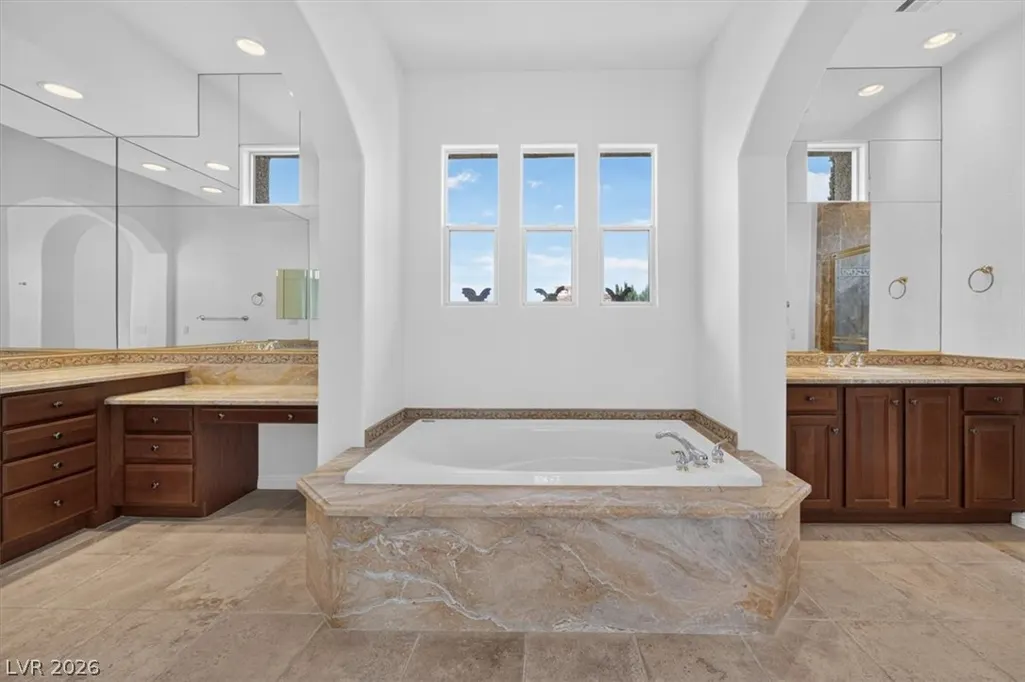
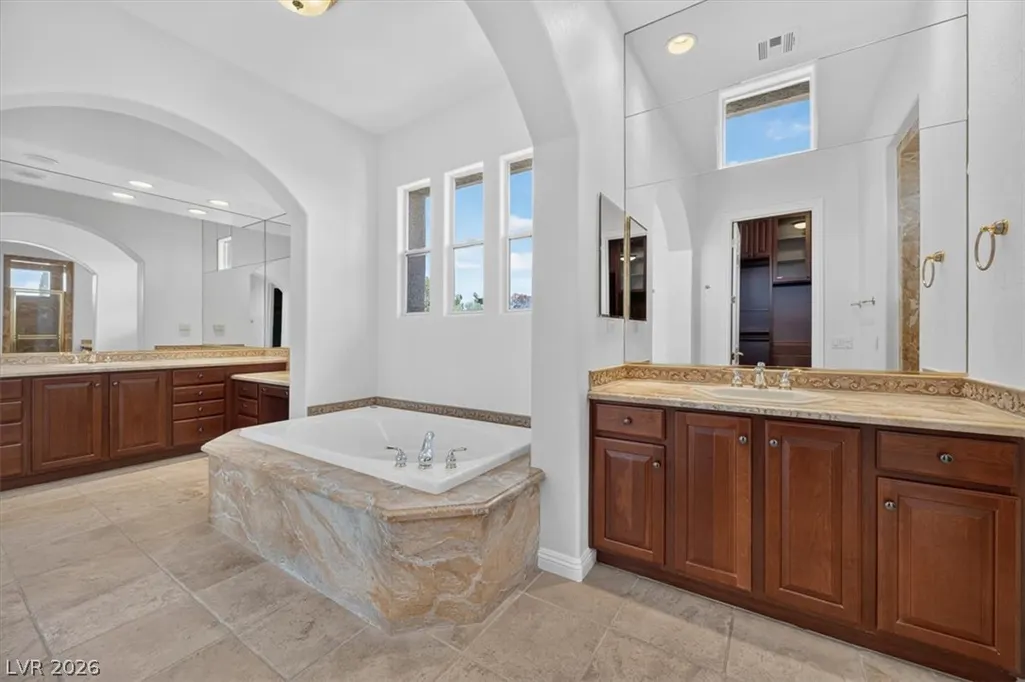
| Flooring | Carpet,Marble |
|---|---|
| Furnished Y/N | Unfurnished |
| Total Fireplaces | 3 |
| Fireplace Features | Bedroom,Electric,Gas,Glass Doors,Living Room,Outside |
| Air Conditioning Y/N | Yes |
| Heating Y/N | Yes |
| Fireplace Y/N | Yes |
| Full Baths | 3 |
| Half Baths | 1 |
| Laundry Features | Gas Dryer Hookup,Laundry Room |
| Total Bedrooms | 3 |
| Total Baths | 4 |
| Bedrooms Possible | 4 |
Exterior Features
| Fencing | Block,Back Yard |
|---|---|
| Parking Features | Attached,Garage,Garage Door Opener,Inside Entrance,Private |
| Lot Features | Drip Irrigation/Bubblers,Landscaped,Rocks,Trees,< 1/4 Acre |
| Water Source | Public |
| Lot Size Area | 0.25 |
| Spa | Yes |
| Building Area Total | 4365 |
| Lot Size Acres | 0.25 |
| Horse Amenities | None |
Amenities
- Foreclosure
- Views
- Short Sale
- New Construction
- Adult 55+
- Lease To Own
- No HOA Fees
- Furnished
- Primary On Main
- Air Conditioning
- Seller Finance
- Green
- Fixer Upper
- Horse
- Golf
- Fireplace
- Deck
- Garage
- Basement
- Pool
Property vs Single Family Average in 89144
Price
Taxes
Year Built

