
Views - Primary on Main











Address
2593 Indigo Cloud Court, Las Vegas, NV
Price
$ 690,000
Property Attributes
- MLS#2812027
- TypeSingle Family
- Listing Status Pending
- CountyClark
- CityLas Vegas
- NeighborhoodSunrise Highlands2
- Zip89142
- Style
- Year Built2012
- Taxes$ 2627
- Price$ 690,000
- Bedrooms5
- Full Bathrooms3
- Half Bathrooms0
- Sqr Footage3389
- Lot Size0.14 Acres
Data Source:
Greater Las Vegas MLS (GLVAR)
Property Description
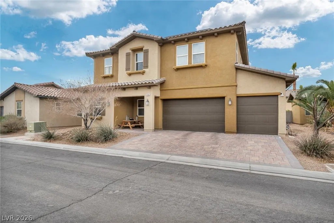
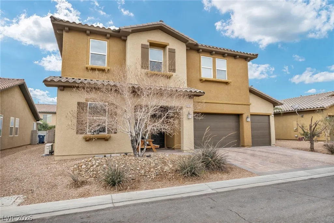
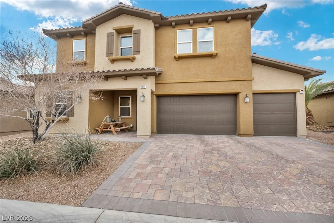
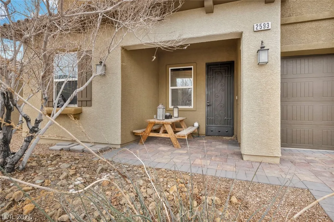
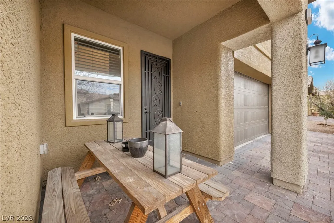
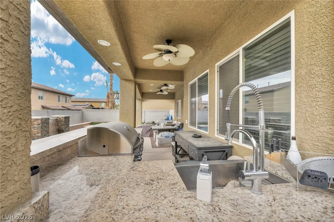
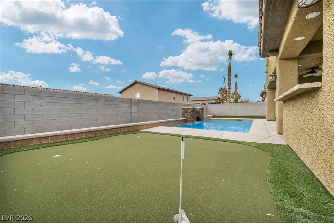
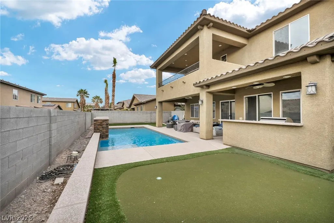
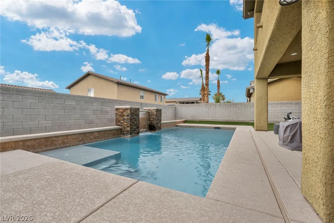
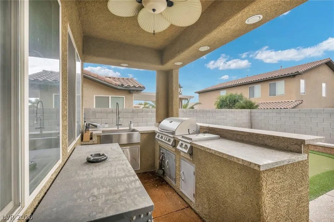
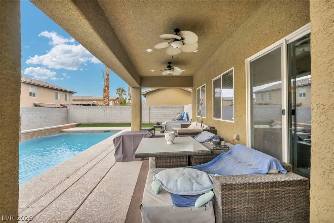
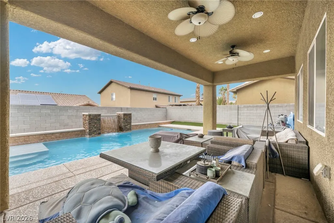
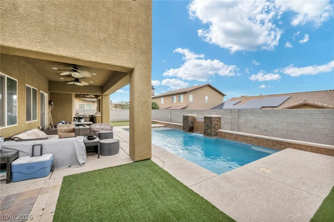
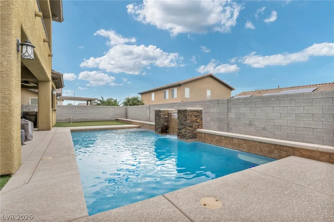
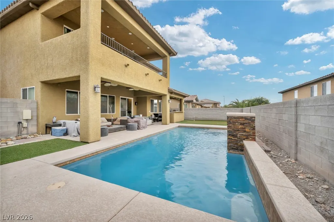
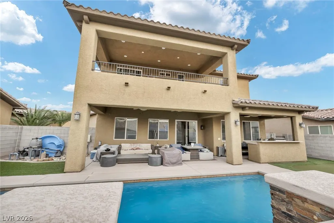
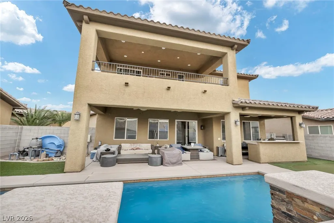
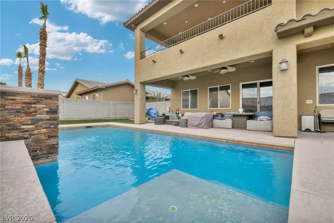
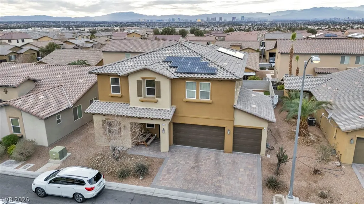
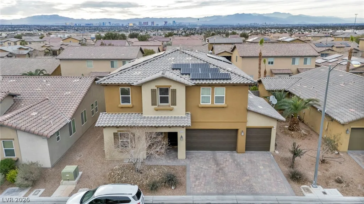
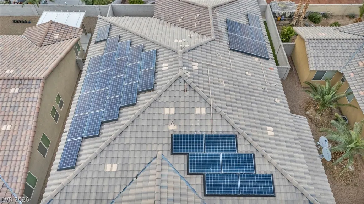
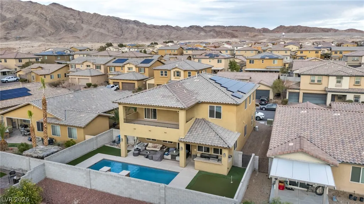
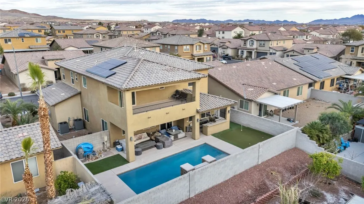
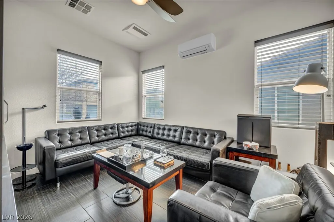
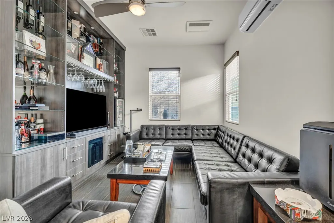
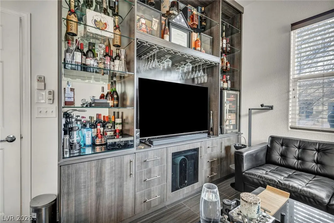
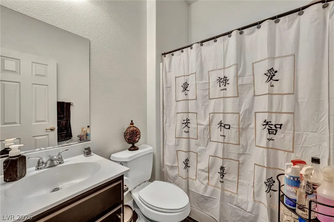
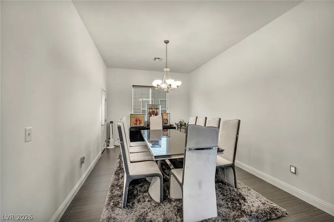
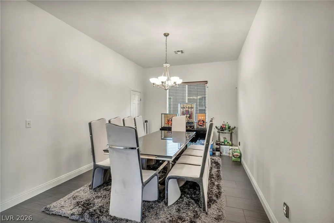
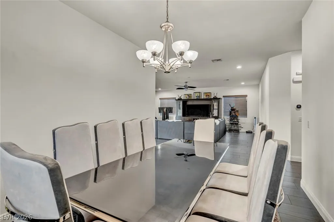
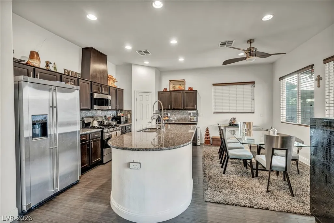
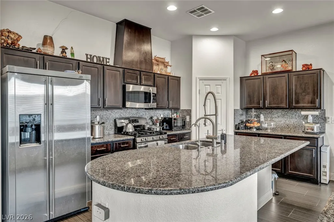
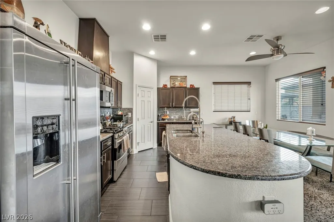
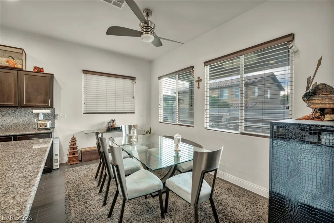
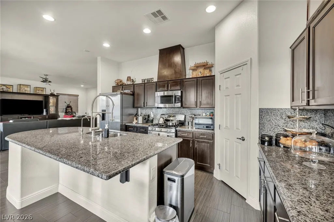
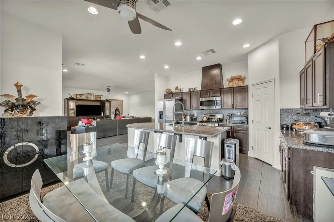
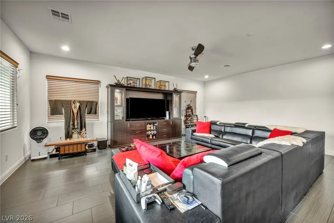
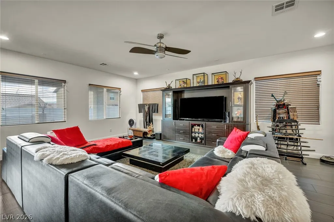
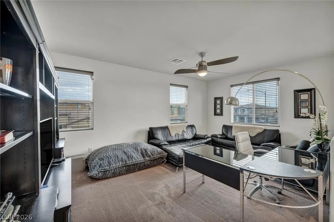
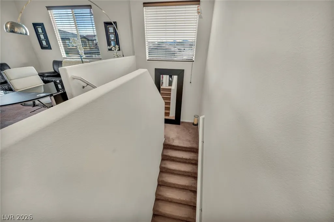
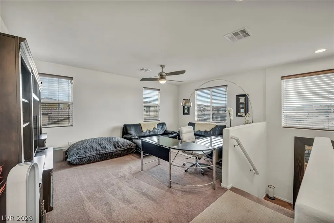
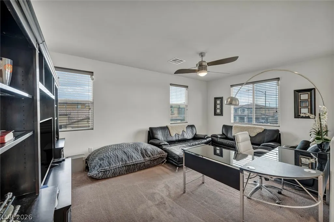
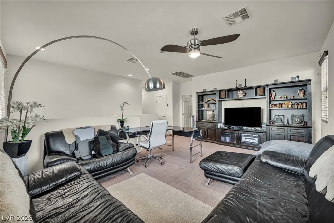
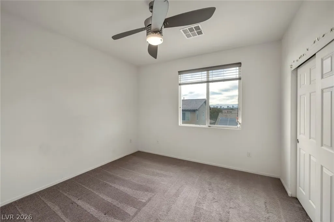
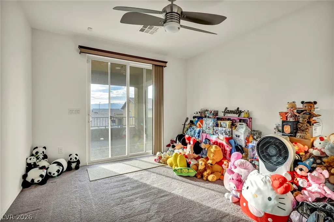
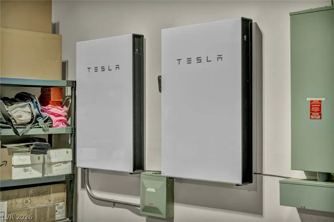
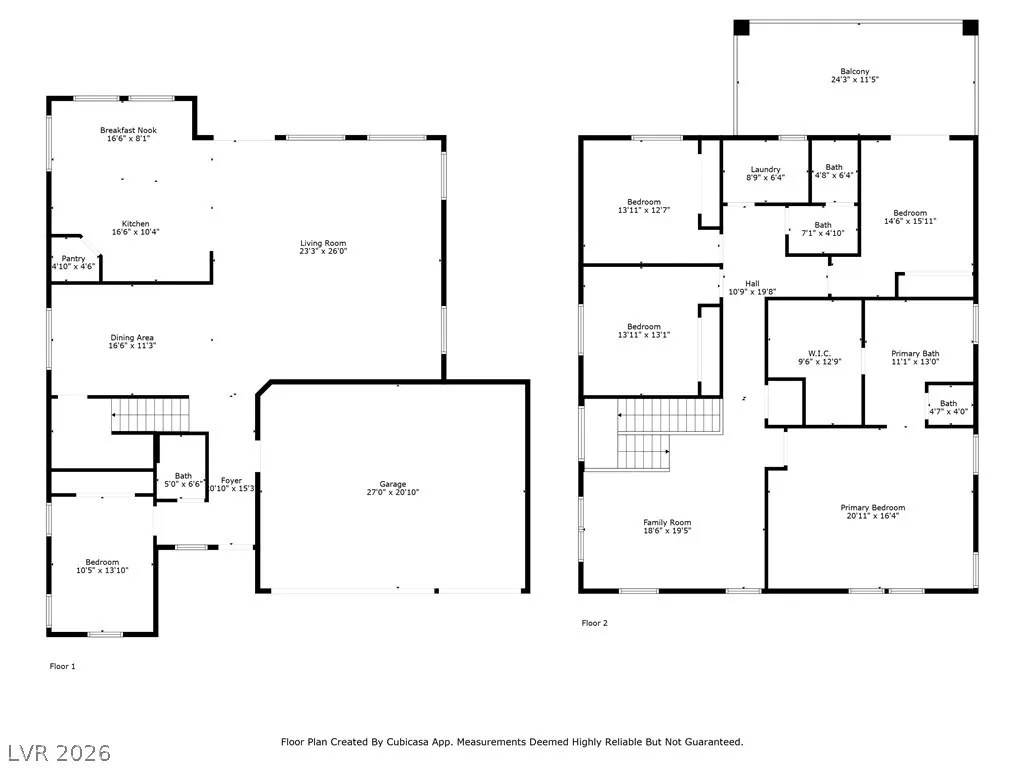
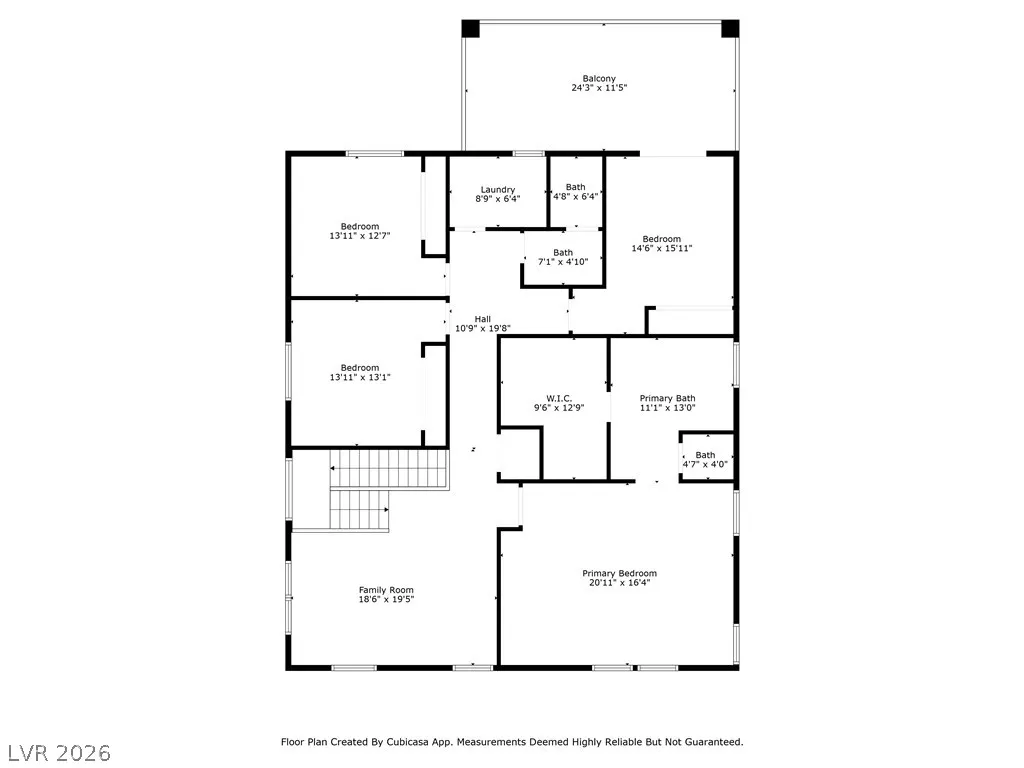
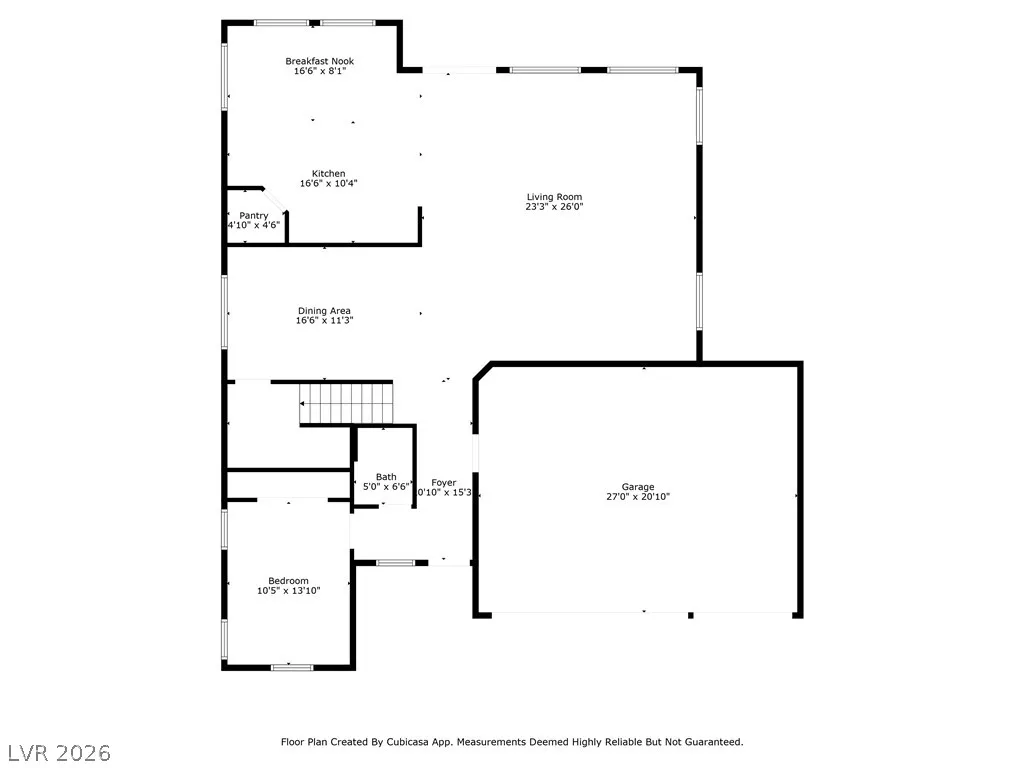
Two Tesla battery packs and Tesla solar power highlight the advanced energy integration of this two-story residence in Sunrise Highlands. A paved driveway leads to the three-car garage, introducing a home that spans 3,389 square feet of living space and features five bedrooms, three full bathrooms, and a new AC system. The interior is further appointed with two built-in customized cabinets, blinds, a rented alarm system, and ceiling fans installed in all rooms. The kitchen is equipped with built-in appliances—including a microwave, an owned water conditioner, and a water filtering system—complemented by built-in cabinetry. These features provide functional convenience for preparing meals and managing the household. All five bedrooms are situated on the second level, including a main bedroom complete with an ensuite bathroom, offering a dedicated space for rest and privacy. The outdoor area offers a private yard with low-core landscaping and back yard access. The backyard features a pool, a patio, and a covered patio, alongside a concrete patio equipped with a built-in full kitchen and a built-in barbecue grilling station for outdoor gatherings. This residential single family property is situated on Indigo Cloud Court in Las Vegas, NV.
| Elementary School | Middle School | High School |
|---|---|---|
| Iverson Elementary School | Harney Kathleen & Tim Middle School | Las Vegas High School |
| Price History | |
|---|---|
| 8/26/2026 | Listed $690,000 |
General Features
| Interior Features | Bedroom on Main Level,Ceiling Fan(s),Window Treatments |
|---|---|
| Sewer | Public Sewer |
| Heating | Central,Gas |
| Cooling | Central Air,Electric |
| Utilities | Underground Utilities |
| Possession | Close Of Escrow |
| Roof | Tile |
| Appliances | Built-In Gas Oven,Convection Oven,Dryer,Dishwasher,Disposal,Microwave,Refrigerator,Water Softener Owned,Water Purifier,Washer |
| Exterior Features | Built-in Barbecue,Barbecue,Patio,Private Yard |
| HOA | 45 |
| Garage Spaces | 3 |
| Association Fee Includes | Association Management |
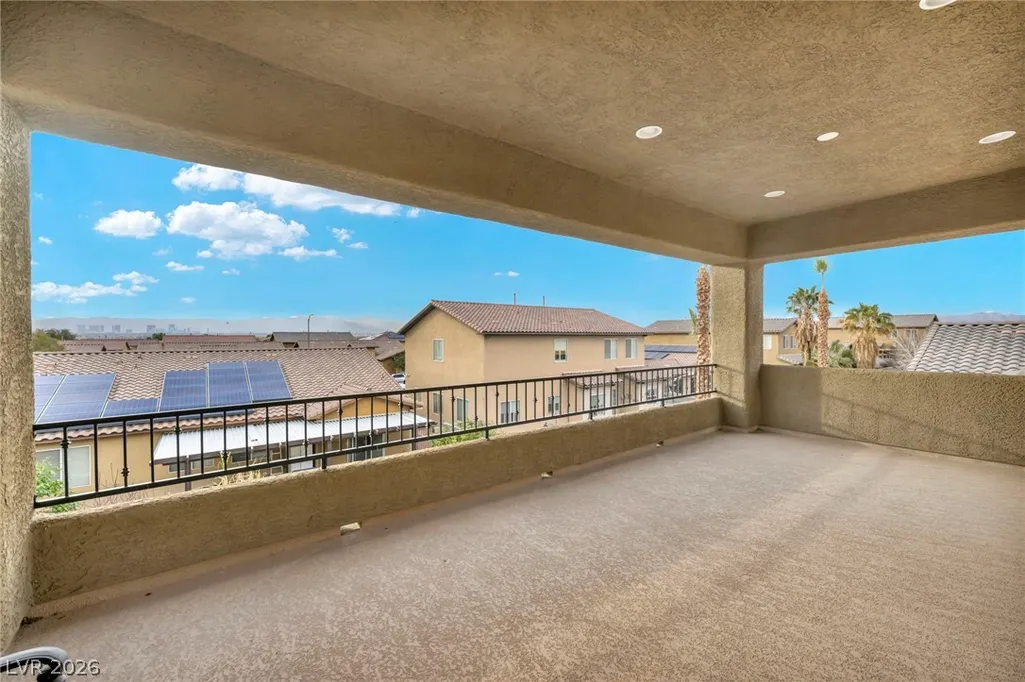
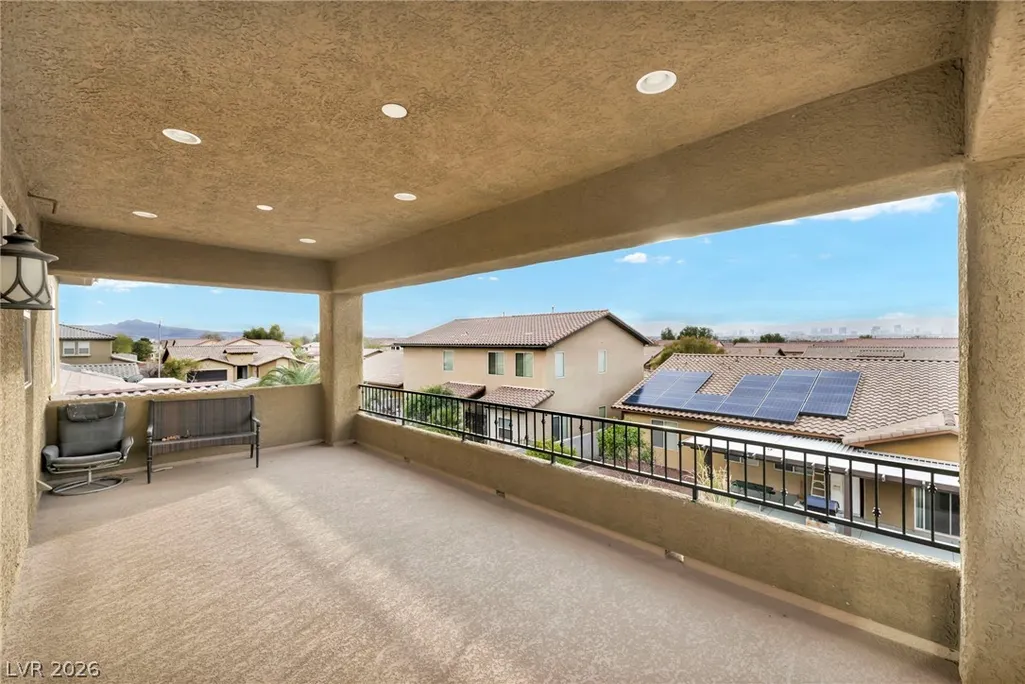
| Patio/Porch Features | Covered,Patio |
| Architectural Style | Two Story |
| Pool Features | In Ground,Private |
| Private Pool | Yes |
| Security Features | Security System Leased |
| Construction Materials | Frame,Stucco |
| Year Built | 2012 |
| Electric | Photovoltaics Seller Owned |
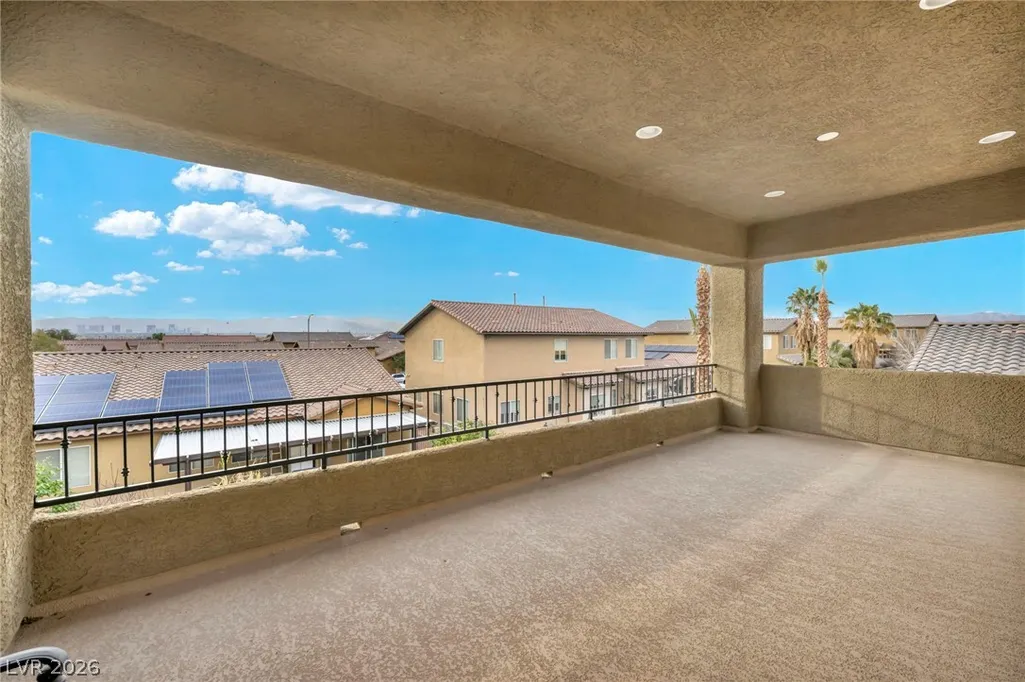
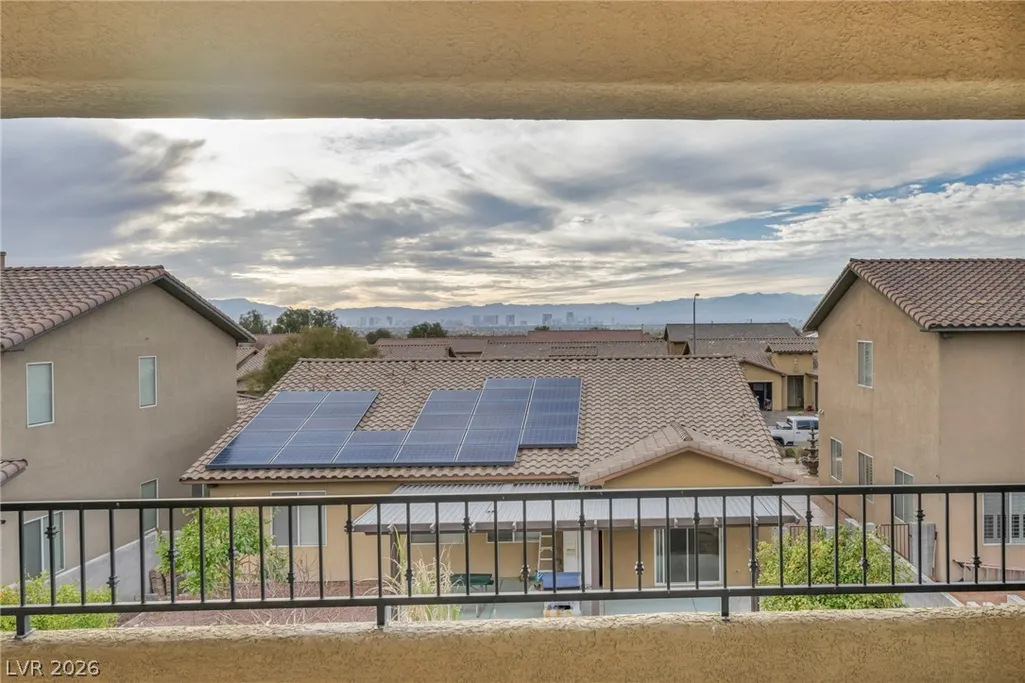
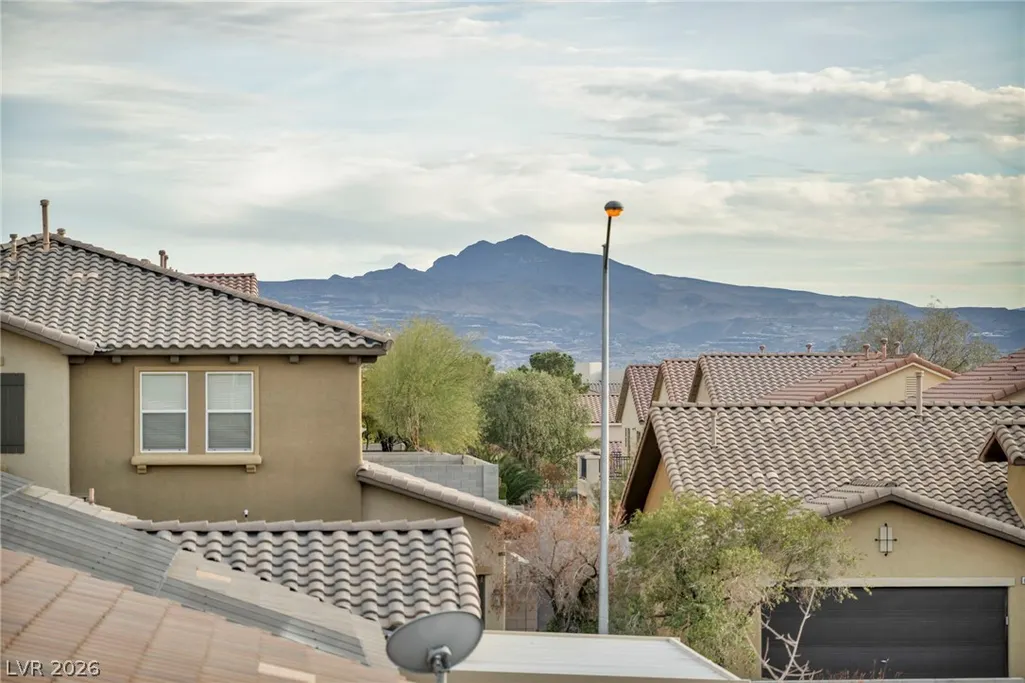
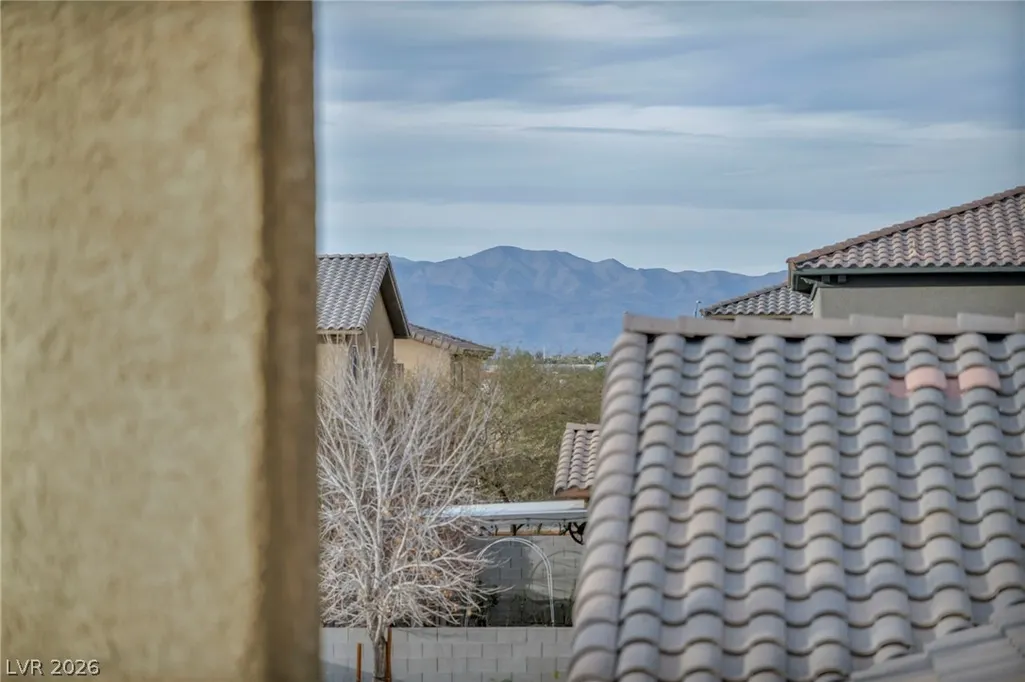
| View | City,Strip View |
| Stories | 2 |
| Property SubType | Single Family Residence |
| Percent Ownership | Single Family Residential |
| Additional Parcels Description | --- |
| Assoc Fee Paid Per | Monthly |
| County | Clark |
| Property Type | Residential |
| HOA / Comm Assn | Yes |
| Attached Garage | Yes |
| Contingency | None |
| Energy Efficient | Solar Panel(s) |
| Subdivision Name | Sunrise Highlands2 |
| Facing Direction | East |
| Garage Y/N | Yes |
| Total Rooms | 8 |
| Status | Pending |
| Buyer Financing | Conventional |
| Directions | S Hollywood Blvd & E Sahara Ave. Head east on E Sahara Ave, Turn right onto Morning Cloud Ln, Turn right onto Azure Clouds Way, Turn right onto Indigo Cloud Ct. The property will be on the left. |
| High School | Las Vegas |
| City | Las Vegas |
| Disclosures | Covenants/Restrictions Disclosure |
| Association Name | Sunrise Highalnd |
| View Y/N | Yes |
| Zoning Description | Single Family |
| Lot Size Units | Acres |
| Lot Size Square Feet | 6098 |
| Elementary School | Iverson, Mervin,Iverson, Mervin |
| Year Built Details | RESALE |
| Tax Annual Amount | 2627 |
| Middle/Junior High School | Harney Kathleen & Tim |
| Property Condition | Resale |
| Virtual Tour | https://www.propertypanorama.com/instaview/las/2812027 |
| Days on Market | 5 |
| Standard Status | Pending |
| Property Sub Type Additional | Single Family Residence |
| PostalCity | Las Vegas |
Interior Features
| Flooring | Carpet,Ceramic Tile,Tile |
|---|---|
| Furnished Y/N | Unfurnished |
| Air Conditioning Y/N | Yes |
| Heating Y/N | Yes |
| Window Features | Blinds |
| Full Baths | 3 |
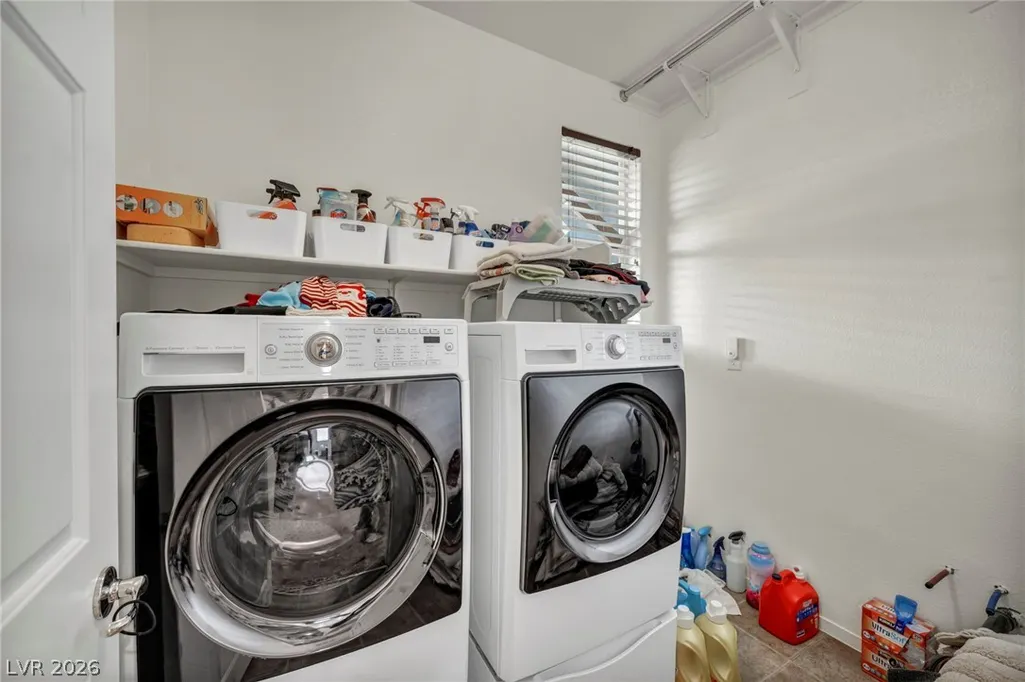
| Laundry Features | Gas Dryer Hookup,Laundry Room |
| Total Bedrooms | 5 |
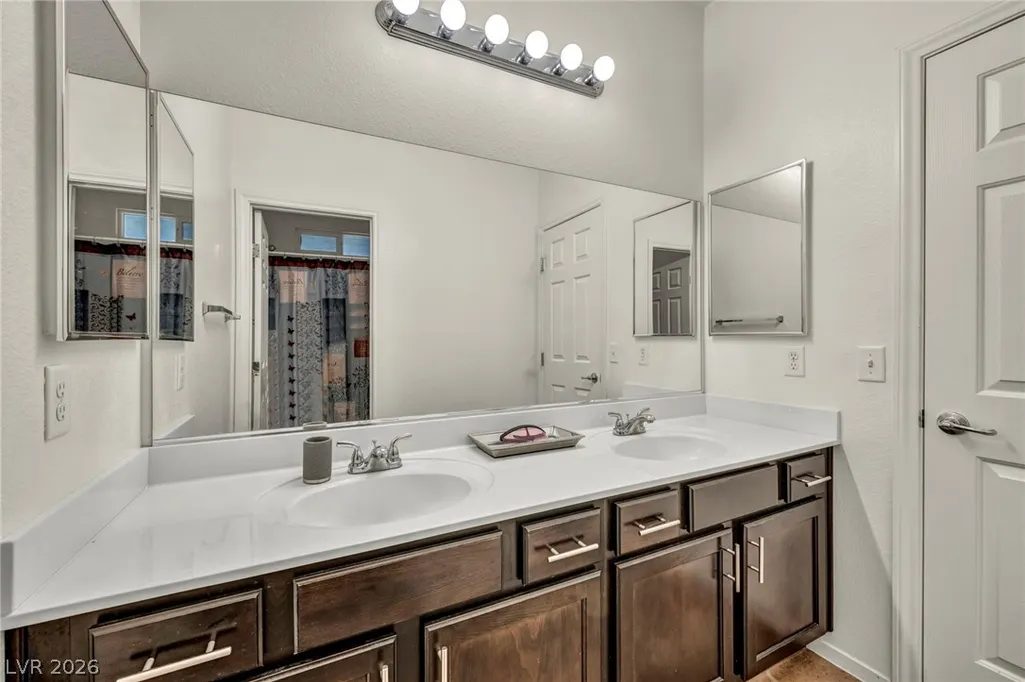
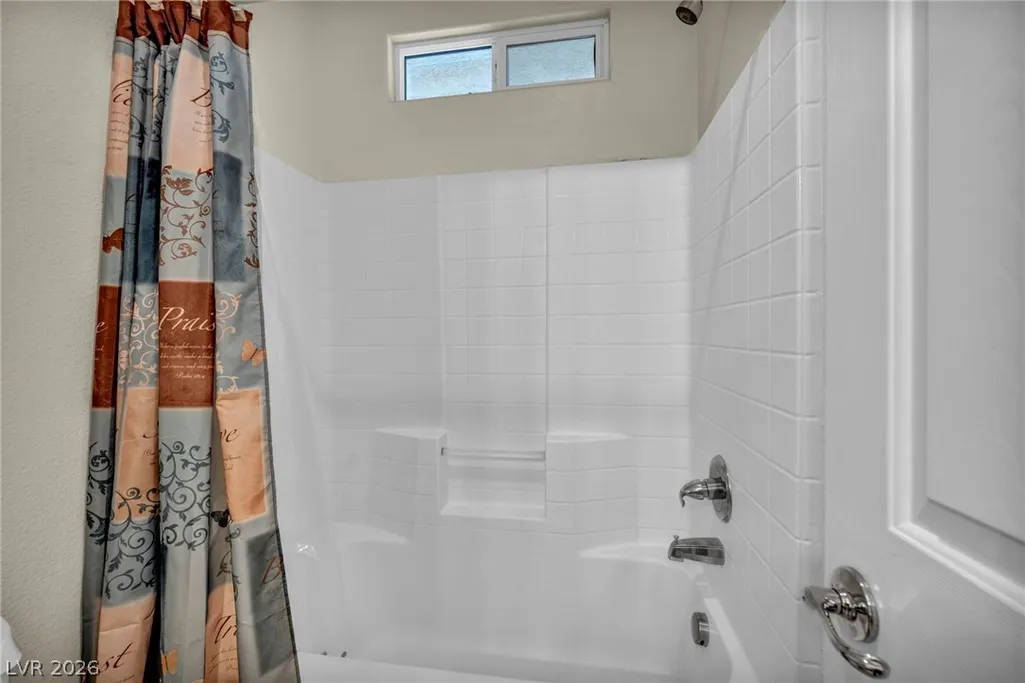
| Total Baths | 3 |
| Bedrooms Possible | 5 |
Exterior Features
| Fencing | Block,Back Yard |
|---|---|
| Parking Features | Attached,Garage,Garage Door Opener,Inside Entrance,Open,Private |
| Lot Features | Landscaped,Rocks,Synthetic Grass,< 1/4 Acre |
| Water Source | Public |
| Lot Size Area | 0.14 |
| Building Area Total | 3389 |
| Lot Size Acres | 0.14 |
| Road Surface Type | Paved |
| Open Parking Y/N | Yes |
| Horse Amenities | None |
Amenities
- Foreclosure
- Views
- Short Sale
- New Construction
- Adult 55+
- Lease To Own
- No HOA Fees
- Furnished
- Primary On Main
- Air Conditioning
- Seller Finance
- Green
- Fixer Upper
- Horse
- Golf
- Fireplace
- Deck
- Garage
- Basement
- Pool
Property vs Single Family Average in 89142
Price
Taxes
Year Built

