
Primary on Main






Address
7568 Stray Horse Avenue, Las Vegas, NV
Price
$ 525,000
Property Attributes
- MLS#2812334
- TypeSingle Family
- Listing Status Active
- CountyClark
- CityLas Vegas
- NeighborhoodNevada Trails #22 Phase 2
- Zip89113
- Style
- Year Built2006
- Taxes$ 2385
- Price$ 525,000
- Bedrooms3
- Full Bathrooms2
- Half Bathrooms0
- Sqr Footage1944
- Lot Size0.11 Acres
Data Source:
Greater Las Vegas MLS (GLVAR)
Property Description
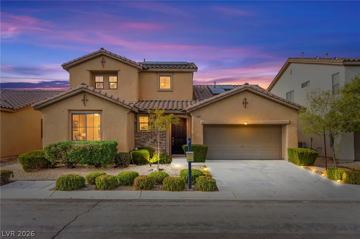
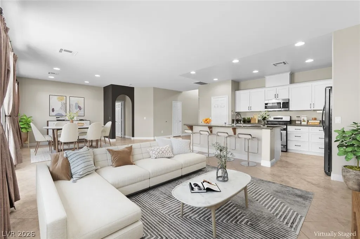
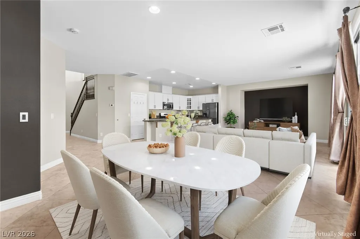
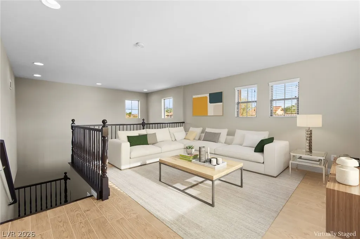
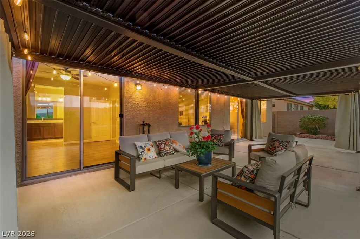
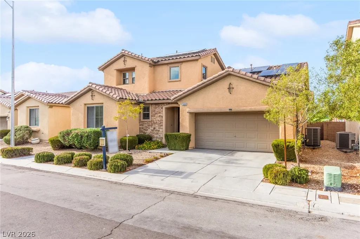
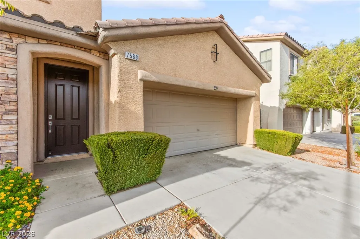
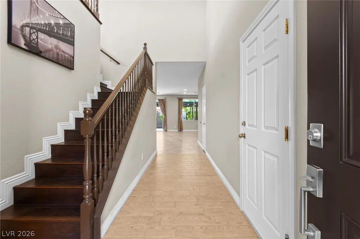
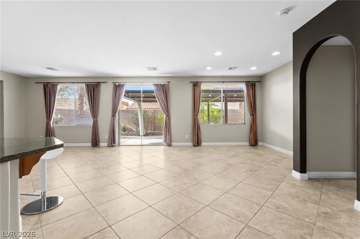
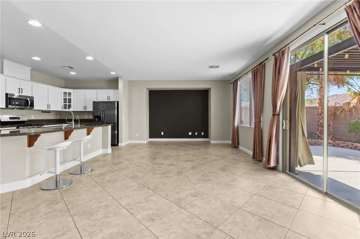
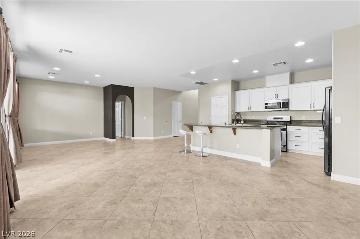
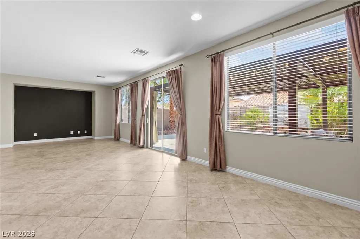
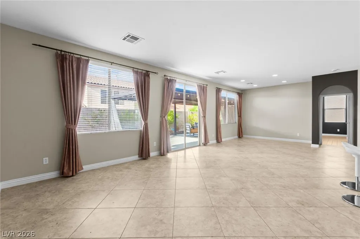
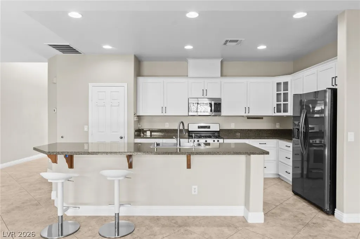
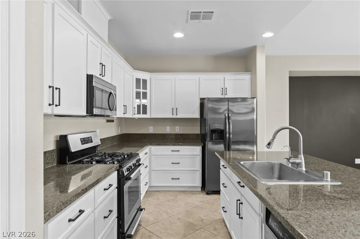
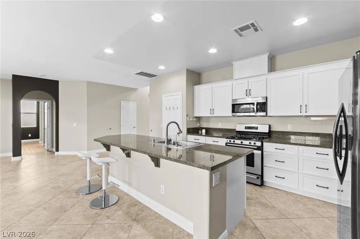
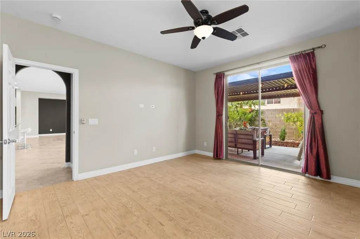
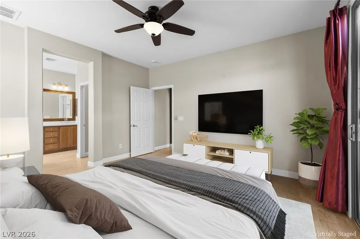
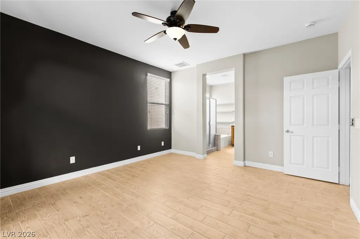
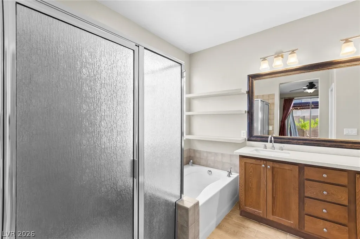
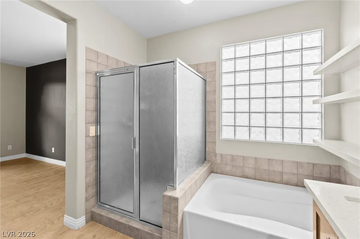
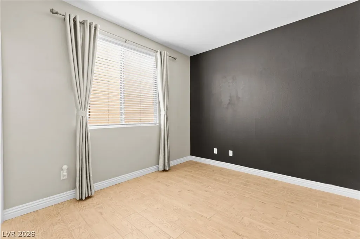
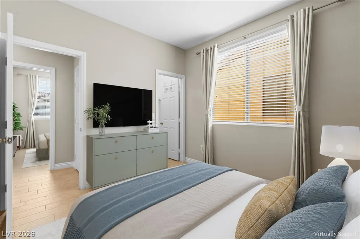
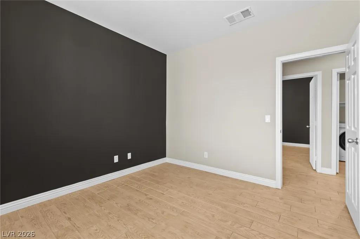
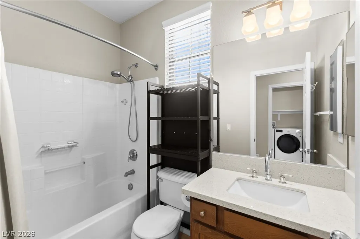
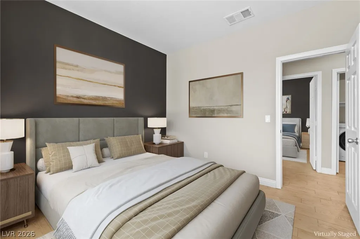
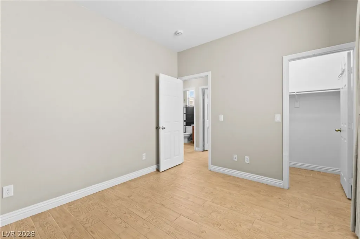
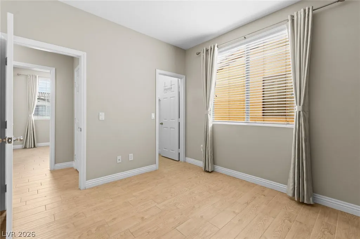
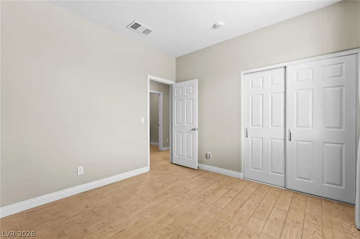
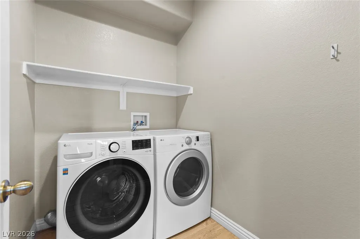
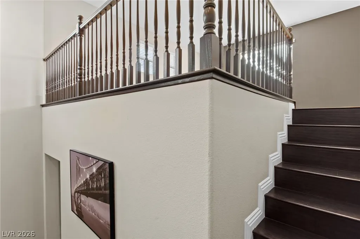
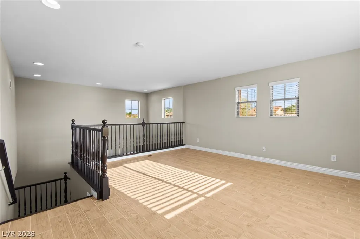
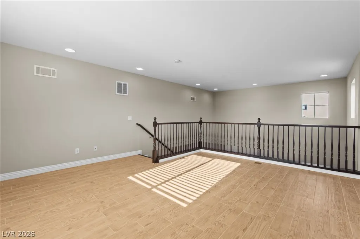
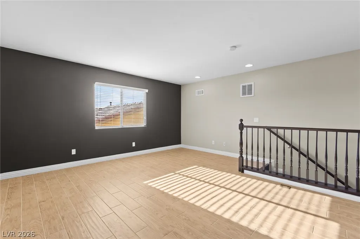
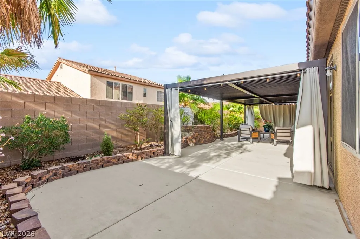
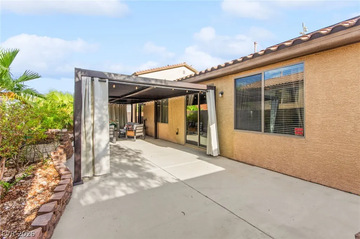
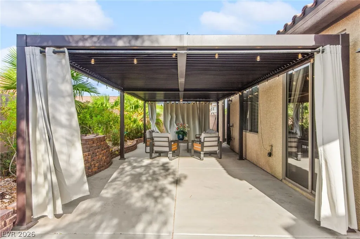
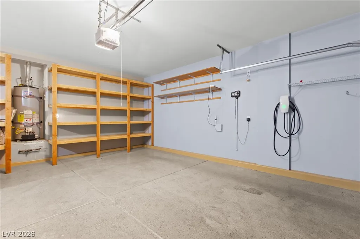
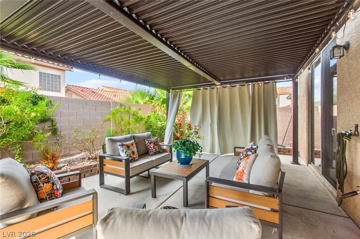
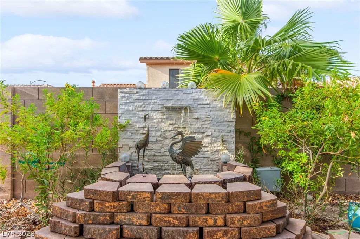
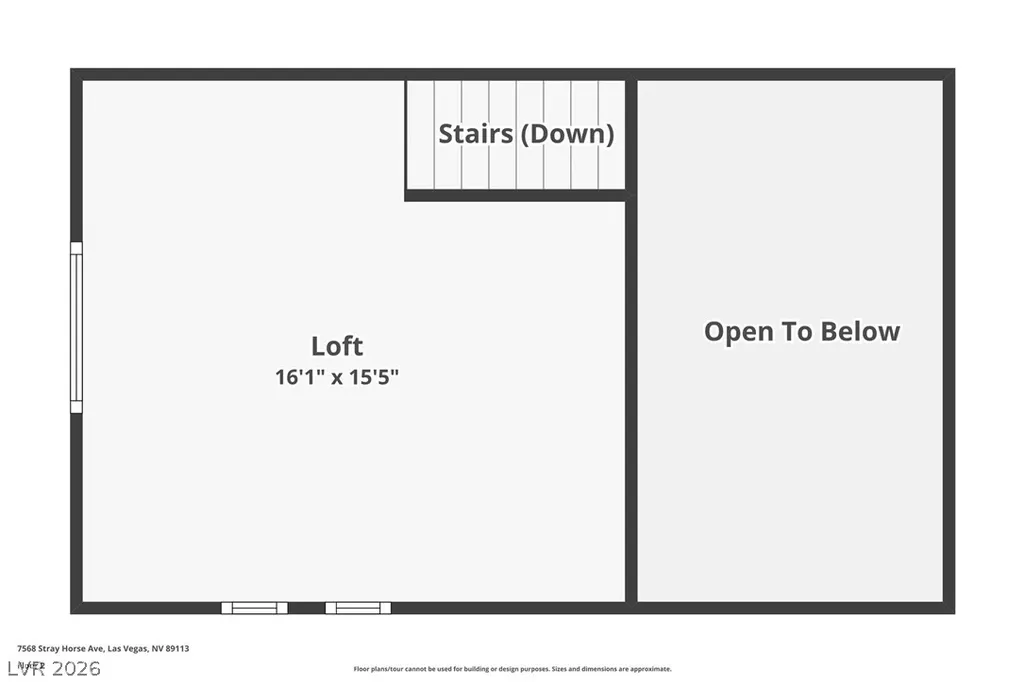
Welcome to 7568 Stray Horse Ave, an exquisitely maintained and thoughtfully upgraded home in the highly sought-after Nevada Trails community, featuring more than $95,000 in improvements and a desirable floor plan that lives like a single-story residence. All three bedrooms are conveniently located on the main level, while an impressive upstairs loft overlooking the great room provides flexible space for a home office, lounge, media room, or private retreat. The open-concept living and dining areas flow seamlessly into the beautifully remodeled kitchen, showcasing an oversized granite island with a breakfast bar, walk-in pantry, updated cabinetry, recessed lighting, and stainless steel appliances. The privately positioned primary suite offers a relaxing escape with a spacious walk-in closet, dual vanities, a separate shower, and a soaking tub. Additional upgrades include wood-look and tile flooring, fresh interior paint, new baseboards, ceiling fans, window coverings, and a convenient first-floor laundry room. Step outside to a private, desert-inspired backyard designed for year-round enjoyment. An expansive pergola-covered patio with shade curtains creates an inviting outdoor living area, complemented by raised brick planter beds, a tranquil water feature, and mature palm trees. The finished two-car garage features epoxy flooring and built-in shelving for added functionality. Recent improvements include a NEW A/C unit, remodeled kitchen cabinetry and island, upgraded flooring, fresh paint, new baseboards, and solar that will be PAID OFF at closing. Tesla Cr Charger also conveys! Beautifully maintained, extensively upgraded, and truly move-in ready.
| Elementary School | Middle School | High School |
|---|---|---|
| Steele Elementary School | Cannon Helen C. Middle School | Sierra Vista High High School |
| Price History | |
|---|---|
| 9/1/2026 | Listed $525,000 |
General Features
| Interior Features | Bathroom on Main Level,Bedroom on Main Level,Ceiling Fan(s),Full Bath on Main Level,Primary Downstairs,Window Treatments |
|---|---|
| Sewer | Public Sewer |
| Heating | Central,Gas |
| Cooling | Central Air,Electric |
| Utilities | Underground Utilities |
| Possession | Close Of Escrow |
| Roof | Tile |
| Appliances | Dryer,Dishwasher,Disposal,Gas Range,Microwave,Refrigerator,Washer |
| Exterior Features | Patio |
| HOA | 65 |
| Garage Spaces | 2 |
| Association Fee Includes | Association Management |
| Patio/Porch Features | Covered,Patio |
| Architectural Style | Two Story |
| Construction Materials | Frame,Stucco |
| Year Built | 2006 |
| Stories | 2 |
| Property SubType | Single Family Residence |
| Current Use | Residential |
| Percent Ownership | Single Family Residential |
| Additional Parcels Description | --- |
| Assoc Fee Paid Per | Monthly |
| County | Clark |
| Property Type | Residential |
| HOA / Comm Assn | Yes |
| Attached Garage | Yes |
| Energy Efficient | Solar Panel(s) |
| Subdivision Name | Nevada Trails #22 Phase 2 |
| Facing Direction | East |
| Garage Y/N | Yes |
| Total Rooms | 8 |
| Status | Active |
| Directions | Rainbow to Warm Springs, west on Warm Springs, left on Tenaya, right on Ayers Rock, left on Coyote Cave, left on Longreach, right on Stray Horse. |
| High School | Sierra Vista High |
| City | Las Vegas |
| Disclosures | Covenants/Restrictions Disclosure |
| Association Name | Nevada Trails II |
| Zoning Description | Single Family |
| Lot Size Units | Acres |
| Lot Size Square Feet | 4792 |
| Elementary School | Steele, Judith D.,Steele, Judith D. |
| Year Built Details | RESALE |
| Tax Annual Amount | 2385 |
| Middle/Junior High School | Cannon Helen C. |
| Property Condition | Resale |
| Virtual Tour | https://www.propertypanorama.com/instaview/las/2812334 |
| Days on Market | 19 |
| Standard Status | Active |
| Property Sub Type Additional | Single Family Residence |
| PostalCity | Las Vegas |
Interior Features
| Flooring | Hardwood,Laminate,Tile |
|---|---|
| Furnished Y/N | Unfurnished |
| Air Conditioning Y/N | Yes |
| Heating Y/N | Yes |
| Window Features | Blinds,Drapes |
| Full Baths | 2 |
| Laundry Features | Gas Dryer Hookup,Main Level,Laundry Room |
| Total Bedrooms | 3 |
| Total Baths | 2 |
| Bedrooms Possible | 4 |
Exterior Features
| Fencing | Block,Back Yard |
|---|---|
| Parking Features | Attached,Epoxy Flooring,Garage,Inside Entrance,Private,Storage |
| Lot Features | Desert Landscaping,Landscaped,Rocks,Trees,< 1/4 Acre |
| Water Source | Public |
| Lot Size Area | 0.11 |
| Building Area Total | 1944 |
| Lot Size Acres | 0.11 |
| Horse Amenities | None |
Amenities
- Foreclosure
- Views
- Short Sale
- New Construction
- Adult 55+
- Lease To Own
- No HOA Fees
- Furnished
- Primary On Main
- Air Conditioning
- Seller Finance
- Green
- Fixer Upper
- Horse
- Golf
- Fireplace
- Deck
- Garage
- Basement
- Pool
Property vs Single Family Average in 89113
Price
Taxes
Year Built

