
Views - Primary on Main




Address
11464 Diveley Avenue, Las Vegas, NV
Price
$ 685,000
Property Attributes
- MLS#2812665
- TypeSingle Family
- Listing Status Active Under Contract
- CountyClark
- CityLas Vegas
- NeighborhoodTalega At The Vistas
- Zip89138
- Style
- Year Built2004
- Taxes$ 2964
- Price$ 685,000
- Bedrooms3
- Full Bathrooms2
- Half Bathrooms0
- Sqr Footage1807
- Lot Size0.19 Acres
Data Source:
Greater Las Vegas MLS (GLVAR)
Property Description
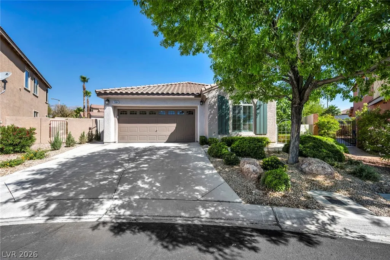
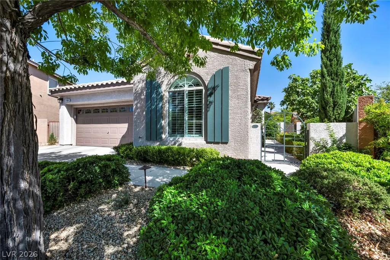
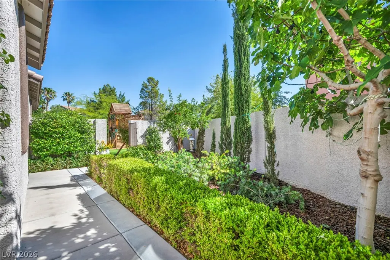
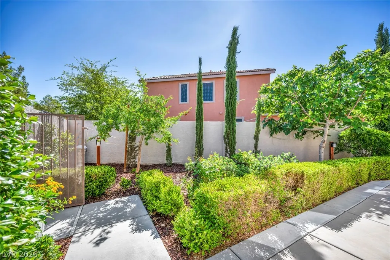
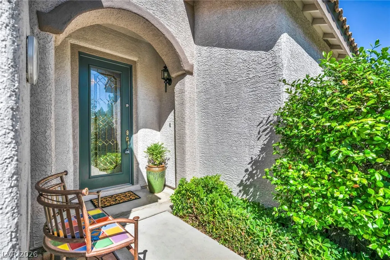
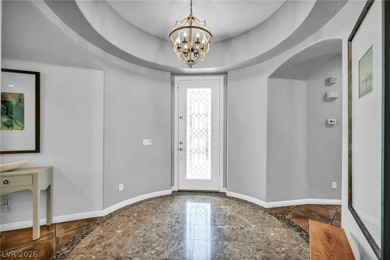
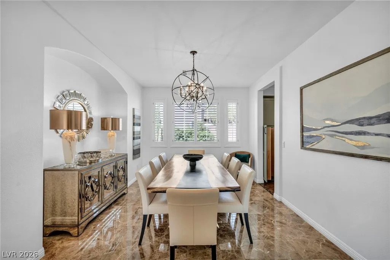
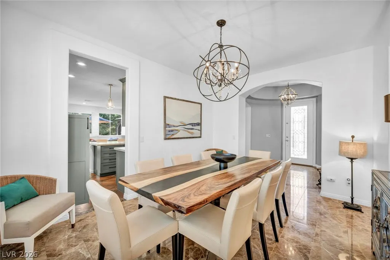
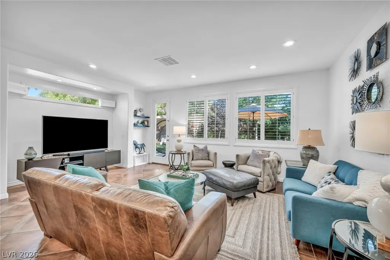
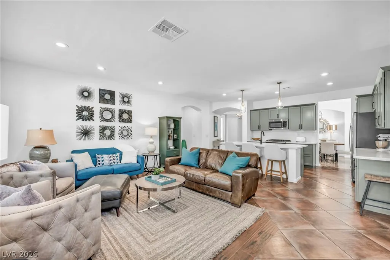
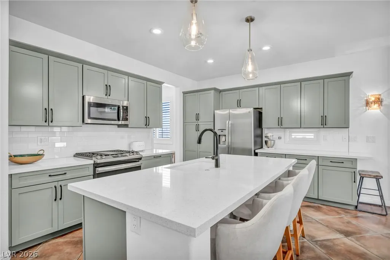
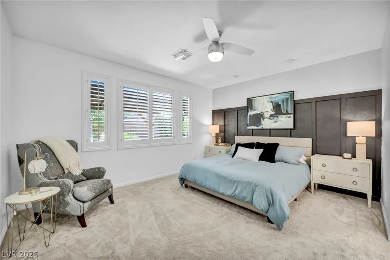
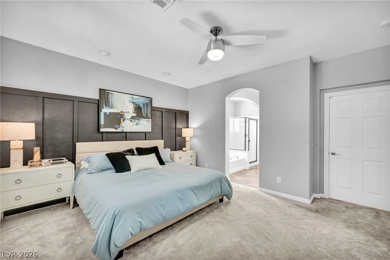
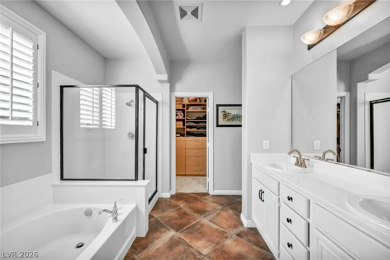
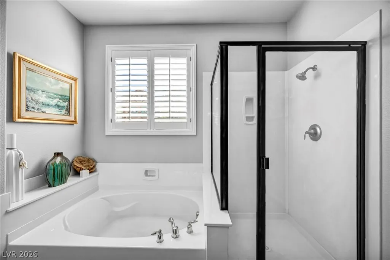
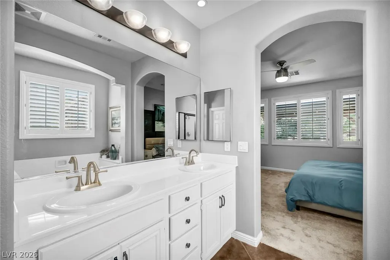
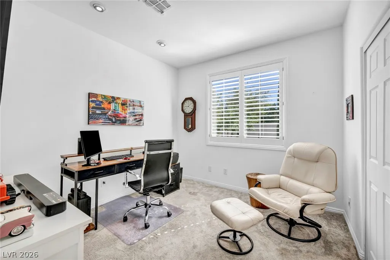
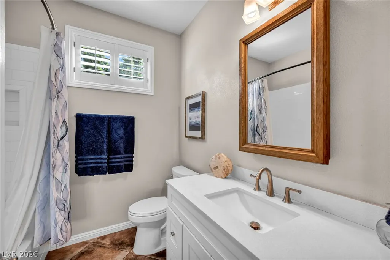
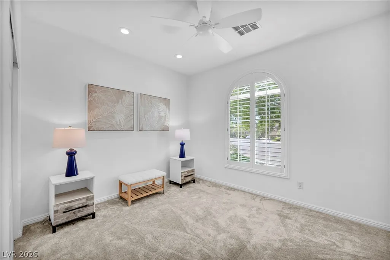
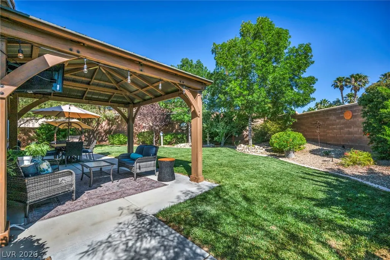
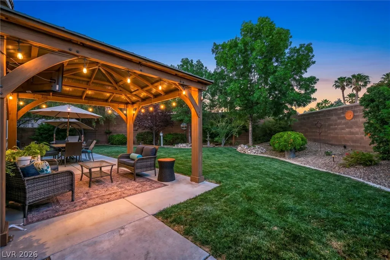
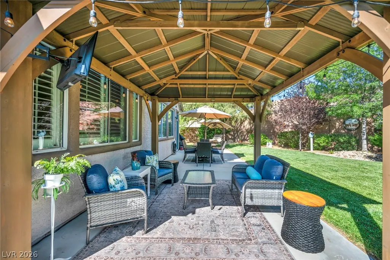
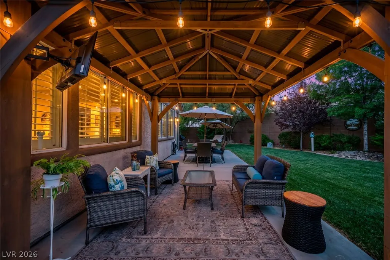
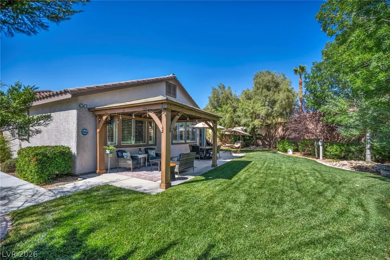
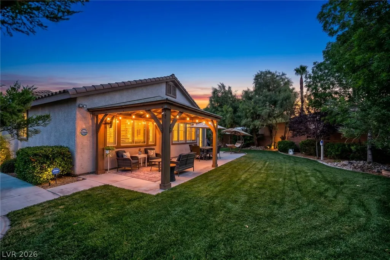
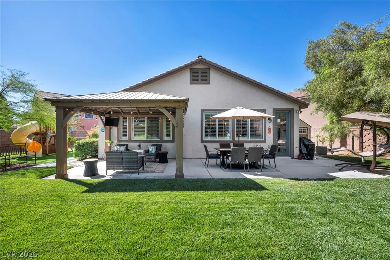
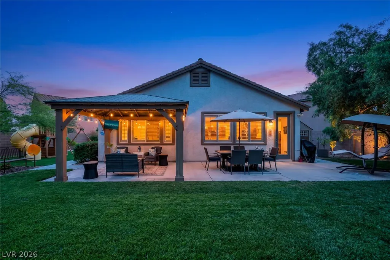
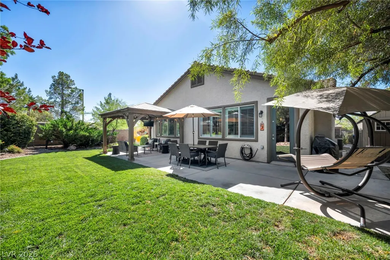
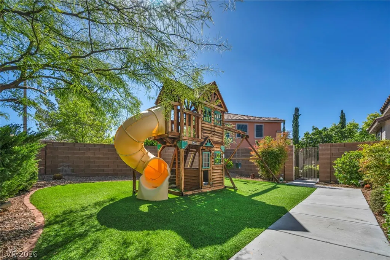
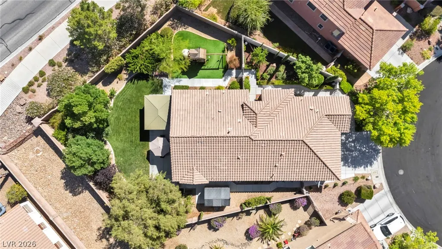
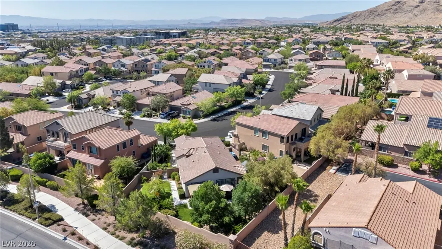
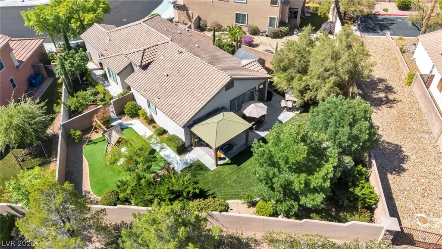
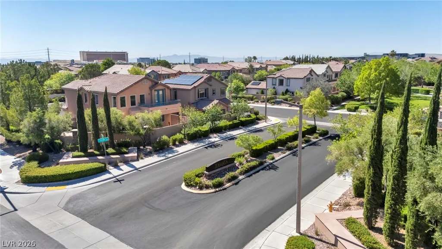
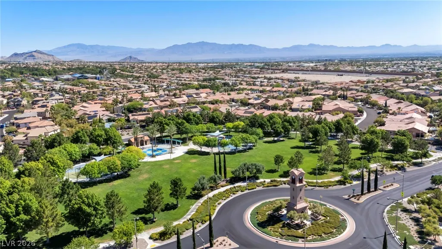
Pride of ownership shines throughout this beautifully maintained single-story home, situated on a rare oversized lot in highly desirable Summerlin Vistas. This prime location is just minutes from Downtown Summerlin, Red Rock Canyon, several neighborhood parks and more! Enter the home through the charming front courtyard with fig trees, a pomegranate tree and rose bushes. Step through the glass front door into an elegant marble-floored foyer, highlighted by chandeliers in both the entry and dining room. The upgraded kitchen features cabinetry with crown molding, quartz countertops, stainless steel appliances, pendant lighting and a pantry with custom shelving. Recent updates include new carpet, ceiling fans, toilets and refreshed landscaping, complemented by shutters throughout the home. The spacious primary suite enjoys serene views of the beautifully landscaped backyard. Step outside to a peaceful, private retreat with mature trees, a covered patio, fountain, playset, shed, and a 9 1/2-foot wall with no rear neighbors. Enjoy the soothing sounds of birdsong and flowing water during the day, then unwind in the evening under the patio lights while taking in beautiful mountain sunset views. Combining thoughtful features, exceptional privacy, inviting outdoor living and a premier location, this home has it all!
| Elementary School | Middle School | High School |
|---|---|---|
| Givens Elementary School | Rogich Sig Middle School | Palo Verde High School |
| Price History | |
|---|---|
| 9/4/2026 | Listed $685,000 |
General Features
| Interior Features | Bedroom on Main Level,Ceiling Fan(s),Full Bath on Main Level,Primary Downstairs,Window Treatments |
|---|---|
| Sewer | Public Sewer |
| Heating | Central,Gas |
| Cooling | Central Air,Electric |
| Utilities | Underground Utilities |
| Possession | Close Of Escrow |
| Roof | Tile |
| Appliances | Dryer,Dishwasher,Gas Cooktop,Disposal,Gas Range,Microwave,Refrigerator,Washer |
| Exterior Features | Barbecue,Courtyard,Patio,Private Yard,Shed,Water Feature |
| HOA | 69 |
| Garage Spaces | 2 |
| Association Fee Includes | Association Management |
| Patio/Porch Features | Covered,Patio |
| Architectural Style | One Story |
| Pool Features | Association |
| Year Built | 2004 |
| Electric | Photovoltaics None |
| View | Mountain(s) |
| Stories | 1 |
| Property SubType | Single Family Residence |
| Percent Ownership | Single Family Residential |
| Additional Parcels Description | --- |
| Assoc Fee Paid Per | Monthly |
| County | Clark |
| Property Type | Residential |
| Association Amenities | Basketball Court,Business Center,Barbecue,Playground,Park,Pool,Tennis Court(s) |
| HOA / Comm Assn | Yes |
| Attached Garage | Yes |
| Contingency | Other |
| Subdivision Name | Talega At The Vistas |
| Facing Direction | East |
| Garage Y/N | Yes |
| Other Structures | Shed(s) |
| Total Rooms | 6 |
| Status | Active Under Contract |
| Buyer Financing | Conventional |
| Directions | From Bruce Woodbury Beltway W/Clark County Rd 215, take exit 26 for Charleston Blvd. Merge onto Hughes Park Dr E. Use the middle lane to turn left onto W Charleston Blvd. Turn right onto Vista Center Dr. At the traffic circle, turn left onto Vista Run Dr. Turn left onto Talega St. Turn right onto Diveley Ave. |
| High School | Palo Verde |
| City | Las Vegas |
| Disclosures | Covenants/Restrictions Disclosure |
| Association Name | Summerlin West |
| View Y/N | Yes |
| Zoning Description | Single Family |
| Lot Size Units | Acres |
| Lot Size Square Feet | 8276 |
| Elementary School | Givens, Linda Rankin,Givens, Linda Rankin |
| Year Built Details | RESALE |
| Tax Annual Amount | 2964 |
| Middle/Junior High School | Rogich Sig |
| Property Condition | Resale |
| Virtual Tour | https://tourdspace-lasvegas.aryeo.com/sites/exonybyd/unbranded |
| Days on Market | 6 |
| Standard Status | Active Under Contract |
| Property Sub Type Additional | Single Family Residence |
| PostalCity | Las Vegas |
Interior Features
| Flooring | Carpet,Marble,Porcelain Tile,Tile |
|---|---|
| Furnished Y/N | Unfurnished |
| Air Conditioning Y/N | Yes |
| Heating Y/N | Yes |
| Window Features | Plantation Shutters,Window Treatments |
| Full Baths | 2 |
| Laundry Features | Gas Dryer Hookup,Main Level,Laundry Room |
| Total Bedrooms | 3 |
| Total Baths | 2 |
| Bedrooms Possible | 3 |
Exterior Features
| Fencing | Block,Back Yard |
|---|---|
| Parking Features | Attached,Finished Garage,Garage,Garage Door Opener,Inside Entrance,Open,Private,Storage,Workshop in Garage,Guest |
| Lot Features | Back Yard,Fruit Trees,Sprinklers In Rear,Landscaped,No Rear Neighbors,Synthetic Grass,Trees,< 1/4 Acre |
| Water Source | Public |
| Lot Size Area | 0.19 |
| Building Area Total | 1807 |
| Lot Size Acres | 0.19 |
| Open Parking Y/N | Yes |
| Horse Amenities | None |
Amenities
- Foreclosure
- Views
- Short Sale
- New Construction
- Adult 55+
- Lease To Own
- No HOA Fees
- Furnished
- Primary On Main
- Air Conditioning
- Seller Finance
- Green
- Fixer Upper
- Horse
- Golf
- Fireplace
- Deck
- Garage
- Basement
- Pool
Property vs Single Family Average in 89138
Price
Taxes
Year Built

