
Primary on Main


Address
10039 Sky Parlor Road, Las Vegas, NV
Price
$ 1,265,000
Property Attributes
- MLS#2812726
- TypeSingle Family
- Listing Status Active
- CountyClark
- CityLas Vegas
- NeighborhoodMountains Edge Mirador Phase 2
- Zip89178
- Style
- Year Built2006
- Taxes$ 4755
- Price$ 1,265,000
- Bedrooms5
- Full Bathrooms3
- Half Bathrooms1
- Sqr Footage3730
- Lot Size0.16 Acres
Data Source:
Greater Las Vegas MLS (GLVAR)
Property Description
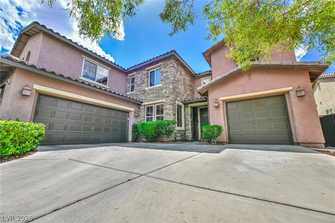
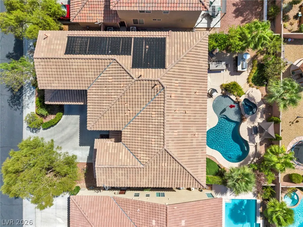
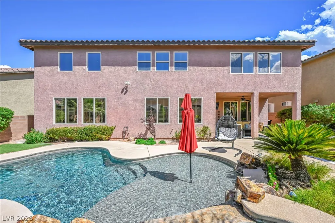
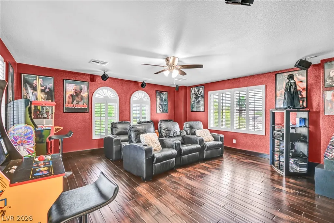
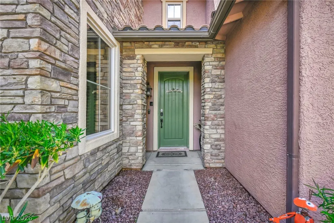
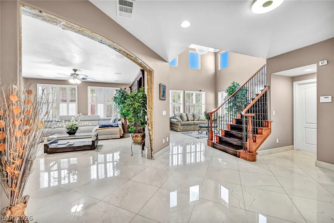
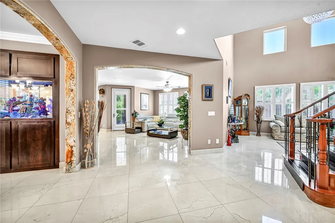
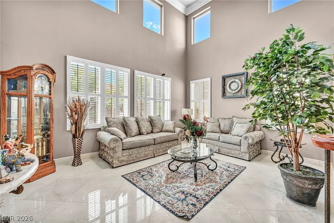
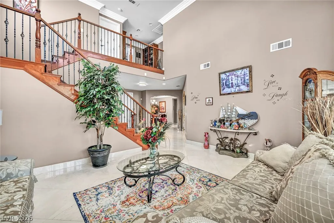
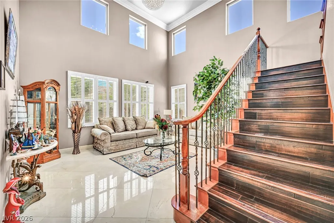
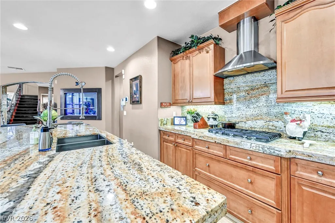
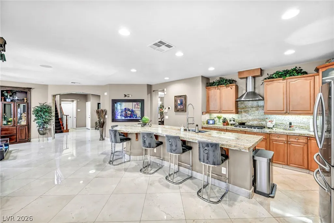
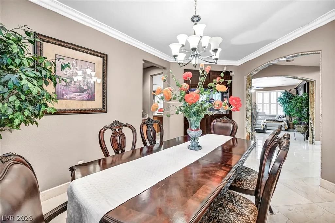
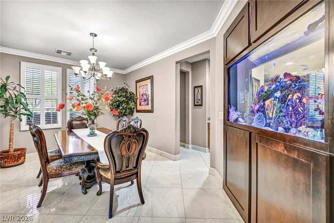
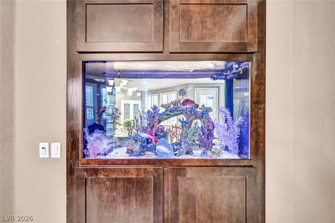
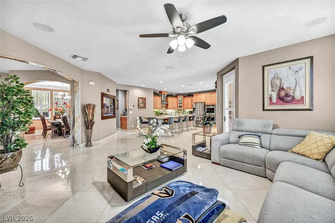
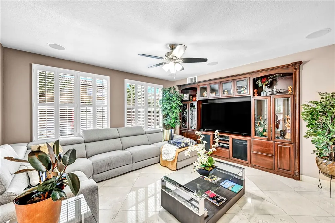
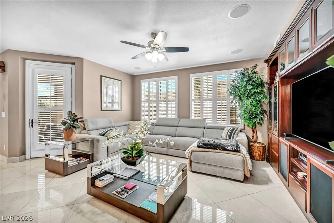
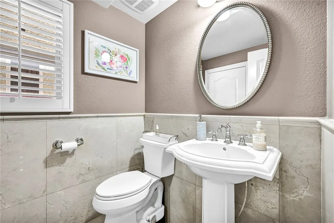
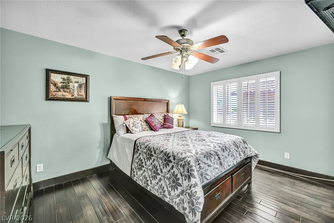
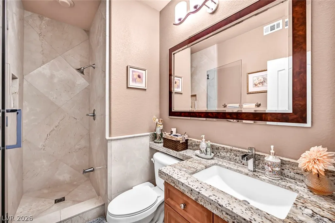
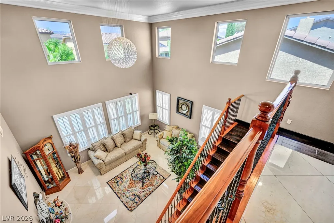
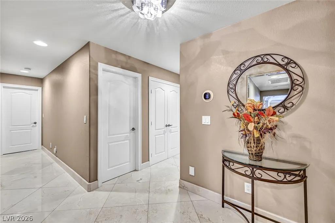
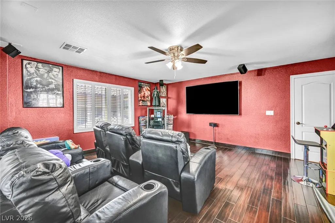
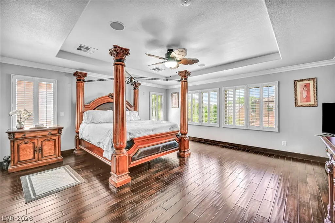
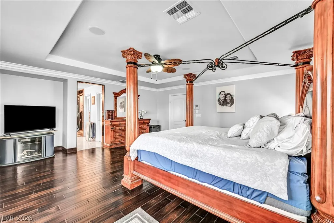
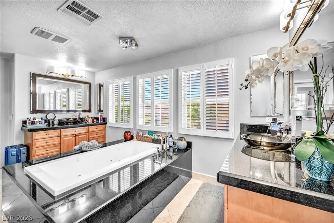
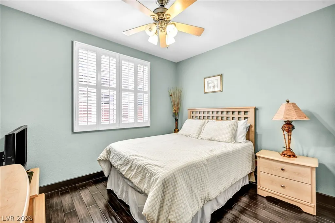
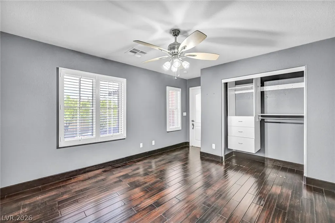
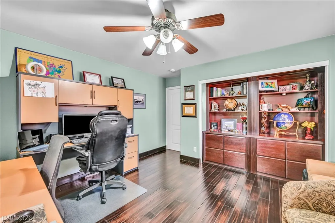
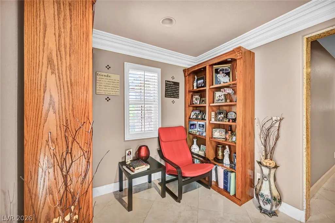
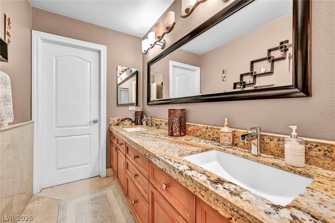
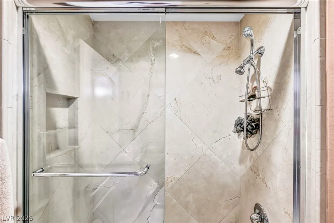
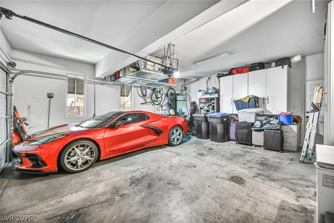
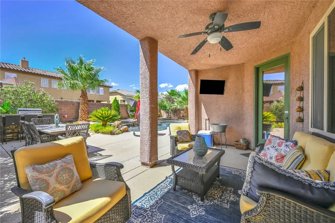
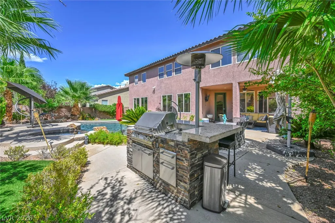
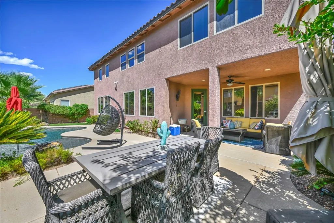
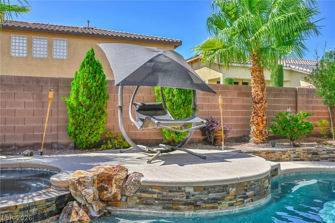
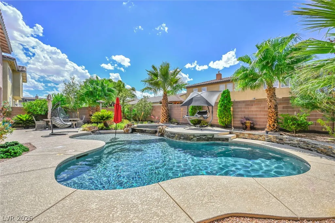
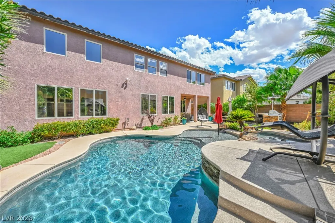
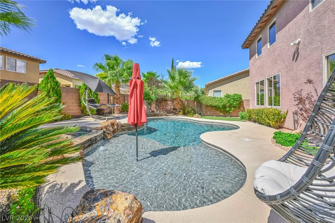
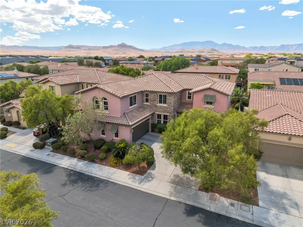
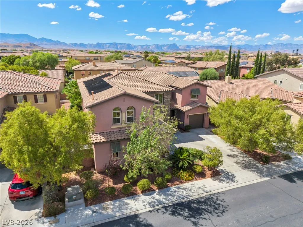
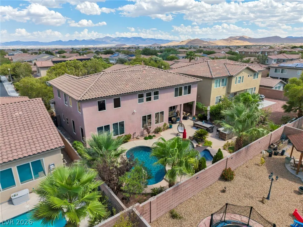
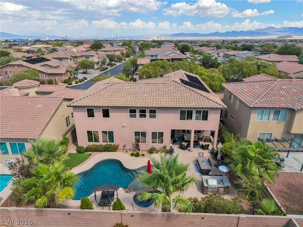
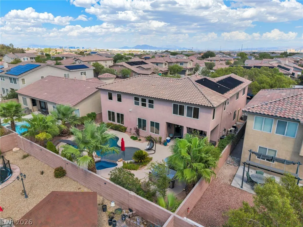
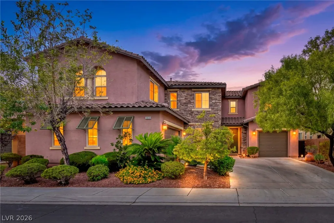
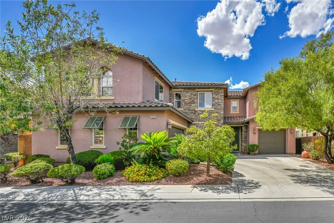
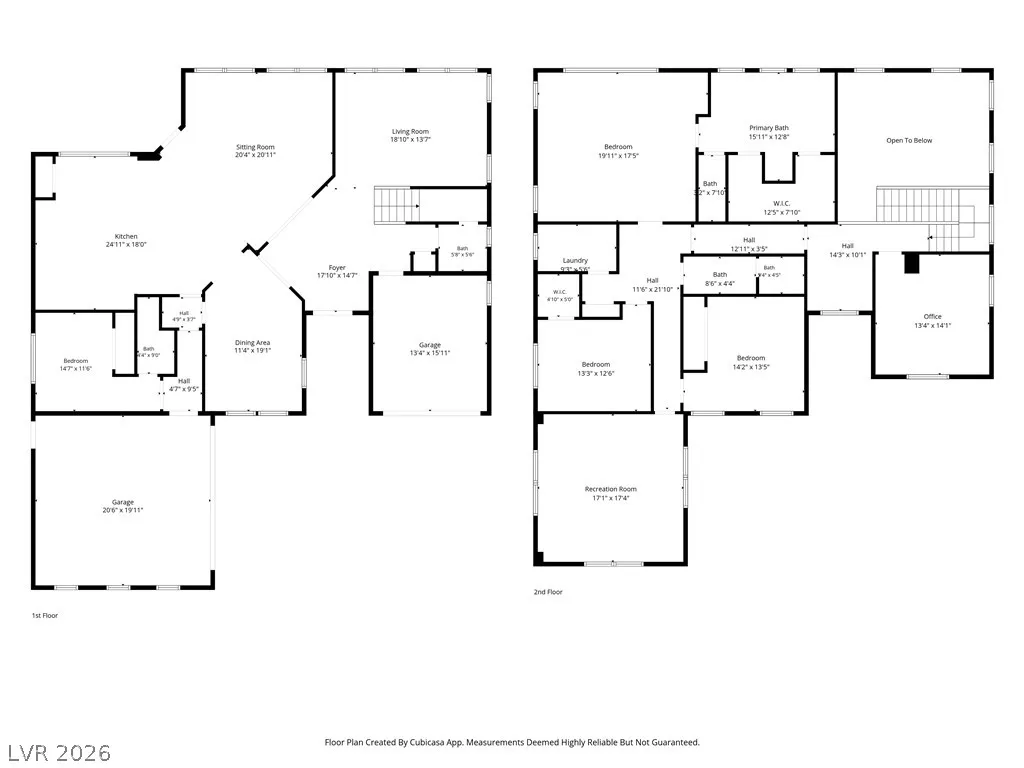
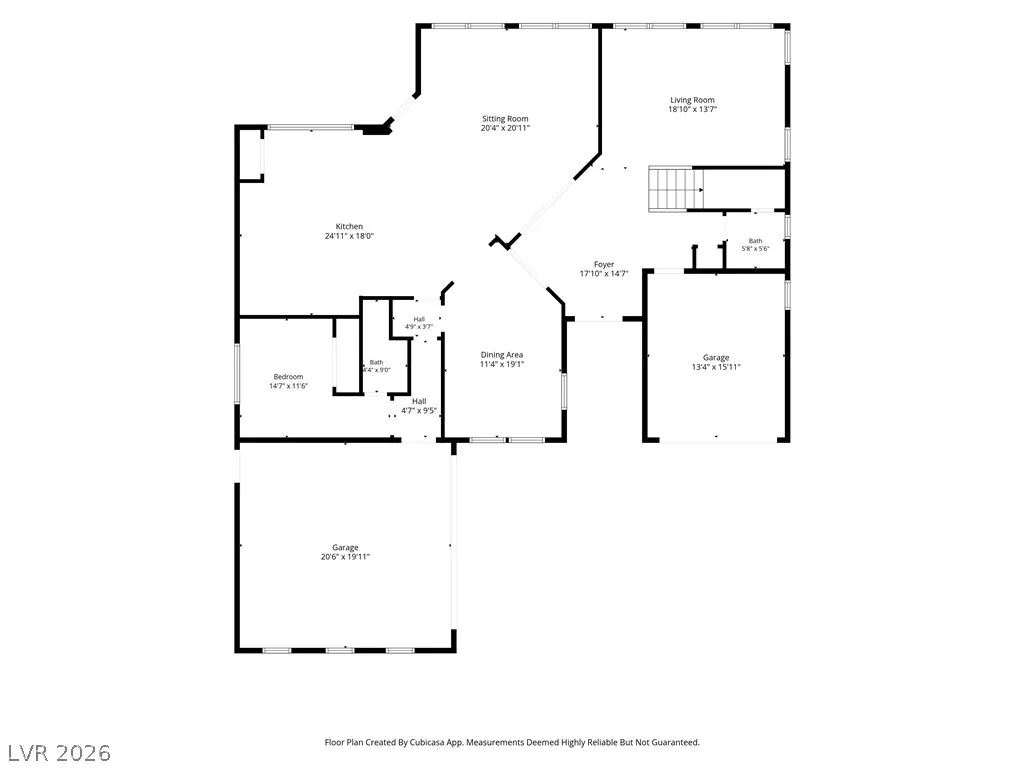
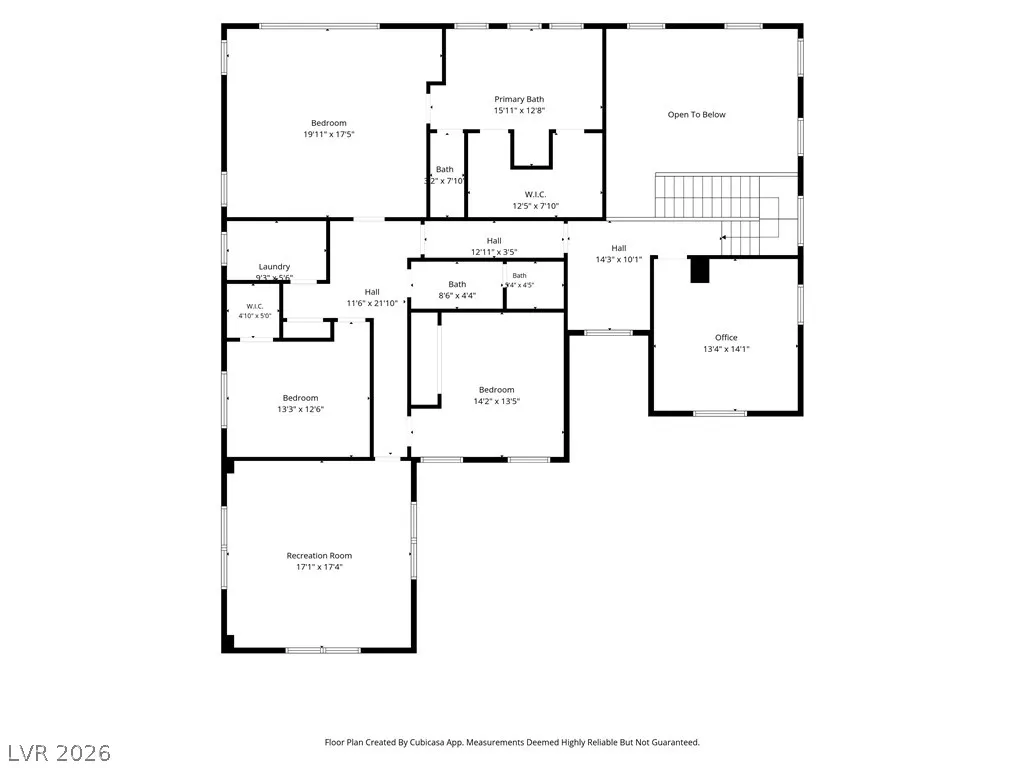
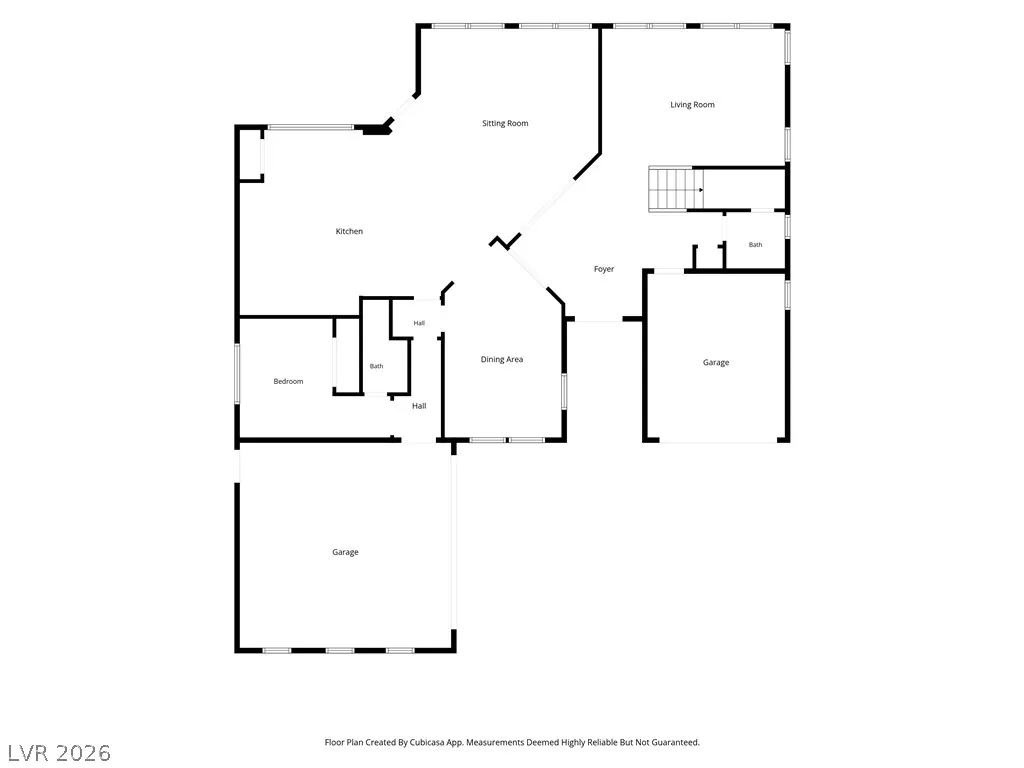
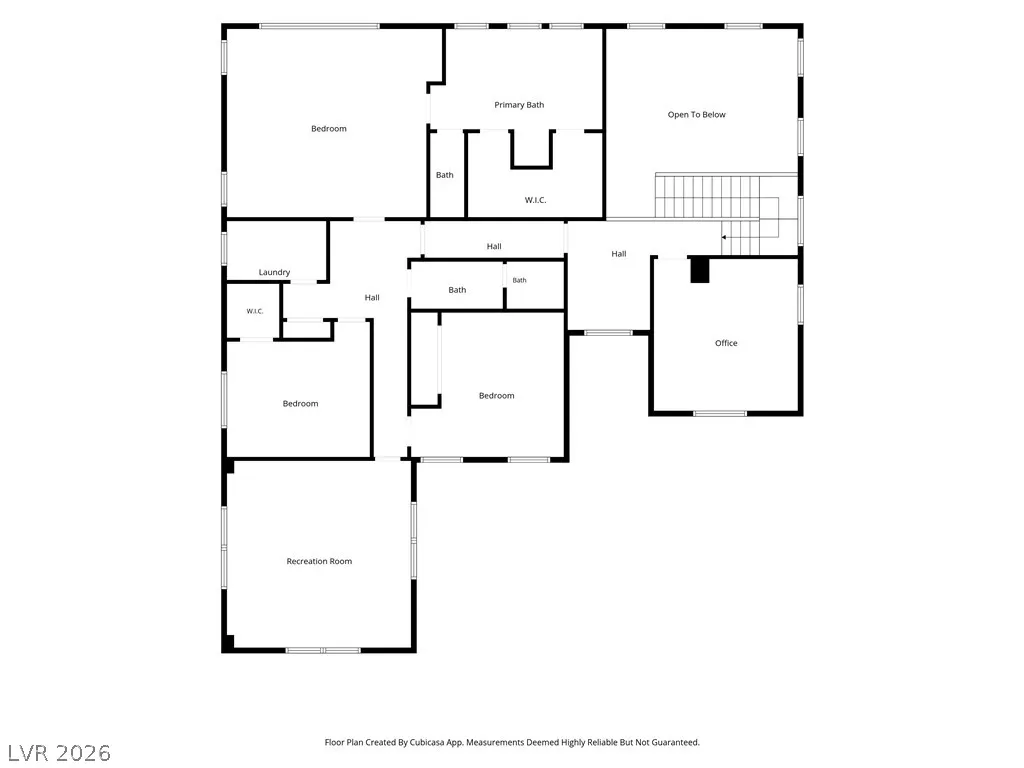
Discover elevated living in Mirador, a gated enclave within the highly sought-after Mountains Edge community. This beautifully presented, turnkey residence offers five bedrooms, three-and-one-half bathrooms and approximately 3,730 square feet of thoughtfully designed living space. Formal living and dining areas are complemented by an impressive built-in aquarium, elegant marble and rich hardwood flooring, abundant natural light and generous gathering spaces. The well-appointed kitchen flows into the main living areas, while an upstairs theater and recreation room provides a versatile setting for movie nights, gaming or entertaining. Additional features include surround sound, an integrated audio and telecommunications system, and a three-car garage. Outdoors, the private resort-inspired backyard becomes the centerpiece of the home, featuring a full outdoor kitchen and a striking island-style pool with a fully paid-off solar system dedicated exclusively to the pool. Designed for both sophisticated entertaining and comfortable everyday living, this exceptional Mountains Edge residence offers distinctive amenities in a private gated setting. Schedule your private showing today.
| Elementary School | Middle School | High School |
|---|---|---|
| Reedom Elementary School | Gunderson Middle School | Desert Oasis High School |
| Price History | |
|---|---|
| 8/27/2026 | Listed $1,265,000 |
General Features
| Interior Features | Bathroom on Main Level,Bedroom on Main Level,Ceiling Fan(s),Full Bath on Main Level,Window Treatments,Central Vacuum |
|---|---|
| Sewer | Public Sewer |
| Heating | Central,Gas,Multiple Heating Units |
| Cooling | Central Air,Electric,2 Units |
| Utilities | Underground Utilities |
| Possession | Close Of Escrow |
| Roof | Pitched,Tile |
| Appliances | Built-In Gas Oven,Double Oven,Dryer,Disposal,Microwave,Refrigerator,Washer |
| Exterior Features | Patio,Private Yard |
| HOA | 135 |
| Garage Spaces | 3 |
| Association Fee Includes | Association Management |
| Patio/Porch Features | Covered,Patio |
| Architectural Style | Two Story |
| Pool Features | In Ground,Private,Solar Heat |
| Private Pool | Yes |
| Security Features | Security System Owned |
| Year Built | 2006 |
| Electric | Photovoltaics None |
| Stories | 2 |
| Property SubType | Single Family Residence |
| Percent Ownership | Single Family Residential |
| Additional Parcels Description | --- |
| Assoc Fee Paid Per | Quarterly |
| County | Clark |
| Property Type | Residential |
| Association Amenities | Gated |
| HOA / Comm Assn | Yes |
| Attached Garage | Yes |
| Energy Efficient | Windows |
| Subdivision Name | Mountains Edge Mirador Phase 2 |
| Facing Direction | East |
| Garage Y/N | Yes |
| Total Rooms | 10 |
| Status | Active |
| Directions | FROM BLUE DIAMOND ROAD AND BUFFALO * Go SOUTH ON BUFFALO* LEFT ON MTN EDGE PRKWY* LEFT ON DESERT PORCH * LEFT ON MEZZANINE VIEW* LEFT ON SKY PARLOR TO 10039 |
| High School | Desert Oasis |
| City | Las Vegas |
| Association Name | Mountains Edge Maste |
| Zoning Description | Single Family |
| Lot Size Units | Acres |
| Lot Size Square Feet | 6970 |
| Elementary School | Reedom, Carolyn S.,Reedom, Carolyn S. |
| Tax Annual Amount | 4755 |
| Middle/Junior High School | Gunderson, Barry & June |
| Virtual Tour | https://www.propertypanorama.com/instaview/las/2812726 |
| Days on Market | 17 |
| Standard Status | Active |
| Property Sub Type Additional | Single Family Residence |
| Expected Active Date | 2026-09-03 |
| PostalCity | Las Vegas |
Interior Features
| Flooring | Hardwood,Marble |
|---|---|
| Furnished Y/N | Furnished Or Unfurnished |
| Total Fireplaces | 1 |
| Fireplace Features | Gas,Living Room |
| Air Conditioning Y/N | Yes |
| Heating Y/N | Yes |
| Window Features | Blinds,Double Pane Windows,Drapes,Plantation Shutters |
| Fireplace Y/N | Yes |
| Full Baths | 3 |
| Half Baths | 1 |
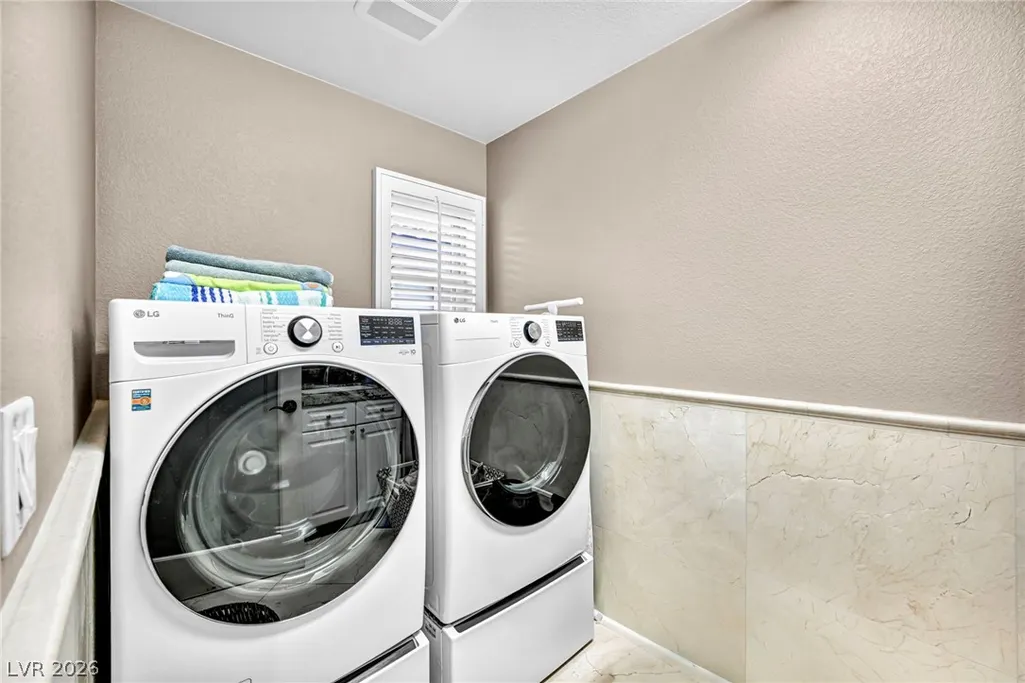
| Laundry Features | Cabinets,Gas Dryer Hookup,Laundry Room,Sink,Upper Level |
| Total Bedrooms | 5 |
| Total Baths | 4 |
| Bedrooms Possible | 5 |
Exterior Features
| Fencing | Brick,Back Yard |
|---|---|
| Parking Features | Attached,Garage,Garage Door Opener,Inside Entrance,Private |
| Lot Features | Desert Landscaping,Fruit Trees,Landscaped,Rocks,Trees,< 1/4 Acre |
| Water Source | Public |
| Lot Size Area | 0.16 |
| Spa | Yes |
| Building Area Total | 3730 |
| Lot Size Acres | 0.16 |
| Horse Amenities | None |
Amenities
- Foreclosure
- Views
- Short Sale
- New Construction
- Adult 55+
- Lease To Own
- No HOA Fees
- Furnished
- Primary On Main
- Air Conditioning
- Seller Finance
- Green
- Fixer Upper
- Horse
- Golf
- Fireplace
- Deck
- Garage
- Basement
- Pool
Property vs Single Family Average in 89178
Price
Taxes
Year Built
 The data relating to real estate for sale on this web site comes in part from the INTERNET DATA EXCHANGE Program of the Greater Las Vegas Association of REALTORS® MLS. Real estate listings held by brokerage firms other than this site-owner are marked with the IDX logo. The information being provided is for the consumers' personal, noncommercial use and may not be used for any purpose other than to identify prospective properties consumers may be interested in purchasing.
