
Golf Course - Primary on Main














Address
1350 Villafranca Circle, Henderson, NV
Price
$ 3,100,000
Property Attributes
- MLS#2812953
- TypeSingle Family
- Listing Status Active
- CountyClark
- CityHenderson
- NeighborhoodSeven Hills-Parcel M
- Zip89052
- Style
- Year Built2004
- Taxes$ 13986
- Price$ 3,100,000
- Bedrooms4
- Full Bathrooms5
- Half Bathrooms1
- Sqr Footage5958
- Lot Size0.32 Acres
Data Source:
Greater Las Vegas MLS (GLVAR)
Property Description
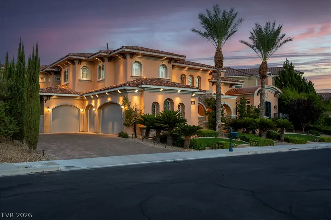
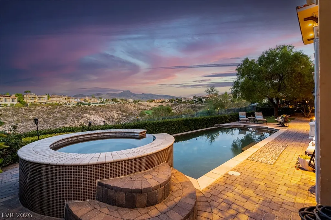
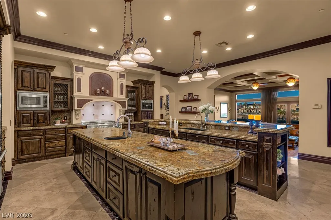
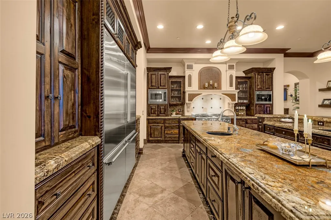
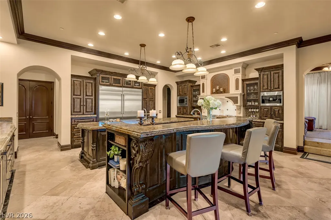
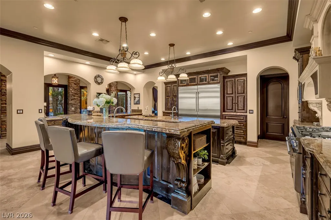
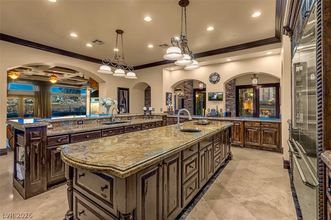
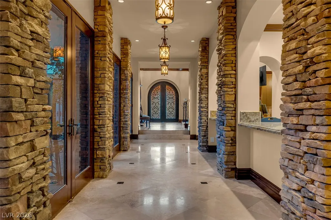
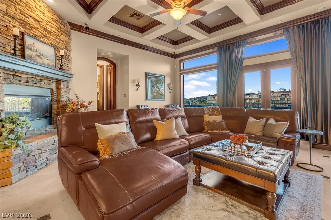
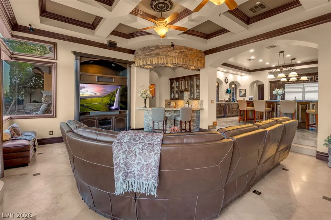
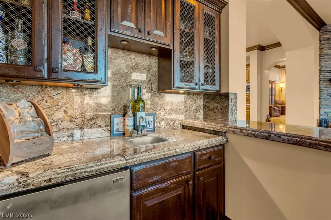
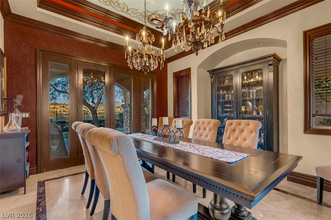
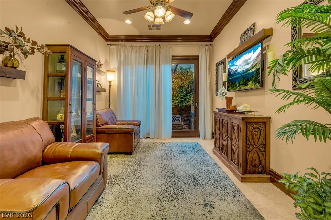
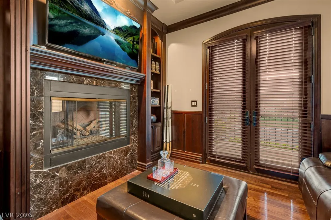
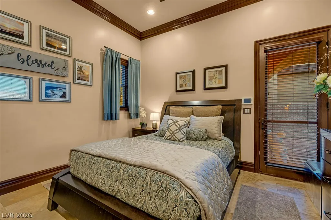
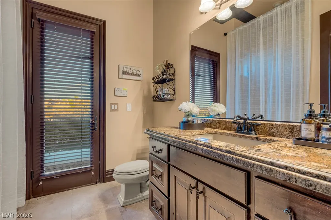
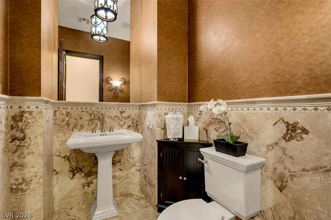
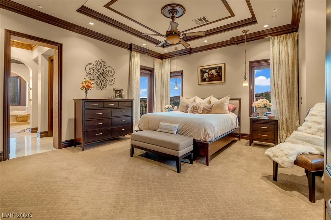
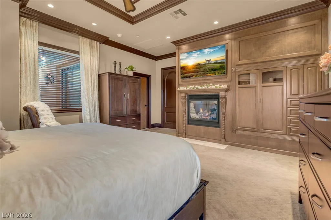
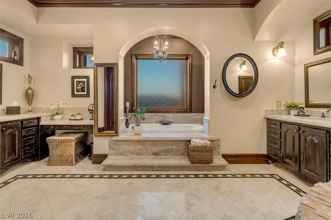
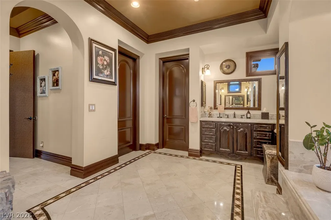
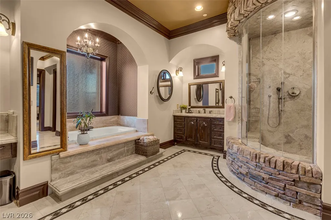
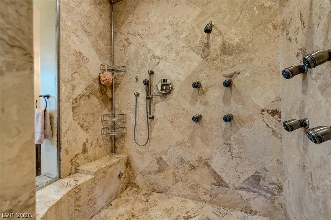
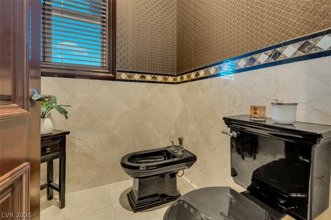
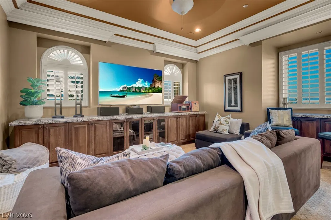
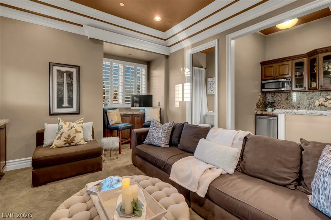
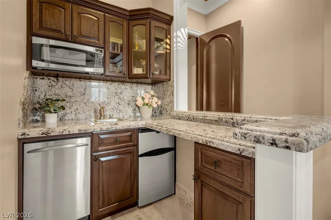
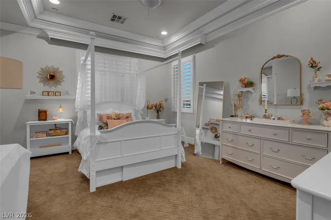
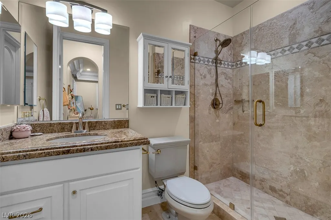
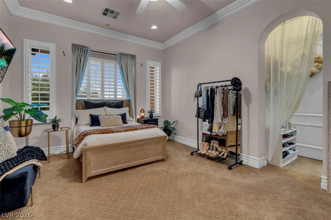
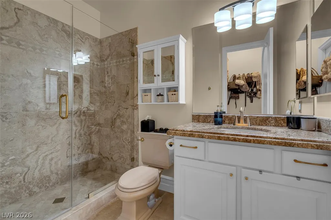
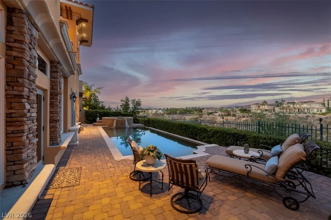
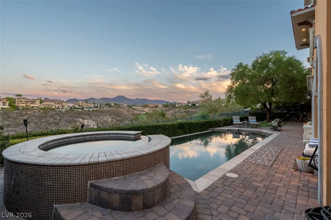
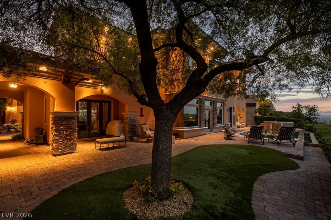
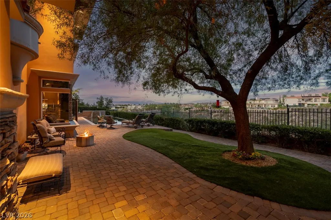
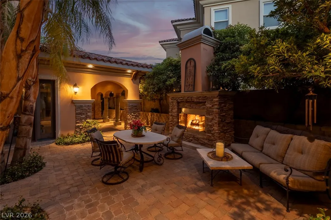
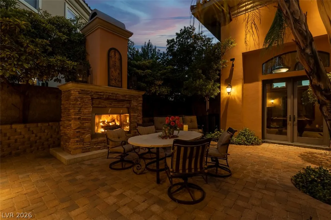
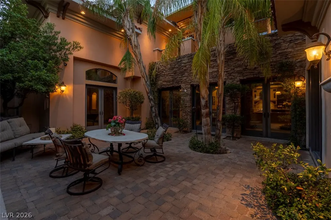
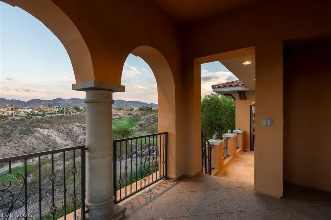
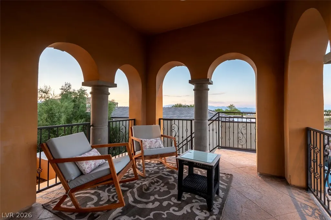
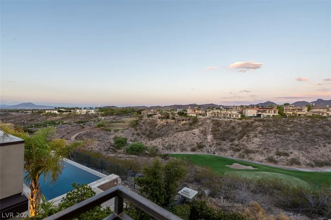
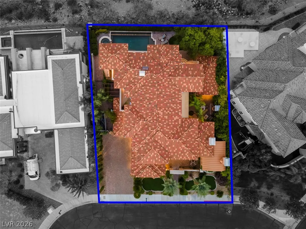
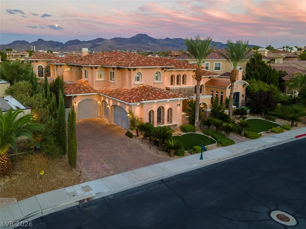
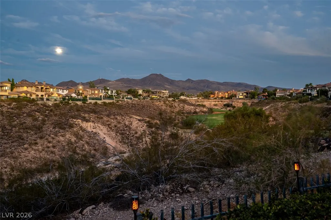
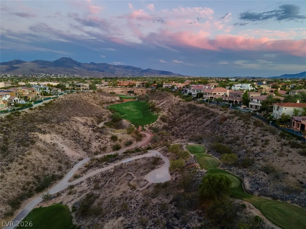
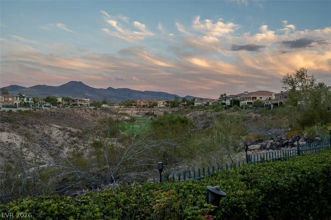
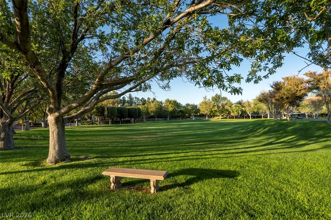
Experience custom living in the prestigious guard-gated Seven Hills community with this nearly 6,000 sq. ft. residence overlooking the 16th hole of the Rio Secco Golf Course. Situated on an expansive .32-acre lot, this 4-bedroom, 6-bath home offers an impressive blend of space, character, and indoor-outdoor living. In addition to the 4 bedrooms, there is a home theater, an oversize home office with balcony adjacent to the primary suite and a seperate den with walk out patio for relaxing anytime of day. The grand interior features soaring ceilings, multiple living and entertaining areas, 5 fireplaces, a wet bar, custom built-ins, and a thoughtfully designed kitchen with granite countertops, gourmet island, breakfast bar, and walk-in pantry plus wine cellar. The spacious primary retreat is complete with a cozy sitting room, fireplace, spa-inspired bath, walk-in closets, and private balconies showcasing golf course, mountain, and Strip views. Each secondary bedroom offers its own en-suite bath, while the versatile downstairs bedroom suite provides additional flexibility. Step outside to a private backyard designed for entertaining with a pool and spa, covered patio, courtyard, mature landscaping, and picturesque golf course frontage. Complete with a 4-car attached garage and located near world-class golf, dining, shopping, and entertainment, this exceptional Seven Hills home offers a rare opportunity to own a truly distinctive Las Vegas residence.
| Elementary School | Middle School | High School |
|---|---|---|
| Wolff Elementary School | Webb Middle School | Coronado High High School |
| Price History | |
|---|---|
| 8/28/2026 | Listed $3,100,000 |
General Features
| Interior Features | Bedroom on Main Level,Ceiling Fan(s),Skylights,Window Treatments,Central Vacuum,Programmable Thermostat |
|---|---|
| Sewer | Public Sewer |
| Heating | Central,Gas,Multiple Heating Units |
| Cooling | Central Air,Electric,2 Units |
| Utilities | Cable Available,Underground Utilities |
| Possession | Close Of Escrow |
| Roof | Tile |
| Appliances | Built-In Gas Oven,Double Oven,Gas Cooktop,Disposal,Microwave,Water Softener Owned |
| Exterior Features | Balcony,Courtyard,Patio,Private Yard |
| HOA | 505 |
| Garage Spaces | 4 |
| Association Fee Includes | Association Management,Maintenance Grounds,Recreation Facilities,Security |
| Patio/Porch Features | Balcony,Covered,Patio |
| Architectural Style | Two Story |
| Pool Features | Heated,In Ground,Negative Edge,Private |
| Private Pool | Yes |
| Security Features | Security System Owned,Gated Community |
| Year Built | 2004 |
| Electric | Photovoltaics None |
| Stories | 2 |
| Property SubType | Single Family Residence |
| Additional Parcels Description | --- |
| Assoc Fee Paid Per | Monthly |
| County | Clark |
| Property Type | Residential |
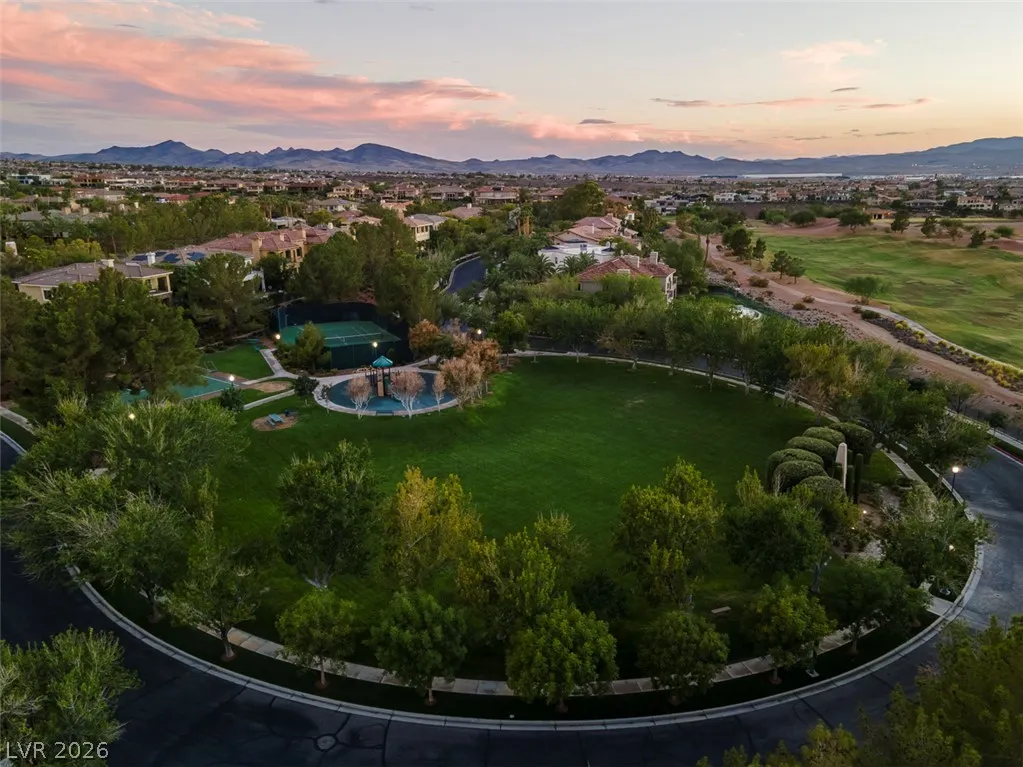
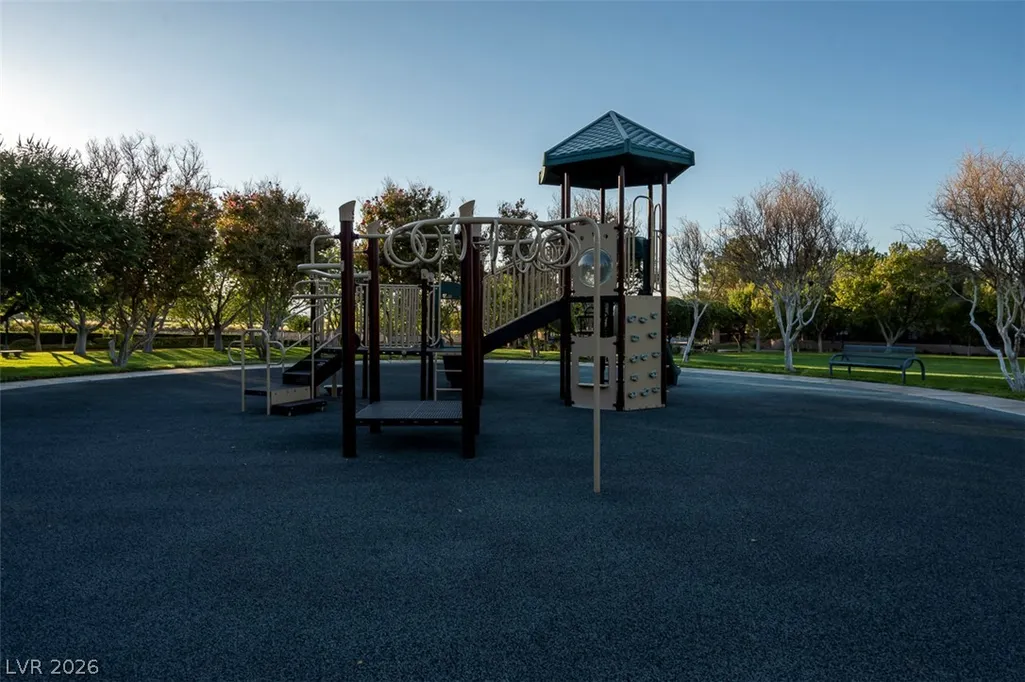
| Association Amenities | Basketball Court,Country Club,Golf Course,Gated,Barbecue,Park,Guard,Security,Tennis Court(s) |
| HOA / Comm Assn | Yes |
| Attached Garage | Yes |
| Energy Efficient | Windows,HVAC |
| Subdivision Name | Seven Hills-Parcel M |
| Facing Direction | East |
| Garage Y/N | Yes |
| Total Rooms | 13 |
| Status | Active |
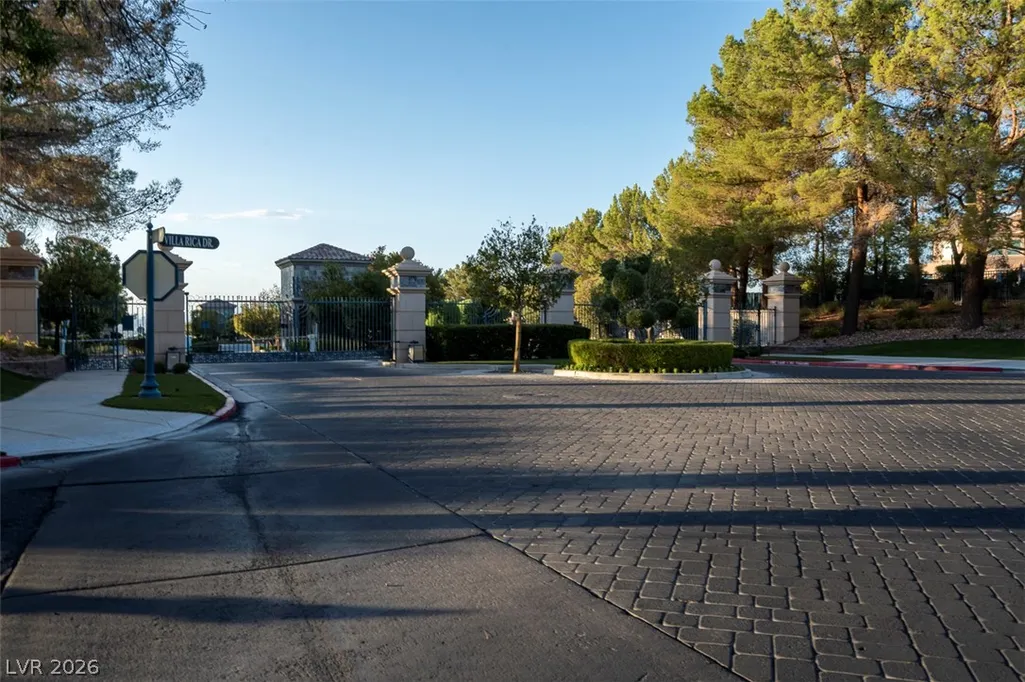
| Directions | From Eastern Ave & St. Rose Pkwy: South on Eastern Ave, West on Grand Hills Dr through the Seven Hills guard gate. Continue on Grand Hills Dr, then left on Terracina Cir to Villafranca Cir. Property will be on the left. |
| High School | Coronado High |
| City | Henderson |
| Disclosures | Covenants/Restrictions Disclosure |
| Association Name | Estates @ Seven Hill |
| Zoning Description | Single Family |
| Lot Size Units | Acres |
| Lot Size Square Feet | 13939 |
| Spa Features | In Ground,Outdoor Hot Tub |
| Elementary School | Wolff, Elise L.,Wolff, Elise L. |
| Property Attached Y/N | Yes |
| Year Built Details | RESALE |
| Tax Annual Amount | 13986 |
| Middle/Junior High School | Webb, Del E. |
| Property Condition | Resale |
| Virtual Tour | https://www.propertypanorama.com/instaview/las/2812953 |
| Days on Market | 3 |
| Standard Status | Active |
| Property Sub Type Additional | Single Family Residence |
| PostalCity | Henderson |
Interior Features
| Flooring | Carpet,Laminate,Tile |
|---|---|
| Furnished Y/N | Unfurnished |
| Total Fireplaces | 5 |
| Fireplace Features | Gas,Glass Doors,Living Room,Primary Bedroom,Outside |
| Air Conditioning Y/N | Yes |
| Heating Y/N | Yes |
| Window Features | Blinds,Double Pane Windows,Drapes,Plantation Shutters,Skylight(s),Tinted Windows |
| Fireplace Y/N | Yes |
| Full Baths | 2 |
| Half Baths | 1 |
| 3/4 Baths | 3 |
| Laundry Features | Cabinets,Gas Dryer Hookup,Main Level,Laundry Room,Sink |
| Total Bedrooms | 4 |
| Total Baths | 6 |
| Bedrooms Possible | 7 |
Exterior Features
| Fencing | Back Yard,Wrought Iron |
|---|---|
| Parking Features | Attached,Garage,Guest,Inside Entrance,Private,Shelves,Storage,Workshop in Garage |
| Lot Features | 1/4 to 1 Acre Lot,Back Yard,Cul-De-Sac,Desert Landscaping,Front Yard,Landscaped,On Golf Course,Rocks,Synthetic Grass,Trees |
| Water Source | Public |
| Lot Size Area | 0.32 |
| Spa | Yes |
| Building Area Total | 5958 |
| Lot Size Acres | 0.32 |
| Frontage Type | Golf Course |
| Other Equipment | Water Softener Loop |
| Horse Amenities | None |
Amenities
- Foreclosure
- Views
- Short Sale
- New Construction
- Adult 55+
- Lease To Own
- No HOA Fees
- Furnished
- Primary On Main
- Air Conditioning
- Seller Finance
- Green
- Fixer Upper
- Horse
- Golf
- Fireplace
- Deck
- Garage
- Basement
- Pool
Property vs Single Family Average in 89052
Price
Taxes
Year Built
 The data relating to real estate for sale on this web site comes in part from the INTERNET DATA EXCHANGE Program of the Greater Las Vegas Association of REALTORS® MLS. Real estate listings held by brokerage firms other than this site-owner are marked with the IDX logo. The information being provided is for the consumers' personal, noncommercial use and may not be used for any purpose other than to identify prospective properties consumers may be interested in purchasing.
