
Price Reduction - Views - Primary on Main



Address
1008 Trophy Hills Drive, Las Vegas, NV
Price
$ 3,488,000
Property Attributes
- MLS#2813142
- TypeSingle Family
- Listing Status Active
- CountyClark
- CityLas Vegas
- NeighborhoodTournament Hills
- Zip89134
- Style
- Year Built1997
- Taxes$ 21726
- Price$ 3,488,000
- Bedrooms6
- Full Bathrooms6
- Half Bathrooms2
- Sqr Footage7392
- Lot Size0.57 Acres
Data Source:
Greater Las Vegas MLS (GLVAR)
Property Description
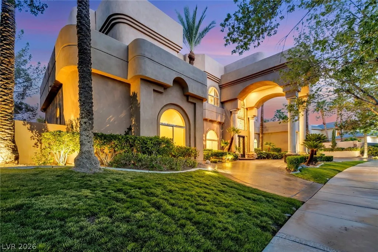
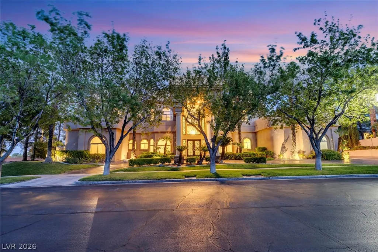
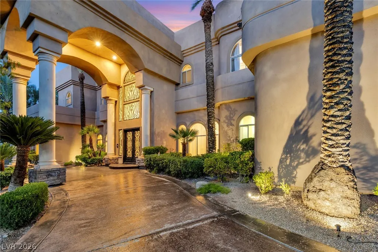
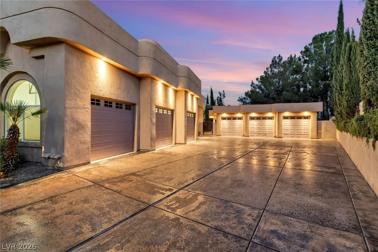
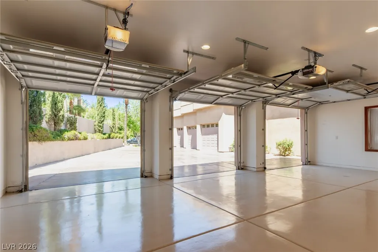
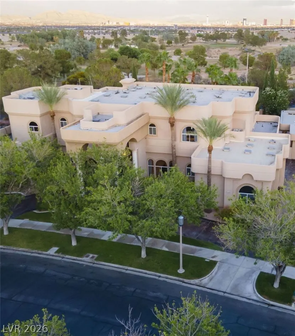
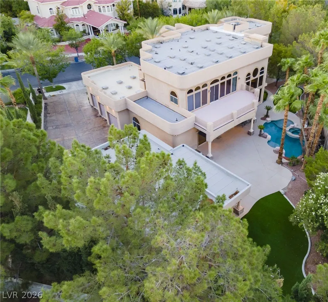
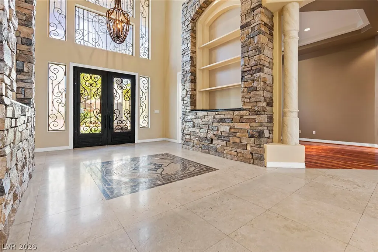
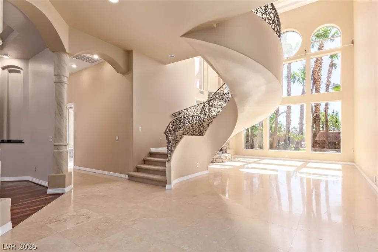
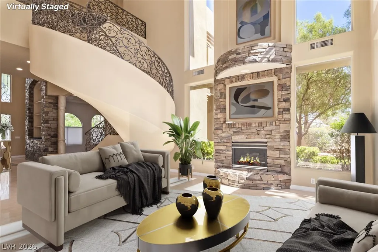
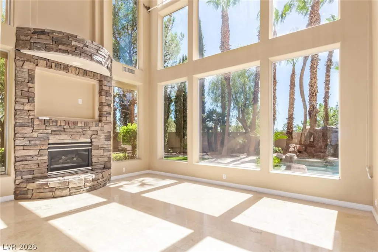
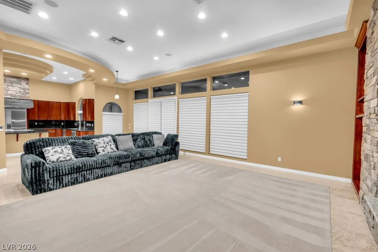
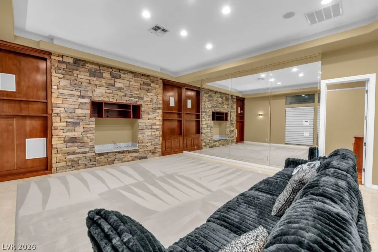
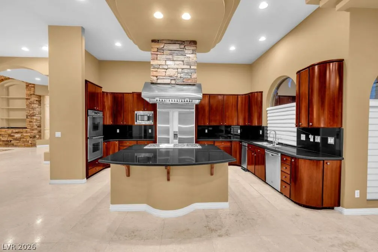
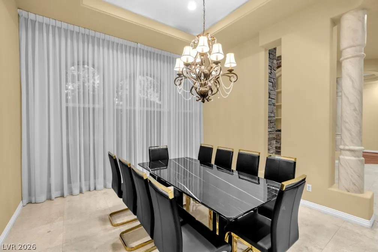
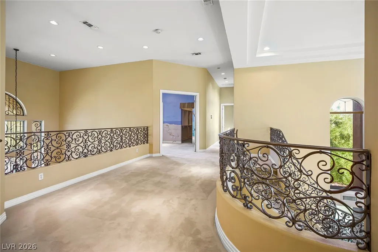
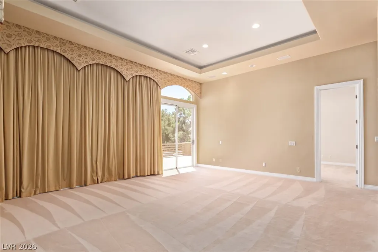
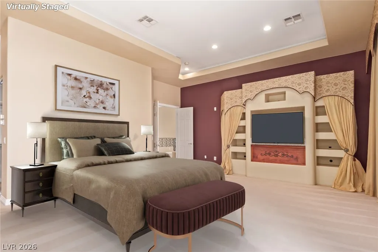
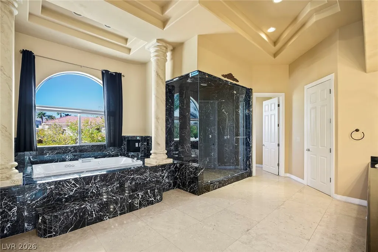
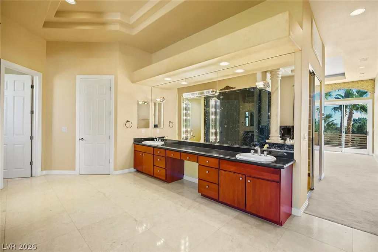
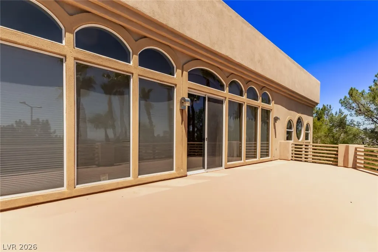
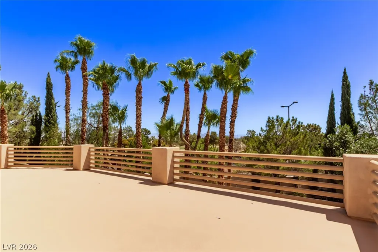
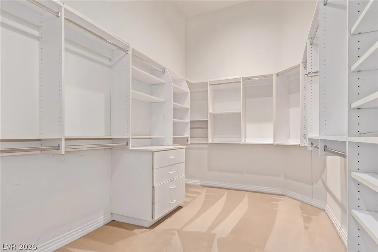
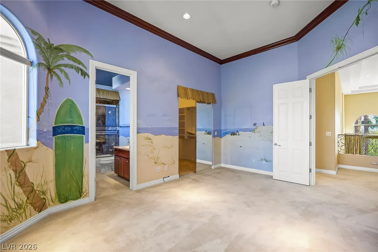
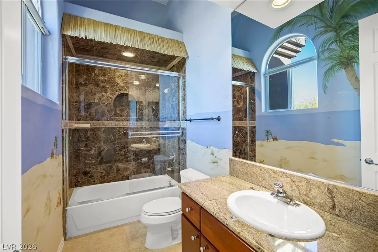
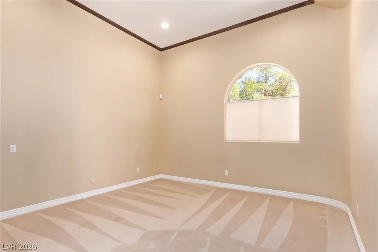
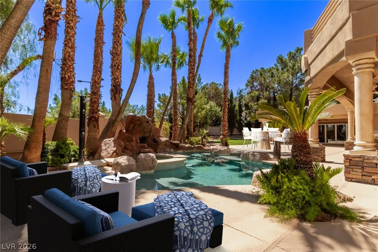
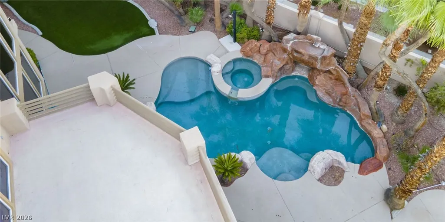
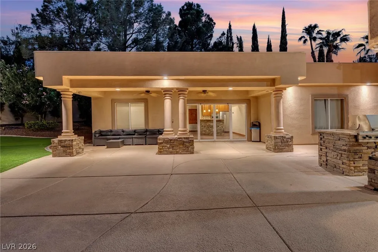
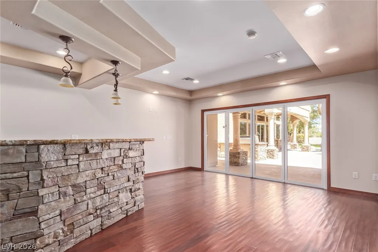
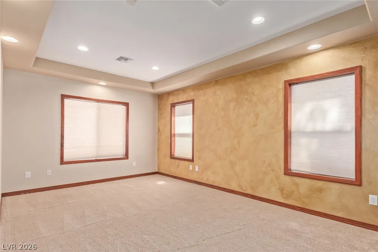
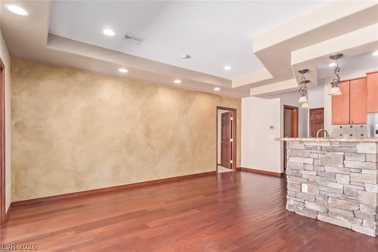
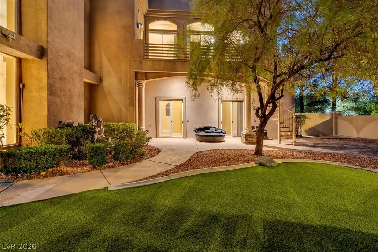
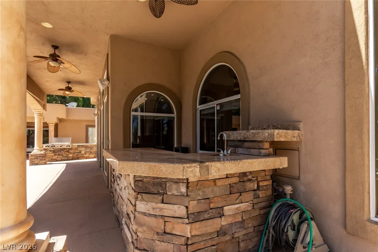
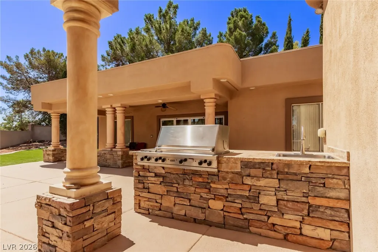
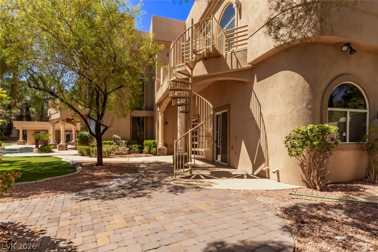
Rare opportunity in prestigious Tournament Hills in LAS VEGAS in the heart of Summerlin. This 7,392 sq. ft, half acre lot, custom estate offers 6-en-suite bedrooms each bedroom with its own bathroom, 6-car garage and circular driveway and 2 Dens for your home offices. The 6th bedroom is in the fully equipped Casita (guest house). Soaring ceilings, the world-famous Las Vegas Strip views and views of the coveted TPC Golf Course and a serene Primary Suite with sitting room and beautiful bathroom with a steam shower, and balcony define the luxury. Very private huge backyard features a resurfaced pool, mature landscaping, built-in BBQ and bar area. While the home showcases timeless craftsmanship and classic design, it also offers a canvas for discerning buyers to personalize or modernize to taste. Guard-gated community with premier golf course and private school access. Casita (guest house) is perfect as mother-in-law quarters, guest house, pool house or a very private home office. Tour this property located in beautiful and highly sort after Tournament Hills development. RELOCATING TO LAS VEGAS? RENT THIS BEAUTIFUL HOME TO FAMILIARISE YOURSELF WITH LIVING IN BEAUTIFUL SUMMERLIN WHILE YOU FIND YOUR DREAM HOME IN THE FAST-GROWING and EXCITING CITY OF LAS VEGAS.
| Elementary School | Middle School | High School |
|---|---|---|
| Lummis Elementary School | Becker Middle School | Palo Verde High School |
| Price History | |
|---|---|
| 8/29/2026 | Listed $3,498,000 |
| 9/5/2026 | Listed $3,488,000 |
General Features
| Interior Features | Bathroom on Main Level,Bedroom on Main Level,Full Bath on Main Level,Primary Downstairs,Window Treatments |
|---|---|
| Sewer | Public Sewer,Septic Tank |
| Heating | Central,Gas,Zoned |
| Cooling | Central Air,Electric |
| Utilities | Underground Utilities,Septic Available |
| Possession | Close Of Escrow |
| Roof | Flat |
| Appliances | Built-In Gas Oven,Double Oven,Dryer,Dishwasher,Electric Water Heater,Gas Cooktop,Disposal,Gas Water Heater,Multiple Water Heaters,Microwave,Refrigerator,Water Softener Owned,Water Heater,Water Purifier,Wine Refrigerator,Washer |
| Exterior Features | Built-in Barbecue,Balcony,Barbecue,Circular Driveway,Patio,Private Yard,Sprinkler/Irrigation |
| HOA | 838 |
| Garage Spaces | 6 |
| Association Fee Includes | Association Management,Common Areas,Maintenance Grounds,Recreation Facilities,Security,Taxes |
| Patio/Porch Features | Balcony,Covered,Patio |
| Architectural Style | Two Story |
| Pool Features | Heated,Pool/Spa Combo,Waterfall |
| Private Pool | Yes |
| Security Features | Prewired,Gated Community |
| Construction Materials | Frame,Stucco |
| Year Built | 1997 |
| Electric | Photovoltaics None |
| View | City,Golf Course,Strip View |
| Stories | 2 |
| Property SubType | Single Family Residence |
| Percent Ownership | Single Family Residential |
| Additional Parcels Description | --- |
| Assoc Fee Paid Per | Monthly |
| County | Clark |
| Property Type | Residential |
| Association Amenities | Basketball Court,Gated,Playground,Guard,Security,Tennis Court(s) |
| HOA / Comm Assn | Yes |
| Attached Garage | Yes |
| Energy Efficient | Windows |
| Subdivision Name | Tournament Hills |
| Facing Direction | West |
| Garage Y/N | Yes |
| Other Structures | Guest House |
| Total Rooms | 13 |
| Status | Active |
| Directions | FROM SUMMERLIN PKWY, EXIT AT RAMPART HEADING NORTH - LEFT INTO TOURNAMENT HILLS, LEFT THRU GUARD GATE, TO TROPHY HILLS TO PROPERTY ON LEFT SIDE. |
| High School | Palo Verde |
| City | Las Vegas |
| Disclosures | Covenants/Restrictions Disclosure |
| Association Name | Tournament Hills HOA |
| View Y/N | Yes |
| Zoning Description | Single Family |
| Lot Size Units | Acres |
| Lot Size Square Feet | 24829 |
| Spa Features | In Ground |
| Elementary School | Lummis, William,Lummis, William |
| Year Built Details | RESALE |
| Tax Annual Amount | 21726 |
| Middle/Junior High School | Becker |
| Property Condition | Resale |
| Virtual Tour | https://www.propertypanorama.com/instaview/las/2813142 |
| Days on Market | 20 |
| Standard Status | Active |
| Property Sub Type Additional | Single Family Residence |
| Expected Active Date | 2026-08-29 |
| PostalCity | Las Vegas |
Interior Features
| Flooring | Carpet,Hardwood,Marble |
|---|---|
| Furnished Y/N | Unfurnished |
| Total Fireplaces | 1 |
| Fireplace Features | Family Room,Gas |
| Air Conditioning Y/N | Yes |
| Heating Y/N | Yes |
| Window Features | Blinds,Double Pane Windows,Drapes |
| Fireplace Y/N | Yes |
| Full Baths | 5 |
| Half Baths | 2 |
| 3/4 Baths | 1 |
| Laundry Features | Cabinets,Electric Dryer Hookup,Gas Dryer Hookup,Main Level,Laundry Room,Sink |
| Total Bedrooms | 6 |
| Total Baths | 8 |
| Bedrooms Possible | 8 |
Exterior Features
| Fencing | Block,Back Yard |
|---|---|
| Parking Features | Attached,Epoxy Flooring,Garage,Garage Door Opener,Inside Entrance,Private,Shelves |
| Lot Features | 1/4 to 1 Acre Lot,Back Yard,Drip Irrigation/Bubblers,Desert Landscaping,Front Yard,Sprinklers In Rear,Sprinklers In Front,Landscaped,Synthetic Grass |
| Water Source | Public |
| Lot Size Area | 0.57 |
| Spa | Yes |
| Building Area Total | 7392 |
| Lot Size Acres | 0.57 |
| Horse Amenities | None |
Amenities
- Foreclosure
- Views
- Short Sale
- New Construction
- Adult 55+
- Lease To Own
- No HOA Fees
- Furnished
- Primary On Main
- Air Conditioning
- Seller Finance
- Green
- Fixer Upper
- Horse
- Golf
- Fireplace
- Deck
- Garage
- Basement
- Pool
Property vs Single Family Average in 89134
Price
Taxes
Year Built

