
Price Reduction














Address
8300 Charleston Peak Street, Las Vegas, NV
Price
$ 610,000
Property Attributes
- MLS#2813230
- TypeSingle Family
- Listing Status Active
- CountyClark
- CityLas Vegas
- NeighborhoodSkye Canyon Parcel 12 Amd
- Zip89166
- Style
- Year Built2017
- Taxes$ 5298
- Price$ 610,000
- Bedrooms3
- Full Bathrooms2
- Half Bathrooms1
- Sqr Footage2587
- Lot Size0.1 Acres
Data Source:
Greater Las Vegas MLS (GLVAR)
Property Description
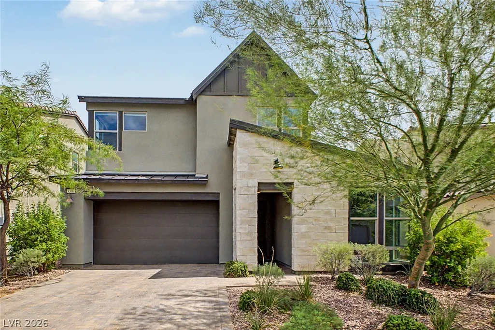
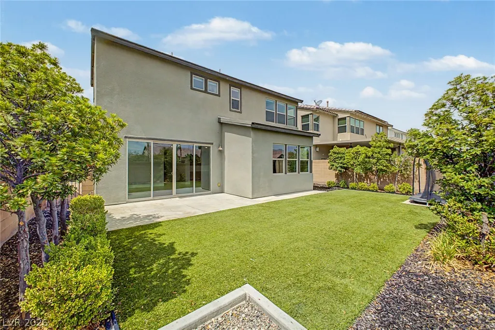
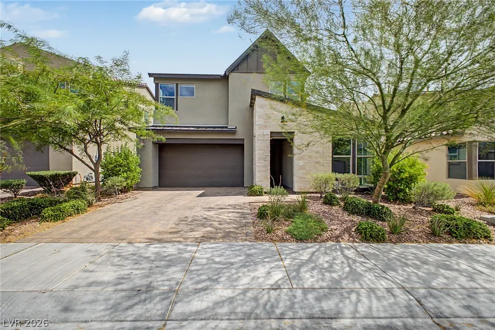
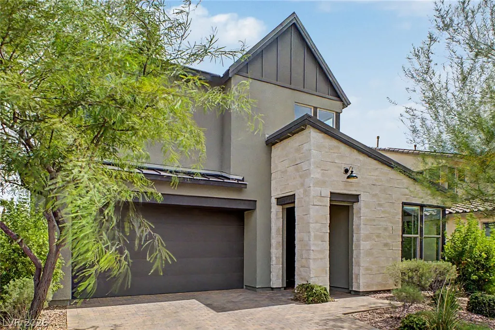
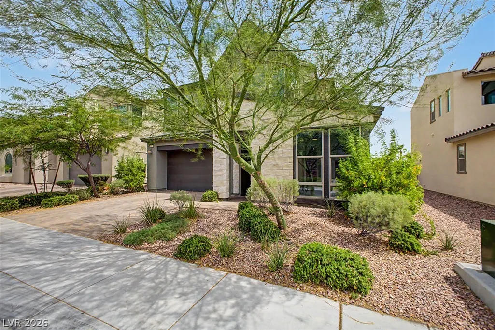
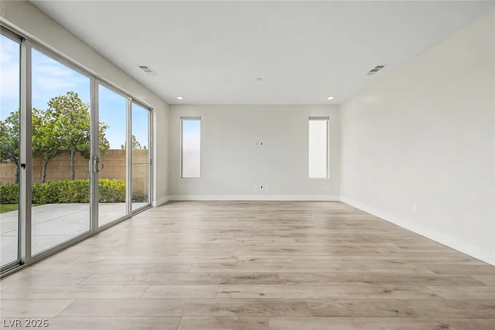
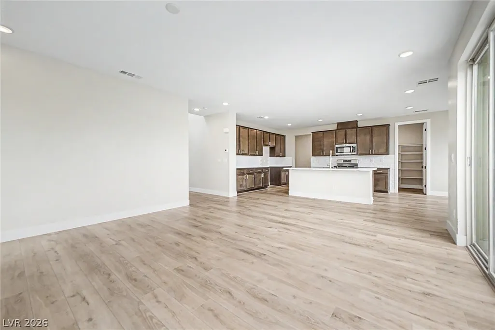
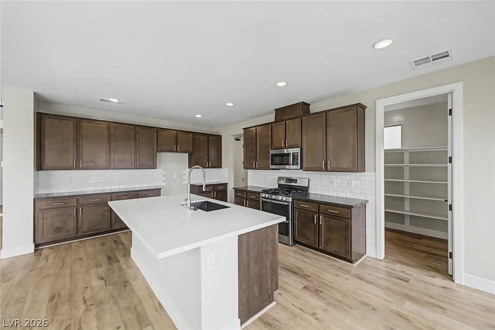
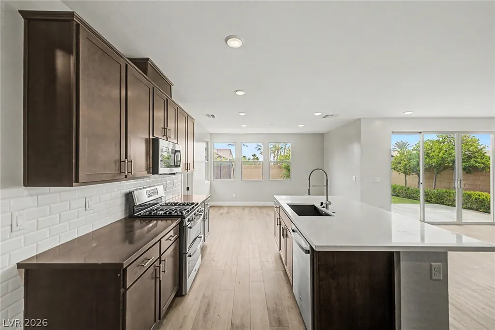
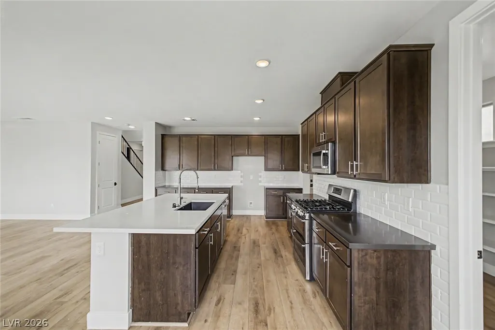
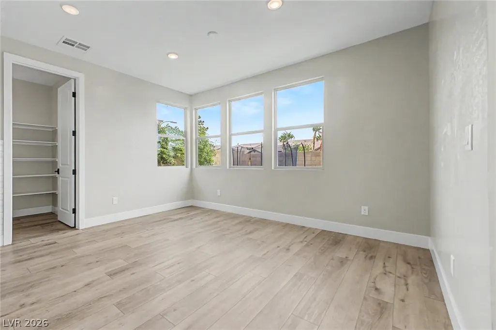
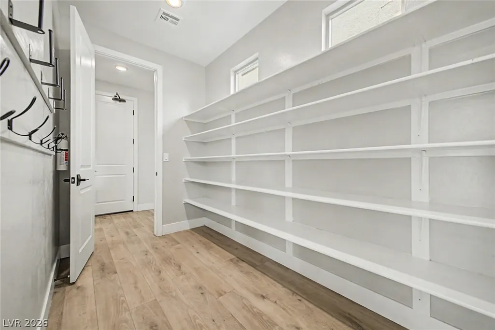
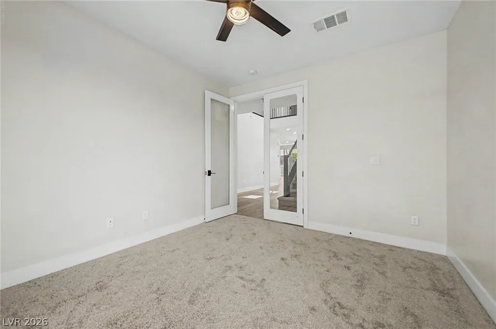
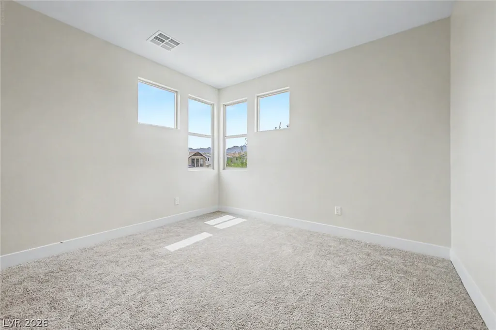
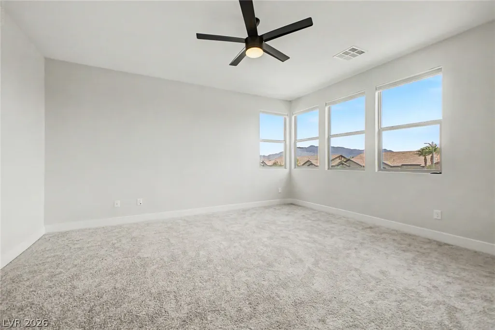
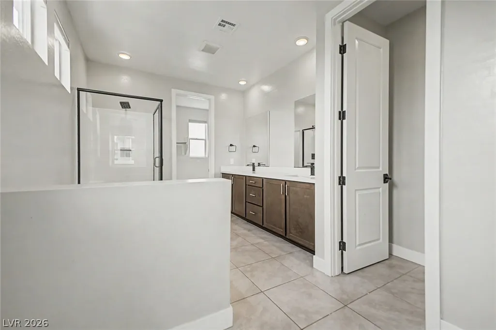
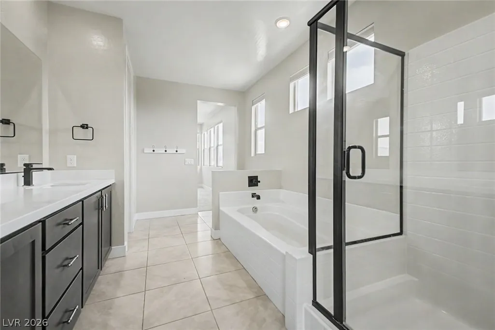
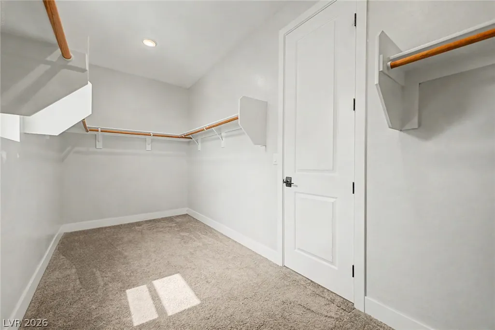
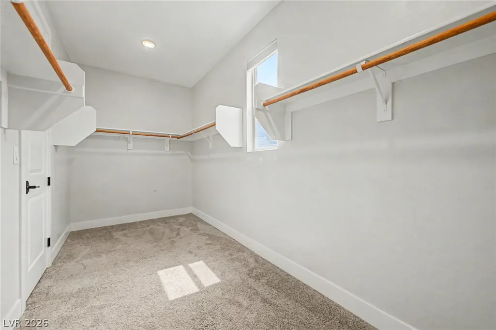
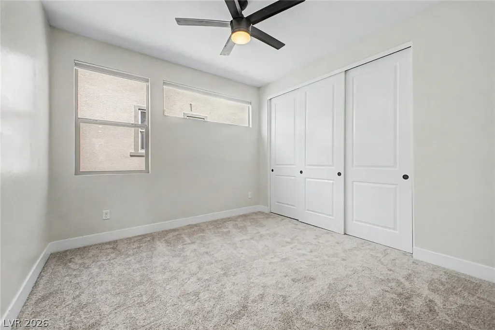
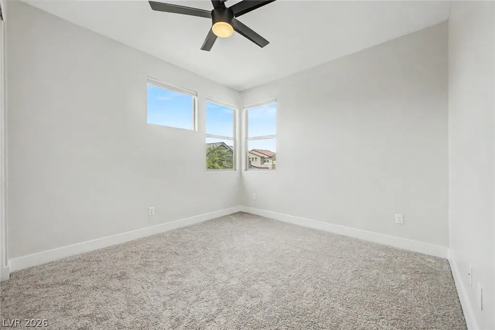
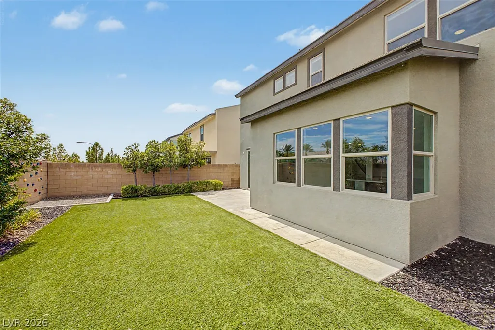
Experience modern living in this gorgeous two-story home! Located in the gated community of Skye Canyon, the home offers great curb appeal, a well-manicured landscape, and a 2-car garage w/paver driveway. The interior exudes refined style with a neutral palette, recessed lighting, high ceilings, and soft carpet & luxury vinyl plank flooring in all the right places. Designed for everyday living & entertaining, you'll love the seamlessly flowing open layout paired with multi-sliding doors that merge the inside & outside activities! The gourmet kitchen boasts Stainless steel appliances, subway tile backsplash, a walk-in pantry, wood shaker cabinetry w/crown molding, and an island w/breakfast bar. The double-door den downstairs provides versatility, ideal for an office, study, library or flex room. Upstairs, you'll find the well-appointed bedrooms, along with a cozy loft! The primary bedroom has an en-suite with dual sinks, a soaking tub, a glass-enclosed shower, and a walk-in closet. Check out the charming backyard with an open patio, artificial turf, and in-ground trampoline, where you can have fun or relax! Conveniently close to schools, shopping, dining options, and easy freeway access. Don't miss this excellent opportunity!
| Elementary School | Middle School | High School |
|---|---|---|
| Divich Elementary School | Escobedo Edmundo Middle School | Arbor View High School |
| Price History | |
|---|---|
| 8/31/2026 | Listed $649,999 |
| 9/18/2026 | 6$610,000 |
General Features
| Interior Features | Bathroom on Main Level,Ceiling Fan(s),Half Bath on Main Level,Window Treatments |
|---|---|
| Sewer | Public Sewer |
| Heating | Central,Gas |
| Cooling | Central Air,Electric |
| Utilities | Cable Available,Underground Utilities |
| Possession | Close Of Escrow |
| Roof | Tile |
| Appliances | Dishwasher,Disposal,Gas Range,Microwave |
| Exterior Features | Patio,Private Yard |
| HOA | 280 |
| Garage Spaces | 2 |
| Association Fee Includes | Association Management,Recreation Facilities,Security |
| Patio/Porch Features | Patio |
| Architectural Style | Two Story |
| Pool Features | Community |
| Construction Materials | Frame,Stucco |
| Year Built | 2017 |
| Electric | Photovoltaics None |
| View | None |
| Stories | 2 |
| Property SubType | Single Family Residence |
| Percent Ownership | Single Family Residential |
| Community Features | Pool |
| Accessibility | Grip-Accessible Features,Levered Handles |
| Additional Parcels Description | --- |
| Assoc Fee Paid Per | Quarterly |
| County | Clark |
| Property Type | Residential |
| Association Amenities | Basketball Court,Clubhouse,Fitness Center,Gated,Jogging Path,Pool,Recreation Room,Security |
| HOA / Comm Assn | Yes |
| Attached Garage | Yes |
| Energy Efficient | Windows |
| Subdivision Name | Skye Canyon Parcel 12 Amd |
| Facing Direction | West |
| Garage Y/N | Yes |
| Total Rooms | 9 |
| Status | Active |
| Directions | From W Skye Canyon Park Dr & N Grand Canyon Dr: Head south onto N Grand Canyon Dr, then turn right onto Eagle Canyon Ave. At Skye Oak St turn right, next turn right onto Bold Skye Ave, then turn left onto Charleston Peak St. Home will be on the right-hand side. |
| High School | Arbor View |
| City | Las Vegas |
| Disclosures | Covenants/Restrictions Disclosure |
| Association Name | Skye Canyon Master |
| Zoning Description | Single Family |
| Lot Size Units | Acres |
| Lot Size Square Feet | 4356 |
| Elementary School | Divich, Kenneth,Divich, Kenneth |
| Year Built Details | RESALE |
| Tax Annual Amount | 5298 |
| Middle/Junior High School | Escobedo Edmundo |
| Property Condition | Resale |
| Virtual Tour | https://www.zillow.com/view-imx/dcbedf96-ab69-499f-8a99-b7e30928f4f2?setAttribution=mls&wl=true&initialViewType=pano&utm_source=dashboard |
| Days on Market | 20 |
| Standard Status | Active |
| Property Sub Type Additional | Single Family Residence |
| PostalCity | Las Vegas |
Interior Features
| Flooring | Carpet,Tile |
|---|---|
| Furnished Y/N | Unfurnished |
| Air Conditioning Y/N | Yes |
| Heating Y/N | Yes |
| Window Features | Blinds,Double Pane Windows |
| Full Baths | 2 |
| Half Baths | 1 |
| Laundry Features | Gas Dryer Hookup,Laundry Room |
| Total Bedrooms | 3 |
| Total Baths | 3 |
| Bedrooms Possible | 5 |
Exterior Features
| Fencing | Block,Back Yard |
|---|---|
| Parking Features | Attached,Garage,Garage Door Opener,Inside Entrance,Private |
| Lot Features | Landscaped,Rocks,Synthetic Grass,Trees,< 1/4 Acre |
| Water Source | Public |
| Lot Size Area | 0.1 |
| Building Area Total | 2587 |
| Lot Size Acres | 0.1 |
| Road Surface Type | Paved |
| Horse Amenities | None |
Amenities
- Foreclosure
- Views
- Short Sale
- New Construction
- Adult 55+
- Lease To Own
- No HOA Fees
- Furnished
- Primary On Main
- Air Conditioning
- Seller Finance
- Green
- Fixer Upper
- Horse
- Golf
- Fireplace
- Deck
- Garage
- Basement
- Pool
Property vs Single Family Average in 89166
Price
Taxes
Year Built
 The data relating to real estate for sale on this web site comes in part from the INTERNET DATA EXCHANGE Program of the Greater Las Vegas Association of REALTORS® MLS. Real estate listings held by brokerage firms other than this site-owner are marked with the IDX logo. The information being provided is for the consumers' personal, noncommercial use and may not be used for any purpose other than to identify prospective properties consumers may be interested in purchasing.
