
Views - Primary on Main

Address
490 Toucan Ridge Court, Henderson, NV
Price
$ 1,700,000
Property Attributes
- MLS#2813411
- TypeSingle Family
- Listing Status Pending
- CountyClark
- CityHenderson
- NeighborhoodFoothills At Macdonald Ranch Planning Area 3
- Zip89012
- Style
- Year Built2003
- Taxes$ 9970
- Price$ 1,700,000
- Bedrooms4
- Full Bathrooms4
- Half Bathrooms1
- Sqr Footage4151
- Lot Size0.4 Acres
Data Source:
Greater Las Vegas MLS (GLVAR)
Property Description
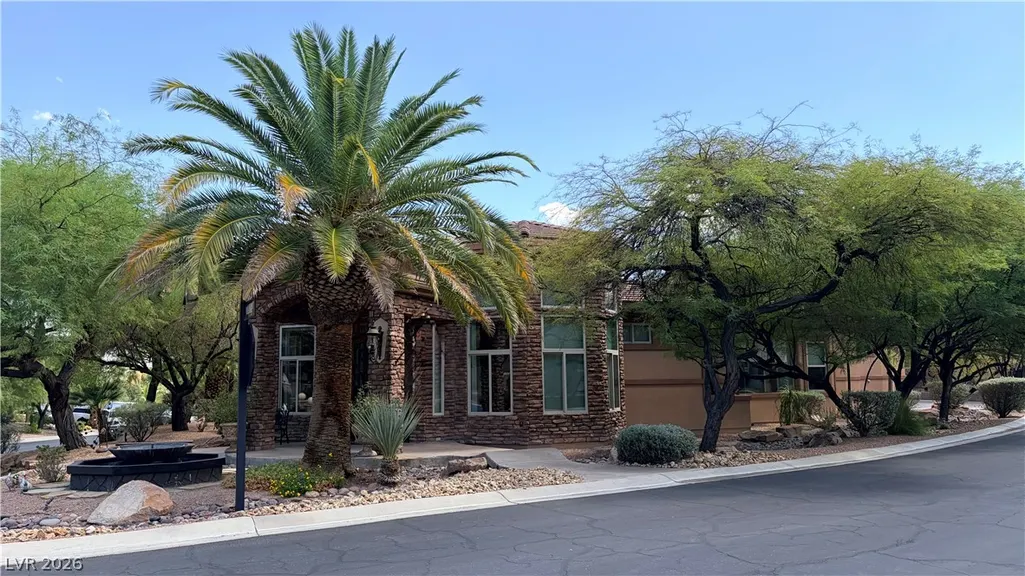
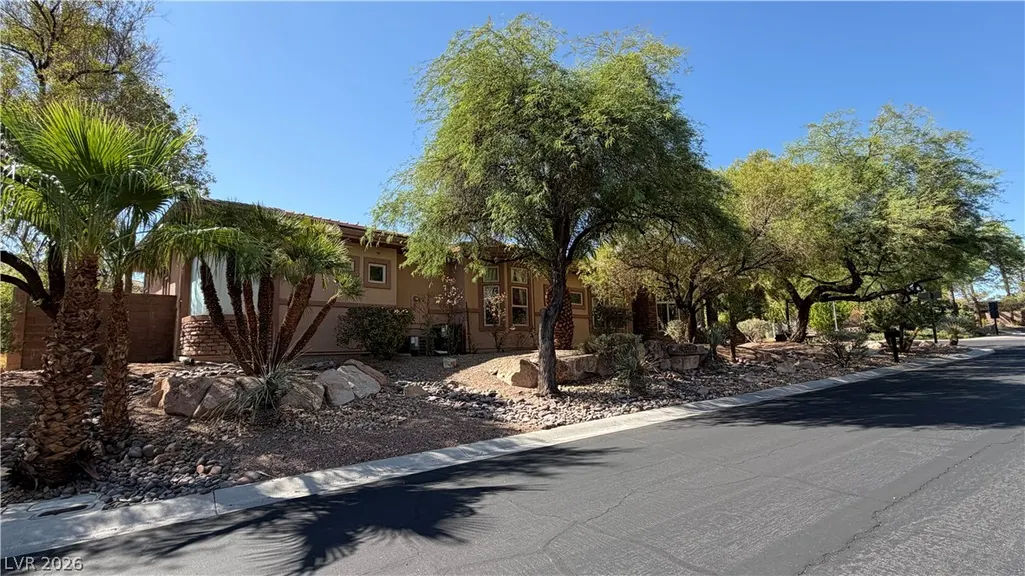
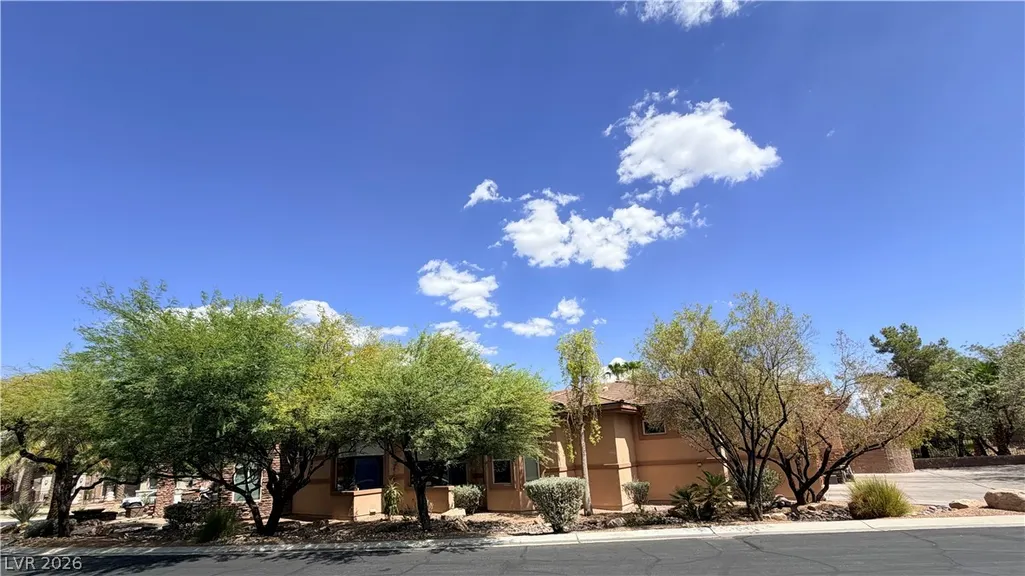
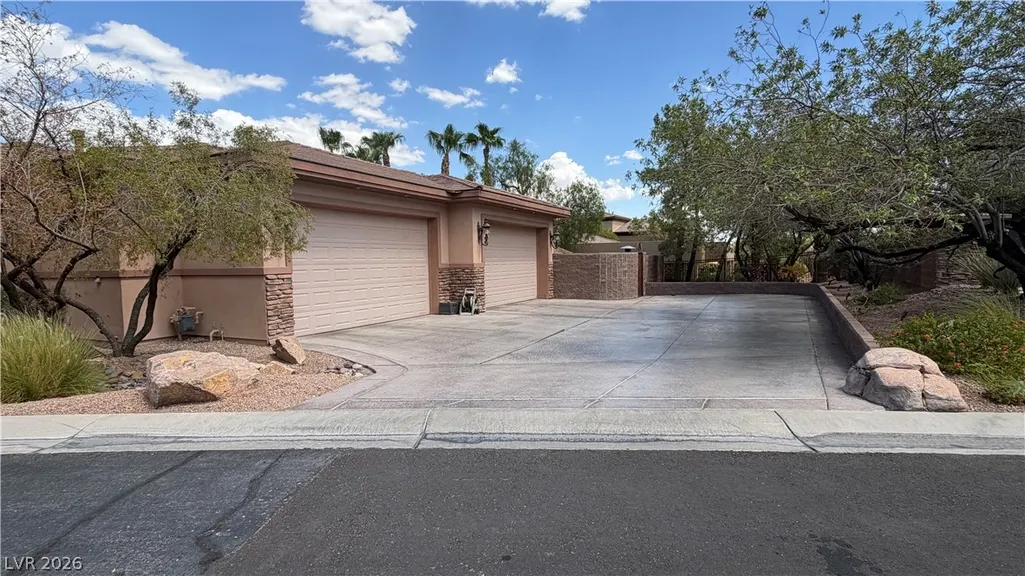
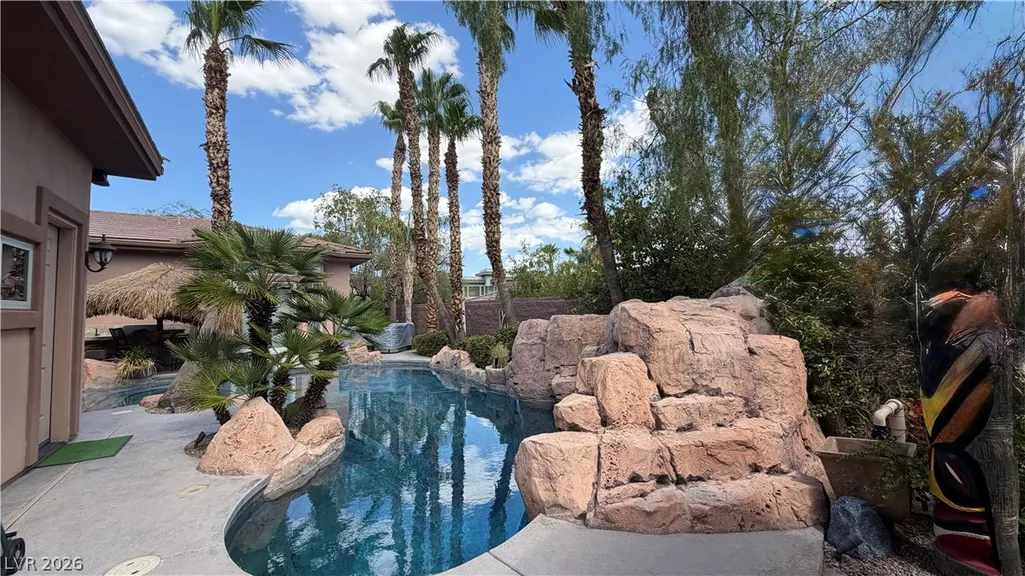
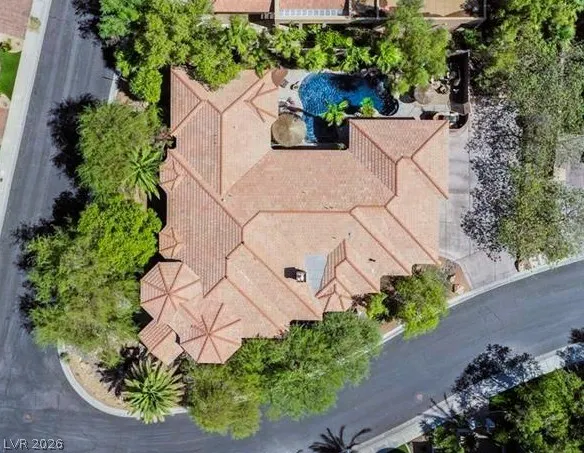
Coming Soon to MacDonald Highlands. An exceptional custom estate behind the prestigious guard gates of MacDonald Highlands. Set on an expansive approximately 0.40-acre corner lot, this remarkable single-story residence offers 4,151 SF, 4 bedrooms, 4.5 baths, and an extraordinary 5-car garage with workshop, cabinetry, storage, and approximately 1,177 SF. Designed for sophisticated living and effortless entertaining, the residence showcases a dramatic 40' x 27' great room with wet bar and fireplace, formal living room, dining room, and an expansive island kitchen with granite surfaces, pantry, nook, and double ovens. Each generously proportioned bedroom offers an ensuite custom walk-in closet, while the luxurious primary retreat adds a spa-inspired bath with dual sinks, separate tub and shower, and steam shower. Beyond the interiors, a private resort-style sanctuary awaits with a heated pool and spa, built-in BBQ, covered patio, fountain, mature landscaping, and mountain views. A rare offering defined by privacy, scale, craftsmanship, and timeless desert luxury—coming soon to one of Henderson's most coveted guard-gated enclaves.
| Elementary School | Middle School | High School |
|---|---|---|
| Brown Elementary School | Miller Bob Middle School | Foothill High School |
| Price History | |
|---|---|
| 9/4/2026 | Listed $1,700,000 |
General Features
| Interior Features | Bedroom on Main Level,Ceiling Fan(s),Full Bath on Main Level,Primary Downstairs,Window Treatments,Central Vacuum |
|---|---|
| Sewer | Public Sewer |
| Heating | Central,Gas,Multiple Heating Units |
| Cooling | Central Air,Electric,2 Units |
| Utilities | Underground Utilities |
| Possession | Close Of Escrow |
| Roof | Tile |
| Appliances | Built-In Electric Oven,Double Oven,Dryer,Dishwasher,Disposal,Microwave,Refrigerator,Washer |
| Exterior Features | Built-in Barbecue,Barbecue,Patio,Private Yard,Sprinkler/Irrigation,Water Feature |
| HOA | 330 |
| Garage Spaces | 5 |
| Association Fee Includes | Association Management,Maintenance Grounds,Recreation Facilities,Security |
| Patio/Porch Features | Covered,Patio |
| Architectural Style | One Story,Custom |
| Pool Features | Gas Heat,Heated,In Ground,Private,Waterfall,Community |
| Private Pool | Yes |
| Security Features | Gated Community |
| Year Built | 2003 |
| Electric | Photovoltaics None,220 Volts in Garage |
| View | Mountain(s) |
| Stories | 1 |
| Property SubType | Single Family Residence |
| Percent Ownership | Single Family Residential |
| Community Features | Pool |
| Additional Parcels Description | --- |
| Assoc Fee Paid Per | Monthly |
| County | Clark |
| Property Type | Residential |
| Association Amenities | Basketball Court,Country Club,Dog Park,Fitness Center,Golf Course,Gated,Playground,Pickleball,Park,Pool,Guard,Spa/Hot Tub,Tennis Court(s) |
| HOA / Comm Assn | Yes |
| Attached Garage | Yes |
| Contingency | None |
| Subdivision Name | Foothills At Macdonald Ranch Planning Area 3 |
| Facing Direction | North |
| Garage Y/N | Yes |
| Total Rooms | 9 |
| Status | Pending |
| Buyer Financing | Cash |
| Directions | From I-215 E, exit at Valle Verde Dr. Turn south on Valle Verde and continue approximately 1.2 miles to the MacDonald Highlands guard gate. Proceed through the gate and turn left onto Toucan Ridge. The property is the corner home on the right. |
| High School | Foothill |
| City | Henderson |
| Disclosures | Covenants/Restrictions Disclosure |
| Association Name | MacDonald Highlands |
| View Y/N | Yes |
| Zoning Description | Single Family |
| Lot Size Units | Acres |
| Lot Size Square Feet | 17424 |
| Spa Features | Above Ground |
| Elementary School | Brown, Hannah Marie,Brown, Hannah Marie |
| Year Built Details | RESALE |
| Tax Annual Amount | 9970 |
| Middle/Junior High School | Miller Bob |
| Property Condition | Resale |
| Virtual Tour | https://www.propertypanorama.com/instaview/las/2813411 |
| Standard Status | Pending |
| Property Sub Type Additional | Single Family Residence |
| PostalCity | Henderson |
Interior Features
| Flooring | Laminate,Marble,Tile |
|---|---|
| Furnished Y/N | Unfurnished |
| Total Fireplaces | 1 |
| Fireplace Features | Great Room,Kitchen,Multi-Sided |
| Air Conditioning Y/N | Yes |
| Heating Y/N | Yes |
| Fireplace Y/N | Yes |
| Full Baths | 4 |
| Half Baths | 1 |
| Laundry Features | Cabinets,Gas Dryer Hookup,Main Level,Laundry Room,Sink |
| Total Bedrooms | 4 |
| Total Baths | 5 |
| Bedrooms Possible | 4 |
Exterior Features
| Fencing | Block,Back Yard |
|---|---|
| Parking Features | Attached,Finished Garage,Garage,Garage Door Opener,Inside Entrance,Private,Shelves,Storage,Workshop in Garage |
| Lot Features | 1/4 to 1 Acre Lot,Corner Lot,Cul-De-Sac,Drip Irrigation/Bubblers,Landscaped,Sprinklers Timer |
| Water Source | Public |
| Lot Size Area | 0.4 |
| Spa | Yes |
| Building Area Total | 4151 |
| Lot Size Acres | 0.4 |
| Horse Amenities | None |
Amenities
- Foreclosure
- Views
- Short Sale
- New Construction
- Adult 55+
- Lease To Own
- No HOA Fees
- Furnished
- Primary On Main
- Air Conditioning
- Seller Finance
- Green
- Fixer Upper
- Horse
- Golf
- Fireplace
- Deck
- Garage
- Basement
- Pool
Property vs Single Family Average in 89012
Price
Taxes
Year Built
 The data relating to real estate for sale on this web site comes in part from the INTERNET DATA EXCHANGE Program of the Greater Las Vegas Association of REALTORS® MLS. Real estate listings held by brokerage firms other than this site-owner are marked with the IDX logo. The information being provided is for the consumers' personal, noncommercial use and may not be used for any purpose other than to identify prospective properties consumers may be interested in purchasing.
