
Primary on Main






Address
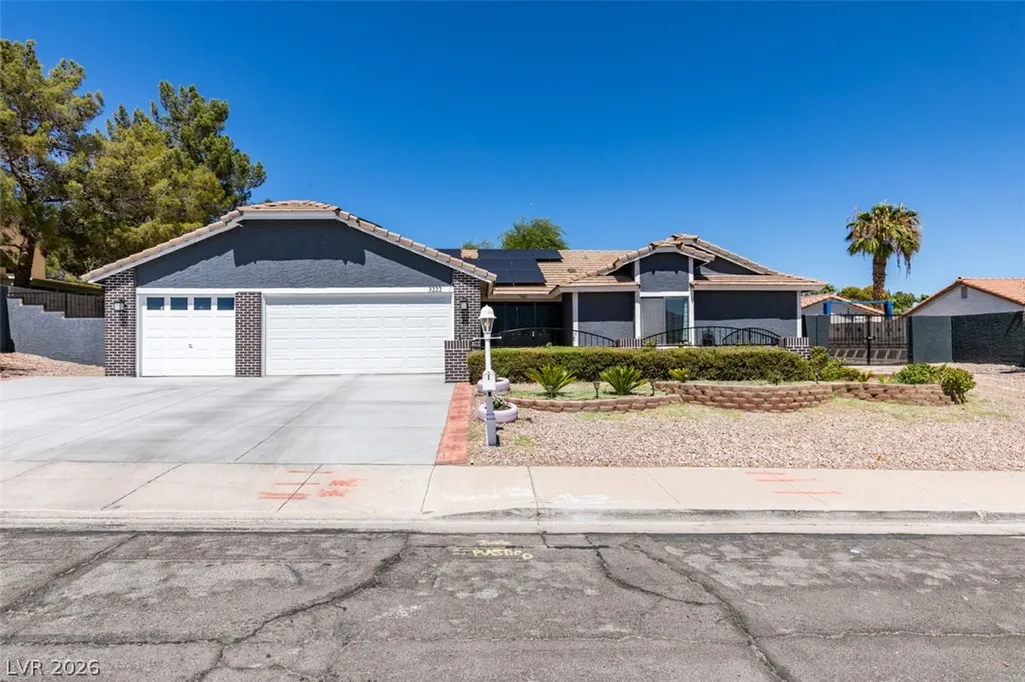
3222 E Oquendo Road, Las Vegas, NV
Price
$ 625,000
Property Attributes
- MLS#2813556
- TypeSingle Family
- Listing Status Active
- CountyClark
- CityLas Vegas
- NeighborhoodShadow Hills Sub Phase 2
- Zip89120
- Style
- Year Built1986
- Taxes$ 3303
- Price$ 625,000
- Bedrooms4
- Full Bathrooms4
- Half Bathrooms0
- Sqr Footage2287
- Lot Size0.26 Acres
Data Source:
Greater Las Vegas MLS (GLVAR)
Property Description
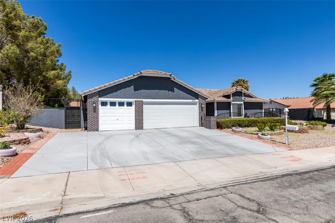
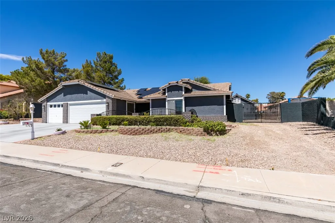
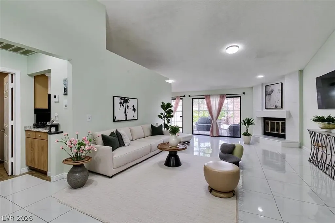
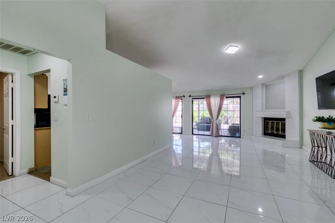
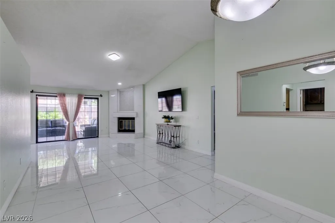
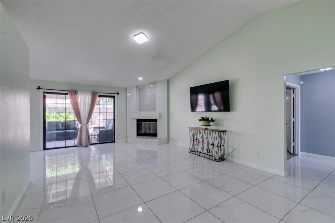
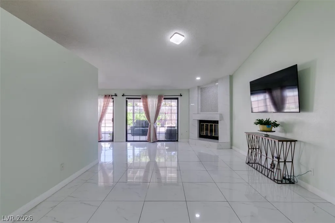
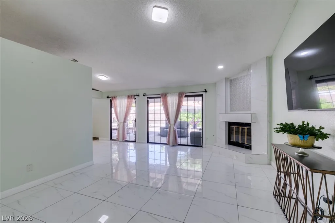
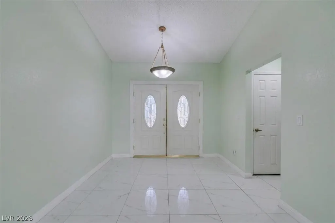
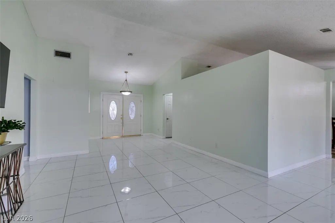
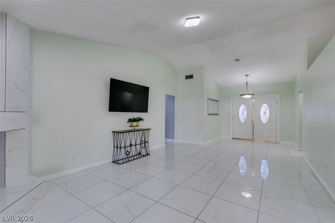
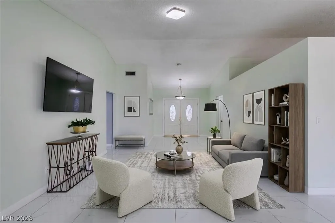
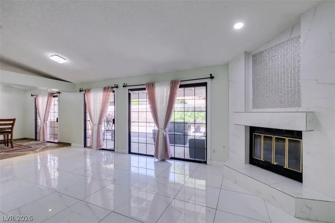
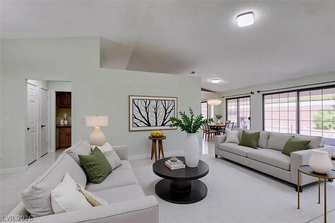
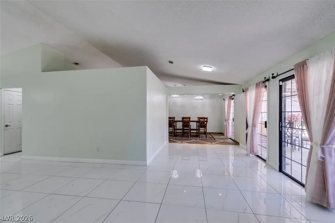
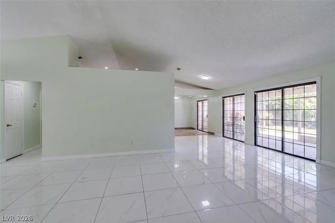
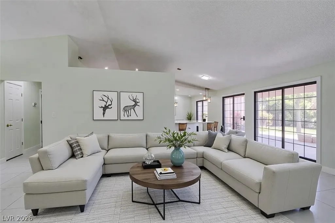
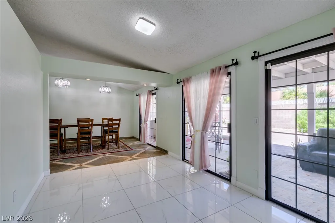
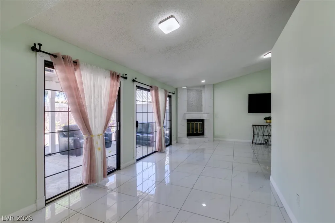
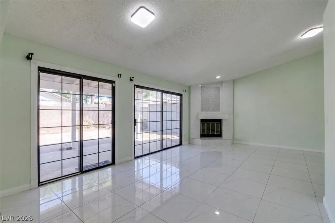
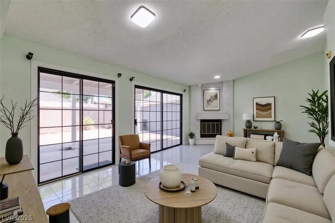
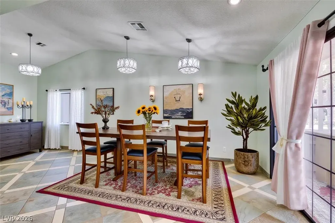
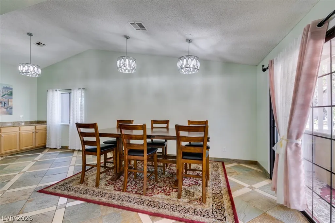
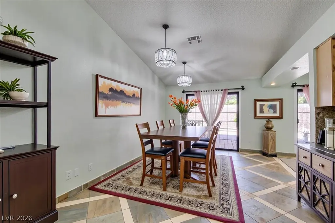
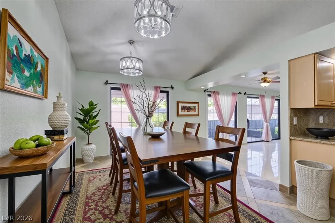
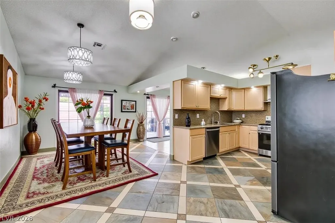
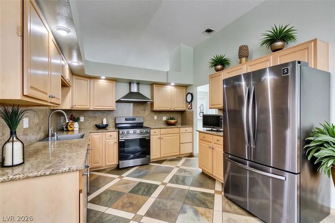
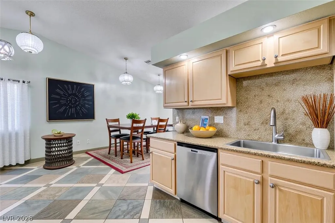
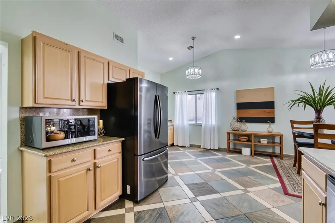
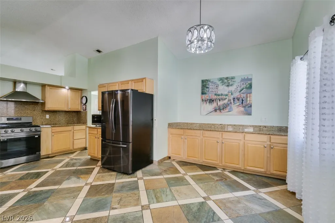
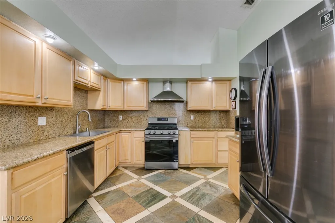
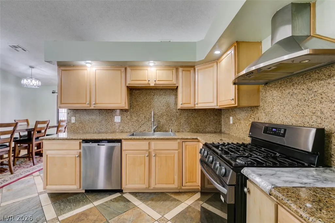
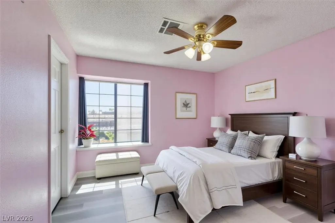
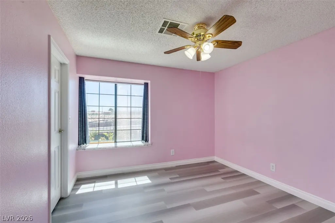
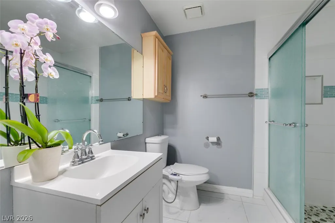
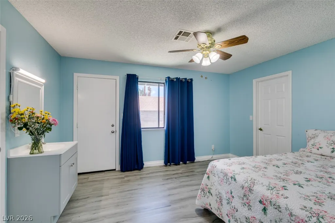
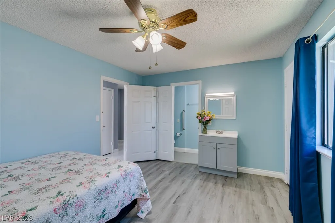
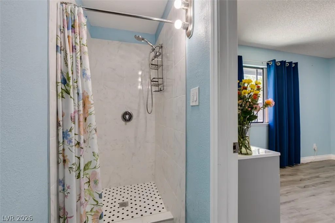
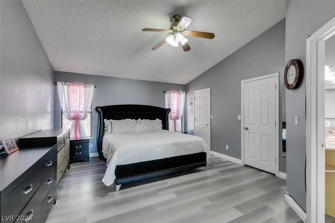
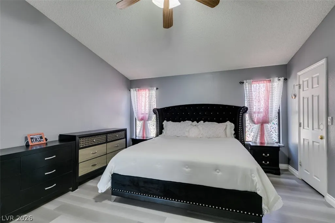
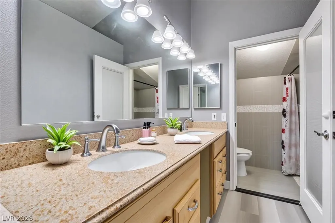
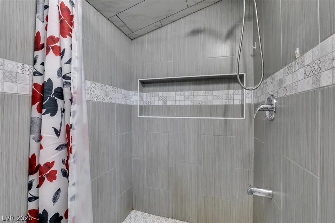
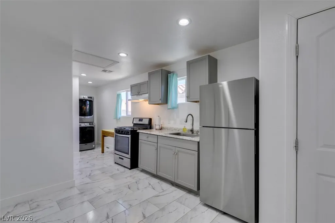
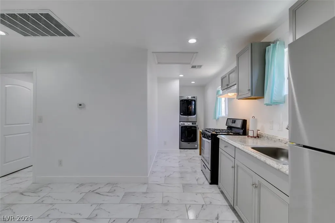
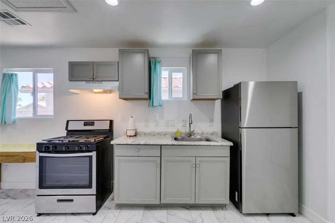
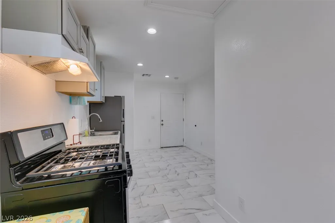
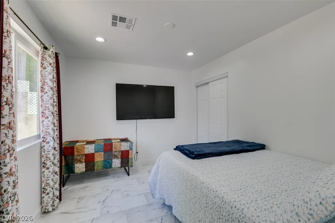
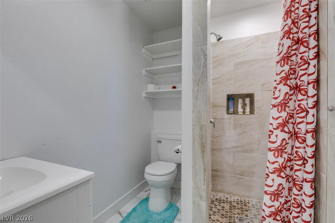
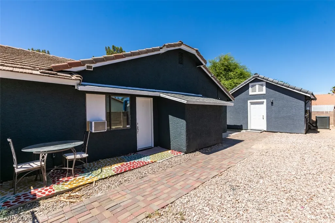
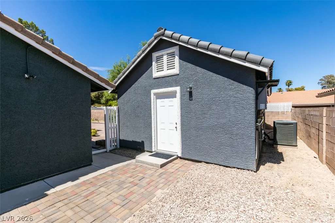
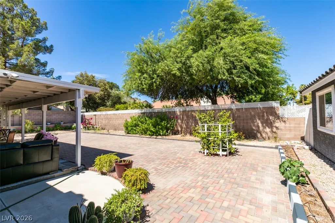
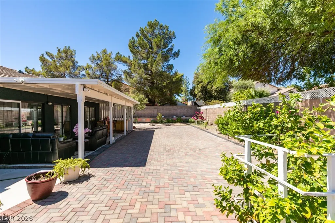
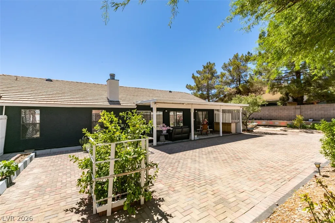
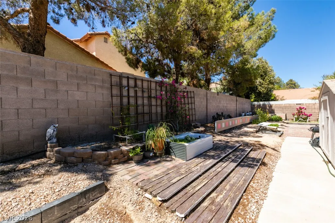
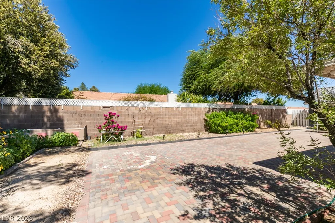
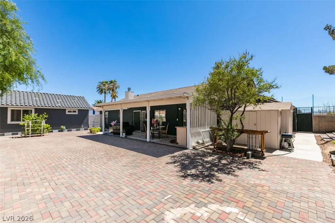
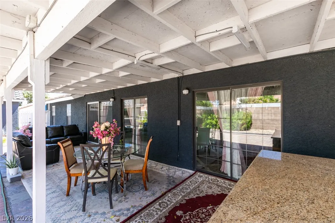
Pride of ownership shines throughout this exceptional, meticulously maintained single-story home in the desirable Shadow Hills community, offering classic Las Vegas charm with no HOA. Designed for privacy, comfort, and flexibility. The property features four bedrooms, four bathrooms, a three-car garage, gated RV parking, and a newly built detached one-bedroom casita with a private entrance. The casita includes air conditioning, a kitchenette, a refrigerator, a stove, a microwave, a dishwasher, a washer, and a dryer. Vaulted ceilings and abundant natural light create a bright, welcoming atmosphere, while a cozy fireplace adds warmth and character. Tile flooring extends throughout the main living areas, with wood flooring in all bedrooms. The kitchen features oak cabinetry, granite countertops, and stainless steel appliances. Ceiling fans with lighting throughout the home. The spacious primary suite offers a walk-in closet and an en-suite bathroom with dual sinks. A secondary bedroom also includes a walk-in closet and private bathroom. Outside, enjoy a spacious backyard featuring a covered patio, pavers, and a storage shed. Centrally located near shopping, dining, entertainment, schools, the airport, Allegiant Stadium, T-Mobile Arena, and major freeways. This move-in-ready home delivers comfort, convenience, and outstanding value in an established neighborhood. The leased solar power system may be transferred to the new owner.
| Elementary School | Middle School | High School |
|---|---|---|
| French Elementary School | Cannon Helen C. Middle School | Del Sol HS High School |
| Price History | |
|---|---|
| 9/6/2026 | Listed $625,000 |
General Features
| Interior Features | Bedroom on Main Level,Full Bath on Main Level,Primary Downstairs,None |
|---|---|
| Sewer | Public Sewer |
| Heating | Central,Gas |
| Cooling | Central Air,Electric |
| Utilities | Underground Utilities |
| Possession | Close Of Escrow |
| Roof | Tile |
| Appliances | Dryer,Dishwasher,Gas Cooktop,Disposal,Microwave,Refrigerator,Washer |
| Exterior Features | Courtyard,Patio,Private Yard,Shed,Sprinkler/Irrigation |
| Garage Spaces | 3 |
| Patio/Porch Features | Covered,Patio |
| Architectural Style | One Story |
| Security Features | Controlled Access |
| Year Built | 1986 |
| Electric | Photovoltaics Third-Party Owned |
| Stories | 1 |
| Property SubType | Single Family Residence |
| Percent Ownership | Single Family Residential |
| Additional Parcels Description | --- |
| County | Clark |
| Property Type | Residential |
| Association Amenities | None |
| Attached Garage | Yes |
| Subdivision Name | Shadow Hills Sub Phase 2 |
| Facing Direction | South |
| Garage Y/N | Yes |
| Other Structures | Guest House,Shed(s) |
| Total Rooms | 9 |
| Status | Active |
| Directions | From Sunset Rd & Pecos Rd - North on Pecos Rd - Left on Oquendo Rd - Home on the Right. |
| High School | Del Sol HS |
| City | Las Vegas |
| Zoning Description | Single Family |
| Lot Size Units | Acres |
| Lot Size Square Feet | 11326 |
| Elementary School | French, Doris,French, Doris |
| Year Built Details | RESALE |
| Tax Annual Amount | 3303 |
| Middle/Junior High School | Cannon Helen C. |
| Property Condition | Resale |
| Virtual Tour | https://www.propertypanorama.com/instaview/las/2813556 |
| Days on Market | 3 |
| Standard Status | Active |
| Property Sub Type Additional | Single Family Residence |
| PostalCity | Las Vegas |
Interior Features
| Flooring | Laminate,Tile |
|---|---|
| Furnished Y/N | Unfurnished |
| Total Fireplaces | 1 |
| Fireplace Features | Gas,Living Room |
| Air Conditioning Y/N | Yes |
| Heating Y/N | Yes |
| Fireplace Y/N | Yes |
| Full Baths | 4 |
| Laundry Features | Gas Dryer Hookup,Main Level,Laundry Room |
| Total Bedrooms | 4 |
| Total Baths | 4 |
| Bedrooms Possible | 4 |
Exterior Features
| Fencing | Block,Back Yard |
|---|---|
| Parking Features | Attached,Garage,Inside Entrance,Private,RV Gated,RV Access/Parking |
| Lot Features | Drip Irrigation/Bubblers,Desert Landscaping,Landscaped,Rocks,Trees,< 1/4 Acre |
| Water Source | Public |
| Lot Size Area | 0.26 |
| Building Area Total | 1862 |
| Lot Size Acres | 0.26 |
| Horse Amenities | None |
Amenities
- Foreclosure
- Views
- Short Sale
- New Construction
- Adult 55+
- Lease To Own
- No HOA Fees
- Furnished
- Primary On Main
- Air Conditioning
- Seller Finance
- Green
- Fixer Upper
- Horse
- Golf
- Fireplace
- Deck
- Garage
- Basement
- Pool
Property vs Single Family Average in 89120
Price
Taxes
Year Built

